


$3,500 / Month

8339 Concord Dr

,

Morton Grove, IL 60053

Share Listing
Favorites
404-606-2323
  • Bedrooms

    3

  • Bathrooms

    3

  • Square Feet

    --

  • Available

    Available Now

Highlights

  • Cathedral Ceiling
  • Balcony
  • 2 Car Attached Garage
  • Laundry Room
  • Ceramic Tile Flooring
  • Forced Air Heating and Cooling System
8339 Concord Dr
Share Listing
Favorites

About This Home

Available Now


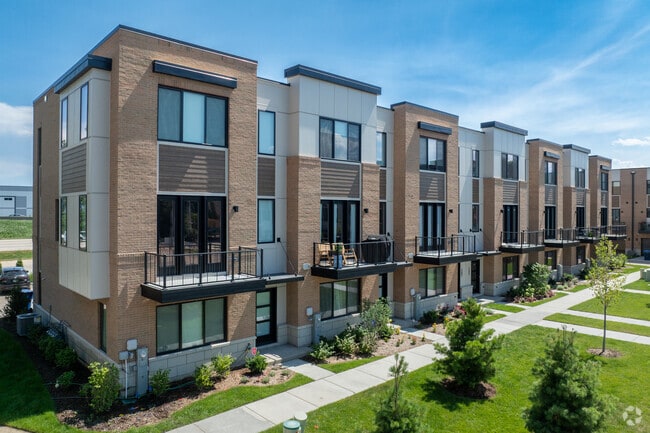
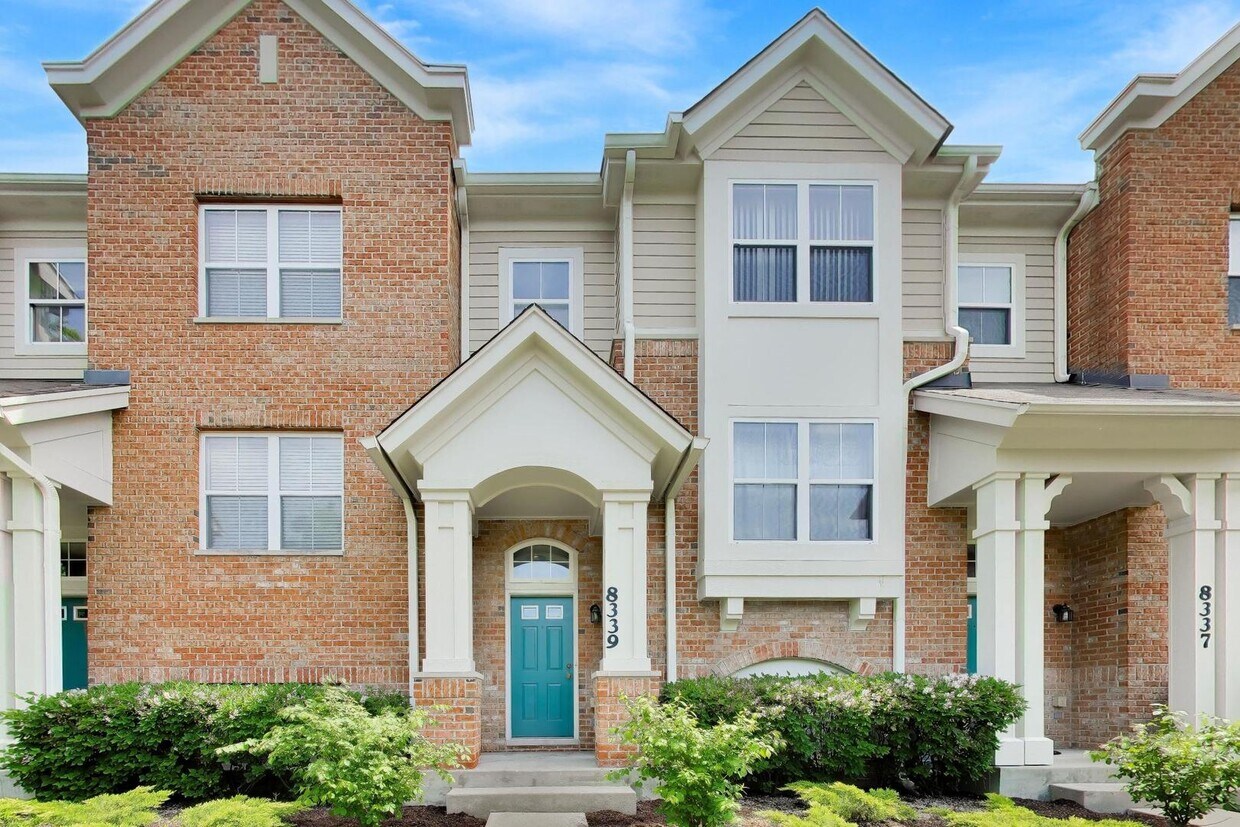
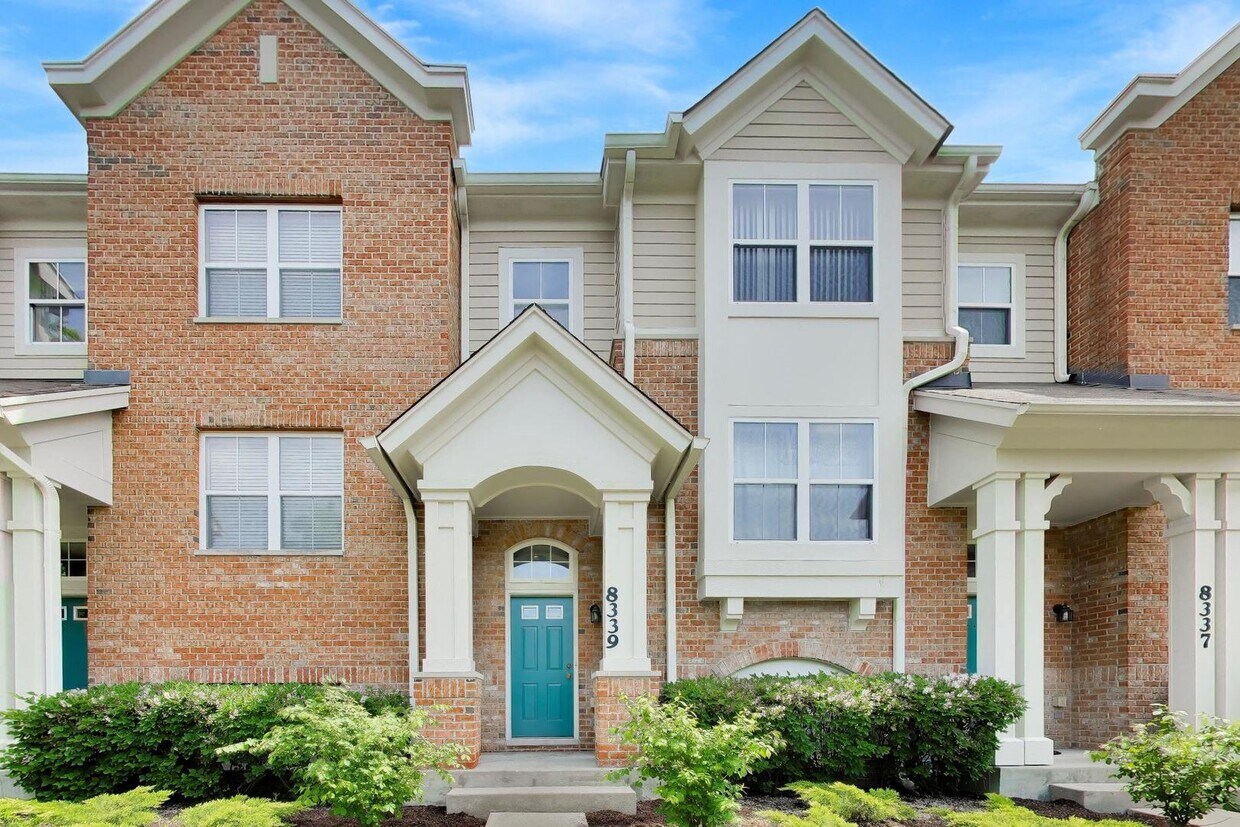
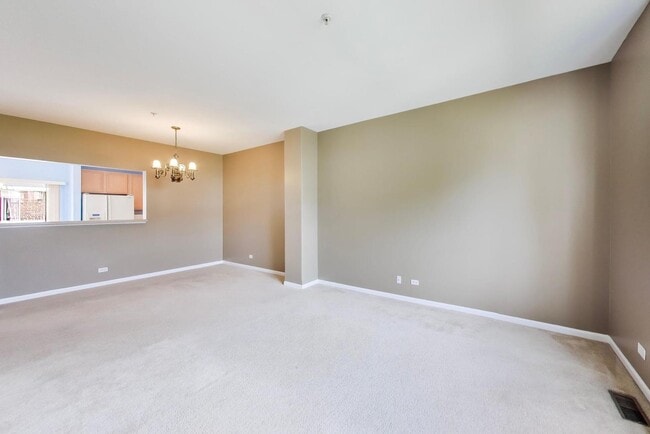
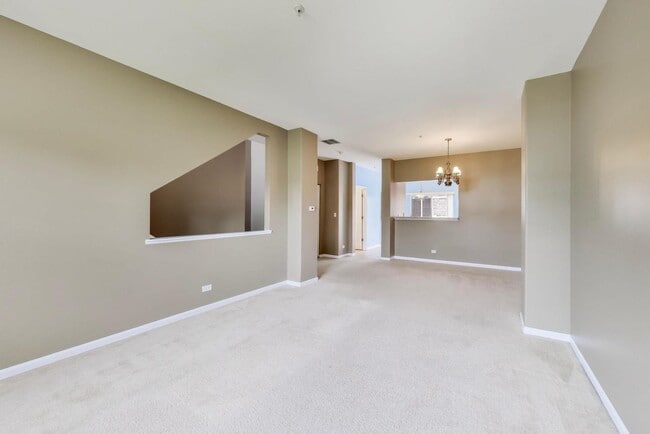
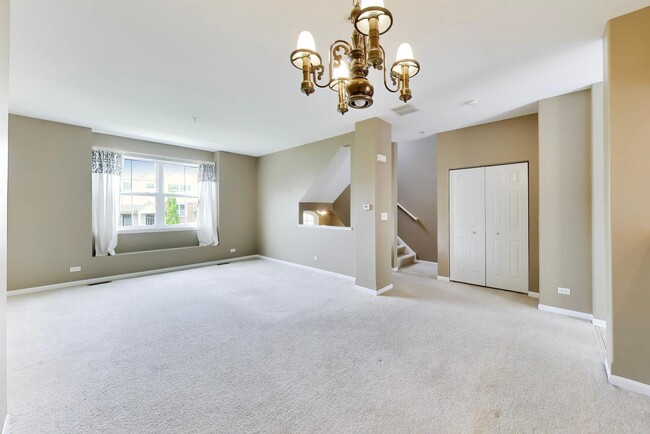
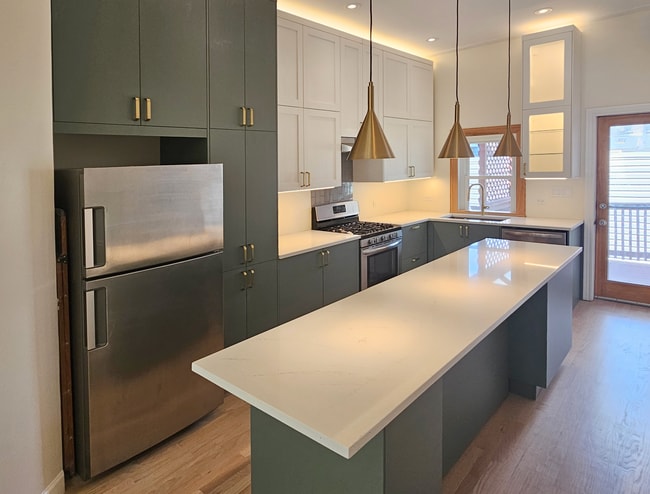
This gracious Trafalgar Square townhome offers spacious living in fantastic Morton Grove location. Eat in kitchen with plentiful cabinet space and adjacent balcony,living room/dining room combo with vaulted ceilings,first floor laundry and powder room. The second floor features primary bedroom with attached full bath,two more nicely sized bedrooms and a full hall bathroom. Finished basement can serve as an office,playroom,family room or guest room. Two-car attached garage with extra fridge. With wide open green space in front,the unit is conveniently located near Metra,highway,shopping,restaurants,forest preserve,library and more! Available immediately! MLS# MRD12657671 Based on information submitted to the MLS GRID as of [see last changed date above]. All data is obtained from various sources and may not have been verified by broker or MLS GRID. Supplied Open House Information is subject to change without notice. All information should be independently reviewed and verified for accuracy. Properties may or may not be listed by the office/agent presenting the information. Some IDX listings have been excluded from this website. Prices displayed on all Sold listings are the Last Known Listing Price and may not be the actual selling price.

8339 Concord Dr is a townhome located in Cook County and the 60053 ZIP Code. This area is served by the Morton Grove School District 70 attendance zone.

* Price shown is base rent. Excludes user-selected optional fees and variable or usage-based fees and required charges due at or prior to move-in or at move-out. Price, availability, fees, and any applicable rent special are subject to change without notice.
* Square footage definitions vary. Displayed square footage is approximate.

Home Details

Home Type

Townhome

Year Built

Built in 2005

Bedrooms and Bathrooms

2.5 Bathrooms 3 Bedrooms 3 Potential Bedrooms

Finished Basement

Basement Fills Entire Space Under The House

Flooring

Ceramic Tile Carpet

Home Design

Brick Exterior Construction Entry on the 1st floor

Interior Spaces

Cathedral Ceiling Combination Dining and Living Room Family Room 2-Story Property

Kitchen

Range Microwave Dishwasher Disposal

Laundry

Laundry Room Dryer Laundry on main level Washer

Listing and Financial Details

Security Deposit $3,500 Property Available on 5/27/26 Rent includes water, parking, scavenger, exterior maintenance, lawn care, snow removal

Outdoor Features

Balcony

Parking

2 Car Attached Garage Parking Available Garage Door Opener Parking Included in Price

Utilities

Forced Air Heating and Cooling System Lake Michigan Water Heating System Uses Natural Gas

Community Details

Overview

Trafalgar Square Subdivision

Pet Policy

No Pets Allowed

Fees and Policies

The fees listed below are community-provided and may exclude utilities or add-ons. All payments are made directly to the property and are non-refundable unless otherwise specified.

  • Garage Lot

Property Fee Disclaimer: Based on community-supplied data and independent market research. Subject to change without notice. May exclude fees for mandatory or optional services and usage-based utilities.

Contact

  • Listed by Jennifer Ruffner | @properties Christie's International Real Estate
  • Phone Number
  • Contact
  • Source
    Midwest Real Estate Data LLC
Copyright © 2026 Midwest Real Estate Data, LLC. All rights reserved. All information provided by the listing agent/broker is deemed reliable but is not guaranteed and should be independently verified.
| Edit

Under 30 minutes

Commute Time is calculated at rush hour.
Neighborhood

At the north end of Chicago lies the sprawling town that is Near North Suburban Cook. This community offers residents easy access to Chicago without the cost and crowds of living in the middle of it. Bordered to the north by Lake Cook Road, with Interstates 294, 94, 90 and Illinois Route 53 slicing through it, Near North Suburban Cook County offers plenty of shopping — both indoor and outdoor — in addition to plenty of restaurant options. Additionally, residents regularly take advantage of the many outdoor recreational opportunities the area affords, whether it's taking a leisurely stroll on a trail or hitting the links on any of the numerous golf courses.

Learn more about living in Near North Suburban Cook 
Amenities
  • Washer/Dryer
  • Air Conditioning
  • Dishwasher
  • Disposal
  • Microwave
  • Refrigerator
Education
Colleges & Universities Distance
Drive: 6 min 2.4 mi
Drive: 14 min 6.4 mi
Drive: 15 min 6.6 mi
Drive: 15 min 6.7 mi
8339 Concord Dr is within 6 minutes or 2.4 miles from Oakton C.C., Skokie Campus. It is also near Northeastern Ill. Univ. and Wilbur Wright College.
Schools
Public Elementary & Middle School
Grades PK-8
858 Students
Attendance Zone
Public High School
Grades 9-12
2,549 Students
Attendance Zone
Private Elementary & Middle School
Grades PK-8
99 Students
Nearby
Private Elementary, Middle & High School
Grades PK-12
724 Students
Nearby
Transportation

Transportation options available in Morton Grove include Dempster-Skokie, located 2.1 miles from 8339 Concord Dr. 8339 Concord Dr is near Chicago O'Hare International, located 10.4 miles or 19 minutes away, and Chicago Midway International, located 21.1 miles or 36 minutes away.

Transit / Subway Distance
Drive: 5 min 2.1 mi
Drive: 5 min 2.2 mi
Drive: 13 min 6.7 mi
Drive: 12 min 7.6 mi
Drive: 17 min 9.3 mi
Commuter Rail Distance
Walk: 11 min 0.6 mi
Drive: 6 min 2.9 mi
Drive: 8 min 3.5 mi
Drive: 11 min 4.8 mi
Drive: 10 min 4.9 mi
Airports Distance
Airports Distance
Chicago O'Hare International
Drive: 19 min 10.4 mi
Chicago Midway International
Drive: 36 min 21.1 mi
Getting Around
Fairly Walkable
Walkability
50 / 100
Some Public Transit
Transit
50 / 100
Exceptionally Drivable
Drivability
90 / 100
Moderately Bikeable
Bikeability
60 / 100

Scores provided by

What do Walkability, Transit, Drivability, and Bikeability mean? Walkability measures the walking distance to day-to-day needs. Transit measures access to public transportation. Drivability measures congestion, parking availability, and access to major roads. Bikeability measures the suitability for cycling. How It Works
-
Soundscore
- / 100

Traffic

-

Airport

-

Businesses

-

Scores provided by

HowLoud What is a Sound Score Rating? A Sound Score Rating aggregates noise caused by vehicle traffic, airplane traffic and local sources. How It Works
Points of Interest

Time and distance from 8339 Concord Dr.

Shopping Centers Distance
Walk: 11 min 0.6 mi
Walk: 17 min 0.9 mi
8339 Concord Dr has 2 shopping centers within 0.9 mile, which is about a 17-minute walk. The miles and minutes will be for the farthest away property.
Parks and Recreation Distance
Laramie Park
Drive: 6 min 2.4 mi
Oakton Park
Drive: 6 min 2.6 mi
Henry N. Weber Park
Drive: 6 min 2.6 mi
Emily Oaks Nature Center
Drive: 6 min 2.9 mi
Bunker Hill / Clayton Smith Preserves
Drive: 6 min 3.0 mi
8339 Concord Dr has 5 parks within 3.0 miles, including Laramie Park, Henry N. Weber Park, and Oakton Park.
Hospitals Distance
Hospitals Distance
Drive: 9 min 4.0 mi
Drive: 10 min 5.3 mi
Drive: 11 min 5.6 mi
8339 Concord Dr has 3 hospitals within 5.6 miles, the nearest is Advocate Lutheran General Hospital which is 4.0 miles away and a 9 minute drive.
Military Bases Distance
Drive: 24 min 12.8 mi
Drive: 32 min 23.4 mi
Drive: 49 min 32.1 mi
8339 Concord Dr has 3 military bases within 32.1 miles, the nearest is US Military Reservation Elk Grove which is 12.8 miles away and a 24 minute drive.

You May Also Like

Similar Rentals Nearby