



Pets Allowed Fitness Center Pool Walk-In Closets Clubhouse Stainless Steel Appliances Business Center

832 Hidden Springs Ct
McKinney, TX 75071
-
Bedrooms
5
-
Bathrooms
4
-
Square Feet
3,988 sq ft
-
Available
Available Now
Highlights
- Walk-In Closets
- Fireplace
- Fenced Lot
- Double Vanities
About This Home
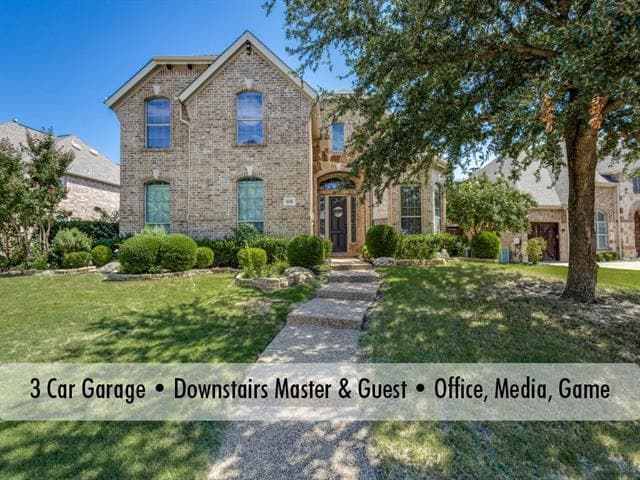
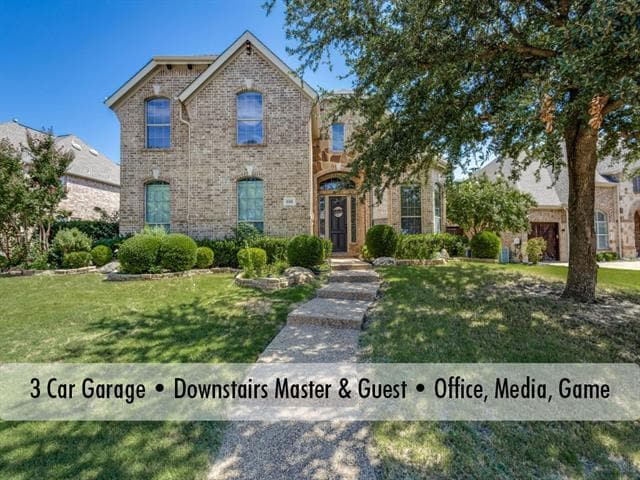
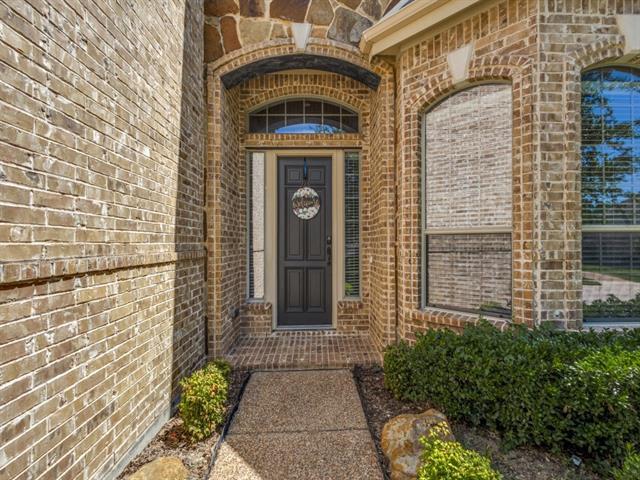
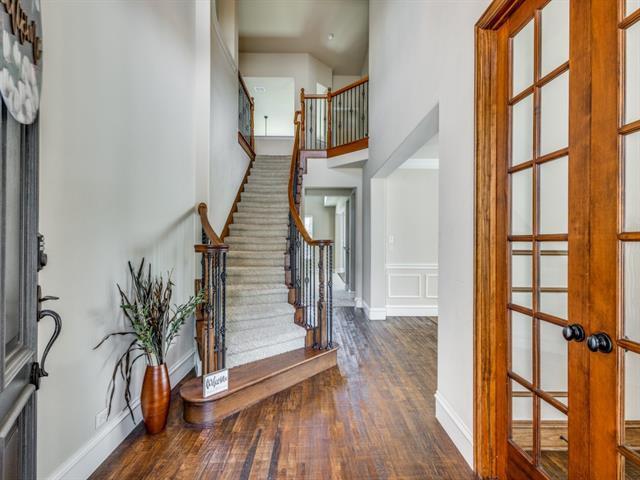
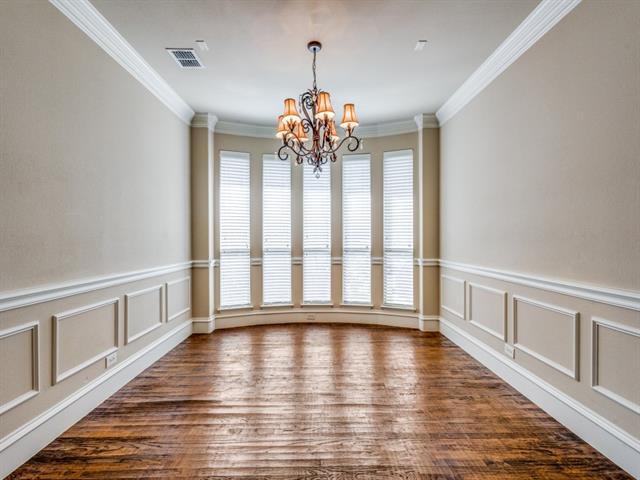
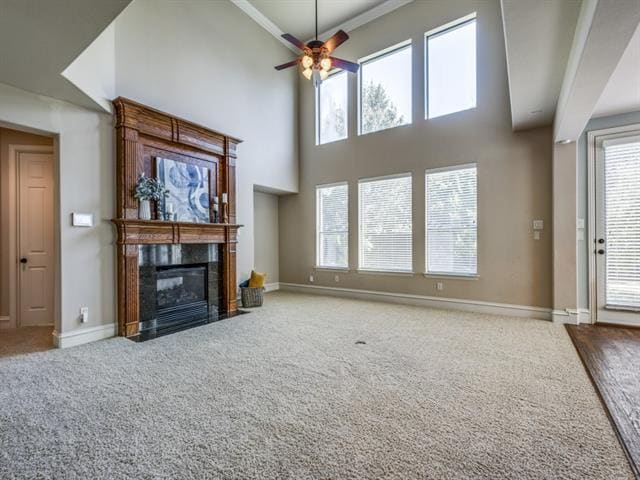
GET READY TO BE IMPRESSED WITH THIS BEAUTIFUL HOME IN MCKINNEY. With a great floor plan and almost 4,000 square feet there is space everywhere including in the 5 large bedrooms, 4 full baths plus brilliant entertaining areas like grand 2 story family room, gameroom and huge media room. Special features include gourmet kitchen with rich wood cabinets, granite, gas cooktop, sleek vent hood, SS appliances and spacious corner pantry. The glamorous master suite with bayed window has an ensuite with jetted tub, huge shower, designer tile, spacious walk-in closet and separate vanities. Great floor plan includes private downstairs master suite PLUS DOWNSTAIRS GUEST ROOM WITH FULL BATH adjacent has over-sized shower and upgraded vanity. Upstairs provides so much living space and 3 more bedrooms with 2 full baths. The gameroom has a built-in wet bar to provide great setup for entertaining in game or media rooms. Wow factors like handscraped wood floors, wainscoting, crown molding, niches, luxurious wood double stacked fireplace surround, nice sized backyard with several fruit trees and 3 Car garage. Located in the heart of McKinney with great access to shopping, dining and entertainment. Ridgecrest community also features community pool, dog park and pocket parks.
832 Hidden Springs Ct is a house located in Collin County and the 75071 ZIP Code.
Fees and Policies
The fees listed below are community-provided and may exclude utilities or add-ons. All payments are made directly to the property and are non-refundable unless otherwise specified. Use the Cost Calculator to determine costs based on your needs.
-
One-Time Basics
-
Due at Application
-
Application Fee Per ApplicantCharged per applicant.$40
-
-
Due at Move-In
-
Security Deposit - RefundableCharged per unit.$3,850
-
-
Due at Application
-
Garage Lot
Property Fee Disclaimer: Based on community-supplied data and independent market research. Subject to change without notice. May exclude fees for mandatory or optional services and usage-based utilities.
House Features
Air Conditioning
Dishwasher
High Speed Internet Access
Walk-In Closets
- High Speed Internet Access
- Air Conditioning
- Heating
- Ceiling Fans
- Double Vanities
- Fireplace
- Dishwasher
- Disposal
- Granite Countertops
- Pantry
- Oven
- Range
- Walk-In Closets
- Fenced Lot
Contact
- Listed by Tina Marr | Marr Team Realty Associates
- Phone Number
- Contact
-
Source
North Texas Real Estate Information System, Inc.
Allen/McKinney, a suburb in the Dallas-Fort Worth Metroplex, is an area fit for commuters and families. The Highway 75 and Route 399 junction is located in town, making travel in all directions accessible. Allen/McKinney is family-friendly as well due to outdoor recreation opportunities provided by parks like Allen Station Park and Connemara Meadow Nature Preserve, and Lavon Lake, situated on the southeastern border of Allen/McKinney. Other great amenities include large shopping plazas and malls like the Allen Premium Outlets and the Fairview Town Center that provide residents with big-box stores and a variety of eateries. Renters will find that the rental market is made up of apartments, houses, condos, and townhomes ranging from luxury mid-rise apartments to spacious brick-front ranch-style homes.
Learn more about living in Allen/McKinney- High Speed Internet Access
- Air Conditioning
- Heating
- Ceiling Fans
- Double Vanities
- Fireplace
- Dishwasher
- Disposal
- Granite Countertops
- Pantry
- Oven
- Range
- Walk-In Closets
- Fenced Lot
| Colleges & Universities | Distance | ||
|---|---|---|---|
| Colleges & Universities | Distance | ||
| Drive: | 8 min | 4.7 mi | |
| Drive: | 15 min | 9.0 mi | |
| Drive: | 20 min | 9.6 mi | |
| Drive: | 19 min | 10.1 mi |
You May Also Like
Similar Rentals Nearby
-
4 Beds$3,486+Total Monthly PriceTotal Monthly Price NewPrices include required monthly fees of $90.Base Rent:4 Beds$3,396+1 Month Free
-
-
4 Beds$3,328+Total Monthly PriceTotal Monthly Price NewPrices include required monthly fees of $30.Base Rent:4 Beds$3,298+2 Months Free
Pets Allowed Pool Walk-In Closets Maintenance on site Stainless Steel Appliances Hardwood Floors
-
4 Beds$2,955+Total Monthly PriceTotal Monthly Price NewPrices include required monthly fees of $30.Base Rent:4 Beds$2,925+2 Months Free
Pets Allowed Pool Clubhouse Hardwood Floors Washer & Dryer Hookups Yard
-
4 Beds$3,323+Total Monthly PriceTotal Monthly Price NewPrices include required monthly fees of $30.Base Rent:4 Beds$3,293+2 Months Free
Pets Allowed Pool Kitchen Clubhouse Maintenance on site Ceiling Fans
-
-
-
-
4 Beds$3,320+Total Monthly PriceTotal Monthly Price NewPrices include base rent and required monthly fees of $134. Variable costs based on usage may apply.Base Rent:4 Beds$3,185+3 Months Free
-