$2,850
Total Monthly Price
8315 Sanderling Way
Lorton, VA 22079
Favorites
703-499-7500
-
Bedrooms
3
-
Bathrooms
2.5
-
Square Feet
--
-
Available
Available Now
Highlights
- Open Floorplan
- Colonial Architecture
- Clubhouse
- Combination Kitchen and Living
- Upgraded Countertops
- Community Pool
8315 Sanderling Way

Favorites
About This Home
Available Now
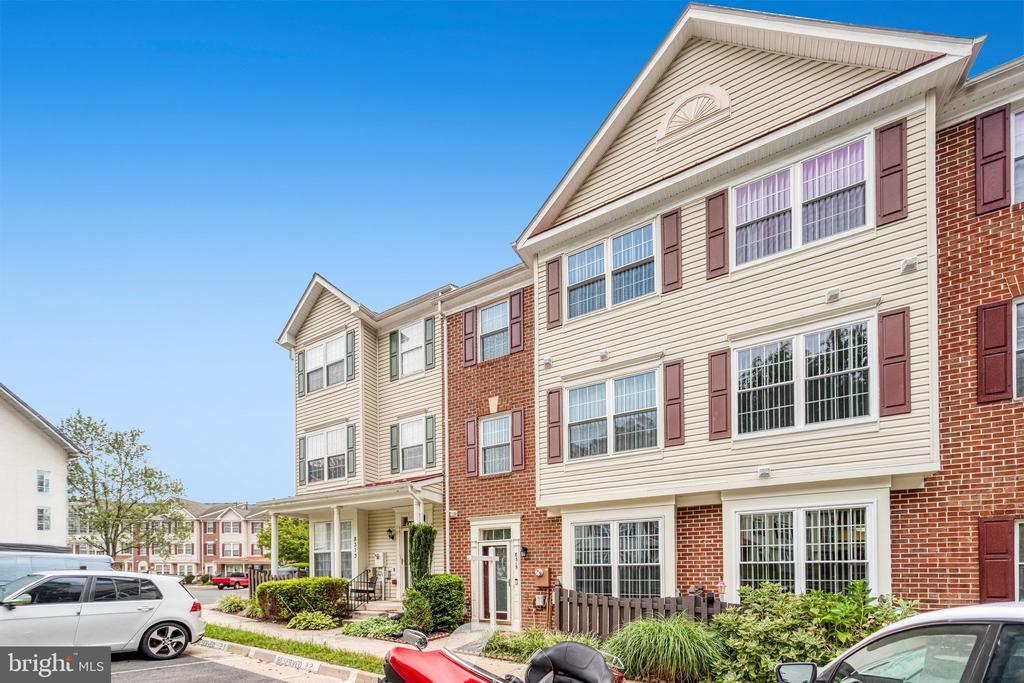
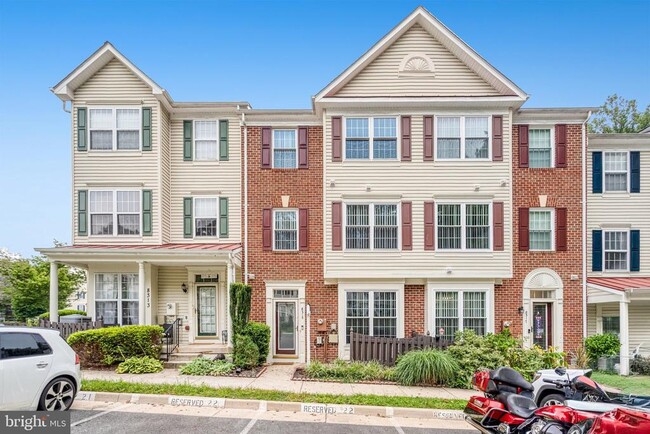
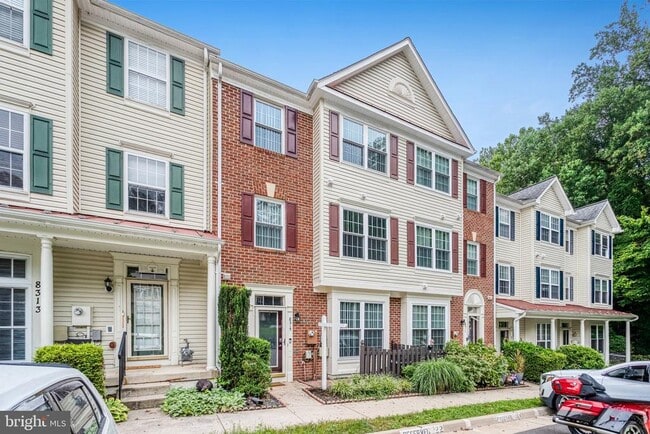
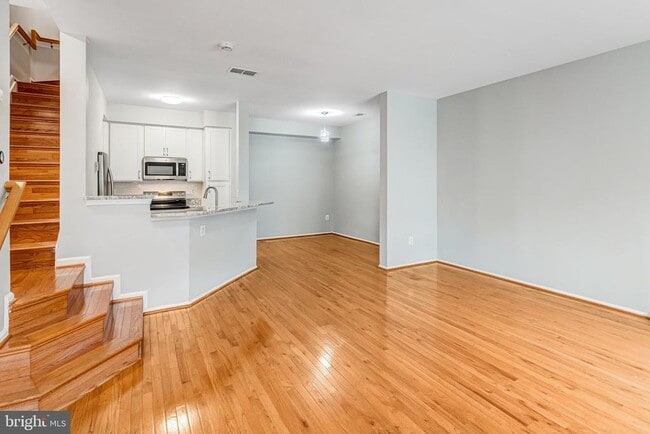
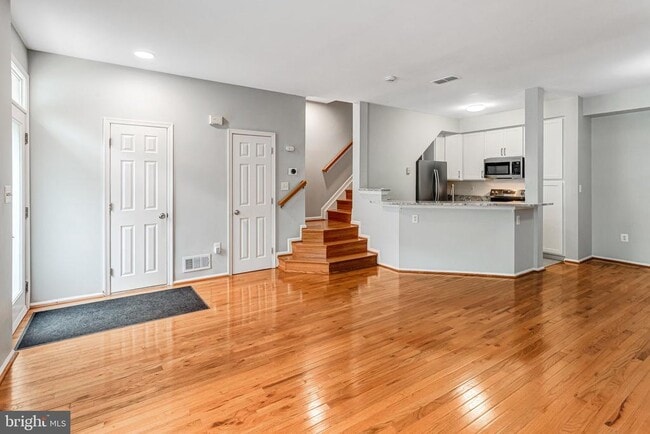

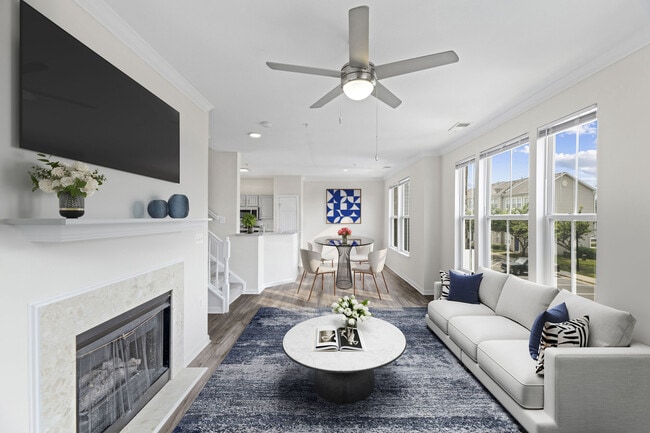
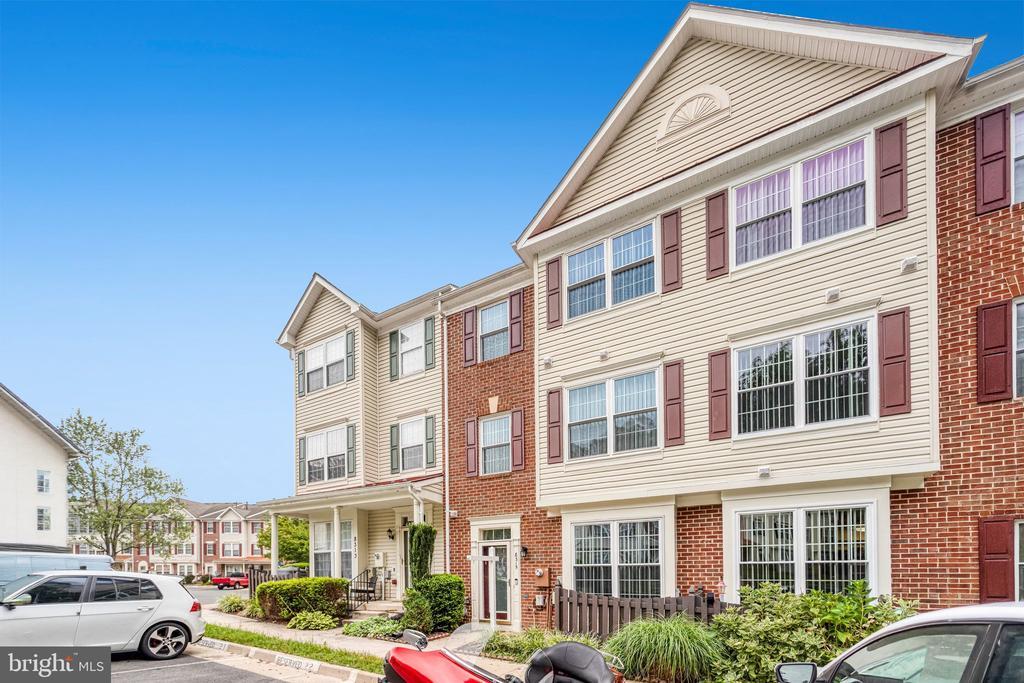
Welcome home to this beautifully updated 3-level townhome tucked into the sought-after Gables at Gunston community. Gleaming hardwood floors run throughout, setting the tone for a bright, move-in ready interior. The main level greets you with direct entry into an open-concept living and dining space, ideal for everyday living and entertaining alike, plus a convenient half bath for guests. The kitchen has been fully renovated top to bottom, featuring stainless steel appliances and updated cabinetry — a true centerpiece for the home. Head upstairs to the second level, where two comfortable bedrooms share a full bath. Laundry is also conveniently located on this level, so there's no need to trek up and down for wash day. The third level is your private retreat: a spacious primary suite with vaulted ceilings, a walk-in closet, and its own full bath featuring a glass-enclosed shower — separate from the other bedrooms for added privacy. Outside, enjoy the ease of 2 reserved parking spaces plus 2 additional guest parking passes for visitors. The location can't be beat, with quick access to shopping, dining, and I-95 for a smooth commute in any direction. Pets considered on a case-by-case basis.
8315 Sanderling Way is a townhome located in Fairfax County and the 22079 ZIP Code. This area is served by the Fairfax County Public Schools attendance zone.
* Price shown is total price based on community-supplied monthly required fees. Excludes user-selected optional fees and variable or usage-based fees and required charges due at or prior to move-in or at move-out. Price, availability, fees, and any applicable rent special are subject to change without notice.
* Square footage definitions vary. Displayed square footage is approximate.
Home Details
Home Type
Interior Unit Townhome
Year Built
Built in 1996
Bedrooms and Bathrooms
Walk-In Closet
2.5 Bathrooms
3 Bedrooms
Home Design
Colonial Architecture
Aluminum Siding
Slab Foundation
Interior Spaces
Open Floorplan
Combination Kitchen and Living
Ceiling Fan
1,521 Sq Ft Home
Property has 3 Levels
Kitchen
Upgraded Countertops
Breakfast Area or Nook
Stainless Steel Appliances
Listing and Financial Details
Security Deposit $2,850
12-Month Min and 36-Month Max Lease Term
Available 8/17/26
Assessor Parcel Number 1071 03020022
Tenant pays for cable TV, electricity, gas, internet, light bulbs/filters/fuses/alarm care, minor interior maintenance
The owner pays for association fees, real estate taxes, water, trash collection, sewer
Rent includes trash removal, water, community center, hoa/condo fee, sewer
Coming Soon on 8/17/26
Residential Lease
Parking
2 Assigned Parking Spaces
Parking Lot
2 Open Parking Spaces
2 Parking Spaces
Schools
Laurel Hill Elementary School
South County Middle School
South County High School
Utilities
Forced Air Heating and Cooling System
Heating System Uses Natural Gas
Natural Gas Water Heater
Community Details
Amenities
Clubhouse
Overview
$400 Monthly HOA Fees
Gables At Gunston Subdivision
Association fees include pool(s), sewer, trash, water
Pet Policy
Pets allowed on a case-by-case basis
Recreation
Community Pool
Contact
- Listed by Omar H Khatib | Ikon Realty
- Phone Number
- Contact
-
Source
 Bright MLS, Inc.
Copyright © 2026 Bright MLS, Inc.
Location
Get Directions
Situated about 19 miles south of Washington, DC, Lorton is a tranquil suburb rich in historic character and natural beauty. Lorton is brimming with red-brick buildings as well as historical attractions like Gunston Hall Plantation and Stempson House. Lorton’s many peaceful residential neighborhoods are adorned lush landscaping and tree-lined streets.
Lorton is also ripe with opportunities for outdoor recreation, with large expanses of sprawling parks, scenic golf courses, and miles of mountain-biking trails. The Occoquan River flows to the south of Lorton, providing ample options for water-based recreation as well.
Shopping abounds throughout Lorton, with numerous strip malls and plazas in town. Retail destinations like Springfield Town Center, Kingstowne Towne Center, and Potomac Mills are all easily accessible via I-95 in addition to a wide variety of employers and attractions in Northern Virginia and Washington, DC.
Learn more about living in Lorton
Education
| Colleges & Universities | Distance | ||
|---|---|---|---|
| Colleges & Universities | Distance | ||
| Drive: | 12 min | 6.2 mi | |
| Drive: | 16 min | 9.4 mi | |
| Drive: | 22 min | 12.8 mi | |
| Drive: | 22 min | 13.3 mi |
8315 Sanderling Way is within 12 minutes or 6.2 miles from NOVA, Medical Edu. Campus. It is also near NOVA, Woodbridge Campus and NOVA, Annandale Campus.
Schools


Public Elementary School
Grades PK-5
745 Students
Attendance Zone
Public Middle School
Grades 6-8
951 Students
Attendance Zone
Public High School
Grades 9-12
2,107 Students
Attendance Zone
Private Elementary, Middle & High School
Grades K-12
45 Students
Nearby
Private Elementary School
Grades PK-5
229 Students
Nearby
School data provided by
 The GreatSchools Rating helps parents compare schools within a state based on a variety of school quality indicators and provides a helpful picture of how effectively each school serves all of its students. Ratings are on a scale of 1 (below average) to 10 (above average) and can include test scores, college readiness, academic progress, advanced courses, equity, discipline and attendance data. We also advise parents to visit schools, consider other information on school performance and programs, and consider family needs as part of the school selection process.
View GreatSchools Rating Methodology
Data provided by GreatSchools.org © 2026. All rights reserved.
The GreatSchools Rating helps parents compare schools within a state based on a variety of school quality indicators and provides a helpful picture of how effectively each school serves all of its students. Ratings are on a scale of 1 (below average) to 10 (above average) and can include test scores, college readiness, academic progress, advanced courses, equity, discipline and attendance data. We also advise parents to visit schools, consider other information on school performance and programs, and consider family needs as part of the school selection process.
View GreatSchools Rating Methodology
Data provided by GreatSchools.org © 2026. All rights reserved.
Transportation options available in Lorton include Franconia-Springfield, located 7.2 miles from 8315 Sanderling Way. 8315 Sanderling Way is near Ronald Reagan Washington Ntl, located 17.0 miles or 27 minutes away, and Washington Dulles International, located 28.4 miles or 50 minutes away.
| Transit / Subway | Distance | ||
|---|---|---|---|
| Transit / Subway | Distance | ||
|
|
Drive: | 13 min | 7.2 mi |
|
|
Drive: | 17 min | 10.4 mi |
| Commuter Rail | Distance | ||
|---|---|---|---|
| Commuter Rail | Distance | ||
|
|
Walk: | 18 min | 1.0 mi |
|
|
Drive: | 6 min | 2.3 mi |
|
|
Drive: | 9 min | 4.6 mi |
|
|
Drive: | 13 min | 7.2 mi |
|
|
Drive: | 19 min | 10.0 mi |
| Airports | Distance | ||
|---|---|---|---|
| Airports | Distance | ||
|
Ronald Reagan Washington Ntl
|
Drive: | 27 min | 17.0 mi |
|
Washington Dulles International
|
Drive: | 50 min | 28.4 mi |
Getting Around
 What do Walkability, Transit, Drivability, and Bikeability mean?
Walkability measures the walking distance to day-to-day needs.
Transit measures access to public transportation.
Drivability measures congestion, parking availability, and access to major roads.
Bikeability measures the suitability for cycling.
How It Works
What do Walkability, Transit, Drivability, and Bikeability mean?
Walkability measures the walking distance to day-to-day needs.
Transit measures access to public transportation.
Drivability measures congestion, parking availability, and access to major roads.
Bikeability measures the suitability for cycling.
How It Works
Fairly Walkable
Walkability
40
/ 100
Limited Public Transit
Transit
30
/ 100
Moderately Drivable
Drivability
70
/ 100
Moderately Bikeable
Bikeability
70
/ 100
Scores provided by
What do Walkability, Transit, Drivability, and Bikeability mean?
Walkability measures the walking distance to day-to-day needs.
Transit measures access to public transportation.
Drivability measures congestion, parking availability, and access to major roads.
Bikeability measures the suitability for cycling.
How It Works
-
Soundscore™
-
/ 100
Traffic
-Airport
-Businesses
-Scores provided by
HowLoud What is a Sound Score Rating? A Sound Score Rating aggregates noise caused by vehicle traffic, airplane traffic and local sources. How It WorksTime and distance from 8315 Sanderling Way.
| Shopping Centers | Distance | ||
|---|---|---|---|
| Shopping Centers | Distance | ||
| Walk: | 7 min | 0.4 mi | |
| Walk: | 8 min | 0.5 mi | |
| Drive: | 3 min | 1.2 mi |
8315 Sanderling Way has 3 shopping centers within 1.2 miles, which is about a 3-minute drive. The miles and minutes will be for the farthest away property.
| Parks and Recreation | Distance | ||
|---|---|---|---|
| Parks and Recreation | Distance | ||
|
Occoquan Regional Park
|
Drive: | 11 min | 4.1 mi |
|
Meadowood Recreation Area
|
Drive: | 10 min | 4.2 mi |
|
Sandy Run Regional Park
|
Drive: | 12 min | 5.4 mi |
|
Pohick Bay Regional Park
|
Drive: | 11 min | 5.5 mi |
|
Occoquan Bay National Wildlife Refuge
|
Drive: | 14 min | 6.0 mi |
8315 Sanderling Way has 5 parks within 6.0 miles, including Occoquan Regional Park, Meadowood Recreation Area, and Pohick Bay Regional Park.
| Hospitals | Distance | ||
|---|---|---|---|
| Hospitals | Distance | ||
| Drive: | 12 min | 5.7 mi | |
| Drive: | 14 min | 8.2 mi | |
| Drive: | 19 min | 9.8 mi |
8315 Sanderling Way has 3 hospitals within 9.8 miles, the nearest is Fort Belvoir Community Hospital which is 5.7 miles away and a 12 minute drive.
| Military Bases | Distance | ||
|---|---|---|---|
| Military Bases | Distance | ||
| Drive: | 16 min | 7.9 mi | |
| Drive: | 21 min | 14.7 mi | |
| Drive: | 26 min | 16.9 mi |
8315 Sanderling Way has 3 military bases within 16.9 miles, the nearest is US Coast Guard which is 7.9 miles away and a 16 minute drive.
You May Also Like
-
Amberleigh
8301 Anderson Dr
Fairfax, VA 22031
$3,092 - $3,272 Total Monthly Price
3 Br 12 Month Lease 10.5 mi
-
Kingsley Commons Townhouses
7308 Arlington Blvd
Falls Church, VA 22042
$2,900 - $3,130 Plus Fees
3 Br 12 Month Lease 11.1 mi
-
The Retreat at Brandywine Crossing
15956 Retreat Blvd
Brandywine, MD 20613
$3,118 - $3,707 Total Monthly Price
3-4 Br 19.6 mi
Similar Rentals Nearby
-
-
3 Beds$3,953+Total Monthly PriceTotal Monthly Price NewPrices include base rent and required monthly fees of $101. Variable costs based on usage may apply.Base Rent:3 Beds$3,851+2 Months Free
Pets Allowed Fitness Center Pool Dishwasher In Unit Washer & Dryer Clubhouse Business Center
-
3 Beds$3,662+Total Monthly PriceTotal Monthly Price NewPrices include required monthly fees of $77.Base Rent:3 Beds$3,585+Specials
Pets Allowed Fitness Center Pool Kitchen In Unit Washer & Dryer Walk-In Closets
-
3 Beds$3,552+Total Monthly PriceTotal Monthly Price NewPrices include required monthly fees of $92.Base Rent:3 Beds$3,460+2 Months Free
Pets Allowed Fitness Center Pool Dishwasher Refrigerator Kitchen
-
3 Beds$6,973+Total Monthly PriceTotal Monthly Price NewPrices include required monthly fees of $172.Base Rent:3 Beds$6,801+2 Months Free
Pets Allowed Fitness Center Pool Dishwasher Refrigerator Kitchen
-
3 Beds$1,970+Total Monthly PriceTotal Monthly Price NewPrices include all required monthly fees.Specials
Pets Allowed Fitness Center Pool Maintenance on site High-Speed Internet Business Center Laundry Facilities
-
-
3 Beds$5,248Total Monthly Price12 Month LeaseTotal Monthly Price NewPrices include all required monthly fees.Specials
Pets Allowed Fitness Center
-
3 Beds$6,509+Total Monthly PriceTotal Monthly Price NewPrices include base rent and required monthly fees of $92. Variable costs based on usage may apply.Base Rent:3 Beds$6,416+3 Months Free
Pets Allowed Fitness Center Pool Dishwasher Refrigerator In Unit Washer & Dryer
-
3 Beds$2,756+Total Monthly PriceTotal Monthly Price NewPrices include base rent and required monthly fees of $44. Variable costs based on usage may apply.Base Rent:3 Beds$2,711+
Pets Allowed Fitness Center Pool Dishwasher Refrigerator Kitchen




8315 Sanderling Way
Lorton, VA 22079