
$7,500
/ Month
8308 Comanche Ct
Bethesda, MD 20817
Favorites
301-646-1701
-
Bedrooms
5
-
Bathrooms
4.5
-
Square Feet
4,067 sq ft
-
Available
Available Now
Highlights
- Elevator
- Eat-In Gourmet Kitchen
- Open Floorplan
- Colonial Architecture
- Deck
- Wood Flooring
8308 Comanche Ct

Favorites
About This Home
Available Now
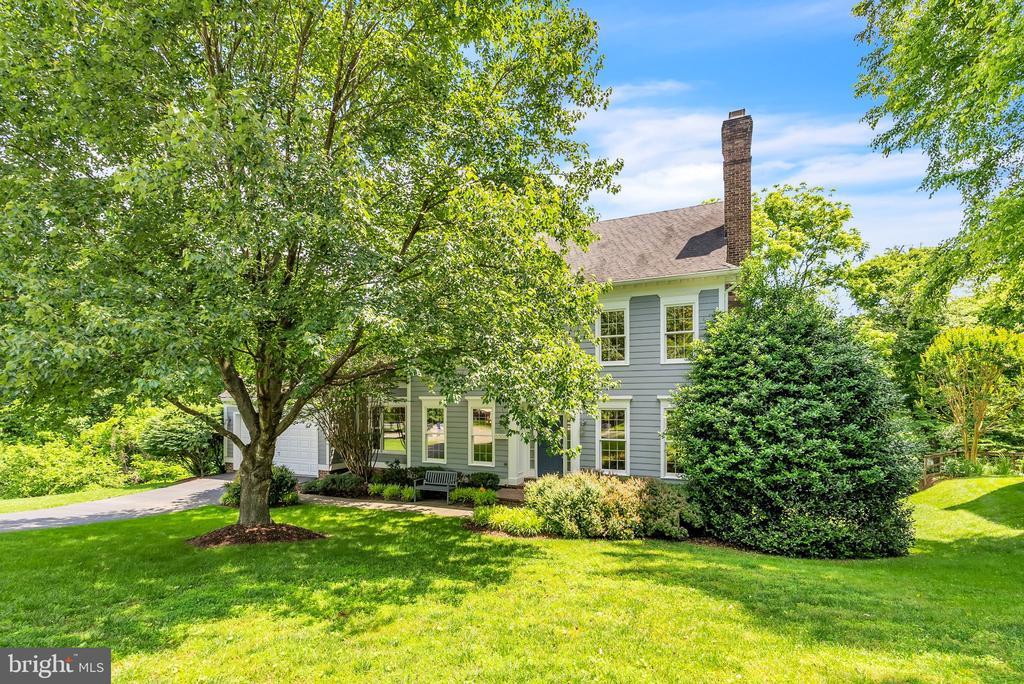
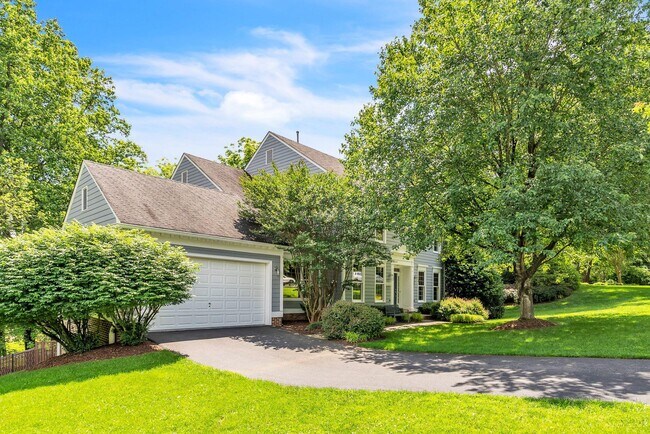
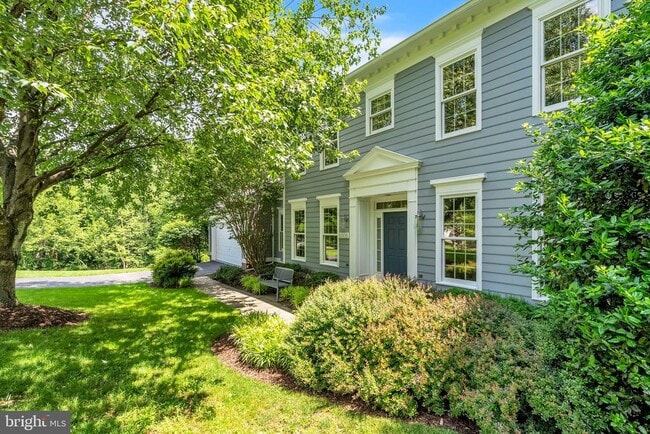
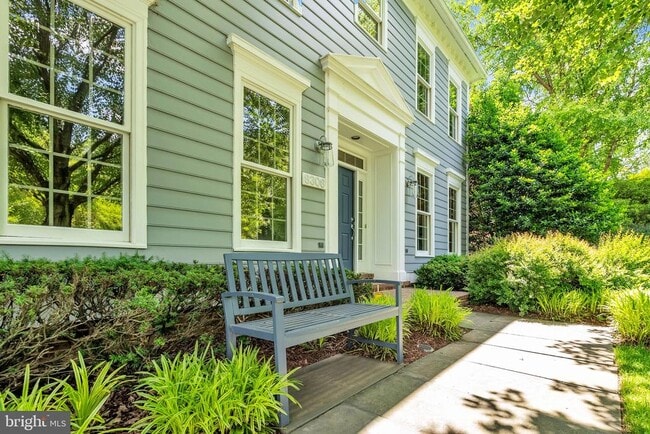
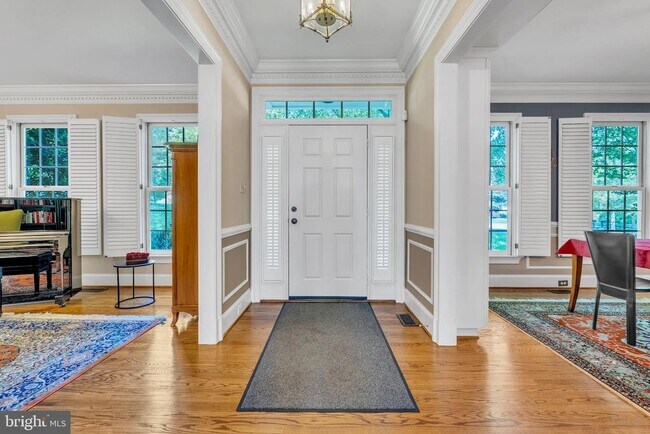
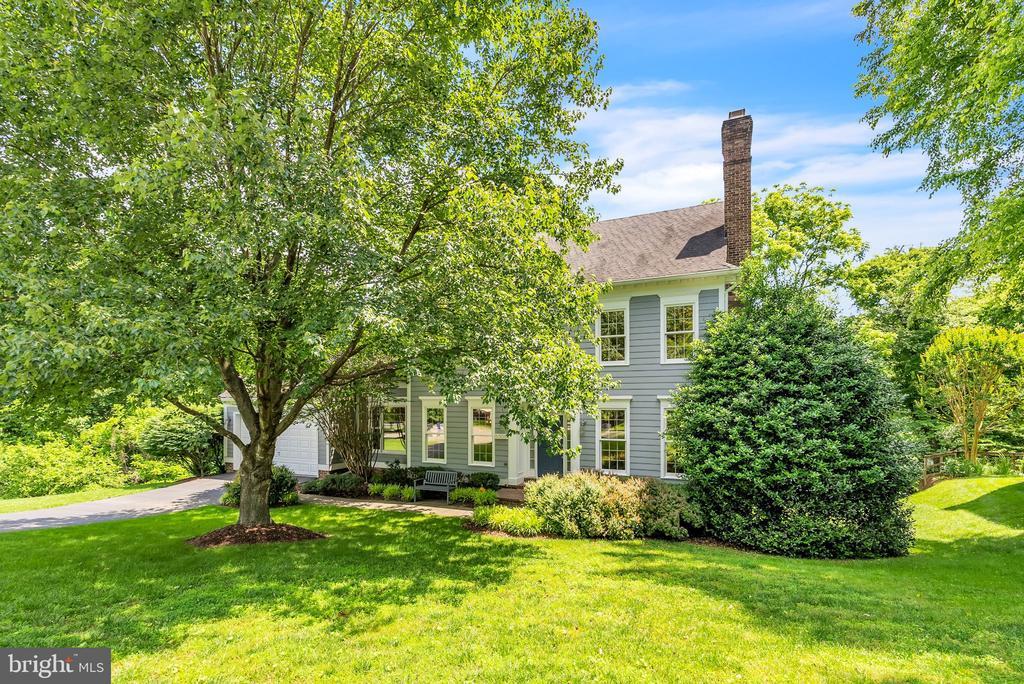
Timeless Colonial Elegance in Carderock Springs - Tucked away on a quiet cul-de-sac in the sought-after Carderock Springs neighborhood, this beautifully appointed Colonial offers a classic architectural presence, thoughtfully designed interiors, and a peaceful setting backing to protected parkland. A gracious center hall foyer introduces the home, where hardwood floors and refined millwork establish an elegant first impression. To one side, the formal living room features the first of three wood-burning fireplaces, complemented by crown molding, plantation shutters, and timeless detailing. Opposite, the formal dining room combines classic design with tasteful updates, featuring textured blue wallpaper, built-in cabinetry, plantation shutters, and convenient access to the kitchen. Beyond French doors, an elevator provides access to all three levels. A spacious coat closet and discreet powder room add everyday functionality before the hallway opens to the comfortable family room. Anchored by the second wood-burning fireplace and custom built-ins, this inviting gathering space flows seamlessly into the expansive eat-in kitchen. Designed for both daily living and entertaining, the kitchen is equipped with stainless steel appliances, including a gas cooktop with exterior ventilation, double wall ovens, built-in microwave, dishwasher, and oversized refrigerator. Quartz countertops, custom white cabinetry, and a striking Mediterranean blue tile backsplash add warmth and sophistication. Just beyond are the mudroom, main-level laundry room, and attached two-car garage. The family room opens to a spacious deck overlooking protected parkland, creating a tranquil backdrop for outdoor dining, entertaining, or simply enjoying the surrounding natural landscape. Privately situated between the kitchen and dining room, the main-level office offers an ideal work-from-home space with built-in shelving and additional storage. Upstairs, four generously sized bedrooms provide comfortable accommodations. One bedroom features an ensuite bath & walk-in closet, while two other bedrooms share a Jack-and-Jill bathroom and each have large closets. The spacious primary suite overlooks the wooded parkland and includes a tray ceiling, two walk-in closets, and a well-appointed bath with a jetted soaking tub, dual vanities, private water closet, and separate shower. The walk-out lower level is filled with natural light and offers exceptional flexibility for recreation and guests. The expansive great room centers around the third wood-burning fireplace and includes a wet bar and pool table, which conveys with the home. A private guest suite features its own ensuite bath, walk-in closet, and large windows overlooking the backyard. An unfinished storage room provides abundant storage, while two additional closets on this level are reserved for the landlord's personal belongings. Ideally located within walking distance of Carderock Springs Elementary School and zoned for Thomas W. Pyle Middle School and Walt Whitman High School, this exceptional residence combines timeless Colonial architecture, modern conveniences, and a truly special natural setting in one of Bethesda's most desirable neighborhoods.
8308 Comanche Ct is a house located in Montgomery County and the 20817 ZIP Code. This area is served by the Montgomery County Public Schools attendance zone.
* Price shown is base rent. Excludes user-selected optional fees and variable or usage-based fees and required charges due at or prior to move-in or at move-out. Price, availability, fees, and any applicable rent special are subject to change without notice.
* Square footage definitions vary. Displayed square footage is approximate.
Home Details
Home Type
Single Family Detached Home
Year Built
Built in 1997
Accessible Home Design
Halls are 36 inches wide or more
Doors are 32 inches wide or more
Basement
Walk-Out Basement
Natural lighting in basement
Bedrooms and Bathrooms
Soaking Tub
Walk-In Closet
4.5 Bathrooms
5 Bedrooms
Home Design
Colonial Architecture
Architectural Shingle Roof
Concrete Perimeter Foundation
Frame Construction
Interior Spaces
Elevator
Open Floorplan
Wood Flooring
3 Fireplaces
Mud Room
Plantation Shutters
Chair Railings
Crown Molding
Recessed Lighting
Wood Burning Fireplace
4,067 Sq Ft Home
Property has 3 Levels
Screen For Fireplace
Kitchen
Eat-In Gourmet Kitchen
Built-In Double Oven
Stainless Steel Appliances
Kitchen Island
Gas Oven or Range
Cooktop
Ice Maker
Built-In Microwave
Dishwasher
Laundry
Laundry Room
Laundry on main level
Front Loading Dryer
Front Loading Washer
Listing and Financial Details
Security Deposit $7,500
24-Month Min and 48-Month Max Lease Term
Available 8/1/26
$50 Application Fee
Assessor Parcel Number 161003084676
Tenant pays for fireplace/flue cleaning, exterior maintenance, gutter cleaning, HVAC maintenance, lawn/tree/shrub care, light bulbs/filters/fuses/alarm care, minor interior maintenance, pest control, snow removal, all utilities
No Smoking Allowed
Coming Soon on 7/15/26
Residential Lease
Lot Details
20,008 Sq Ft Lot
Property is in excellent condition
Partially Fenced Property
Property is zoned R200
Outdoor Features
Deck
Patio
Playground
Parking
2 Car Attached Garage
Front Facing Garage
Garage Door Opener
Schools
Carderock Springs Elementary School
Thomas W. Pyle Middle School
Walt Whitman High School
Utilities
Forced Air Heating and Cooling System
Heating System Uses Natural Gas
Electric Water Heater
Vented Exhaust Fan
Community Details
Overview
No Home Owners Association
Carderock Springs Subdivision
Pet Policy
Pets allowed on a case-by-case basis
Recreation
Community Pool
Contact
- Listed by Caroline Heinen | TTR Sotheby's International Realty
- Phone Number
- Contact
-
Source
 Bright MLS, Inc.
Copyright © 2026 Bright MLS, Inc.
Location
Get Directions
Welcome to Bethesda, Maryland, located just northwest of Washington, D.C. This established community combines metropolitan conveniences with tree-lined streets and an active arts scene. The walkable downtown area features both high-rise apartments and garden-style rentals, with current average rents ranging from $1,916 for studios to $7,595 for four-bedroom units. The rental market remains competitive, showing steady growth with increases between 0.5% to 7.9% across different unit sizes over the past year. The Woodmont Triangle neighborhood and Bethesda Row area each offer their own distinct character, with local shops and restaurants within walking distance.
Bethesda serves as a significant medical research center, home to both the National Institutes of Health and Walter Reed National Military Medical Center. The Capital Crescent Trail provides miles of paved paths for walking, running, and cycling, while downtown Bethesda features independent theaters and galleries.
Learn more about living in Bethesda
Amenities
- Fireplace
- Dishwasher
- Basement
Education
| Colleges & Universities | Distance | ||
|---|---|---|---|
| Colleges & Universities | Distance | ||
| Drive: | 15 min | 6.6 mi | |
| Drive: | 19 min | 7.8 mi | |
| Drive: | 18 min | 8.0 mi | |
| Drive: | 23 min | 10.3 mi |
8308 Comanche Ct is within 15 minutes or 6.6 miles from American University. It is also near GWU, Mount Vernon and Univ. District of Columbia.
Schools


Public Elementary School
Grades K-5
363 Students
Attendance Zone
Public Elementary School
Grades PK-5
386 Students
Nearby
Public Middle School
Grades 6-8
1,259 Students
Attendance Zone
Public High School
Grades 9-12
2,056 Students
Attendance Zone
Private Elementary School
Grades PK-5
142 Students
Nearby
Private Elementary, Middle & High School
Grades K-12
668 Students
Nearby
School data provided by
 The GreatSchools Rating helps parents compare schools within a state based on a variety of school quality indicators and provides a helpful picture of how effectively each school serves all of its students. Ratings are on a scale of 1 (below average) to 10 (above average) and can include test scores, college readiness, academic progress, advanced courses, equity, discipline and attendance data. We also advise parents to visit schools, consider other information on school performance and programs, and consider family needs as part of the school selection process.
View GreatSchools Rating Methodology
Data provided by GreatSchools.org © 2026. All rights reserved.
The GreatSchools Rating helps parents compare schools within a state based on a variety of school quality indicators and provides a helpful picture of how effectively each school serves all of its students. Ratings are on a scale of 1 (below average) to 10 (above average) and can include test scores, college readiness, academic progress, advanced courses, equity, discipline and attendance data. We also advise parents to visit schools, consider other information on school performance and programs, and consider family needs as part of the school selection process.
View GreatSchools Rating Methodology
Data provided by GreatSchools.org © 2026. All rights reserved.
Transportation options available in Bethesda include Bethesda, located 6.2 miles from 8308 Comanche Ct. 8308 Comanche Ct is near Ronald Reagan Washington Ntl, located 14.6 miles or 31 minutes away, and Washington Dulles International, located 21.3 miles or 37 minutes away.
| Transit / Subway | Distance | ||
|---|---|---|---|
| Transit / Subway | Distance | ||
|
|
Drive: | 14 min | 6.2 mi |
|
|
Drive: | 14 min | 6.3 mi |
|
|
Drive: | 14 min | 6.9 mi |
|
|
Drive: | 15 min | 6.9 mi |
|
|
Drive: | 14 min | 7.8 mi |
| Commuter Rail | Distance | ||
|---|---|---|---|
| Commuter Rail | Distance | ||
| Drive: | 18 min | 8.1 mi | |
| Drive: | 18 min | 9.4 mi | |
|
|
Drive: | 18 min | 9.4 mi |
| Drive: | 21 min | 11.7 mi | |
|
Washington Grove Marc Eb
|
Drive: | 22 min | 12.8 mi |
| Airports | Distance | ||
|---|---|---|---|
| Airports | Distance | ||
|
Ronald Reagan Washington Ntl
|
Drive: | 31 min | 14.6 mi |
|
Washington Dulles International
|
Drive: | 37 min | 21.3 mi |
Getting Around
 What do Walkability, Transit, Drivability, and Bikeability mean?
Walkability measures the walking distance to day-to-day needs.
Transit measures access to public transportation.
Drivability measures congestion, parking availability, and access to major roads.
Bikeability measures the suitability for cycling.
How It Works
What do Walkability, Transit, Drivability, and Bikeability mean?
Walkability measures the walking distance to day-to-day needs.
Transit measures access to public transportation.
Drivability measures congestion, parking availability, and access to major roads.
Bikeability measures the suitability for cycling.
How It Works
Somewhat Walkable
Walkability
20
/ 100
Minimal Public Transit
Transit
10
/ 100
Exceptionally Drivable
Drivability
100
/ 100
Moderately Bikeable
Bikeability
60
/ 100
Scores provided by
What do Walkability, Transit, Drivability, and Bikeability mean?
Walkability measures the walking distance to day-to-day needs.
Transit measures access to public transportation.
Drivability measures congestion, parking availability, and access to major roads.
Bikeability measures the suitability for cycling.
How It Works
Active
Soundscore™
73
/ 100
Traffic
BusyAirport
CalmBusinesses
CalmScores provided by
HowLoud What is a Sound Score Rating? A Sound Score Rating aggregates noise caused by vehicle traffic, airplane traffic and local sources. How It WorksTime and distance from 8308 Comanche Ct.
| Shopping Centers | Distance | ||
|---|---|---|---|
| Shopping Centers | Distance | ||
| Drive: | 5 min | 1.8 mi | |
| Drive: | 7 min | 2.9 mi | |
| Drive: | 9 min | 3.7 mi |
8308 Comanche Ct has 3 shopping centers within 3.7 miles, which is about a 9-minute drive. The miles and minutes will be for the farthest away property.
| Parks and Recreation | Distance | ||
|---|---|---|---|
| Parks and Recreation | Distance | ||
|
Locust Grove Nature Center
|
Drive: | 7 min | 2.3 mi |
|
Glen Echo Park
|
Drive: | 6 min | 2.6 mi |
|
McCrillis Gardens
|
Drive: | 9 min | 3.3 mi |
|
George Washington Memorial Parkway/Turkey Run Park
|
Drive: | 16 min | 7.0 mi |
|
Lyndon Baines Johnson Memorial Grove
|
Drive: | 15 min | 7.0 mi |
8308 Comanche Ct has 5 parks within 7.0 miles, including Locust Grove Nature Center, Glen Echo Park, and McCrillis Gardens.
| Hospitals | Distance | ||
|---|---|---|---|
| Hospitals | Distance | ||
| Drive: | 14 min | 6.0 mi | |
| Drive: | 13 min | 6.2 mi | |
| Drive: | 14 min | 6.9 mi |
8308 Comanche Ct has 3 hospitals within 6.9 miles, the nearest is Sibley Memorial Hospital which is 6.0 miles away and a 14 minute drive.
| Military Bases | Distance | ||
|---|---|---|---|
| Military Bases | Distance | ||
| Drive: | 20 min | 8.5 mi | |
| Drive: | 25 min | 11.6 mi | |
| Drive: | 25 min | 12.1 mi |
8308 Comanche Ct has 3 military bases within 12.1 miles, the nearest is Naval Observatory which is 8.5 miles away and a 20 minute drive.
You May Also Like
Similar Rentals Nearby




8308 Comanche Ct
Bethesda, MD 20817