$3,199
/ Month
8305 Pne Is Wy
McKinney, TX 75071
Favorites
972-333-3271
-
Bedrooms
4
-
Bathrooms
3
-
Square Feet
2,743 sq ft
-
Available
Available Sep 1
Highlights
- Walk-In Closets
- Hardwood Floors
- Yard
- Fenced Lot
- Island Kitchen
- Loft Layout
8305 Pne Is Wy

Favorites
About This Home
$3,199 deposit,
Available Sep 1
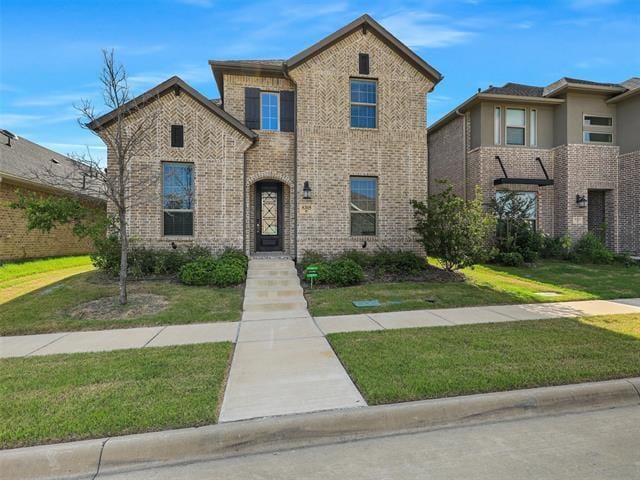
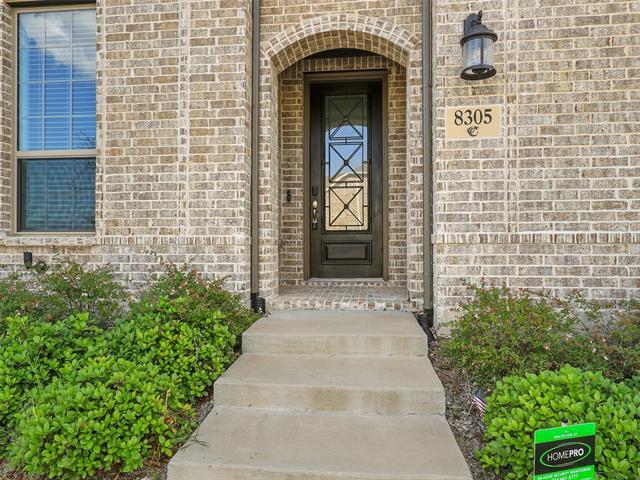
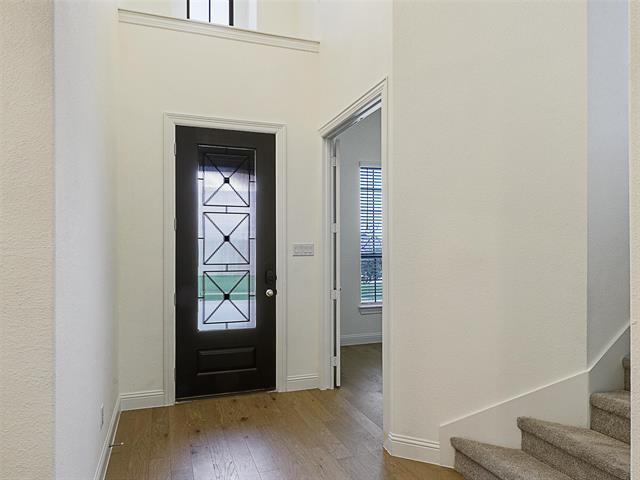
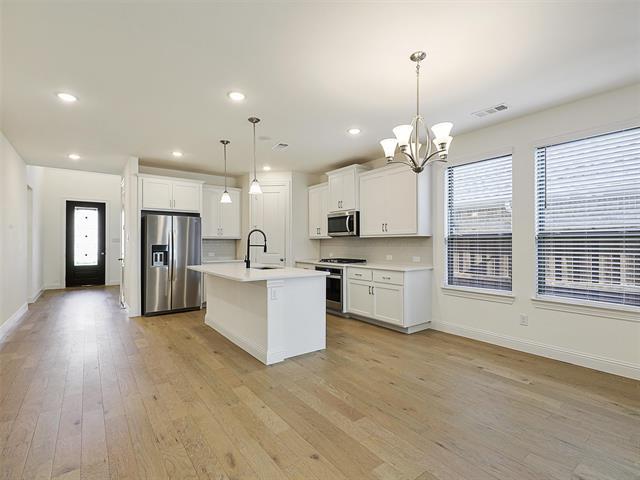
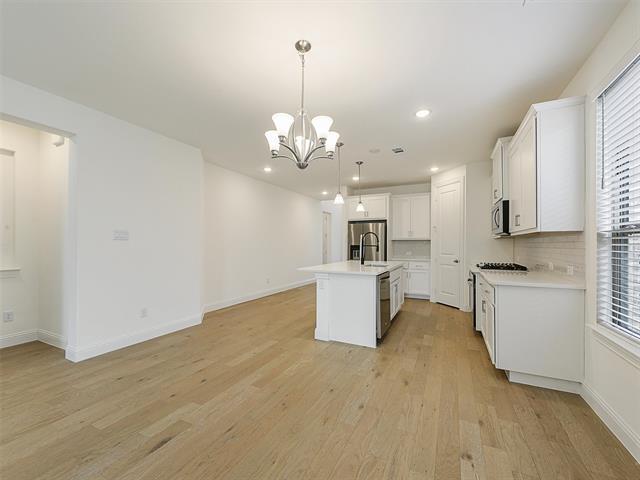
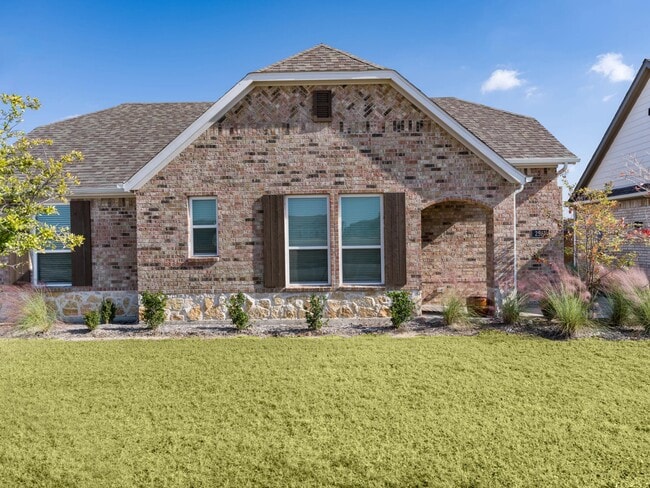
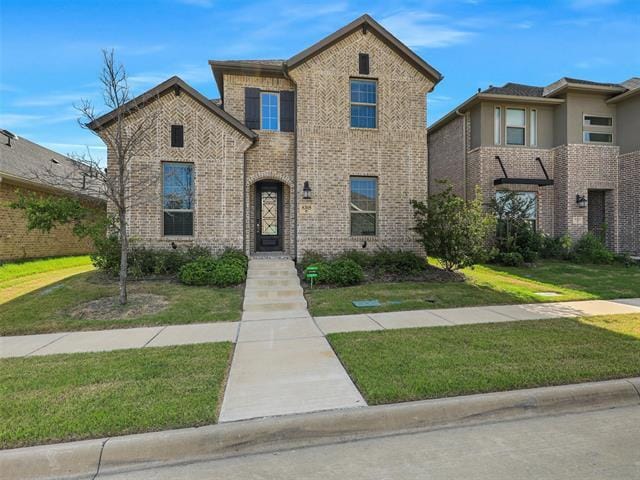
Now Available for Lease – Also Available for Sale with a 4.99% VA Assumable Loan! Welcome home to this stunning Coventry-built Kennedy floor plan, offering 4 bedrooms, 3 bathrooms, 2,743 square feet, and a detached 2-car garage in the award-winning Trinity Falls community. Designed for both everyday living and entertaining, this home features an open-concept layout filled with natural light, soaring ceilings, and designer finishes throughout. The gourmet kitchen is the heart of the home, complete with quartz countertops, a large center island, stainless steel appliances, and the refrigerator is included. The private primary suite offers a spa-inspired bath and oversized walk-in closet, creating the perfect retreat at the end of the day. Need extra space? A dedicated downstairs office makes working from home easy, while the spacious upstairs loft provides the perfect game room, media space, or second living area. Step outside to the covered patio where you'll enjoy no rear neighbors, peaceful views, and breathtaking Texas sunsets. As a resident, you'll have full access to Trinity Falls' resort-style amenities, including multiple pools, miles of hike and bike trails, parks, playgrounds, a dog park, fishing lakes, clubhouse, fitness opportunities, and year-round community events. Conveniently located just minutes from Historic Downtown McKinney, top-rated schools, shopping, dining, and major highways, this home offers an exceptional lifestyle in one of North Texas' premier master-planned communities. Also available for purchase—ask about the incredible 4.99% VA assumable loan for qualified buyers.
8305 Pne Is Wy is a house located in Collin County and the 75071 ZIP Code.
* Price shown is base rent. Excludes user-selected optional fees and variable or usage-based fees and required charges due at or prior to move-in or at move-out. Price, availability, fees, and any applicable rent special are subject to change without notice.
* Square footage definitions vary. Displayed square footage is approximate.
Fees and Policies
The fees listed below are community-provided and may exclude utilities or add-ons. All payments are made directly to the property and are non-refundable unless otherwise specified. Use the Cost Calculator to determine costs based on your needs.
-
One-Time Basics
-
Security Deposit - Refundable$3,199
-
Due at Application
-
Application Fee Per Applicant$40
-
-
-
Garage Lot
Property Fee Disclaimer: Based on community-supplied data and independent market research. Subject to change without notice. May exclude fees for mandatory or optional services and usage-based utilities.
House Features
Air Conditioning
Dishwasher
Loft Layout
High Speed Internet Access
- High Speed Internet Access
- Air Conditioning
- Heating
- Cable Ready
- Dishwasher
- Disposal
- Pantry
- Island Kitchen
- Microwave
- Range
- Hardwood Floors
- Carpet
- Tile Floors
- Walk-In Closets
- Loft Layout
- Fenced Lot
- Yard
Contact
- Listed by Janet Clark-Sela | SocialLivingRealEstateBoutique
- Phone Number
- Contact
-
Source
 North Texas Real Estate Information System, Inc.
Copyright © 2026 North Texas Real Estate Information Systems, Inc. All rights reserved. All information provided by the listing agent/broker is deemed reliable but is not guaranteed and should be independently verified.
Location
Get Directions
Allen/McKinney, a suburb in the Dallas-Fort Worth Metroplex, is an area fit for commuters and families. The Highway 75 and Route 399 junction is located in town, making travel in all directions accessible. Allen/McKinney is family-friendly as well due to outdoor recreation opportunities provided by parks like Allen Station Park and Connemara Meadow Nature Preserve, and Lavon Lake, situated on the southeastern border of Allen/McKinney. Other great amenities include large shopping plazas and malls like the Allen Premium Outlets and the Fairview Town Center that provide residents with big-box stores and a variety of eateries. Renters will find that the rental market is made up of apartments, houses, condos, and townhomes ranging from luxury mid-rise apartments to spacious brick-front ranch-style homes.
Learn more about living in Allen/McKinney
Amenities
- High Speed Internet Access
- Air Conditioning
- Heating
- Cable Ready
- Dishwasher
- Disposal
- Pantry
- Island Kitchen
- Microwave
- Range
- Hardwood Floors
- Carpet
- Tile Floors
- Walk-In Closets
- Loft Layout
- Fenced Lot
- Yard
Education
| Colleges & Universities | Distance | ||
|---|---|---|---|
| Colleges & Universities | Distance | ||
| Drive: | 12 min | 5.7 mi | |
| Drive: | 16 min | 9.6 mi | |
| Drive: | 23 min | 14.4 mi | |
| Drive: | 30 min | 20.0 mi |
8305 Pne Is Wy is within 12 minutes or 5.7 miles from Collin County CC, Central Park. It is also near Collin County CC, Colin HEC and Collin Co. Comm. Coll..
Getting Around
 What do Walkability, Transit, Drivability, and Bikeability mean?
Walkability measures the walking distance to day-to-day needs.
Transit measures access to public transportation.
Drivability measures congestion, parking availability, and access to major roads.
Bikeability measures the suitability for cycling.
How It Works
What do Walkability, Transit, Drivability, and Bikeability mean?
Walkability measures the walking distance to day-to-day needs.
Transit measures access to public transportation.
Drivability measures congestion, parking availability, and access to major roads.
Bikeability measures the suitability for cycling.
How It Works
Not Walkable
Walkability
10
/ 100
Exceptionally Drivable
Drivability
90
/ 100
Somewhat Bikeable
Bikeability
30
/ 100
Scores provided by
What do Walkability, Transit, Drivability, and Bikeability mean?
Walkability measures the walking distance to day-to-day needs.
Transit measures access to public transportation.
Drivability measures congestion, parking availability, and access to major roads.
Bikeability measures the suitability for cycling.
How It Works
-
Soundscore™
-
/ 100
Traffic
-Airport
-Businesses
-Scores provided by
HowLoud What is a Sound Score Rating? A Sound Score Rating aggregates noise caused by vehicle traffic, airplane traffic and local sources. How It WorksYou May Also Like
Similar Rentals Nearby
-
-
4 Beds$2,887+Total Monthly PriceTotal Monthly Price NewPrices include required monthly fees of $30.Base Rent:4 Beds$2,857+Specials
Pets Allowed Pool Clubhouse Hardwood Floors Washer & Dryer Hookups Yard
-
4 Beds$3,366+Total Monthly PriceTotal Monthly Price NewPrices include required monthly fees of $30.Base Rent:4 Beds$3,336+2 Months Free
Pets Allowed Pool Walk-In Closets Maintenance on site Stainless Steel Appliances Hardwood Floors
-
4 Beds$3,269+Total Monthly PriceTotal Monthly Price NewPrices include required monthly fees of $30.Base Rent:4 Beds$3,239+2 Months Free
Pets Allowed Pool Kitchen Clubhouse Maintenance on site Ceiling Fans
-
-
4 Beds$3,493+Total Monthly PriceTotal Monthly Price NewPrices include required monthly fees of $90.Base Rent:4 Beds$3,403+Specials
Pets Allowed Fitness Center Pool Walk-In Closets Clubhouse Stainless Steel Appliances Business Center
-
-
4 Beds$3,320+Total Monthly PriceTotal Monthly Price NewPrices include base rent and required monthly fees of $134. Variable costs based on usage may apply.Base Rent:4 Beds$3,185+3 Months Free
-
-







8305 Pne Is Wy
McKinney, TX 75071