


$4,900 / Month

83 Wildwood Dr

,

Barrington, IL 60010

Share Listing
Favorites
224-578-2882
  • Bedrooms

    3

  • Bathrooms

    2

  • Square Feet

    2,376 sq ft

  • Available

    Available Now

Highlights

  • Water Views
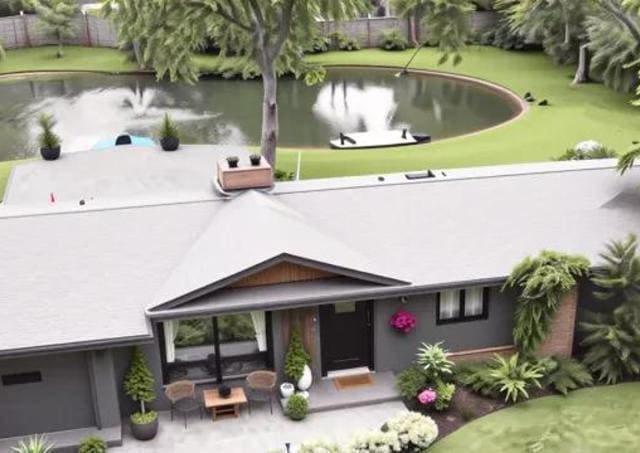
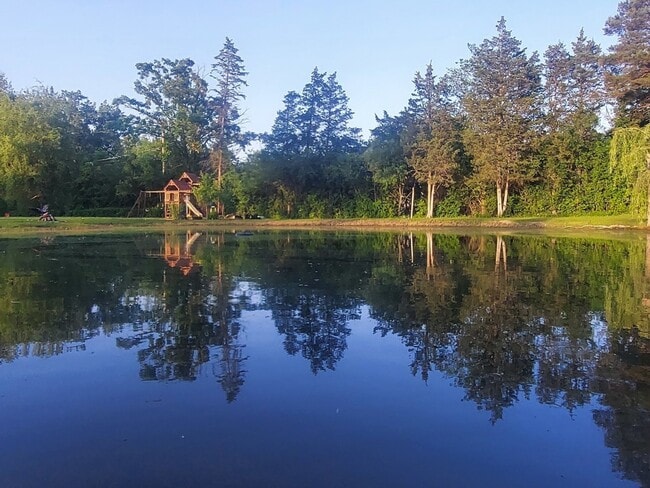
  • Home fronts a pond
  • Above Ground Pool
  • Open Floorplan
  • Lake Privileges
  • Deck
83 Wildwood Dr
Share Listing
Favorites

About This Home

Available Now

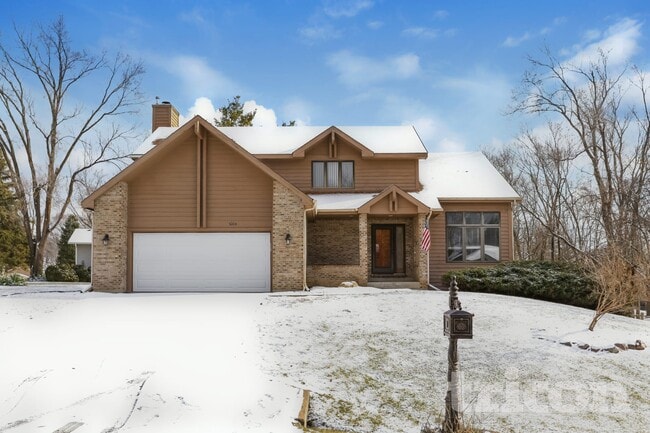
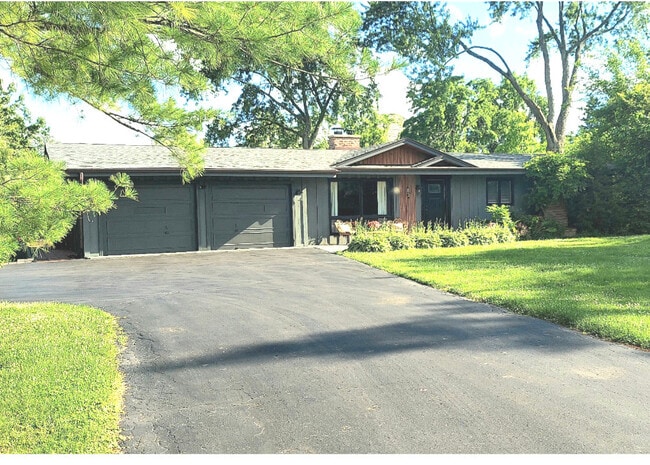
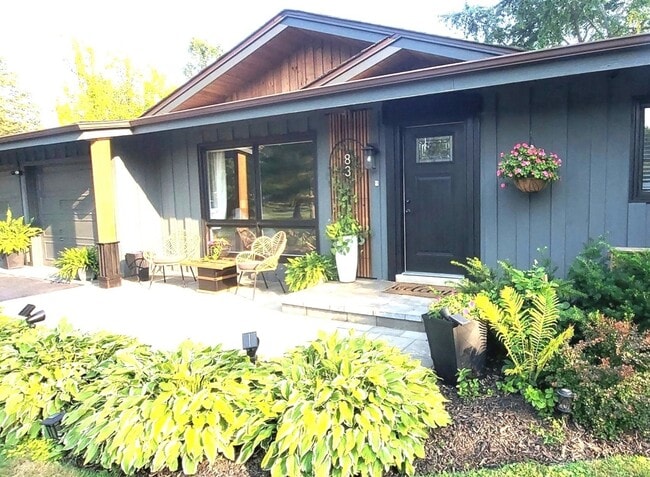
***Water Lovers *** Your own pond/ information about pond in additional information/,a four-seasons peaceful paradise REMODELED IN THE PAST 4 YEARS. 1.2 Acre lot with your own .25 acre 16' deep pond,water view every morning,Water rights to beautiful Timber Lake- beach,kayaking,fishing ~Vacation day every day! One of the few ranch-style /midcentury-contemporary homes nestled on a picturesque acre + of mature trees. In 2000,aq ft.. Crawl space 4.5'H// Remodeled 2022-2026 three bedrooms,two baths,with an open concept floor plan. New interior and new exterior look. Features: Hardwood floor throughout,3-year-old septic,2023 roof,2022water system,2024-year-old AC,Furnace,2023 Kitchen and bath,2024 paintedoutside-inside Just minutes away from shopping,restaurants,a Cafe,and lakes.*** Low Unincorporated TAX..... ONE of a kind......*** MLS# MRD12728049 Based on information submitted to the MLS GRID as of [see last changed date above]. All data is obtained from various sources and may not have been verified by broker or MLS GRID. Supplied Open House Information is subject to change without notice. All information should be independently reviewed and verified for accuracy. Properties may or may not be listed by the office/agent presenting the information. Some IDX listings have been excluded from this website. Prices displayed on all Sold listings are the Last Known Listing Price and may not be the actual selling price.

83 Wildwood Dr is a house located in Lake County and the 60010 ZIP Code. This area is served by the Barrington Community Unit School District 220 attendance zone.

* Price shown is base rent. Excludes user-selected optional fees and variable or usage-based fees and required charges due at or prior to move-in or at move-out. Price, availability, fees, and any applicable rent special are subject to change without notice.
* Square footage definitions vary. Displayed square footage is approximate.

Home Details

Year Built

Built in 1965 | Remodeled in 2023

Accessible Home Design

No Interior Steps Wheelchair Access Wheelchair Adaptable Level Entry For Accessibility Accessible Closets Accessibility Features Flooring Modification Doors are 32 inches wide or more

Basement

Sump Pump Crawl Space

Bedrooms and Bathrooms

Soaking Tub Walk-In Closet Bathroom on Main Level Separate Shower Dual Sinks 2 Full Bathrooms 3 Bedrooms 3 Potential Bedrooms

Home Design

Asphalt Roof Concrete Perimeter Foundation Cedar

Home Security

Carbon Monoxide Detectors

Interior Spaces

Open Floorplan Living Room with Fireplace Cathedral Ceiling Wood Flooring Den Beamed Ceilings Formal Dining Room Skylights 1-Story Property Family Room 2,376 Sq Ft Home Gas Log Fireplace

Kitchen

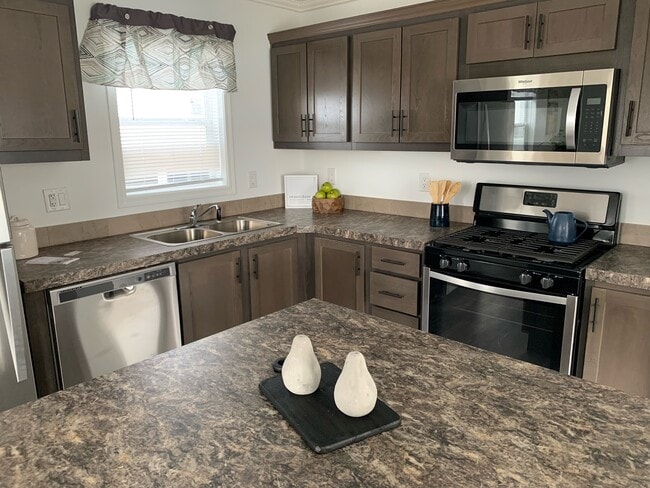
Granite Countertops Range Microwave Dishwasher

Laundry

Laundry Room Dryer Sink Near Laundry Laundry on main level Washer

Listing and Financial Details

Security Deposit $5,000 Property Available on 8/8/26 Rent includes lake rights

Lot Details

Home fronts a pond Wooded Lot Corner Lot Cul-De-Sac Partially Fenced Property Lot Dimensions are 287x154x20x12x261x180

Outdoor Features

Lake Privileges Deck Patio Shed Fire Pit Exterior Lighting

Parking

2.5 Car Attached Garage Heated Garage Parking Available Garage Door Opener Driveway Parking Included in Price

Pool

Above Ground Pool

Schools

North Barrington Elementary Scho Barrington Middle School-Station Barrington High School

Utilities

Forced Air Heating and Cooling System Water Softener is Owned Well Electric Water Heater 100 Amp Service Septic Tank Heating System Uses Natural Gas

Views

Water Views

Community Details

Overview

Matt Mayes Association, Phone Number (847) 809-5987 Property managed by Timberlake Civic Association Timberlake Estates Subdivision

Pet Policy

No Pets Allowed

Fees and Policies

The fees listed below are community-provided and may exclude utilities or add-ons. All payments are made directly to the property and are non-refundable unless otherwise specified.

  • Garage Lot

Property Fee Disclaimer: Based on community-supplied data and independent market research. Subject to change without notice. May exclude fees for mandatory or optional services and usage-based utilities.

Contact

  • Listed by Dorothy Piorek | Homesmart Connect LLC
  • Phone Number
  • Contact
  • Source
    Midwest Real Estate Data LLC
Copyright © 2026 Midwest Real Estate Data, LLC. All rights reserved. All information provided by the listing agent/broker is deemed reliable but is not guaranteed and should be independently verified.
| Edit

Under 30 minutes

Commute Time is calculated at rush hour.
City - Barrington

Barrington is a charming suburb located just 35 miles northwest of Chicago’s Loop. Teeming with historic buildings enveloped in lush scenery, Barrington exudes a pristine small-town atmosphere. This is evident Barrington’s Village Center, which contains a bevy of quaint shops, cozy cafes, historic venues, and fine restaurants in rows along the tree-covered Main Street.

Barrington is surrounded by parks, forest preserves, lakes, and multi-use trails, allowing for a wide variety of outdoor recreation in the area. New residents flock to Barrington for its top-ranked schools, natural amenities, hometown charm, and year-round events such as the annual Fourth of July Festival and weekly Farmers’ Markets and Cruise Nights. A Metra train stops in the core of Barrington’s Village Center, allowing for simple commutes and travels to Chicago.

Learn more about living in Barrington 
Amenities
  • Washer/Dryer
  • Air Conditioning
  • Fireplace
  • Dishwasher
  • Microwave
Education
Colleges & Universities Distance
Drive: 22 min 11.5 mi
Drive: 24 min 12.9 mi
Drive: 31 min 17.0 mi
Drive: 28 min 17.5 mi
83 Wildwood Dr is within 22 minutes or 11.5 miles from Coll. of Lake Co., Southlake. It is also near Harper College and Coll. of Lake Co., Grayslake.
Schools
Public Elementary School
Grades PK-5
398 Students
Nearby
Public Elementary School
Grades K-5
437 Students
Attendance Zone
Public Middle School
Grades 6-8
881 Students
Attendance Zone
Public High School
Grades 9-12
2,687 Students
Attendance Zone
Private Elementary, Middle & High School
Grades K-12
Nearby
Transportation

83 Wildwood Dr is near Chicago O'Hare International, located 28.8 miles or 42 minutes away.

Commuter Rail Distance
Drive: 13 min 7.9 mi
Drive: 16 min 9.8 mi
Drive: 22 min 10.9 mi
Drive: 17 min 11.1 mi
Drive: 23 min 12.1 mi
Airports Distance
Airports Distance
Chicago O'Hare International
Drive: 42 min 28.8 mi
Getting Around
Somewhat Walkable
Walkability
20 / 100
Exceptionally Drivable
Drivability
90 / 100
Fairly Bikeable
Bikeability
40 / 100

Scores provided by

What do Walkability, Transit, Drivability, and Bikeability mean? Walkability measures the walking distance to day-to-day needs. Transit measures access to public transportation. Drivability measures congestion, parking availability, and access to major roads. Bikeability measures the suitability for cycling. How It Works
-
Soundscore
- / 100

Traffic

-

Airport

-

Businesses

-

Scores provided by

HowLoud What is a Sound Score Rating? A Sound Score Rating aggregates noise caused by vehicle traffic, airplane traffic and local sources. How It Works
Points of Interest

Time and distance from 83 Wildwood Dr.

Shopping Centers Distance
Drive: 3 min 1.3 mi
Drive: 8 min 2.3 mi
Drive: 5 min 2.7 mi
83 Wildwood Dr has 3 shopping centers within 2.7 miles, which is about a 5-minute drive. The miles and minutes will be for the farthest away property.
Parks and Recreation Distance
Lake County Discovery Museum
Drive: 10 min 3.3 mi
Fox River Preserve and Marina
Drive: 11 min 4.1 mi
Grassy Lake Preserve
Drive: 12 min 4.4 mi
Lakewood Forest Preserve
Drive: 10 min 4.8 mi
Cuba Marsh
Drive: 8 min 5.2 mi
83 Wildwood Dr has 5 parks within 5.2 miles, including Lake County Discovery Museum, Lakewood Forest Preserve, and Fox River Preserve and Marina.
Hospitals Distance
Hospitals Distance
Drive: 11 min 7.4 mi
Drive: 26 min 13.9 mi
83 Wildwood Dr is 7.4 miles from Advocate Good Shepherd Hospital, and is convenient to other hospitals, including Advocate Condell Medical Center.
Military Bases Distance
Drive: 28 min 15.8 mi
Drive: 35 min 20.0 mi
Drive: 61 min 33.8 mi
83 Wildwood Dr has 3 military bases within 33.8 miles, the nearest is US Military Reservation Elk Grove which is 15.8 miles away and a 28 minute drive.

You May Also Like

Similar Rentals Nearby