

$19,500 / Month

8280 E Tailfeather Dr

,

Scottsdale, AZ 85255

Share Listing
Favorites
480-255-0898
  • Bedrooms

    5

  • Bathrooms

    5

  • Square Feet

    4,346 sq ft

  • Available

    Available Now

Highlights

  • Golf Course Community
  • Gated with Attendant
  • Media Room
  • Heated Spa
  • Heated Pool
  • Reverse Osmosis System
8280 E Tailfeather Dr
Share Listing
Favorites

About This Home

$19,500 deposit, Available Now

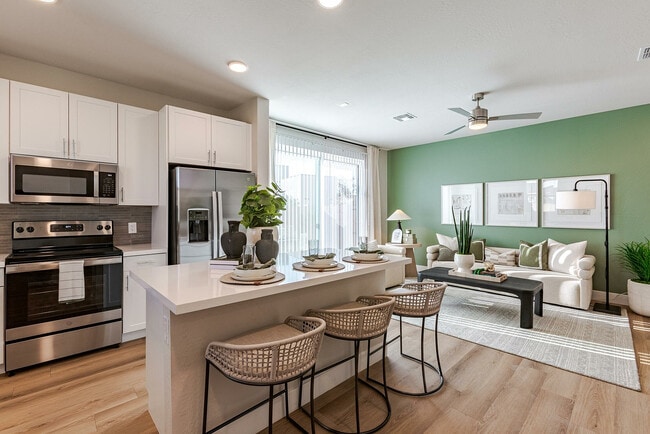
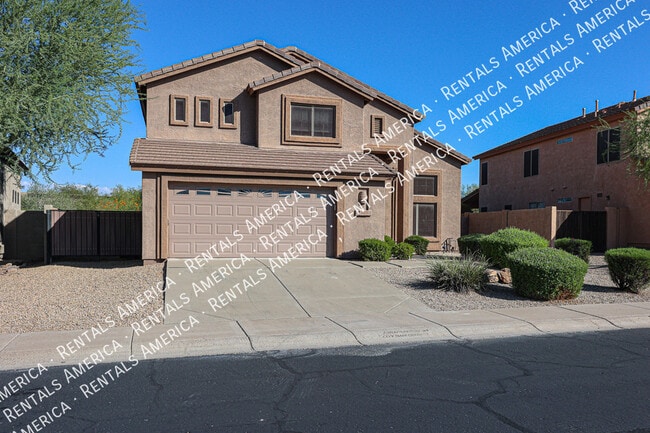
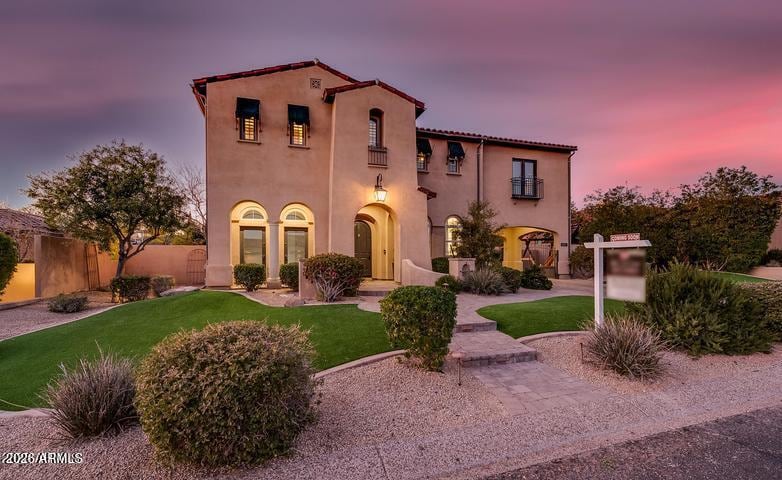
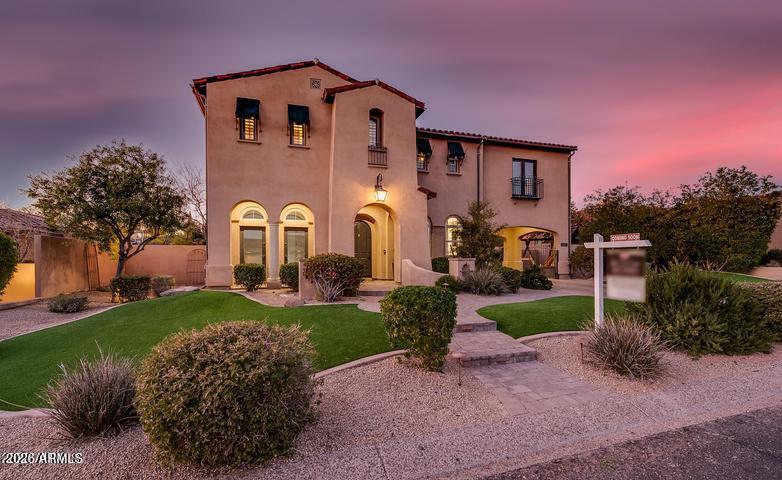
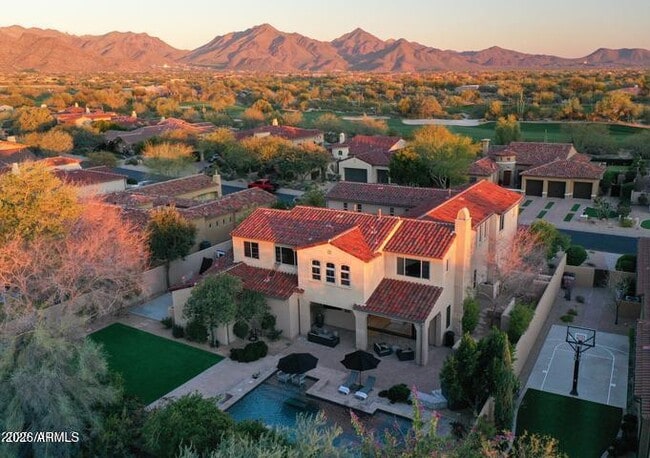
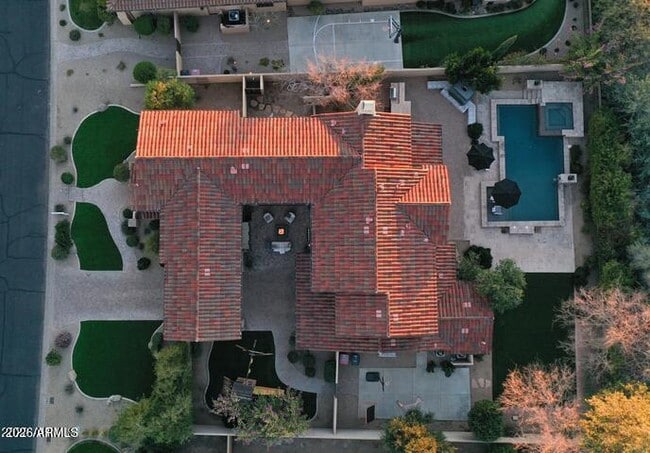
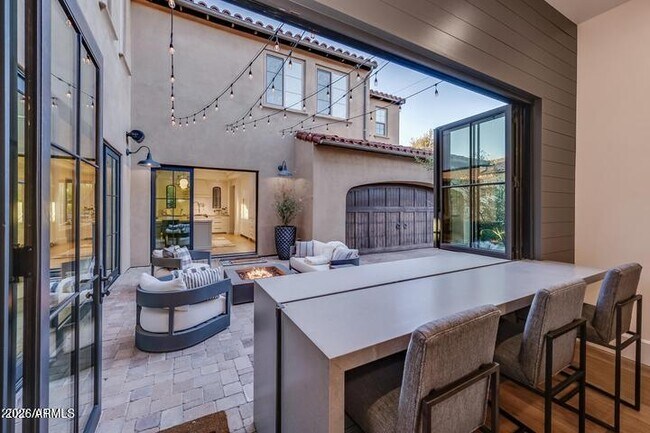
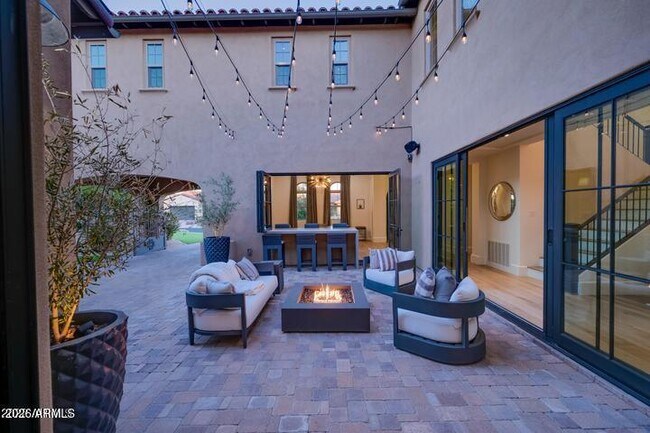
ublic Remarks: Beautiful Camelot home located in the guard gated community of Firenze at Grayhawk. Tastefully updated with modern colors and finishes. Check out the main living area with Pocket doors front and back bringing the outside to the inside. A chef's kitchen to rival anything. Expansive cooking island,quarts surfaces throughout,a commercial grade gas range,all newer cabinetry,lighting fixtures and the list goes on. Cozy courtyard atrium with a gas fire pit. Downstairs has a large bedroom with an En Suite bath. Upstairs you will find the master bedroom plus 3 more bedrooms and your own private movie room. Spectacular private yard with pavers and a Cantera stone accented pool & spa. Pebble-tech pool with falls,Baja relaxation step,Built in BBQ center and an outdoor fireplace. MLS ID 7048020

8280 E Tailfeather Dr is a house located in Maricopa County and the 85255 ZIP Code. This area is served by the Paradise Valley Unified District attendance zone.

* Price shown is base rent. Excludes user-selected optional fees and variable or usage-based fees and required charges due at or prior to move-in or at move-out. Price, availability, fees, and any applicable rent special are subject to change without notice.
* Square footage definitions vary. Displayed square footage is approximate.

Home Details

Home Type

Single Family Detached Home

Year Built

Built in 2004

Bedrooms and Bathrooms

Jettted Tub and Separate Shower in Primary Bathroom Hydromassage or Jetted Bathtub Primary Bathroom is a Full Bathroom Double Vanity 4.5 Bathrooms 5 Bedrooms Bathtub With Separate Shower Stall

Eco-Friendly Details

Smoke Free Home North or South Exposure

Flooring

Wood Tile Carpet

Home Design

Santa Barbara Architecture Stucco Wood Frame Construction

Interior Spaces

Media Room Family Room with Fireplace Bonus Room Formal Dining Room Shutters Double Pane Windows Wet Bar Ceiling height of 9 feet or more Ceiling Fan Gas Fireplace 4,346 Sq Ft Home 2-Story Property Blinds Furniture Can Be Negotiated

Kitchen

Reverse Osmosis System Granite Countertops Walk-In Pantry Gas Cooktop Eat-In Kitchen Breakfast Bar Electric Oven Kitchen Island Dishwasher

Laundry

Dryer Washer

Listing and Financial Details

Property Available on 6/29/26 12-Month Minimum Lease Term Tax Lot 44 Assessor Parcel Number 212-43-696

Lot Details

14,439 Sq Ft Lot Private Yard Wrought Iron Fence Artificial Turf Front and Back Yard Sprinklers Sprinklers on Timer

Outdoor Features

Covered Patio or Porch Fire Pit Built-In Barbecue

Parking

Tandem Parking 2 Carport Spaces 3 Open Parking Spaces 3 Car Garage

Pool

Heated Spa Heated Pool Diving Board

Schools

Grayhawk Elementary School Paradise Valley High School

Utilities

Cooling Available Water Purifier Water Softener High Speed Internet Gas Water Heater Heating System Uses Natural Gas Cable TV Available

Community Details

Overview

Property has a Home Owners Association Grayhawk Retreat Association, Phone Number (480) 563-9708 Built by Camelot Grayhawk Parcel 2H Subdivision

Recreation

Golf Course Community Bike Trail

Security

Gated with Attendant

Fees and Policies

The fees listed below are community-provided and may exclude utilities or add-ons. All payments are made directly to the property and are non-refundable unless otherwise specified. Use the Cost Calculator to determine costs based on your needs.

  • One-Time Basics
    • Due at Application
      • Application Fee Per Applicant
        Charged per applicant.
        $0
    • Due at Move-In
      • Security Deposit - Refundable
        Charged per unit.
        $19,500

Property Fee Disclaimer: Based on community-supplied data and independent market research. Subject to change without notice. May exclude fees for mandatory or optional services and usage-based utilities.

Contact

  • Listed by Tim Hadrich | Regent Goldstar Real Estate
  • Phone Number
  • Contact
  • Source
    Arizona Regional MLS
Copyright 2026 Arizona Regional MLS. All rights reserved. Information is deemed reliable but not guaranteed.
| Edit

Under 30 minutes

Commute Time is calculated at rush hour.
Neighborhood

North Scottsdale refers to a sprawling region north of Downtown Scottsdale. Paradise Valley, McCormick Ranch, Fort McDowell, Carefree, and Cave Creek are among the many communities included in this expansive region.

While each of these communities has its own distinctive flair, you will generally find a wide variety of apartments, condos, townhomes, and houses available for rent throughout the area. The region is largely suburban, offering residents a tranquil home environment along with quick access to Tonto National Forest and all that Greater Phoenix has to offer.

Learn more about living in North Scottsdale 
Education
Colleges & Universities Distance
Drive: 15 min 9.2 mi
Drive: 22 min 14.0 mi
Drive: 29 min 21.4 mi
8280 E Tailfeather Dr is within 15 minutes or 9.2 miles from Paradise Valley Comm. Coll.. It is also near Scottsdale Community College and DeVry University, Arizona.
Schools
Public Elementary School
Grades PK-5
407 Students
Attendance Zone
Private Elementary & Middle School
Grades PK-8
608 Students
Nearby
Private High School
Grades 9-12
863 Students
Nearby
Transportation

8280 E Tailfeather Dr is near Phoenix Sky Harbor International, located 24.8 miles or 34 minutes away, and Phoenix-Mesa Gateway, located 39.8 miles or 54 minutes away.

Airports Distance
Airports Distance
Phoenix Sky Harbor International
Drive: 34 min 24.8 mi
Phoenix-Mesa Gateway
Drive: 54 min 39.8 mi
Getting Around
Fairly Walkable
Walkability
40 / 100
Minimal Public Transit
Transit
0 / 100
Exceptionally Drivable
Drivability
90 / 100
Fairly Bikeable
Bikeability
40 / 100

Scores provided by

What do Walkability, Transit, Drivability, and Bikeability mean? Walkability measures the walking distance to day-to-day needs. Transit measures access to public transportation. Drivability measures congestion, parking availability, and access to major roads. Bikeability measures the suitability for cycling. How It Works
-
Soundscore
- / 100

Traffic

-

Airport

-

Businesses

-

Scores provided by

HowLoud What is a Sound Score Rating? A Sound Score Rating aggregates noise caused by vehicle traffic, airplane traffic and local sources. How It Works
Points of Interest

Time and distance from 8280 E Tailfeather Dr.

Shopping Centers Distance
Drive: 4 min 1.5 mi
Drive: 4 min 1.6 mi
Walk: 32 min 1.7 mi
8280 E Tailfeather Dr has 3 shopping centers within 1.7 miles, which is about a 32-minute walk. The miles and minutes will be for the farthest away property.
Parks and Recreation Distance
McDowell Sonoran Preserve
Drive: 9 min 4.5 mi
Cashman Park
Drive: 12 min 6.5 mi
Arizona Horse Lover's Park
Drive: 11 min 6.6 mi
Dynamite Park
Drive: 15 min 8.7 mi
Reach 11 Recreation Area
Drive: 17 min 10.6 mi
8280 E Tailfeather Dr has 5 parks within 10.6 miles, including McDowell Sonoran Preserve, Cashman Park, and Arizona Horse Lover's Park.
Hospitals Distance
Hospitals Distance
Drive: 3 min 1.5 mi
Drive: 9 min 4.7 mi
Drive: 12 min 7.8 mi
8280 E Tailfeather Dr has 3 hospitals within 7.8 miles, the nearest is Scottsdale Thompson Peak Medical Center which is 1.5 miles away and a 3 minute drive.
Military Bases Distance
Drive: 38 min 26.4 mi
Drive: 45 min 34.6 mi
Drive: 126 min 97.6 mi
8280 E Tailfeather Dr has 3 military bases within 97.6 miles, the nearest is Phoenix Sky Harbor Airport Air Guard Station which is 26.4 miles away and a 38 minute drive.

You May Also Like

Similar Rentals Nearby