

4 Beds, 3.5 Baths, 2,651 sq ft
821 Richardson Ln
Leander, TX 78641
-
Bedrooms
4
-
Bathrooms
3
-
Square Feet
2,926 sq ft
-
Available
Available Aug 13
Highlights
- Deck
- Wood Flooring
- Granite Countertops
- Covered Patio or Porch
- 3 Car Attached Garage
- Soaking Tub
About This Home
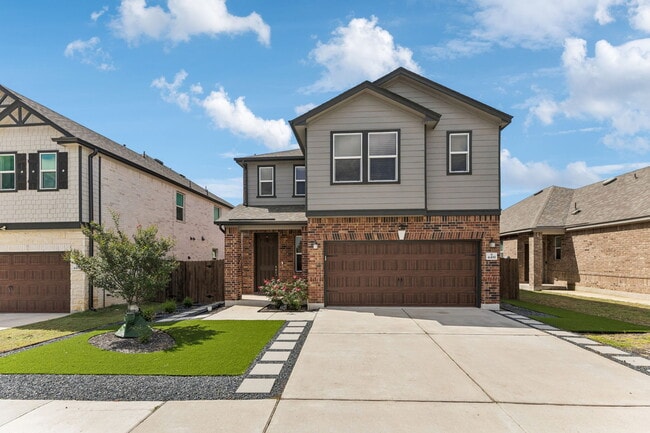
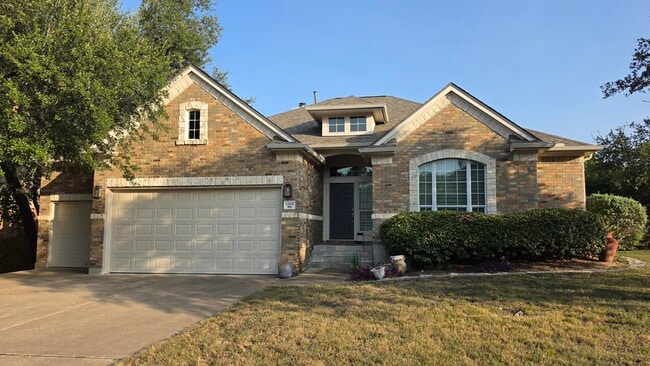
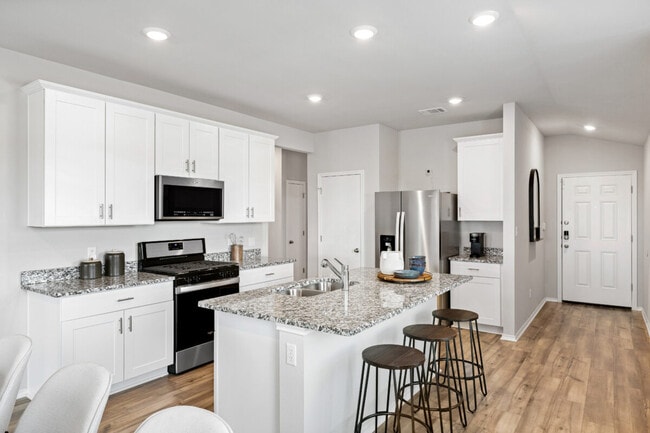
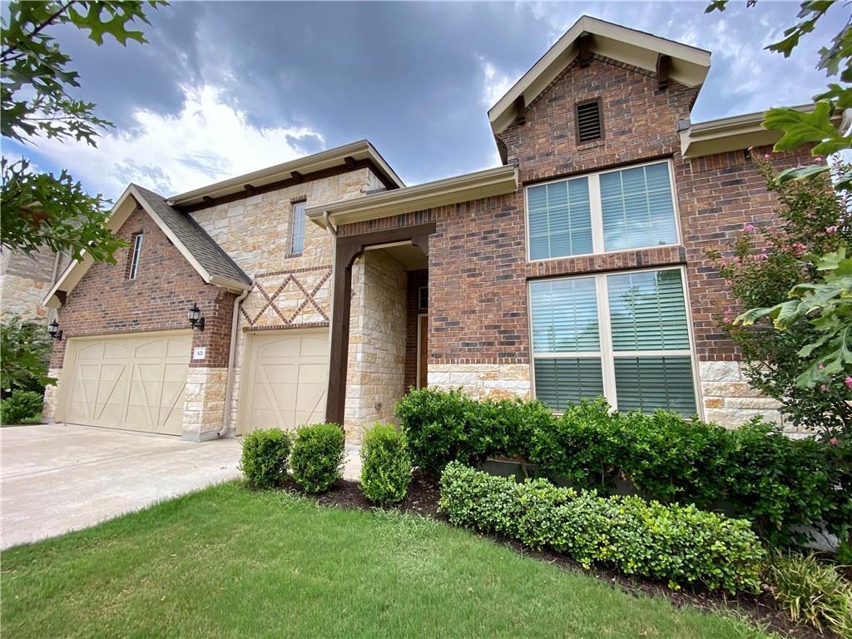
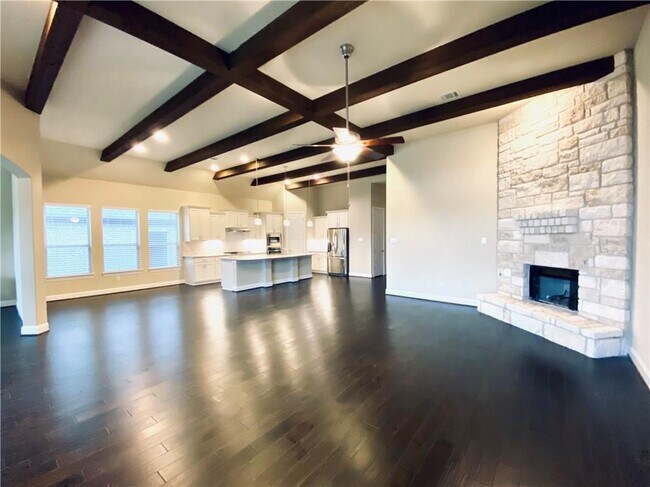
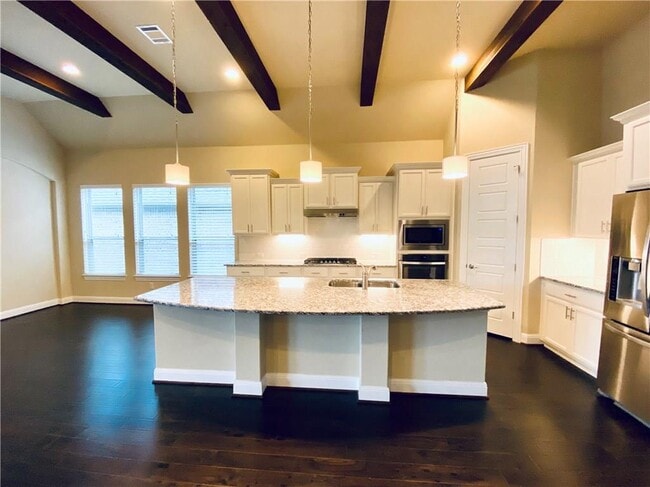
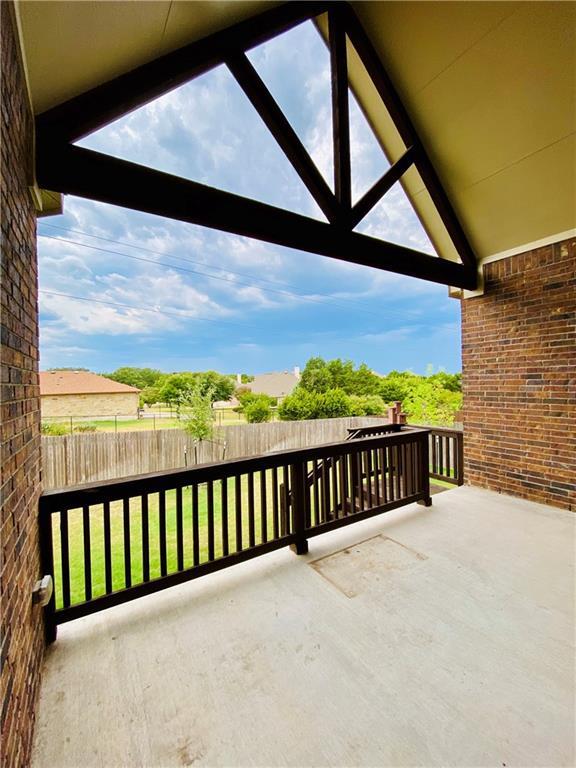
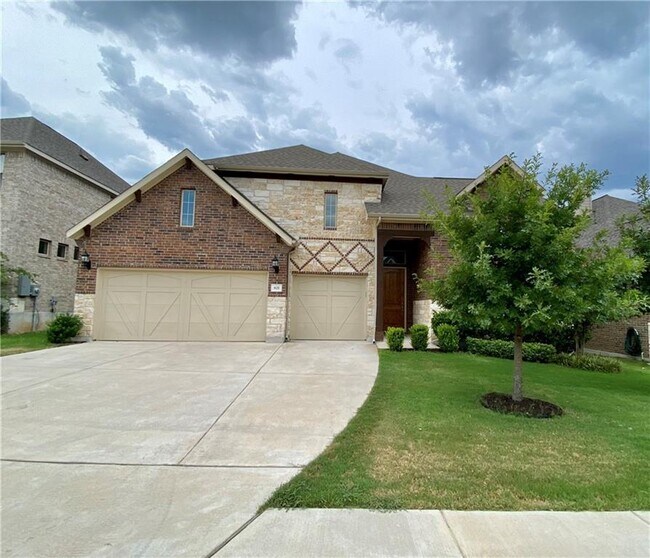
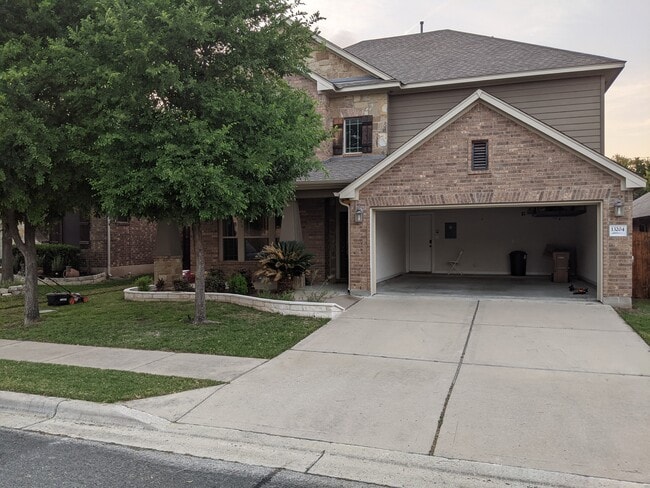
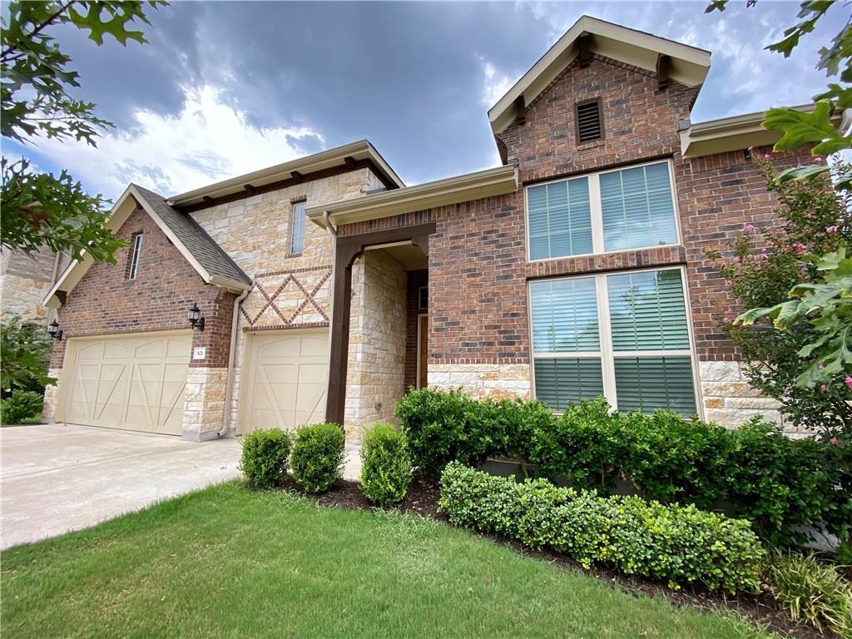
Welcome to this exceptional Gehan-built Villanova floor plan, where timeless craftsmanship meets thoughtful design. This beautifully upgraded 4-bedroom, 2.5-bath home offers an open-concept layout ideal for both everyday living and entertaining. At the heart of the home is a stunning gourmet kitchen featuring a large center island, custom tile backsplash, gas cooktop, soft-close cabinetry, and abundant workspace, all overlooking the spacious family room. The inviting living area is anchored by a dramatic floor-to-ceiling stone fireplace, soaring ceilings, and custom cedar beams that add warmth and architectural character. Elegant hand-scraped hardwood floors flow throughout the main living areas, office, and primary suite, creating a seamless blend of luxury and comfort. The dedicated home office includes custom built-in cabinetry, making it the perfect space for working from home. The private primary retreat features a spa-inspired bath with dual vanities, a soaking tub, separate walk-in shower, and a generous walk-in closet. Step outside to the covered patio, an ideal setting for relaxing or entertaining year-round. Located in one of Leander's most desirable communities with convenient access to shopping, dining, parks, and top-rated schools, this meticulously maintained home offers the perfect combination of style, function, and location. This is one you won't want to miss! MLS ID 3528049
821 Richardson Ln is a house located in Williamson County and the 78641 ZIP Code. This area is served by the Leander Independent School District attendance zone.
Home Details
Home Type
Year Built
Accessible Home Design
Bedrooms and Bathrooms
Flooring
Home Design
Interior Spaces
Kitchen
Laundry
Listing and Financial Details
Lot Details
Outdoor Features
Parking
Schools
Utilities
Community Details
Amenities
Overview
Pet Policy
Recreation
Fees and Policies
The fees listed below are community-provided and may exclude utilities or add-ons. All payments are made directly to the property and are non-refundable unless otherwise specified.
-
Dogs
-
Allowed
-
-
Cats
-
Allowed
-
Property Fee Disclaimer: Based on community-supplied data and independent market research. Subject to change without notice. May exclude fees for mandatory or optional services and usage-based utilities.
Contact
- Listed by Jacki Duncan | Starlit Properties
- Phone Number
- Contact
-
Source
Austin Board of REALTORS®
Located 22 miles northwest of Austin, Leander combines Hill Country scenery with suburban living. The city features established neighborhoods like Mason Creek, Travisso, and Crystal Falls, each offering their own mix of housing options from single-family homes to townhouses.
Parks and outdoor spaces define Leander's landscape, including Benbrook Ranch Park's skating facilities and Robin Bledsoe Park's pool and sports courts. The city's natural limestone formations and rolling hills provide scenic backdrops for hiking and biking trails throughout the area.
Archaeological significance adds to Leander's character, as the site of the "Leanderthal Lady" discovery represents one of North America's oldest burial sites. The MetroRail Red Line's Leander Station connects residents to downtown Austin, while major thoroughfares provide access to the region's employment centers.
Learn more about living in Leander- Dishwasher
- Disposal
- Microwave
- Refrigerator
- Hardwood Floors
- Carpet
| Colleges & Universities | Distance | ||
|---|---|---|---|
| Colleges & Universities | Distance | ||
| Drive: | 12 min | 7.9 mi | |
| Drive: | 21 min | 13.3 mi | |
| Drive: | 23 min | 13.8 mi | |
| Drive: | 26 min | 14.2 mi |
The GreatSchools Rating helps parents compare schools within a state based on a variety of school quality indicators and provides a helpful picture of how effectively each school serves all of its students. Ratings are on a scale of 1 (below average) to 10 (above average) and can include test scores, college readiness, academic progress, advanced courses, equity, discipline and attendance data. We also advise parents to visit schools, consider other information on school performance and programs, and consider family needs as part of the school selection process.
View GreatSchools Rating Methodology
Data provided by GreatSchools.org © 2026. All rights reserved.
Transportation options available in Leander include Leander Station, located 2.7 miles from 821 Richardson Ln. 821 Richardson Ln is near Austin-Bergstrom International, located 35.6 miles or 48 minutes away, and Robert Gray AAF, located 42.7 miles or 66 minutes away.
| Transit / Subway | Distance | ||
|---|---|---|---|
| Transit / Subway | Distance | ||
| Drive: | 7 min | 2.7 mi | |
| Drive: | 14 min | 8.6 mi |
| Commuter Rail | Distance | ||
|---|---|---|---|
| Commuter Rail | Distance | ||
|
|
Drive: | 32 min | 24.6 mi |
|
|
Drive: | 45 min | 35.9 mi |
| Airports | Distance | ||
|---|---|---|---|
| Airports | Distance | ||
|
Austin-Bergstrom International
|
Drive: | 48 min | 35.6 mi |
|
Robert Gray AAF
|
Drive: | 66 min | 42.7 mi |
Time and distance from 821 Richardson Ln.
| Shopping Centers | Distance | ||
|---|---|---|---|
| Shopping Centers | Distance | ||
| Drive: | 5 min | 1.3 mi | |
| Drive: | 4 min | 1.4 mi | |
| Drive: | 5 min | 1.8 mi |
| Parks and Recreation | Distance | ||
|---|---|---|---|
| Parks and Recreation | Distance | ||
|
Austin Steam Train
|
Drive: | 8 min | 4.5 mi |
|
Garey Park
|
Drive: | 17 min | 6.3 mi |
|
Inner Space Cavern
|
Drive: | 23 min | 12.5 mi |
| Hospitals | Distance | ||
|---|---|---|---|
| Hospitals | Distance | ||
| Drive: | 9 min | 4.4 mi | |
| Drive: | 18 min | 11.6 mi | |
| Drive: | 20 min | 14.3 mi |
| Military Bases | Distance | ||
|---|---|---|---|
| Military Bases | Distance | ||
| Drive: | 71 min | 53.9 mi | |
| Drive: | 133 min | 105.7 mi |
You May Also Like
Similar Rentals Nearby
-
$2,950Total Monthly PriceTotal Monthly Price NewPrices include all required monthly fees.12 Month LeaseHouse for Rent
-
$2,600Total Monthly PriceTotal Monthly Price NewPrices include all required monthly fees.12 Month LeaseHouse for Rent
4 Beds, 2.5 Baths, 2,527 sq ft
-
$2,600Total Monthly PriceTotal Monthly Price NewPrices include all required monthly fees.12 Month LeaseHouse for Rent
4 Beds, 2 Baths, 2,000 sq ft
-
$8,750Total Monthly PriceTotal Monthly Price NewPrices include all required monthly fees.12 Month LeaseHouse for Rent
6 Beds, 5 Baths, 2,100 sq ft
-
-
-
4 Beds$2,454+Total Monthly PriceTotal Monthly Price NewPrices include base rent and required monthly fees of $105. Variable costs based on usage may apply.Base Rent:4 Beds$2,349+Specials
-
4 Beds$2,473+5 Beds$2,825+Total Monthly Price12 Month LeaseTotal Monthly Price NewPrices include required monthly fees of $130.Base Rent:4 Beds$2,343+5 Beds$2,695+Specials
-
-