Map
  • Add a Property
  • Renter Tools
    • Favorites
    • Saved Searches
  • Manage Rentals
  • Apartments For Rent
  • Houses For Rent
  • Condos For Rent
  • Townhomes For Rent
  • Help Center
  • Area Guide
  • Rent Calculator
  • Property Management Companies

Language

Apartments.com Logo
Manage Rentals      Sign Up / Sign In

  • Primary Photo - The Standard at Leander Station

  • Building Photo - The Standard at Leander Station

    Leasing Office - The Standard at Leander Station

  • Clubroom - The Standard at Leander Station
    Clubroom - The Standard at Leander Station
Contact This Property

Tour Options: In-Person, Video Video Tours Many properties are now offering LIVE tours via FaceTime and other streaming apps.

Language: English and Spanish

Open 8:30am - 5:30pm Today

View All Hours Office Hours Monday - Friday, 8:30am - 5:30pm Saturday, 10am - 5pm Sunday, Closed

The Standard at Leander Station media gallery Unit
call 737-252-3915
Floor Plan View Body
Texas Williamson County Leander

The Standard at Leander Station

1680 Hero Way, Leander, TX 78641

Be the First to Rate & Review
Verified Listing CoStar Verified® Listing

This Listing has been verified by CoStar’s listing verification process, which combines internal screening and fraud detection technology. Always beware of scams.

Today
Share Listing
Favorites
737-252-3915
Property Management Company Logo
  • Monthly Rent

    $1,015 - $1,925

  • Bedrooms

    1 - 2 bd

  • Bathrooms

    1 - 2 ba

  • Square Feet

    673 - 1,209 sq ft

The Standard at Leander Station
Property Management Company Logo
Share Listing
Favorites

Move-in Special

Exclusive Move-In Offer - Enjoy 12 Weeks Free when you apply today!

Highlights

  • English and Spanish Speaking Staff
  • Yard

  • Pool
  • Walk-In Closets
  • Planned Social Activities
  • Pet Play Area
  • Controlled Access
  • Walking/Biking Trails
  • Island Kitchen

Pricing & Floor Plans

filter results by bedrooms
Cost Calculator: Estimate your monthly and one-time fees.
A2
$1,025 1 Bed 1 Bath 690 Sq Ft
3 Available units
Unit
Base Price
Sq Ft
Availability
Unit Details
  • Unit 4305
    price $1,025
    square feet 690
    availibility Jun 5
  • Unit 6108
    price $1,025
    square feet 690
    availibility Jul 7
  • Unit 6208
    price $1,025
    square feet 690
    availibility Jul 21
A5
$1,250 1 Bed 1 Bath 815 Sq Ft
Matterport 3D Tour
2 Available units
Unit
Base Price
Sq Ft
Availability
Unit Details
  • Unit 3204
    price $1,250
    square feet 815
    availibility Jun 5
  • Unit 4104
    price $1,250
    square feet 815
    availibility Jun 30
A1
$1,015 1 Bed 1 Bath 673 Sq Ft
1 Available unit
Unit
Base Price
Sq Ft
Availability
Unit Details
  • Unit 2108
    price $1,015
    square feet 673
    availibility Aug 1
A6
$1,275 – $1,325 2 Beds 1 Bath 875 Sq Ft
3 Available units
Unit
Base Price
Sq Ft
Availability
Unit Details
  • Unit 4302
    price $1,299
    square feet 875
    availibility Now
  • Unit 3202
    price $1,312
    square feet 875
    availibility Jun 6
  • Unit 4113
    price $1,325
    square feet 875
    availibility Jun 30
B1
$1,329 – $1,550 2 Beds 2 Baths 957 Sq Ft
Matterport 3D Tour
3 Available units
Unit
Base Price
Sq Ft
Availability
Unit Details
  • Unit 5308
    price $1,329
    square feet 957
    availibility Now
  • Unit 5302
    price $1,329
    square feet 957
    availibility Now
  • Unit 6302
    price $1,329
    square feet 957
    availibility Now
B2
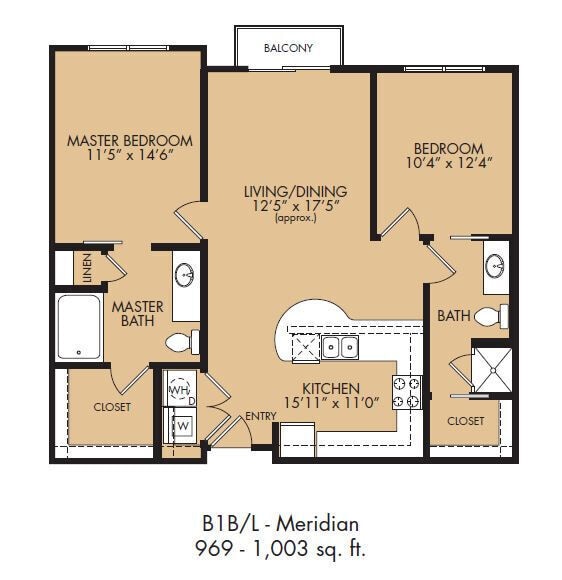
$1,339 – $1,599 2 Beds 2 Baths 969 Sq Ft
1 Available unit
Unit
Base Price
Sq Ft
Availability
Unit Details
  • Unit 1309
    price $1,339
    square feet 969
    availibility Now
B4
$1,369 – $1,675 2 Beds 2 Baths 1,024 Sq Ft
Matterport 3D Tour
3 Available units
Unit
Base Price
Sq Ft
Availability
Unit Details
  • Unit 3311
    price $1,369
    square feet 1,024
    availibility Now
  • Unit 4111
    price $1,550
    square feet 1,024
    availibility Now
  • Unit 3111
    price $1,600
    square feet 1,024
    availibility Jul 7
B7
$1,399 – $1,775 2 Beds 2 Baths 1,109 Sq Ft
1 Available unit
Unit
Base Price
Sq Ft
Availability
Unit Details
  • Unit 5207
    price $1,587
    square feet 1,109
    availibility Now
B5
$1,502 – $1,725 2 Beds 2 Baths 1,059 Sq Ft
3 Available units
Unit
Base Price
Sq Ft
Availability
Unit Details
  • Unit 6212
    price $1,502
    square feet 1,059
    availibility Now
  • Unit 6205
    price $1,502
    square feet 1,059
    availibility Now
  • Unit 6214
    price $1,502
    square feet 1,059
    availibility Now
B8
$1,800 – $1,925 2 Beds 2 Baths 1,209 Sq Ft
Matterport 3D Tour
2 Available units
Unit
Base Price
Sq Ft
Availability
Unit Details
  • Unit 6103
    price $1,800
    square feet 1,209
    availibility May 30
  • Unit 1313
    price $1,850
    square feet 1,209
    availibility Jun 6
B6
$1,675 – $1,725 2 Beds 2 Baths 1,059 Sq Ft
Matterport 3D Tour
1 Available unit
Unit
Base Price
Sq Ft
Availability
Unit Details
  • Unit 6114
    price $1,675
    square feet 1,059
    availibility Jun 4
A3
Call for Rent 1 Bed 1 Bath 795 Sq Ft
Not Available
A4
Call for Rent 1 Bed 1 Bath 795 Sq Ft
Not Available
B3
Call for Rent 2 Beds 2 Baths 1,003 Sq Ft
Not Available
A2
$1,025 1 Bed 1 Bath 690 Sq Ft
3 Available units
Unit
Base Price
Sq Ft
Availability
Unit Details
  • Unit 4305
    price $1,025
    square feet 690
    availibility Jun 5
  • Unit 6108
    price $1,025
    square feet 690
    availibility Jul 7
  • Unit 6208
    price $1,025
    square feet 690
    availibility Jul 21
A5
$1,250 1 Bed 1 Bath 815 Sq Ft
Matterport 3D Tour
2 Available units
Unit
Base Price
Sq Ft
Availability
Unit Details
  • Unit 3204
    price $1,250
    square feet 815
    availibility Jun 5
  • Unit 4104
    price $1,250
    square feet 815
    availibility Jun 30
A1
$1,015 1 Bed 1 Bath 673 Sq Ft
1 Available unit
Unit
Base Price
Sq Ft
Availability
Unit Details
  • Unit 2108
    price $1,015
    square feet 673
    availibility Aug 1
A3
Call for Rent 1 Bed 1 Bath 795 Sq Ft
Not Available
A4
Call for Rent 1 Bed 1 Bath 795 Sq Ft
Not Available
A6
$1,275 – $1,325 2 Beds 1 Bath 875 Sq Ft
3 Available units
Unit
Base Price
Sq Ft
Availability
Unit Details
  • Unit 4302
    price $1,299
    square feet 875
    availibility Now
  • Unit 3202
    price $1,312
    square feet 875
    availibility Jun 6
  • Unit 4113
    price $1,325
    square feet 875
    availibility Jun 30
B1
$1,329 – $1,550 2 Beds 2 Baths 957 Sq Ft
Matterport 3D Tour
3 Available units
Unit
Base Price
Sq Ft
Availability
Unit Details
  • Unit 5308
    price $1,329
    square feet 957
    availibility Now
  • Unit 5302
    price $1,329
    square feet 957
    availibility Now
  • Unit 6302
    price $1,329
    square feet 957
    availibility Now
B2
$1,339 – $1,599 2 Beds 2 Baths 969 Sq Ft
1 Available unit
Unit
Base Price
Sq Ft
Availability
Unit Details
  • Unit 1309
    price $1,339
    square feet 969
    availibility Now
B4
$1,369 – $1,675 2 Beds 2 Baths 1,024 Sq Ft
Matterport 3D Tour
3 Available units
Unit
Base Price
Sq Ft
Availability
Unit Details
  • Unit 3311
    price $1,369
    square feet 1,024
    availibility Now
  • Unit 4111
    price $1,550
    square feet 1,024
    availibility Now
  • Unit 3111
    price $1,600
    square feet 1,024
    availibility Jul 7
B7
$1,399 – $1,775 2 Beds 2 Baths 1,109 Sq Ft
1 Available unit
Unit
Base Price
Sq Ft
Availability
Unit Details
  • Unit 5207
    price $1,587
    square feet 1,109
    availibility Now
B5
$1,502 – $1,725 2 Beds 2 Baths 1,059 Sq Ft
3 Available units
Unit
Base Price
Sq Ft
Availability
Unit Details
  • Unit 6212
    price $1,502
    square feet 1,059
    availibility Now
  • Unit 6205
    price $1,502
    square feet 1,059
    availibility Now
  • Unit 6214
    price $1,502
    square feet 1,059
    availibility Now
B8
$1,800 – $1,925 2 Beds 2 Baths 1,209 Sq Ft
Matterport 3D Tour
2 Available units
Unit
Base Price
Sq Ft
Availability
Unit Details
  • Unit 6103
    price $1,800
    square feet 1,209
    availibility May 30
  • Unit 1313
    price $1,850
    square feet 1,209
    availibility Jun 6
B6
$1,675 – $1,725 2 Beds 2 Baths 1,059 Sq Ft
Matterport 3D Tour
1 Available unit
Unit
Base Price
Sq Ft
Availability
Unit Details
  • Unit 6114
    price $1,675
    square feet 1,059
    availibility Jun 4
B3
Call for Rent 2 Beds 2 Baths 1,003 Sq Ft
Not Available
* Price shown is base rent. Excludes user-selected optional fees and variable or usage-based fees and required charges due at or prior to move-in or at move-out.View Fees and Policies for details. Price, availability, fees, and any applicable rent special are subject to change without notice.
* Square footage definitions vary. Displayed square footage is approximate.

Fees and Policies

The fees listed below are community-provided and may exclude utilities or add-ons. All payments are made directly to the property and are non-refundable unless otherwise specified. Use the Cost Calculator to determine costs based on your needs.

  • One-Time Basics
    • Due at Application
      • Application Fee Per Applicant
        Charged per applicant.
        $75
    • Due at Move-In
      • Administrative Fee
        Charged per unit.
        $150
  • Dogs
    • Allowed
  • Cats
    • Allowed
  • Garage Lot
    • Parking Fee
      Charged per vehicle.
      $150 / mo
  • Carport
    • Parking Fee
      Charged per vehicle.
      $50 / mo
  • Storage Unit
    • Storage Deposit
      Charged per rentable item.
      $0
    • Storage Rent
      Charged per rentable item.
      $50 / mo

Property Fee Disclaimer: Based on community-supplied data and independent market research. Subject to change without notice. May exclude fees for mandatory or optional services and usage-based utilities.

Details

Lease Options

  • 6 - 13 Month Leases

Property Information

  • Built in 2016
  • 225 units/3 stories

Matterport 3D Tours

This single-floor fitness space is defined by its striking wall of floor-to-ceiling windows, which floods the interior with natural light and offers expansive views of the surrounding outdoor landscape. The open layout provides ample room for a comprehensive selection of exercise equipment, including treadmills, elliptical machines, rowing machines, and adjustable weight benches, all arranged to maximize usability and circulation throughout the space. The ceiling features exposed industrial ductwork alongside a large ceiling fan, contributing to a modern, utilitarian aesthetic while supporting airflow and ventilation across the workout area. Polished concrete flooring runs throughout, offering a durable and easy-to-maintain surface well-suited to a high-activity environment. A wall-mounted television is positioned for visibility from multiple workout stations. The abundance of natural light, combined with the exterior views of trees and open grounds, creates an energizing and visually open atmosphere. The overall design balances functional fitness infrastructure with a clean, contemporary aesthetic, making it a well-equipped and comfortable environment for a full range of exercise activities.

Fitness Center
1/12
This single-floor fitness space is defined by its striking wall of floor-to-ceiling windows, which floods the interior with natural light and offers expansive views of the surrounding outdoor landscape. The open layout provides ample room for a comprehensive selection of exercise equipment, including treadmills, elliptical machines, rowing machines, and adjustable weight benches, all arranged to maximize usability and circulation throughout the space.

The ceiling features exposed industrial ductwork alongside a large ceiling fan, contributing to a modern, utilitarian aesthetic while supporting airflow and ventilation across the workout area. Polished concrete flooring runs throughout, offering a durable and easy-to-maintain surface well-suited to a high-activity environment. A wall-mounted television is positioned for visibility from multiple workout stations.

The abundance of natural light, combined with the exterior views of trees and open grounds, creates an energizing and visually open atmosphere. The overall design balances functional fitness infrastructure with a clean, contemporary aesthetic, making it a well-equipped and comfortable environment for a full range of exercise activities. This single-floor business center offers a functional and well-appointed workspace designed for productivity. A long, continuous desk runs along a wall of large windows, providing abundant natural light and views of the adjacent fitness area, which is visible through the glass partition. The workstation area is equipped with desktop computers and a printer, making it suitable for a range of professional tasks. Vibrant red ergonomic chairs add a pop of color against the dark wood paneling and deep teal accent wall, creating a modern, energetic aesthetic. Overhead, a series of industrial-style pendant lights hang at varying heights, complementing the contemporary design while ensuring ample task lighting throughout the space. The neutral carpeted flooring grounds the room, balancing the bold color choices. The open sightlines into the fitness facility beyond reinforce the communal nature of the space, suggesting it is part of a larger amenity-rich building. Overall, the business center combines a clean, modern design with practical features, offering an inviting environment for focused work. This thoughtfully designed 1-bedroom, 1-bathroom residence in Leander, Texas offers a single-floor open-concept layout that maximizes functionality and flow. The combined kitchen and living area forms the heart of the home, where wood-style flooring runs throughout, creating a cohesive and contemporary feel. The kitchen is outfitted with rich dark cabinetry, a mosaic tile backsplash, stainless steel appliances, and a sweeping granite-topped peninsula with bar seating, illuminated by stylish pendant lighting. The open living area is generously proportioned, featuring a ceiling fan, sliding patio access with vertical blinds, and ample room for a full seating arrangement. The spacious primary bedroom accommodates a large bed comfortably and includes a ceiling fan, natural light from a sizable window with layered curtains, and direct access to the bathroom. The bathroom features granite countertops with dark cabinetry and connects to a dedicated walk-in closet with built-in shelving. A separate laundry room houses a full-size washer and dryer with additional wire shelving for storage. A hallway connects all rooms efficiently, completing this well-organized and modern single-floor residence. This single-story residence in Leander, TX offers a thoughtfully designed layout across two bedrooms and two bathrooms. The open-concept kitchen and living area serves as the heart of the home, anchored by a granite-topped center island illuminated by stylish pendant lights. The kitchen features rich dark-toned cabinetry, a mosaic tile backsplash, stainless steel appliances including a refrigerator, range, microwave, and dishwasher, and ample counter space. Wood-look plank flooring extends throughout the main living and kitchen areas, adding warmth and continuity.

The spacious primary bedroom includes plush carpeting, multiple windows for natural light, a ceiling fan, and direct access to an en-suite bathroom with dark cabinetry. The second bedroom also features carpet flooring, a ceiling fan, and natural light from multiple windows. Additional areas finished with wood-look plank flooring provide flexible utility space. The second bathroom includes a soaking tub with white tile surround and chrome fixtures. Neutral wall tones throughout create a clean, cohesive aesthetic well-suited to a variety of décor styles. This 2-bedroom, 2-bathroom unit in Leander, Texas offers a thoughtfully designed single-story layout that balances functionality with modern style. The open-concept kitchen and living area forms the heart of the unit, anchored by a central island with granite countertops, a double undermount sink, and pendant lighting overhead. The kitchen is outfitted with rich dark-espresso cabinetry, stainless steel appliances including an electric range and microwave, and a geometric mosaic tile backsplash that adds a contemporary touch. Wood-style flooring runs through the main living areas, contributing to a cohesive, clean aesthetic.

Both bedrooms are carpeted and feature ceiling fans and natural light from well-placed windows. The primary bedroom is generously sized and includes a walk-in closet with built-in shelving. A sliding glass door in one room opens to an outdoor view, while neutral wall tones throughout create a calm, versatile atmosphere. The bathrooms are finished with white tile tub-shower surrounds and clean, simple fixtures. A built-in closet with multi-tier shelving provides practical storage solutions. Overall, the unit presents a comfortable and modern living environment. This single-story residence in Leander, TX offers a thoughtfully designed layout across two bedrooms and three bathrooms. The kitchen serves as a central highlight, featuring rich dark-brown cabinetry, granite countertops, a mosaic tile backsplash, and a full suite of stainless steel appliances including a refrigerator, range, microwave, and dishwasher. A peninsula with matching granite provides additional prep space and casual seating. Pendant lighting illuminates the kitchen, which opens toward a sliding glass door that fills the living area with natural light.

Wood-style flooring runs throughout the main living and kitchen areas, lending a cohesive, contemporary feel. Both bedrooms are carpeted and equipped with ceiling fans and windows that bring in natural views. The primary bedroom includes a closet, while the second bedroom offers comparable comfort and natural light. The bathrooms feature wood-style flooring, soaking tub-shower combinations with white tile surrounds, and granite-topped vanities. A hallway connects the living spaces efficiently, completing this functional and modern single-floor layout. Located at 1680 Hero Way in Leander, Texas, this single-floor residence offers a thoughtfully designed open-concept layout that seamlessly connects the kitchen and living areas. The kitchen is appointed with rich dark cabinetry, granite countertops, a deep double-basin sink, and a mosaic tile backsplash that adds texture and visual interest. A peninsula with bar seating and stylish pendant lighting serves as a natural gathering point, making it ideal for casual dining or entertaining. Stainless steel appliances complement the contemporary aesthetic throughout. The living area flows naturally from the kitchen and is bathed in natural light thanks to large windows dressed with floor-to-ceiling drapes. A ceiling fan overhead adds comfort and practicality to the space. Consistent hardwood-style flooring runs throughout the open area, lending warmth and a cohesive feel. The overall ambiance is modern and inviting, with neutral wall tones providing a versatile backdrop that accommodates a variety of interior styles. The open floor plan enhances the sense of spaciousness, making this single-level residence a functional and stylish space in the heart of Leander, TX. This single-floor space showcases a thoughtfully designed kitchen as its centerpiece. Dark espresso cabinetry lines the walls from base to upper level, providing generous storage while creating a bold, contemporary aesthetic. The cabinetry is complemented by a striking mosaic tile backsplash in tones of grey, black, and silver, adding texture and visual interest throughout the cooking area.

The countertops are finished in speckled granite, offering both durability and elegance. A large kitchen island with matching granite extends the prep and dining surface, comfortably accommodating seating for two, as evidenced by the place settings arranged on either side. Two pendant lights with frosted glass shades hang above the island, casting warm, focused illumination that enhances the inviting atmosphere.

Stainless steel appliances, including a dishwasher and range, integrate seamlessly with the dark cabinetry for a cohesive, modern look. A window near the sink and a glass door to what appears to be a balcony or patio allow natural light to filter in, brightening the space. Rich hardwood-style flooring anchors the design, tying together the dark and neutral tones throughout. This single-floor living space showcases a thoughtfully designed interior that blends modern aesthetics with eclectic personality. The main living area is anchored by a bold blue sofa adorned with patterned throw pillows, complemented by a white accent chair and a geometric-patterned area rug in blue and white tones that adds visual depth to the room.

A ceiling fan with an integrated light fixture is centrally mounted, providing both function and a finished look to the space. Natural light enters generously through a large sliding glass door fitted with dark curtain panels, which opens to a private balcony and offers views of the surrounding area.

The accent wall features an artistic arrangement of decorative lettering, mirrors, and mixed-media artwork, giving the room a curated, gallery-like feel. Warm ambient lighting from a floor lamp adds a welcoming glow to the space during evening hours.

Lush indoor plants are positioned near the entrance area, introducing a natural element that softens the contemporary design. Dark hardwood-style flooring grounds the space and provides a rich contrast to the lighter furnishings and walls, creating a cohesive and inviting atmosphere throughout. Located at 1680 Hero Way in Leander, Texas, this single-story unit offers a thoughtfully designed open-concept floor plan that promotes seamless flow between living, dining, and kitchen areas. The kitchen serves as the heart of the home, showcasing rich dark espresso cabinetry, granite countertops, and a curved island with a double basin sink — ideal for both meal preparation and casual dining. A mosaic tile backsplash adds a decorative accent, while stainless steel appliances, including a range, microwave, and dishwasher, provide a polished, modern finish. Pendant lighting over the island and a ceiling fan in the living area enhance the ambiance throughout the open space. Dark hardwood-style flooring extends throughout, creating a warm and cohesive aesthetic. The living area benefits from natural light through sliding glass doors with vertical blinds. The layout includes multiple bedrooms situated off the central living space, offering comfortable separation and privacy. Clean white walls, consistent flooring, and a neutral color palette throughout give the unit a bright, well-maintained appearance that is move-in ready and versatile in style. Located at 1680 Hero Way in Leander, Texas, this single-story home offers a well-designed, open-concept layout that seamlessly connects the kitchen, dining, and living areas. The kitchen is a standout feature, outfitted with rich dark cabinetry, granite countertops, a tile backsplash, and a full suite of stainless steel appliances including a range, microwave, and refrigerator. A central kitchen island provides additional counter space and storage, making it highly functional for both cooking and entertaining. Pendant lighting above the island adds a modern, polished touch. The open living area is bright and welcoming, benefiting from natural light through white-trimmed windows and a ceiling fan that enhances comfort. Wood-look plank flooring runs throughout the main living spaces, offering a warm aesthetic that is also easy to maintain. The bathroom features a well-lit vanity with ample counter space. The floor plan's open design ensures a smooth flow between rooms, creating an inviting and practical living environment. The home's clean, neutral color palette and contemporary finishes make it a versatile and move-in ready space. This single-floor space showcases a thoughtfully designed open-concept layout that seamlessly connects the living area to the kitchen. The kitchen is a standout feature, outfitted with dark espresso cabinetry that contrasts elegantly against light granite countertops. A stainless steel refrigerator anchors the cooking area, while a mosaic tile backsplash adds texture and visual interest behind the range. Three pendant lights hang above the peninsula-style breakfast bar, providing both functional task lighting and a decorative focal point that bridges the kitchen and living spaces. The peninsula itself offers additional prep and dining surface space, making it ideal for casual meals or entertaining. Neutral gray walls throughout lend a clean, modern aesthetic that complements the rich, dark hardwood-style flooring running across the entire level. The open floor plan creates a generous sense of space, enhanced by standard ceilings with recessed HVAC venting for efficient climate control. A bi-fold door is visible to one side, likely concealing a closet or utility area. The overall design palette—dark floors, neutral walls, and dark cabinetry—creates a cohesive, contemporary ambiance.

About The Standard at Leander Station

Comfort and luxury are waiting for you at The Standard at Leander Station. Our one and two-bedroom apartments are the best fit for anyone looking to rent an apartment in Leander, TX. Enjoy the spacious layout of our kitchens completed with high-end finishes, granite countertops, hardwood floors, and ample storage spaces. Plus, each of our apartment homes comes with a private outdoor space, so you can relax in the comfort of your own home. Each one of our amenities is there to enhance your apartment living experience and effortlessly merge with our community features. Bike or hike on the nearby trail, with proximity to the MetroRail. Cool off at our relaxing swimming pool and sundeck. Stay active in our fully-equipped 24-hour fitness center and our spinning room with on-demand Wellbeats classes. Connect at our Cyber Cafe or enjoy a fun afternoon with your dog at the on-site Bark Park. Because we love pets so much we have a no weight limit policy and you can bring up to four furry friends to live with you at The Standard. Be sure to inquire about breed restrictions when you visit us. Our professional and friendly staff is here to answer any questions and make sure the entire process runs smoothly. Start living the life you've always wanted. Contact us today!

The Standard at Leander Station is an apartment community located in Williamson County and the 78641 ZIP Code. This area is served by the Leander Independent School District attendance zone.

Unique Features

  • 0 Bedroom Rent Adjustment
  • Rent Special
  • Walking Trails Along The Greenbelt

Contact

View Property Website
Languages: English & Spanish
Open 8:30am - 5:30pm Today
  • Monday - Friday, 8:30am - 5:30pm
  • Saturday, 10am - 5pm
  • Sunday, Closed
Property Management Company Logo

Community Amenities

Pool

Fitness Center

Clubhouse

Controlled Access

Business Center

Grill

Key Fob Entry

24 Hour Access

Property Services

  • Package Service
  • Controlled Access
  • Maintenance on site
  • Property Manager on Site
  • 24 Hour Access
  • Trash Pickup - Door to Door
  • Planned Social Activities
  • Pet Play Area
  • Public Transportation
  • Key Fob Entry

Shared Community

  • Business Center
  • Clubhouse
  • Lounge
  • Storage Space
  • Walk-Up

Fitness & Recreation

  • Fitness Center
  • Pool
  • Walking/Biking Trails

Outdoor Features

  • Sundeck
  • Grill
  • Dog Park

Apartment Features

Washer/Dryer

Air Conditioning

Dishwasher

Hardwood Floors

Walk-In Closets

Island Kitchen

Granite Countertops

Yard

Indoor Features

  • Washer/Dryer
  • Air Conditioning
  • Heating
  • Ceiling Fans

Kitchen Features & Appliances

  • Dishwasher
  • Disposal
  • Granite Countertops
  • Stainless Steel Appliances
  • Island Kitchen
  • Kitchen
  • Microwave
  • Oven
  • Range
  • Refrigerator

Model Details

  • Hardwood Floors
  • Views
  • Walk-In Closets
  • Balcony
  • Patio
  • Yard
Location
1680 Hero Way, Leander,
TX 78641
Get Directions
Schools Restaurants Groceries Coffee Banks Shops Fitness
| Edit
Edit Commute

Destination is required

Under 30 minutes

Commute Time is calculated at rush hour.
City - Leander

Located 22 miles northwest of Austin, Leander combines Hill Country scenery with suburban living. The city features established neighborhoods like Mason Creek, Travisso, and Crystal Falls, each offering their own mix of housing options from single-family homes to townhouses.

Parks and outdoor spaces define Leander's landscape, including Benbrook Ranch Park's skating facilities and Robin Bledsoe Park's pool and sports courts. The city's natural limestone formations and rolling hills provide scenic backdrops for hiking and biking trails throughout the area.

Archaeological significance adds to Leander's character, as the site of the "Leanderthal Lady" discovery represents one of North America's oldest burial sites. The MetroRail Red Line's Leander Station connects residents to downtown Austin, while major thoroughfares provide access to the region's employment centers.

Learn more about living in Leander 
Amenities
  • Package Service
  • Controlled Access
  • Maintenance on site
  • Property Manager on Site
  • 24 Hour Access
  • Trash Pickup - Door to Door
  • Planned Social Activities
  • Pet Play Area
  • Public Transportation
  • Key Fob Entry
  • Business Center
  • Clubhouse
  • Lounge
  • Storage Space
  • Walk-Up
  • Sundeck
  • Grill
  • Dog Park
  • Fitness Center
  • Pool
  • Walking/Biking Trails
  • 0 Bedroom Rent Adjustment
  • Rent Special
  • Walking Trails Along The Greenbelt
  • Washer/Dryer
  • Air Conditioning
  • Heating
  • Ceiling Fans
  • Dishwasher
  • Disposal
  • Granite Countertops
  • Stainless Steel Appliances
  • Island Kitchen
  • Kitchen
  • Microwave
  • Oven
  • Range
  • Refrigerator
  • Hardwood Floors
  • Views
  • Walk-In Closets
  • Balcony
  • Patio
  • Yard
Expenses
Recurring
Assigned Garage Parking $150
Assigned Carport Parking $50
Cat Rent $20
Dog Rent $20
One-Time
Storage Fee $50
Cat Fee $250
Dog Fee $250
Office Hours
Monday 8:30am - 5:30pm
Tuesday 8:30am - 5:30pm
Wednesday 8:30am - 5:30pm
Thursday 8:30am - 5:30pm
Friday 8:30am - 5:30pm
Saturday 10am - 5pm
Sunday Closed
737-252-3915
Education
Colleges & Universities Distance
Austin C.C., Cypress Creek
Drive: 13 min 9.1 mi
Southwestern University
Drive: 24 min 13.1 mi
Concordia University Texas
Drive: 22 min 14.5 mi
Austin C.C., Round Rock Campus
Drive: 25 min 15.1 mi
The Standard at Leander Station is within 13 minutes or 9.1 miles from Austin C.C., Cypress Creek. It is also near Southwestern University and Concordia University Texas.
Schools
  • Public Schools
  • Private Schools
Priority Charter School - Leander
Charter High School
Grades PK & 12
200 Students
Nearby
Jim Plain Elementary School
Public Elementary School
Grades PK-5
811 Students
Attendance Zone
Stacy Kaye Danielson Middle
Public Middle School
Grades 6-8
1,357 Students
Attendance Zone
Leander Middle
Public Middle School
Grades 6-8
802 Students
Nearby
Early College High School
Public High School
Grades 9-12
110 Students
Nearby
Glenn High School
Public High School
Grades 9-12
2,063 Students
Attendance Zone
Abacus School of Austin
Private Elementary School
Grades PK-5
165 Students
Nearby
The Joule School
Private Elementary & Middle School
Grades K-8
31 Students
Nearby
Harbor Leadership Academy
Private Elementary, Middle & High School
Grades PK-12
Nearby
School data provided by The GreatSchools Rating helps parents compare schools within a state based on a variety of school quality indicators and provides a helpful picture of how effectively each school serves all of its students. Ratings are on a scale of 1 (below average) to 10 (above average) and can include test scores, college readiness, academic progress, advanced courses, equity, discipline and attendance data. We also advise parents to visit schools, consider other information on school performance and programs, and consider family needs as part of the school selection process.

View GreatSchools Rating Methodology


Data provided by GreatSchools.org © 2026. All rights reserved.
Transportation

Transportation options available in Leander include Leander Station, located 0.6 mile from The Standard at Leander Station. The Standard at Leander Station is near Austin-Bergstrom International, located 36.8 miles or 49 minutes away, and Robert Gray AAF, located 40.1 miles or 62 minutes away.

Transit / Subway Distance
Leander Station
Walk: 11 min 0.6 mi
Lakeline Station
Drive: 15 min 9.8 mi
Commuter Rail Distance
Austin
Drive: 33 min 25.8 mi
Taylor Amtrak
Drive: 45 min 37.1 mi
Airports Distance
Airports Distance
Austin-Bergstrom International
Drive: 49 min 36.8 mi
Robert Gray AAF
Drive: 62 min 40.1 mi
Getting Around
Somewhat Walkable
Walkability
30 / 100
Some Public Transit
Transit
40 / 100
Exceptionally Drivable
Drivability
100 / 100
Somewhat Bikeable
Bikeability
30 / 100

Scores provided by

What do Walkability, Transit, Drivability, and Bikeability mean? Walkability measures the walking distance to day-to-day needs. Transit measures access to public transportation. Drivability measures congestion, parking availability, and access to major roads. Bikeability measures the suitability for cycling. How It Works
-
Soundscore™
- / 100

Traffic

-

Airport

-

Businesses

-

Scores provided by

HowLoud What is a Sound Score Rating? A Sound Score Rating aggregates noise caused by vehicle traffic, airplane traffic and local sources. How It Works
Points of Interest

Time and distance from The Standard at Leander Station.

Shopping Centers Distance
H.E.B Plus
Walk: 12 min 0.7 mi
Shops at San Gabriel
Drive: 2 min 1.3 mi
Southbrook Station
Drive: 4 min 1.5 mi
The Standard at Leander Station has 3 shopping centers within 1.5 miles, which is about a 4-minute drive. The miles and minutes will be for the farthest away property.
Parks and Recreation Distance
Garey Park
Drive: 14 min 5.2 mi
Austin Steam Train
Drive: 9 min 5.3 mi
Inner Space Cavern
Drive: 20 min 11.4 mi
The Standard at Leander Station has 3 parks within 11.4 miles, including Garey Park, Austin Steam Train, and Inner Space Cavern.
Hospitals Distance
Hospitals Distance
Cedar Park Regional Medical Center
Drive: 10 min 5.6 mi
Baylor Scott & White Medical Center - Round Rock
Drive: 20 min 12.9 mi
Round Rock Medical Center
Drive: 21 min 15.5 mi
The Standard at Leander Station has 3 hospitals within 15.5 miles, the nearest is Cedar Park Regional Medical Center which is 5.6 miles away and a 10 minute drive.
Military Bases Distance
Fort Hood
Drive: 67 min 51.3 mi
Camp Bullis Military Training Reservation
Drive: 134 min 106.9 mi
The Standard at Leander Station is 51.3 miles from Fort Hood, and is convenient to other military bases, including Camp Bullis Military Training Reservation.


Reviews for The Standard at Leander Station

No Renter Ratings Yet
Be the First to Rate & Review!
Share details of your experience with this property
Submitted by a verified resident of the apartment community. Participating residents may receive reward points in exchange for posting a review during their lease term, regardless of the nature of the review. Delete

Property Manager Responded:

Property Manager Responded

Show full review Show less
Was this helpful? Vote review helpful Thanks for your feedback!
Flag Review
  1. ...
  2. ...

The Standard at Leander Station Photos

  • The Standard at Leander Station

  • Fitness Center

  • Leasing Office

  • Clubroom

  • Clubroom

  • Shipping Lockers

  • Leasing - Clubroom

  • 1BR, 1BT - 815SF

Models

  • 1 Bedroom

  • 1 Bedroom

  • 1 Bedroom

  • 1 Bedroom

  • 1 Bedroom

  • 2 Bedrooms

Nearby Apartments

Within 50 Miles of The Standard at Leander Station

  • Parkside Apartments

    9219 Anderson Mill Rd

    Austin, TX 78729

    Call for Rent

    1-2 Br 10.1 mi

  • Greystone Flats Apartments

    3524 Greystone Dr

    Austin, TX 78731

    Call for Rent

    1-2 Br 16.7 mi

  • ATX North

    2101 W Anderson Ln

    Austin, TX 78757

    $925 - $1,200

    1-2 Br 17.5 mi

  • The Social

    1817 E Oltorf St

    Austin, TX 78741

    $1,534 - $2,184

    1-3 Br 25.4 mi

Frequently Asked Questions
Does this property have in-unit laundry?

This property has units with in‑unit washers and dryers, making laundry day simple for residents.

What utilities are included in rent at this property?

Utilities are not included in rent. Residents should plan to set up and pay for all services separately.

Is parking available at this property?

Parking is available at this property. Fees may apply depending on the type of parking offered. Contact this property for details.

Which floor plans are available, and what are the price ranges?

This property has one to two-bedrooms with rent ranges from $1,015/mo. to $1,925/mo.

Is this property pet-friendly?

Yes, this property welcomes pets. Breed restrictions, weight limits, and additional fees may apply. View this property's pet policy.

How much income do I need to rent at this property?

A good rule of thumb is to spend no more than 30% of your gross income on rent. Based on the lowest available rent of $1,015 for a one-bedroom, you would need to earn about $40,600 per year to qualify. Want to double-check your budget? Calculate how much rent you can afford with our Rent Affordability Calculator.

Does this property have move-in specials?

This property is offering 3 Months Free for eligible applicants, with rental rates starting at $1,015.

Does this property offer Matterport 3D tours?

Yes! This property offers 12 Matterport 3D Tours. Explore different floor plans and see unit level details, all without leaving home.
Back To Top
Send a Message
Contact Property
enter move in date in the format: 2 digit month / 2 digit day / 4 digit year

I would like to...

Send Message

Submitting Request

Send a Message
Contact Property

Thank you! Your email has been sent.

Error

Report an Issue Print Get Directions
Try These Popular Nearby Searches

Cities

  • Cedar Park Rentals
  • Liberty Hill Rentals
  • Jonestown Rentals
  • Brushy Creek Rentals
  • Volente Rentals

Search by Bedrooms

  • Studio Apartments in Leander
  • 1 Bedroom Apartments in Leander
  • 2 Bedroom Apartments in Leander
  • 3 Bedroom Apartments in Leander
  • Rooms for Rent in Leander

Other Rental Types

  • Leander Houses for Rent
  • Leander Condos for Rent
  • Leander Townhomes for Rent
  • Private Landlord Rentals Leander
  • Leander Duplex Rentals
  • 78641 Houses for Rent
  • 78641 Condos for Rent
  • 78641 Townhomes for Rent

Stay on Budget

  • Leander Apartments Under $900
  • Leander Apartments Under $1,000
  • Leander Apartments Under $1,100
  • Leander Apartments Under $1,200
  • Leander Apartments Under $1,300
  • Leander Apartments Under $1,400
  • Leander Apartments Under $1,500
  • Leander Apartments Under $2,000

Filter by Popular Amenities

  • Pet Friendly Apartments in Leander
  • Furnished Apartments in Leander
  • Apartments with Washer & Dryer in Leander
  • Wheelchair Accessible Apartments in Leander
  • Apartments with EV Charging in Leander
  • Apartments with Balcony in Leander
  • Apartments with Air Conditioning in Leander
  • Leander Apartments with Virtual Tours

Find Specialty Housing

  • Leander Low Income Housing
  • Senior Housing in Leander
  • Short Term Rentals in Leander
  • Luxury Apartments in Leander
  • Cheap Apartments in Leander
  • Corporate Housing in Leander
  • Move-In Specials in Leander
  • New Apartments in Leander
  • About Us
  • Advertise
  • Legal Notices
  • Privacy Notice
  • Avoid Scams
  • Accessibility
  • Calculate Rent Affordability
  • Renterverse
  • Sitemap
Property Logo
apartments.com
© 2026 CoStar Group, Inc. Equal Housing Opportunity

Equal Housing Opportunity

© 2026 CoStar Group, Inc.

Equal Housing Opportunity

Ready to Apply?

Good News! This rental is accepting applications through Apartments.com. Act now and your $ purchase will include 9 additional FREE application submissions to participating properties.

Or if you already have an account


Required

Required

Valid Email Required

You must acknowledge the disclaimer to continue
Next
Continue

Take me to this property's website
Schedule Tour
Interested in this property? Schedule a tour today.
Rate & Review The Standard at Leander Station
Please select a rating
50 character minimum
By clicking submit, I agree to the Apartments.com Terms of Service and the Ratings & Reviews Terms of Use.

What Are Walk Score®, Transit Score®, and Bike Score® Ratings?

Walk Score® measures the walkability of any address. Transit Score® measures access to public transit. Bike Score® measures the bikeability of any address.

Learn How It Works

What is a Sound Score Rating?

A Sound Score Rating aggregates noise caused by vehicle traffic, airplane traffic and local sources.

Learn How It Works

Share This Listing
Listing Image

1680 Hero Way

Leander, TX 78641

Email

Link Copied

(737) 252-3915
Get Directions
Schools Restaurants Groceries Coffee Banks Shops Fitness

