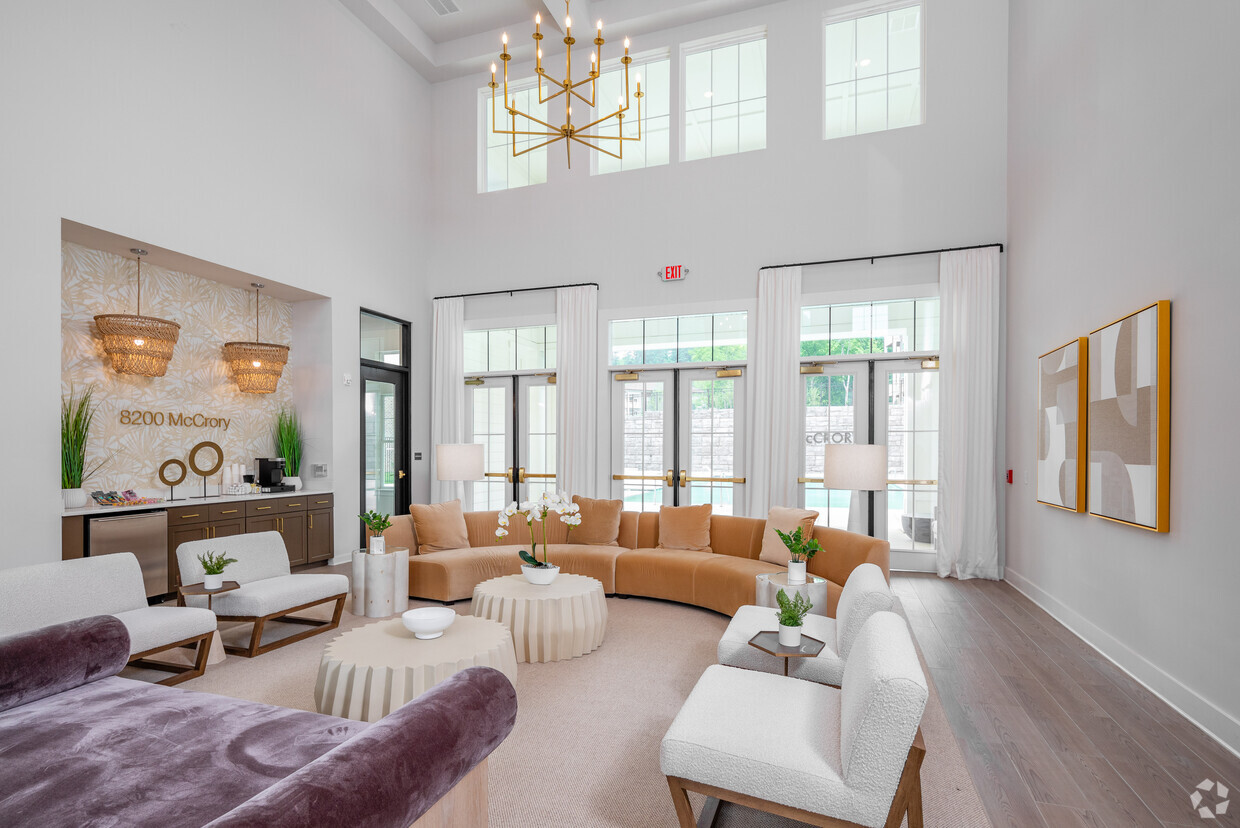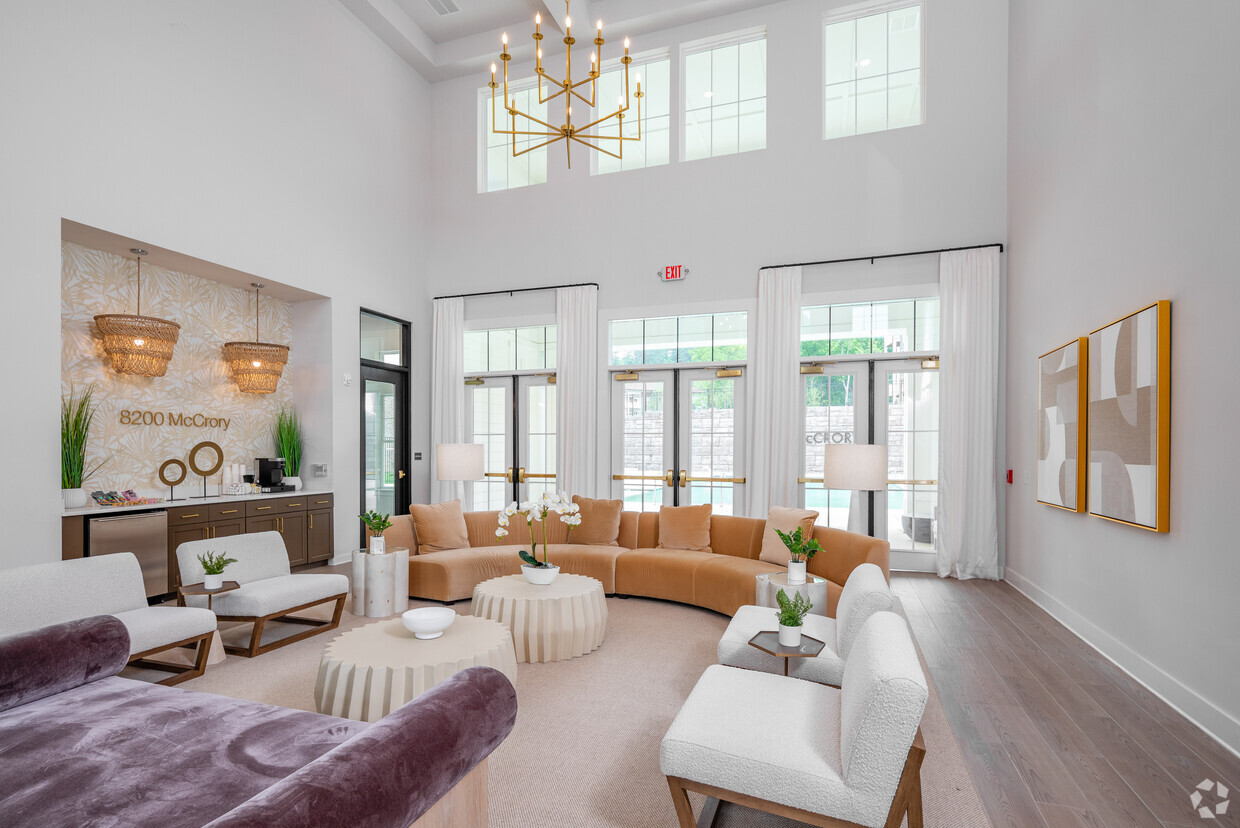

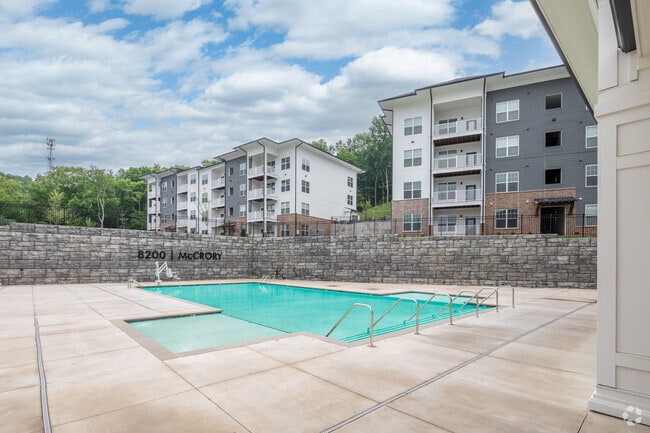

This thoughtfully designed 2-bedroom, 2-bathroom residence offers a comfortable and functional single-floor layout. The open-concept kitchen and living area serves as the heart of the home, anchored by a large central island with a granite countertop, undermount sink, and pendant lighting overhead. Gray shaker-style cabinetry lines the kitchen walls, complemented by matching granite countertops, stainless steel appliances, and light hardwood-style flooring that extends throughout the main living areas. The living area opens to an outdoor access point, flanked by large windows fitted with horizontal blinds that invite generous natural light and offer views of the surrounding greenery. Both bedrooms feature soft carpeted flooring and are well-sized, with the primary bedroom providing a comfortable retreat. Each bedroom includes access to a closet for ample storage. The two bathrooms maintain a consistent, clean aesthetic. One features a granite-topped vanity with gray cabinetry and a large mirror, while the other includes a full soaking tub with tiled surround and chrome fixtures. Throughout the residence, crisp white walls, recessed lighting, and a neutral palette create a bright, modern ambiance suited for everyday living.
| 1 | $52,430 |
| 2 | $59,920 |
| 3 | $67,410 |
| 4 | $74,830 |
| 5 | $80,850 |
| 6 | $86,870 |