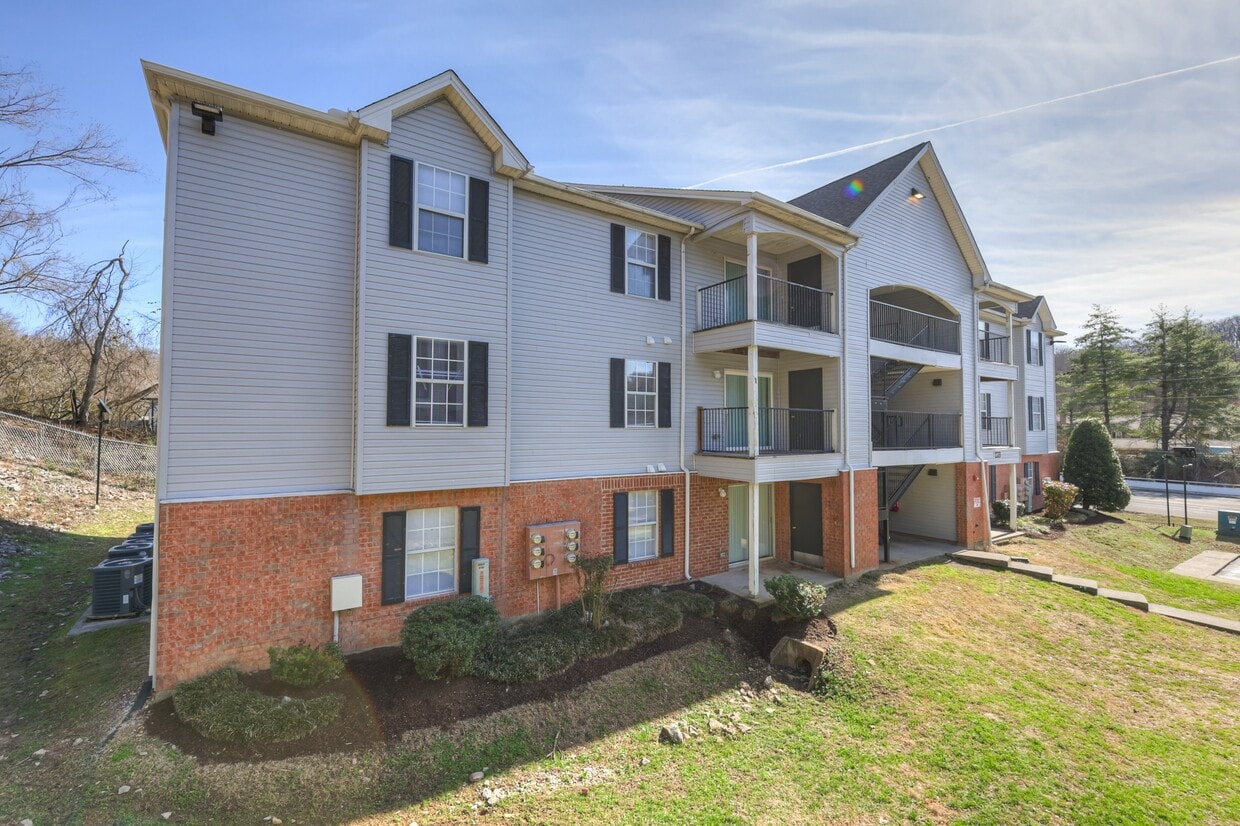
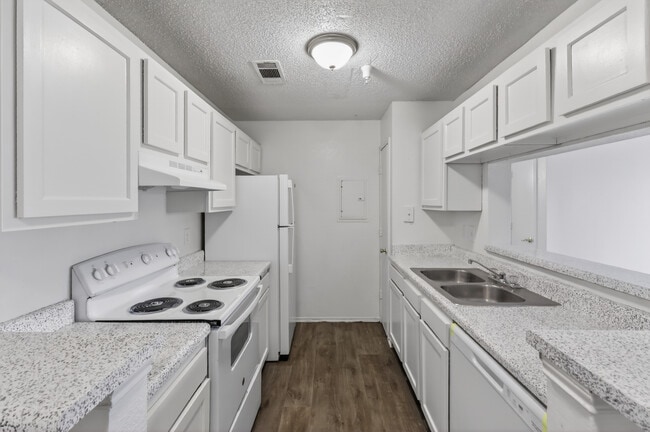
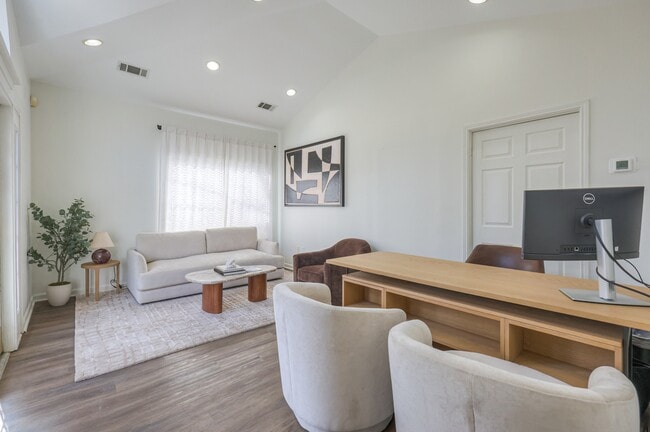
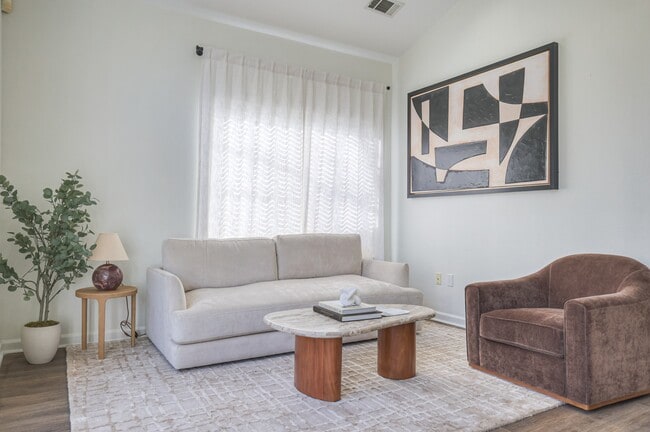
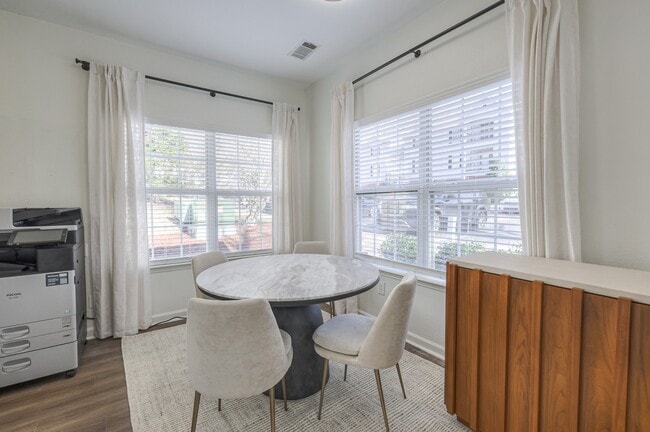

Located in Nashville, TN, this single-story, 4-bedroom, 2-bathroom home offers a functional and straightforward layout designed to maximize everyday living. The floor plan flows efficiently through a central hallway that connects all major rooms, providing easy access throughout the residence. The living area features neutral-toned carpet and vertical blinds over a sliding glass door that invites natural light and outdoor views. Each of the four bedrooms is carpeted and finished with clean white walls and a textured ceiling, offering a simple, versatile canvas. The primary bedroom includes its own closet and is a comfortable size, while the remaining bedrooms each feature windows that bring in natural light. The kitchen is equipped with warm oak cabinetry, dark laminate countertops, a white electric range, refrigerator, and a dishwasher. Wood-look vinyl flooring adds durability and a clean aesthetic to the kitchen and wet areas. Both bathrooms are finished with the same wood-look flooring and feature tub-shower combinations with white surrounds, providing practical functionality. The hallway bathroom is accessible from the shared corridor, while a second bath serves the remaining bedrooms. Textured ceilings are consistent throughout the home, contributing to its cohesive, utilitarian design.
| 1 | $35,820 |
| 2 | $40,920 |
| 3 | $46,020 |
| 4 | $51,120 |
| 5 | $55,260 |
| 6 | $59,340 |