$2,695
/ Month
820 10th St
Argyle, TX 76226
Favorites
817-455-9667
-
Bedrooms
3
-
Bathrooms
2.5
-
Square Feet
1,864 sq ft
-
Available
Available Aug 22
Highlights
- Pool
- Open Floorplan
- Traditional Architecture
- Granite Countertops
- Covered Patio or Porch
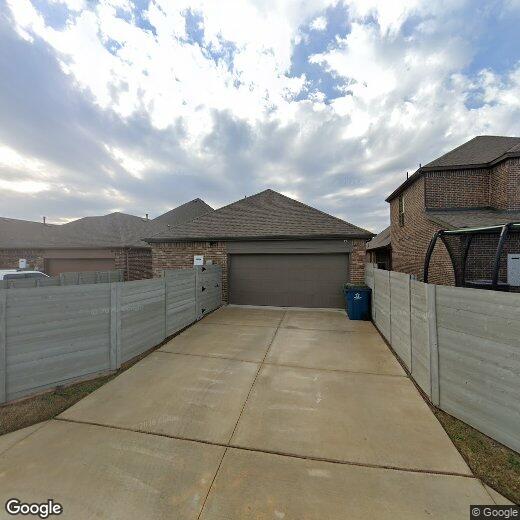
- 2 Car Attached Garage
820 10th St

Favorites
About This Home
$2,695 deposit,
Available Aug 22
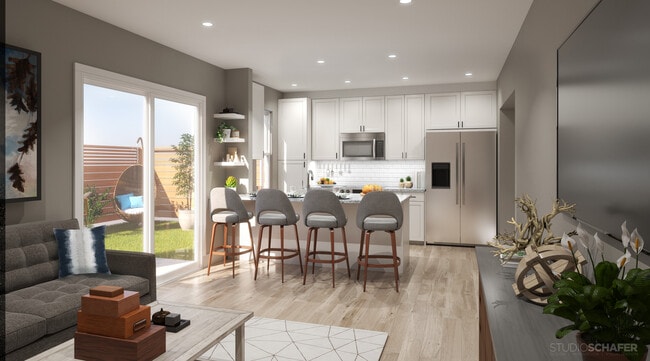
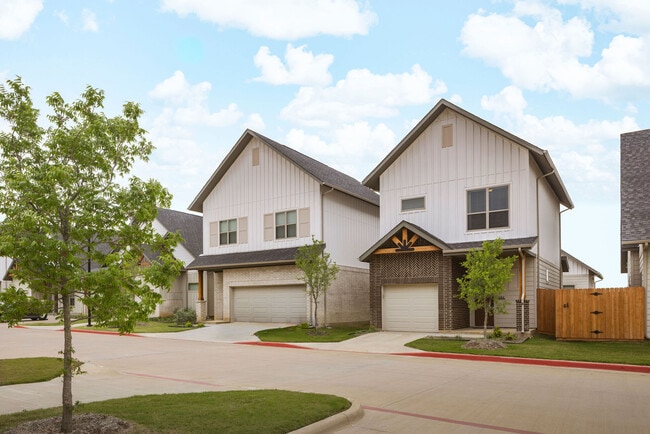

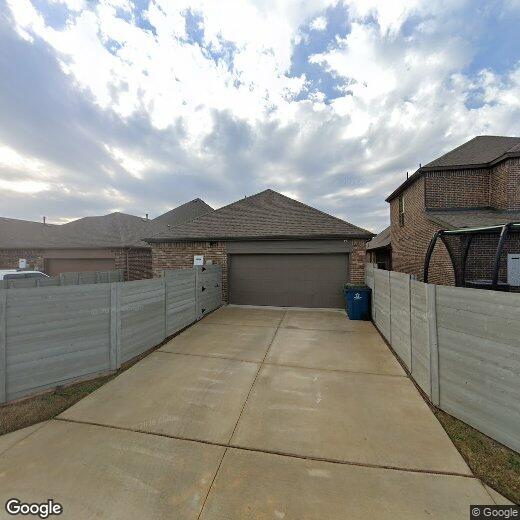
Refrigerator is included. Welcome to your dream home in Denton County, Texas! This lovely 3-bedroom, 2.5-bathroom property in Harvest, TX has everything you need to feel right at home. Outside, you'll be greeted by a beautifully landscaped front yard and convenient 2-car garage. Inside, the open floor plan fills the space with natural light, creating a bright and inviting atmosphere. The modern ceramic tiles and vinyl plank in bedrooms add a touch of style and comfort. The kitchen is fully equipped with dual sinks, stainless steel appliances including a refrigerator and microwave, granite countertops, a kitchen island, breakfast bar, walk-in pantry, and a gas cook range. It's the perfect place to cook and entertain! The master bedroom features a nice bathroom with dual sinks, a separate shower, a linen closet, and a spacious walk-in closet. The second bedroom also has a walk-in closet, and the third bedroom can be used as an office or a cozy guest room. Additional highlights include a second full-bathroom, and a convenient half bathroom with a linen closet, and a separate utility room with a full-sized washer and dryer machine and built-in cabinets. Step outside to the beautiful wood-fenced backyard, complete with a nice deck and covered patio. It's a great space to relax and enjoy outdoor activities. Make this beautiful home yours! All Westrom Group residents are enrolled in our RESIDENT BENEFIT PACKAGE (RBP). Please view our website for more details.
820 10th St is a house located in Denton County and the 76226 ZIP Code. This area is served by the Argyle Independent School District attendance zone.
* Price shown is base rent. Excludes user-selected optional fees and variable or usage-based fees and required charges due at or prior to move-in or at move-out. Price, availability, fees, and any applicable rent special are subject to change without notice.
* Square footage definitions vary. Displayed square footage is approximate.
Home Details
Home Type
Single Family Detached Home
Year Built
Built in 2018
Bedrooms and Bathrooms
Walk-In Closet
2.5 Bathrooms
3 Bedrooms
Flooring
Ceramic Tile
Vinyl
Home Design
Traditional Architecture
Brick Exterior Construction
Composition Roof
Slab Foundation
Home Security
Fire and Smoke Detector
Interior Spaces
Open Floorplan
1-Story Property
Ceiling Fan
1,864 Sq Ft Home
Window Treatments
Decorative Lighting
Kitchen
Granite Countertops
Eat-In Kitchen
Kitchen Island
Gas Range
Microwave
Dishwasher
Disposal
Laundry
Laundry in Utility Room
Electric Dryer Hookup
Listing and Financial Details
Property Available on 8/22/26
12 Month Lease Term
Legal Lot and Block 14 / 1
Assessor Parcel Number R717745
Tenant pays for all utilities, electricity, gas, grounds care, insurance, pest control, sewer, trash collection
Residential Lease
Lot Details
4,835 Sq Ft Lot
Interior Lot
Wood Fence
Back Yard
Outdoor Features
Covered Patio or Porch
Rain Gutters
Parking
2 Car Attached Garage
Single Garage Door
Rear-Facing Garage
Schools
Hilltop Elementary School
Argyle Middle School
Argyle High School
Utilities
Central Heating and Cooling System
Community Details
Overview
The Harvest HOA Office Association
Harvest Townside Pha Subdivision
Pet Policy
Dogs and Cats Allowed
Breed Restrictions
Pet Size Limit
Pet Deposit $300
2 Pets Allowed
Fees and Policies
The fees listed below are community-provided and may exclude utilities or add-ons. All payments are made directly to the property and are non-refundable unless otherwise specified. Use the Cost Calculator to determine costs based on your needs.
-
One-Time Basics
-
Due at Application
-
Application Fee Per ApplicantCharged per applicant.$50
-
-
Due at Move-In
-
Security Deposit - RefundableCharged per unit.$2,695
-
-
Due at Application
-
Dogs
-
Allowed
-
-
Cats
-
Allowed
-
-
Covered
-
Garage Lot
Property Fee Disclaimer: Based on community-supplied data and independent market research. Subject to change without notice. May exclude fees for mandatory or optional services and usage-based utilities.
Contact
- Listed by Tina Haislet | Westrom Group Company
- Phone Number
- Contact
-
Source
 North Texas Real Estate Information System, Inc.
Copyright © 2026 North Texas Real Estate Information Systems, Inc. All rights reserved. All information provided by the listing agent/broker is deemed reliable but is not guaranteed and should be independently verified.
Location
Get Directions
If you're looking for a small town with the friendliest of neighbors, then Argyle, Texas is for you! Though this city has grown quickly in recent years, now home to more than 6,000 residents, it maintains its small-town charm. Old Town Argyle, the community's historic district, is home to local shops, cafés, and restaurants, and makes for a relaxed afternoon stroll. Outdoor lovers can spend the day at one of the town's parks and trail systems, or tee off at Lantana Golf Club, an 18-hole championship course.
Argyle sits approximately seven miles southwest of Denton, home to the University of North Texas. With such easy access to larger cities around Texas, residents of Argyle live in a convenient, central location.
Learn more about living in Argyle
Amenities
- Air Conditioning
- Heating
- Ceiling Fans
- Dishwasher
- Disposal
- Granite Countertops
- Pantry
- Island Kitchen
- Eat-in Kitchen
- Microwave
- Range
- Refrigerator
- Tile Floors
- Vinyl Flooring
- Walk-In Closets
- Window Coverings
- Fenced Lot
- Yard
- Pool
Education
| Colleges & Universities | Distance | ||
|---|---|---|---|
| Colleges & Universities | Distance | ||
| Drive: | 14 min | 10.0 mi | |
| Drive: | 20 min | 13.7 mi | |
| Drive: | 36 min | 26.8 mi | |
| Drive: | 36 min | 28.5 mi |
820 10th St is within 14 minutes or 10.0 miles from University of North Texas. It is also near Texas Woman's University and Tarrant Co. Coll., North East.
Schools


Public Elementary & Middle School
Grades K-8
492 Students
Attendance Zone
Public Elementary School
Grades PK-5
638 Students
Attendance Zone
Public Middle School
Grades 6-8
969 Students
Attendance Zone
Public High School
Grades 9-12
1,643 Students
Attendance Zone
Private Elementary, Middle & High School
Grades PK-12
1,095 Students
Nearby
School data provided by
 The GreatSchools Rating helps parents compare schools within a state based on a variety of school quality indicators and provides a helpful picture of how effectively each school serves all of its students. Ratings are on a scale of 1 (below average) to 10 (above average) and can include test scores, college readiness, academic progress, advanced courses, equity, discipline and attendance data. We also advise parents to visit schools, consider other information on school performance and programs, and consider family needs as part of the school selection process.
View GreatSchools Rating Methodology
Data provided by GreatSchools.org © 2026. All rights reserved.
The GreatSchools Rating helps parents compare schools within a state based on a variety of school quality indicators and provides a helpful picture of how effectively each school serves all of its students. Ratings are on a scale of 1 (below average) to 10 (above average) and can include test scores, college readiness, academic progress, advanced courses, equity, discipline and attendance data. We also advise parents to visit schools, consider other information on school performance and programs, and consider family needs as part of the school selection process.
View GreatSchools Rating Methodology
Data provided by GreatSchools.org © 2026. All rights reserved.
Getting Around
 What do Walkability, Transit, Drivability, and Bikeability mean?
Walkability measures the walking distance to day-to-day needs.
Transit measures access to public transportation.
Drivability measures congestion, parking availability, and access to major roads.
Bikeability measures the suitability for cycling.
How It Works
What do Walkability, Transit, Drivability, and Bikeability mean?
Walkability measures the walking distance to day-to-day needs.
Transit measures access to public transportation.
Drivability measures congestion, parking availability, and access to major roads.
Bikeability measures the suitability for cycling.
How It Works
Somewhat Walkable
Walkability
20
/ 100
Exceptionally Drivable
Drivability
100
/ 100
Fairly Bikeable
Bikeability
40
/ 100
Scores provided by
What do Walkability, Transit, Drivability, and Bikeability mean?
Walkability measures the walking distance to day-to-day needs.
Transit measures access to public transportation.
Drivability measures congestion, parking availability, and access to major roads.
Bikeability measures the suitability for cycling.
How It Works
-
Soundscore™
-
/ 100
Traffic
-Airport
-Businesses
-Scores provided by
HowLoud What is a Sound Score Rating? A Sound Score Rating aggregates noise caused by vehicle traffic, airplane traffic and local sources. How It WorksYou May Also Like
Similar Rentals Nearby
-
-
-
-
-
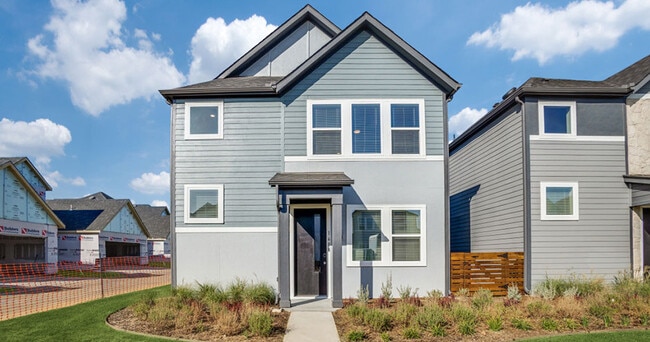
3 Beds$2,941+Total Monthly PriceTotal Monthly Price NewPrices include required monthly fees of $142.Base Rent:3 Beds$2,799+2 Months Free
Pets Allowed Fitness Center Pool In Unit Washer & Dryer Grill Hardwood Floors
-
-
-
1 / 12

-
1 / 28
-
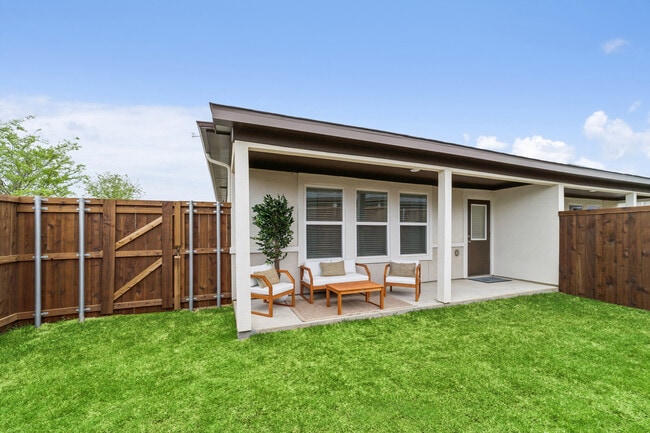
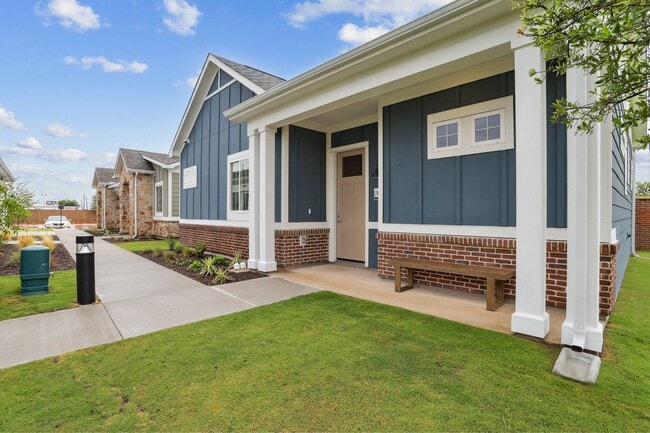
3 Beds$2,547+Total Monthly PriceTotal Monthly Price NewPrices include base rent and required monthly fees of $176. Variable costs based on usage may apply.Base Rent:3 Beds$2,371+2 Months Free


820 10th St
Argyle, TX 76226