$4,500
/ Month
819 SW 7th Ave
Fort Lauderdale, FL 33315
Favorites
561-972-3158
-
Bedrooms
4
-
Bathrooms
4.5
-
Square Feet
3,015 sq ft
-
Available
Available Now
Highlights
- City View
- Marble Flooring
- Split Bedroom Floorplan
- 1 Car Attached Garage
- Walk-In Closet
- Laundry Room
819 SW 7th Ave

Favorites
About This Home
Available Now
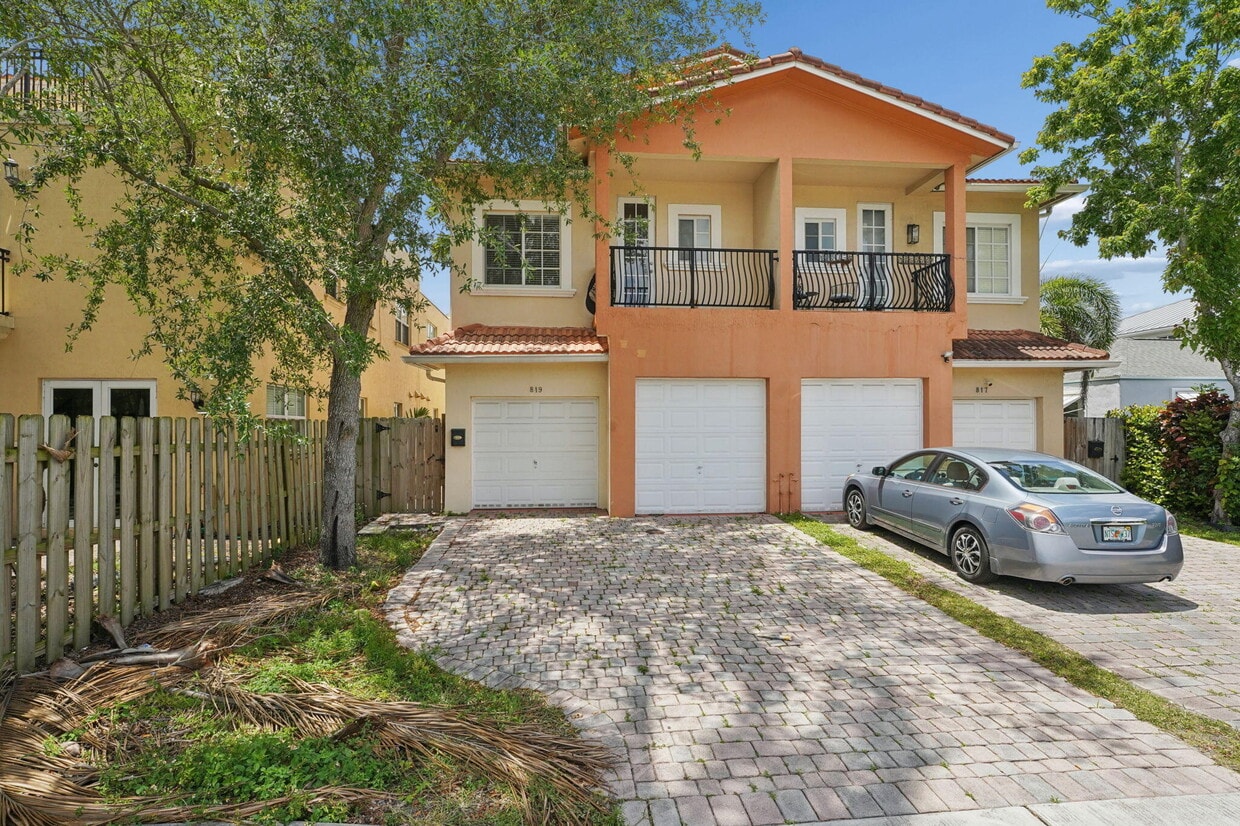
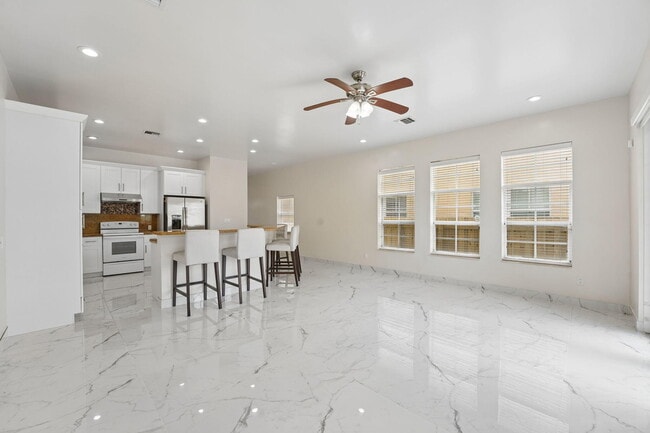
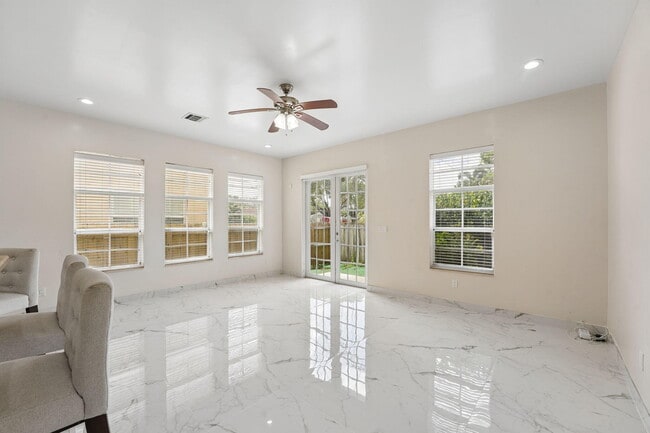
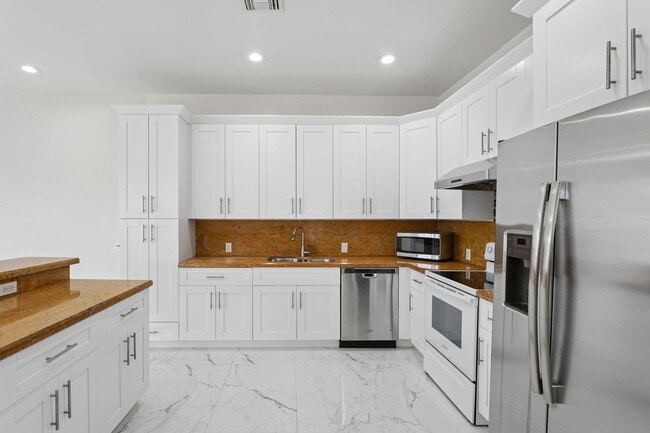
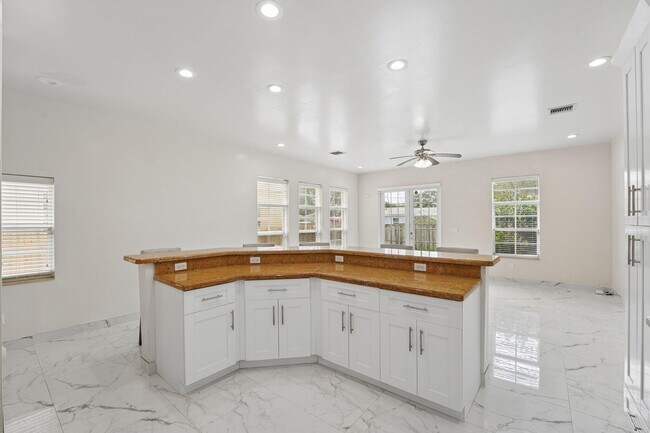
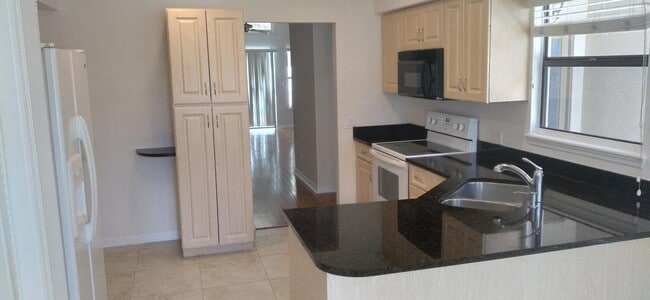
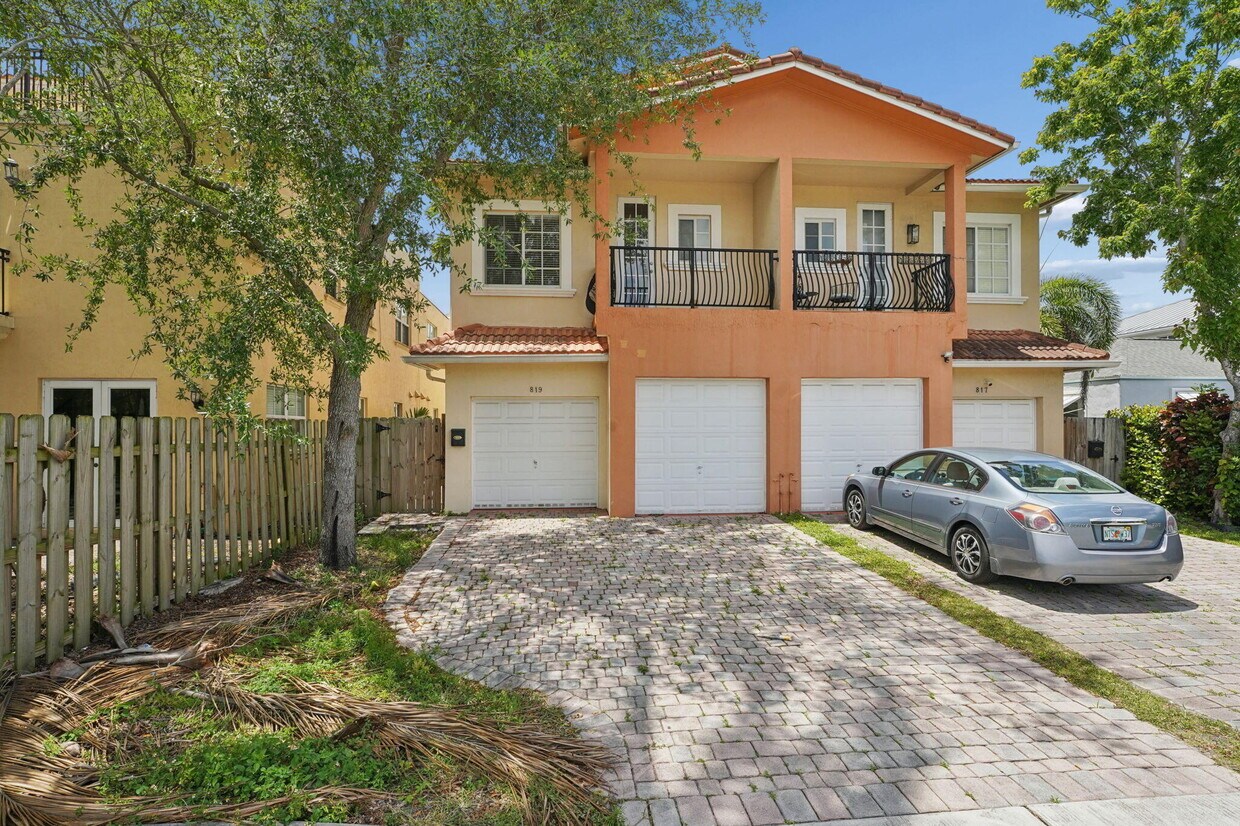
Welcome to your stunning home in the highly coveted Tarpon River area of Fort Lauderdale! This spacious 4-bedroom,4.5-bathroom townhome offers over 3,000 sq. ft. of luxurious living space,complete with a 2-car garage and no HOA fees.As you enter,you'll be greeted by elegant marble floors that flow seamlessly through the open-concept living area. The upgraded kitchen is a chef's delight,featuring custom wood cabinets,granite countertops,and modern stainless steel appliances. Enjoy effortless entertaining with a family room that adjoins the living area,creating the perfect atmosphere for gatherings.The second floor hosts three generously sized bedrooms,each boasting its own ensuite full bathroom,ensuring comfort and privacy for family and guests. The spacious third floor features an additional bedroom with its own full bathroom,along with a spectacular rooftop terrace that offers breathtaking panoramic views of the Fort Lauderdale skyline.Step outside to your fenced backyard,which provides an ideal space for relaxation or entertaining. You'll also love the unbeatable location,just moments from the vibrant Las Olas Boulevard and downtown Fort Lauderdale,offering convenient access to shopping,dining,and the beautiful beaches.Experience the finest in Fort Lauderdale living in this exquisite home,where every bedroom comes with its own bathroom,allowing for both luxury and privacy in a thoughtfully designed layout! MLS ID B26048651
819 Sw 7th Ave is a townhome located in Broward County and the 33315 ZIP Code. This area is served by the Broward attendance zone.
* Price shown is base rent. Excludes user-selected optional fees and variable or usage-based fees and required charges due at or prior to move-in or at move-out. Price, availability, fees, and any applicable rent special are subject to change without notice.
* Square footage definitions vary. Displayed square footage is approximate.
Home Details
Home Type
Townhome
Bedrooms and Bathrooms
Split Bedroom Floorplan
Walk-In Closet
Dual Sinks
4.5 Bathrooms
4 Bedrooms
Flooring
Marble
Tile
Vinyl
Home Design
Tile Roof
Stucco
Entry on the 3rd floor
Home Security
Fire and Smoke Detector
Interior Spaces
French Doors
3,015 Sq Ft Home
2-Story Property
Kitchen
Electric Range
Kitchen Island
Ice Maker
Microwave
Dishwasher
Disposal
Laundry
Laundry Room
Dryer
Washer
Listing and Financial Details
Property Available on 7/4/26
Assessor Parcel Number 504210410541
Tenant pays for cable TV, internet, sewer, water
Lot Details
East Facing Home
Back Yard Fenced
Parking
1 Car Attached Garage
Shared Driveway
Schools
Croissant Park Elementary School
New River Middle School
Stranahan High School
Utilities
Central Heating and Cooling System
Satellite Dish
Electric Water Heater
Views
City Views
Community Details
Overview
Tarpon River Subdivision
Pet Policy
Limit on the number of pets
Pet Deposit $500
Fees and Policies
The fees listed below are community-provided and may exclude utilities or add-ons. All payments are made directly to the property and are non-refundable unless otherwise specified.
-
Dogs
-
Allowed
-
-
Cats
-
Allowed
-
Property Fee Disclaimer: Based on community-supplied data and independent market research. Subject to change without notice. May exclude fees for mandatory or optional services and usage-based utilities.
Contact
- Listed by Evelyn Yang | KW Reserve
- Phone Number
- Contact
-
Source
 BeachesMLS#FL
All listings featuring the BMLS logo are provided by BeachesMLS Inc. This information is not verified for authenticity or accuracy and is not guaranteed. Copyright 2026 Beaches Multiple Listing Service, Inc
Location
Get Directions
Located amidst Downtown Fort Lauderdale’s major attractions, Tarpon River offers easy access to the city’s museums, local restaurants, lively bars, theaters, and so much more. Tarpon River is an upscale suburb surrounded by the Tarpon River. Riverfront living and lush, open green spaces attract residents to the community.
Just minutes from the beach, Tarpon River residents have the best of both worlds: riverfront living and beach access. Visit the popular Fort Lauderdale Beach Park or venture over to Las Olas Beach for some fun in the sun. Tarpon River thrives on its close proximity to the bustling streets of Fort Lauderdale, while being able to maintain its sense of suburban Florida charm.
Although Fort Lauderdale has top-notch dining options, Tarpon River has a few delectable selections of its own. Try the Pirate Republic Seafood & Grill where you can come by boat or car, sit indoors or out, and enjoy pirate-themed décor, a beautifully lit dock, and unbeatable river views.
Learn more about living in Tarpon River
Amenities
- Disposal
- Tile Floors
- Vinyl Flooring
Education
| Colleges & Universities | Distance | ||
|---|---|---|---|
| Colleges & Universities | Distance | ||
| Drive: | 3 min | 1.2 mi | |
| Drive: | 6 min | 2.6 mi | |
| Drive: | 13 min | 6.1 mi | |
| Drive: | 14 min | 7.1 mi |
819 SW 7th Ave is within 3 minutes or 1.2 miles from Florida Atlantic University. It is also near Art Inst. of Ft. Lauderdale and Keiser University.
Schools


Public Elementary School
Grades PK-5
665 Students
Attendance Zone
Public Middle School
Grades 6-8
1,408 Students
Attendance Zone
Public High School
Grades 9-12
1,207 Students
Attendance Zone
Private Elementary & Middle School
Grades K-8
40 Students
Nearby
Private Elementary, Middle & High School
Grades K-12
83 Students
Nearby
Private Elementary & Middle School
Grades PK-8
345 Students
Nearby
School data provided by
 The GreatSchools Rating helps parents compare schools within a state based on a variety of school quality indicators and provides a helpful picture of how effectively each school serves all of its students. Ratings are on a scale of 1 (below average) to 10 (above average) and can include test scores, college readiness, academic progress, advanced courses, equity, discipline and attendance data. We also advise parents to visit schools, consider other information on school performance and programs, and consider family needs as part of the school selection process.
View GreatSchools Rating Methodology
Data provided by GreatSchools.org © 2026. All rights reserved.
The GreatSchools Rating helps parents compare schools within a state based on a variety of school quality indicators and provides a helpful picture of how effectively each school serves all of its students. Ratings are on a scale of 1 (below average) to 10 (above average) and can include test scores, college readiness, academic progress, advanced courses, equity, discipline and attendance data. We also advise parents to visit schools, consider other information on school performance and programs, and consider family needs as part of the school selection process.
View GreatSchools Rating Methodology
Data provided by GreatSchools.org © 2026. All rights reserved.
Getting Around
 What do Walkability, Transit, Drivability, and Bikeability mean?
Walkability measures the walking distance to day-to-day needs.
Transit measures access to public transportation.
Drivability measures congestion, parking availability, and access to major roads.
Bikeability measures the suitability for cycling.
How It Works
What do Walkability, Transit, Drivability, and Bikeability mean?
Walkability measures the walking distance to day-to-day needs.
Transit measures access to public transportation.
Drivability measures congestion, parking availability, and access to major roads.
Bikeability measures the suitability for cycling.
How It Works
Moderately Walkable
Walkability
70
/ 100
Limited Public Transit
Transit
30
/ 100
Moderately Drivable
Drivability
70
/ 100
Moderately Bikeable
Bikeability
60
/ 100
Scores provided by
What do Walkability, Transit, Drivability, and Bikeability mean?
Walkability measures the walking distance to day-to-day needs.
Transit measures access to public transportation.
Drivability measures congestion, parking availability, and access to major roads.
Bikeability measures the suitability for cycling.
How It Works
-
Soundscore™
-
/ 100
Traffic
-Airport
-Businesses
-Scores provided by
HowLoud What is a Sound Score Rating? A Sound Score Rating aggregates noise caused by vehicle traffic, airplane traffic and local sources. How It WorksYou May Also Like
Similar Rentals Nearby
-
-
4 Beds$5,627+Total Monthly PriceTotal Monthly Price NewPrices include base rent and required monthly fees of $71 - $111. Variable costs based on usage may apply.Base Rent:4 Beds$5,556+
Pets Allowed Fitness Center Pool Dishwasher Refrigerator In Unit Washer & Dryer
-
4 Beds$4,211Total Monthly PriceTotal Monthly Price NewPrices include base rent and required monthly fees of $85. Variable costs based on usage may apply.Base Rent:4 Beds$4,125Specials
-
-
-
-
-
-
-
819 SW 7th Ave
Fort Lauderdale, FL 33315