Pets Allowed Fitness Center Pool Dishwasher In Unit Washer & Dryer Walk-In Closets
8157 Monte Vista Cir
ROXBOROUGH, CO 80125
-
Bedrooms
3
-
Bathrooms
2.5
-
Square Feet
1,764 sq ft
-
Available
Available Now
About This Home





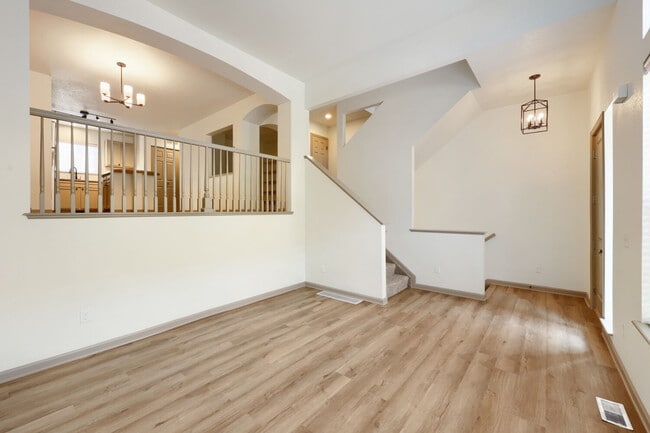
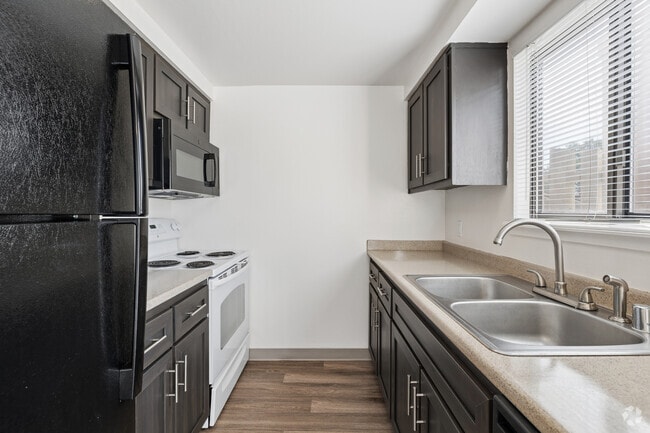
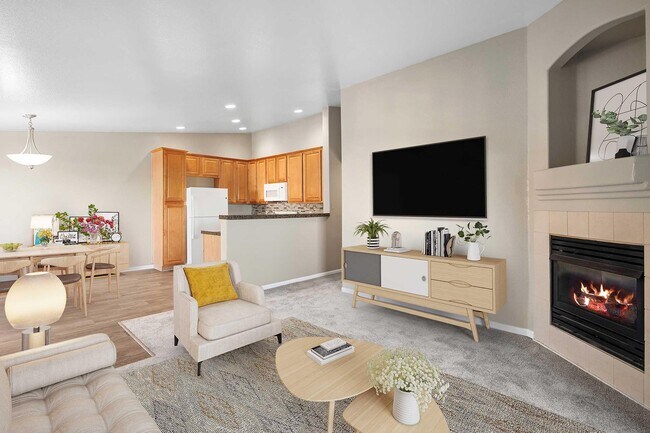

* NEWER HOME IN STERLING RANCH FOR RENT* Step into your exquisite home in Sterling Ranch Prospect Village, the latest gem in the Sterling Ranch community of Littleton! This paired residence is a showcase of contemporary design and features. Welcoming you is a charming covered front porch, leading into an open-concept main level, complete with an Office/Flex room, Kitchen, Dining area, and a Family Room, all graced with lofty 9-foot ceilings. The Kitchen is a culinary haven, featuring a spacious Quartz island, complemented by Quartz Countertops, a French Door Refrigerator, Dishwasher, Microwave, and a Gas Stove. Abundant cabinet space, a pantry, and blinds in every room ensure functionality meets style. Luxurious Wood(Laminate) flooring flows seamlessly throughout the main level, even in the powder room. Upstairs, the residence boasts a grand Master Bedroom with an expansive Walk-in Closet. The Master Bathroom offers a sleek Standing Shower, Dual Sink Counter, and Toilet. A roomy Laundry room is equipped with a brand-new Front Load Washer and Dryer. Additionally, there are two generously-sized Kid/Guest Bedrooms, along with a Full Bath that features a Dual Sink Counter, Tub, and Toilet. The unfinished Basement comes with Egress and a high-Efficiency HVAC System. For added peace of mind, a Passive Radon Mitigation System is in place. This home also includes a convenient attached Two Car Garage. Enjoy your own private yard and revel in breathtaking mountain views from both the living spaces and bedrooms. You’ll find esteemed educational institutions within walking distance, including Roxborough Primary School(2 mins), Ranchview Middle School (14 mins), Thunderridge High School (14 mins), and Stem High Charter School (14 Mins). Convenience is key with easy access to shopping at Safeway, an array of restaurants, Douglas County libraries, and recreational options like golf, Chatfield Reservoir, and Roxborough Park.
8157 Monte Vista Cir is a townhome located in Douglas County and the 80125 ZIP Code. This area is served by the Douglas County Re 1 School District attendance zone.
Fees and Policies
The fees listed below are community-provided and may exclude utilities or add-ons. All payments are made directly to the property and are non-refundable unless otherwise specified. Use the Cost Calculator to determine costs based on your needs.
-
One-Time Basics
-
Due at Move-In
-
Security Deposit - RefundableCharged per unit.$3,400
-
-
Due at Move-In
-
Dogs
-
Allowed
-
-
Cats
-
Allowed
-
Property Fee Disclaimer: Based on community-supplied data and independent market research. Subject to change without notice. May exclude fees for mandatory or optional services and usage-based utilities.
Details
Utilities Included
-
Trash Removal
Lease Options
-
12 Months
Townhome Features
Washer/Dryer
Air Conditioning
Dishwasher
Washer/Dryer Hookup
- Washer/Dryer
- Washer/Dryer Hookup
- Air Conditioning
- Dishwasher
- Disposal
- Microwave
- Range
- Refrigerator
Contact
- Listed by SV Realty Group | SV Realty Group
- Phone Number
- Contact
- Washer/Dryer
- Washer/Dryer Hookup
- Air Conditioning
- Dishwasher
- Disposal
- Microwave
- Range
- Refrigerator
| Colleges & Universities | Distance | ||
|---|---|---|---|
| Colleges & Universities | Distance | ||
| Drive: | 22 min | 12.7 mi | |
| Drive: | 23 min | 13.1 mi | |
| Drive: | 32 min | 21.2 mi | |
| Drive: | 34 min | 23.1 mi |
The GreatSchools Rating helps parents compare schools within a state based on a variety of school quality indicators and provides a helpful picture of how effectively each school serves all of its students. Ratings are on a scale of 1 (below average) to 10 (above average) and can include test scores, college readiness, academic progress, advanced courses, equity, discipline and attendance data. We also advise parents to visit schools, consider other information on school performance and programs, and consider family needs as part of the school selection process.
View GreatSchools Rating Methodology
Data provided by GreatSchools.org © 2026. All rights reserved.
Transportation options available in ROXBOROUGH include Littleton-Mineral, located 10.5 miles from 8157 Monte Vista Cir. 8157 Monte Vista Cir is near Denver International, located 51.6 miles or 62 minutes away.
| Transit / Subway | Distance | ||
|---|---|---|---|
| Transit / Subway | Distance | ||
|
|
Drive: | 18 min | 10.5 mi |
|
|
Drive: | 22 min | 13.2 mi |
| Commuter Rail | Distance | ||
|---|---|---|---|
| Commuter Rail | Distance | ||
| Drive: | 38 min | 23.7 mi | |
|
|
Drive: | 38 min | 23.7 mi |
| Drive: | 40 min | 25.6 mi | |
| Drive: | 48 min | 25.7 mi | |
| Drive: | 40 min | 25.7 mi |
| Airports | Distance | ||
|---|---|---|---|
| Airports | Distance | ||
|
Denver International
|
Drive: | 62 min | 51.6 mi |
Time and distance from 8157 Monte Vista Cir.
| Shopping Centers | Distance | ||
|---|---|---|---|
| Shopping Centers | Distance | ||
| Walk: | 13 min | 0.7 mi | |
| Drive: | 15 min | 8.3 mi | |
| Drive: | 17 min | 9.0 mi |
| Parks and Recreation | Distance | ||
|---|---|---|---|
| Parks and Recreation | Distance | ||
|
Thorne Nature Experience-Kassler Center
|
Walk: | 14 min | 0.8 mi |
|
Roxborough State Park
|
Drive: | 14 min | 4.7 mi |
|
Chatfield State Park
|
Drive: | 16 min | 6.1 mi |
|
Audubon Center at Chatfield State Park
|
Drive: | 11 min | 6.1 mi |
|
Denver Botanic Gardens at Chatfield
|
Drive: | 12 min | 6.4 mi |
| Hospitals | Distance | ||
|---|---|---|---|
| Hospitals | Distance | ||
| Drive: | 19 min | 10.4 mi | |
| Drive: | 22 min | 12.4 mi |
| Military Bases | Distance | ||
|---|---|---|---|
| Military Bases | Distance | ||
| Drive: | 69 min | 38.0 mi | |
| Drive: | 75 min | 55.5 mi | |
| Drive: | 84 min | 65.2 mi |
You May Also Like
-
Meadow Lark Apartments
953-12713 S Troy St
Aurora, CO 80012
$2,025 Plus Fees
3 Br 12 Month Lease 19.4 mi
-
The Sanctuary at Tallyn's Reach Apartments
23680 E Easter Dr
Aurora, CO 80016
$2,679 Total Monthly Price
3 Br 20.3 mi
-
Five810 Southlands
5810 S Southlands Pkwy
Aurora, CO 80016
Call for Rent
3 Br 12 Month Lease 21.1 mi
Applicant has the right to provide the property manager or owner with a Portable Tenant Screening Report (PTSR) that is not more than 30 days old, as defined in § 38-12-902(2.5), Colorado Revised Statutes; and 2) if Applicant provides the property manager or owner with a PTSR, the property manager or owner is prohibited from: a) charging Applicant a rental application fee; or b) charging Applicant a fee for the property manager or owner to access or use the PTSR.
Similar Rentals Nearby
-
3 Beds$3,230Total Monthly PriceTotal Monthly Price NewPrices include base rent and required monthly fees of $54. Variable costs based on usage may apply.Base Rent:3 Beds$3,1751 Month Free
-
1 / 643 Beds$2,598+Total Monthly PriceTotal Monthly Price NewPrices include required monthly fees of $27.Base Rent:3 Beds$2,570+2 Months Free
Pets Allowed Maintenance on site Stainless Steel Appliances Granite Countertops Walk-Up
-
3 Beds$2,967+4 Beds$3,237+Total Monthly PriceTotal Monthly Price NewPrices include required monthly fees of $41 - $71.Base Rent:3 Beds$2,925+4 Beds$3,195
Dishwasher In Unit Washer & Dryer Walk-In Closets Balcony
-
3 Beds$3,308+4 Beds$4,029Total Monthly PriceTotal Monthly Price NewPrices include base rent and required monthly fees of $47. Variable costs based on usage may apply.Base Rent:3 Beds$3,260+4 Beds$3,981Specials
Pets Allowed Dishwasher In Unit Washer & Dryer Walk-In Closets Balcony Stainless Steel Appliances Grill
-
3 Beds$3,100Total Monthly Price12 Month LeaseTotal Monthly Price NewPrices include required monthly fees of $114.Base Rent:3 Beds$2,985Specials
Pets Allowed Fitness Center Pool Clubhouse Business Center
-
3 Beds$3,208+Total Monthly PriceTotal Monthly Price NewPrices include required monthly fees of $4.Base Rent:3 Beds$3,203+Discounts
Pets Allowed In Unit Washer & Dryer Walk-In Closets Balcony Maintenance on site Heat
-
3 Beds$2,647+4 Beds$3,298+Total Monthly PriceTotal Monthly Price NewPrices include base rent and required monthly fees of $95. Variable costs based on usage may apply.Base Rent:3 Beds$2,552+4 Beds$3,203+2 Months Free
-
3 Beds$3,037+Total Monthly PriceTotal Monthly Price NewPrices include required monthly fees of $41 - $71.Base Rent:3 Beds$2,995
-
3 Beds$2,138+Total Monthly Price12 Month LeaseTotal Monthly Price NewPrices include required monthly fees of $38 - $51.Base Rent:3 Beds$2,100
-
3 Beds$2,155Total Monthly Price12 Month LeaseTotal Monthly Price NewPrices include base rent and required monthly fees. Variable costs based on usage may apply.Discounts