$1,995
/ Month
8120 Upper Lake Dr
Raleigh, NC 27615
Favorites
919-803-7789
-
Bedrooms
3
-
Bathrooms
2.5
-
Square Feet
--
-
Available
Available Now
Highlights
- Deck
- Backs to Trees or Woods
- High Ceiling
- Breakfast Area or Nook
- 1 Car Attached Garage
- Brick or Stone Mason
8120 Upper Lake Dr

Favorites
About This Home
$1,995 deposit,
Available Now
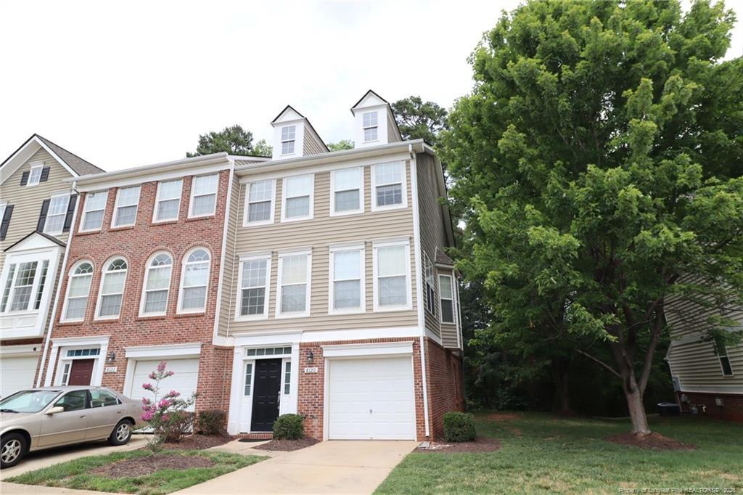
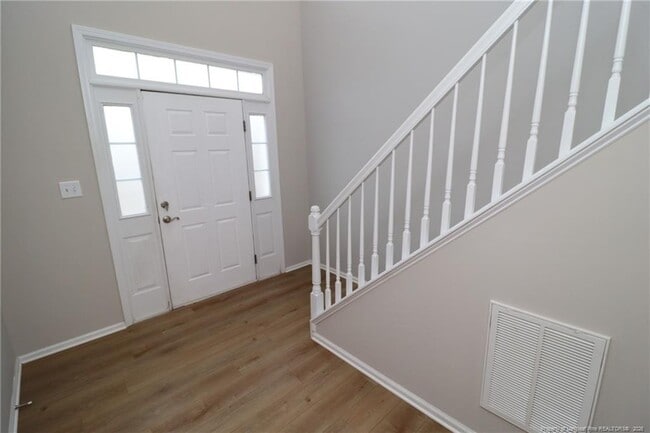
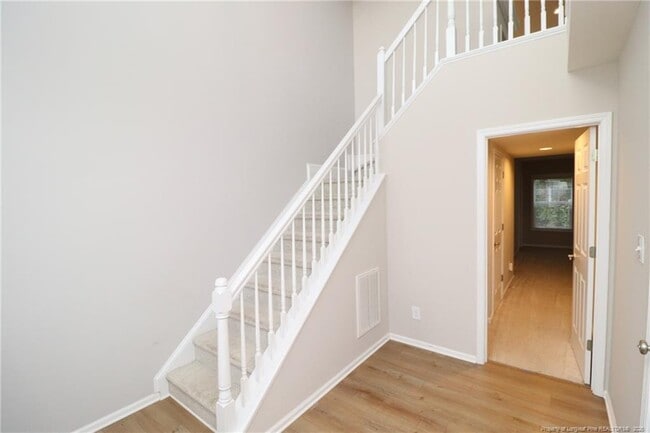
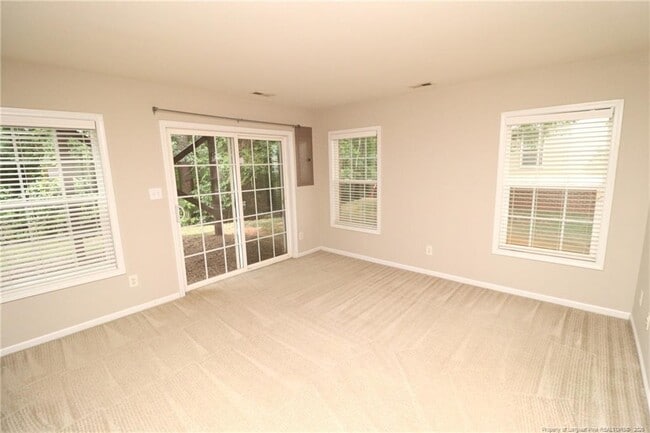
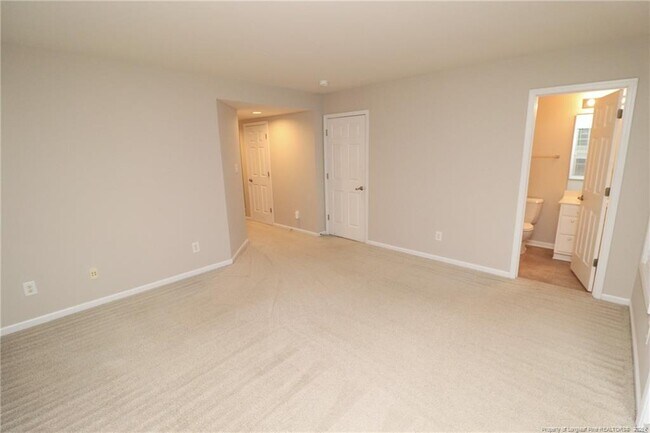
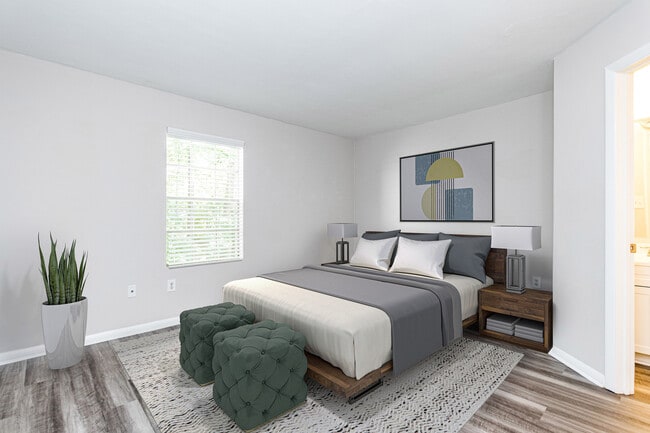
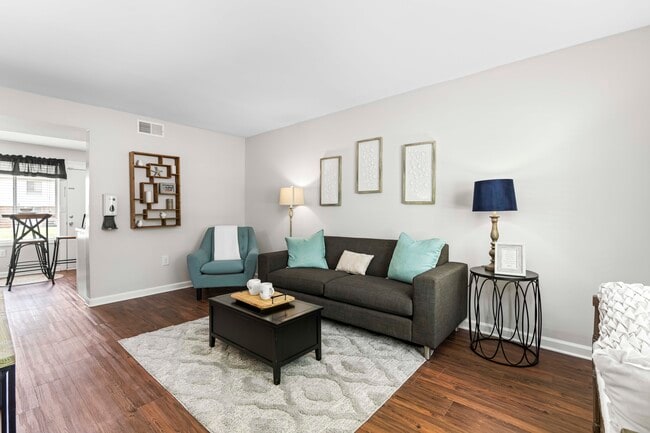
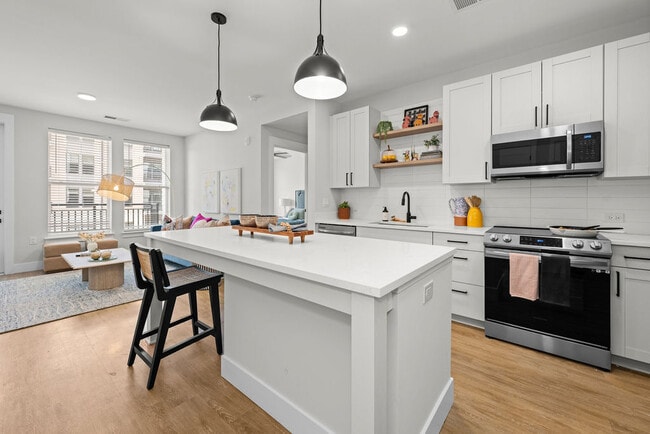
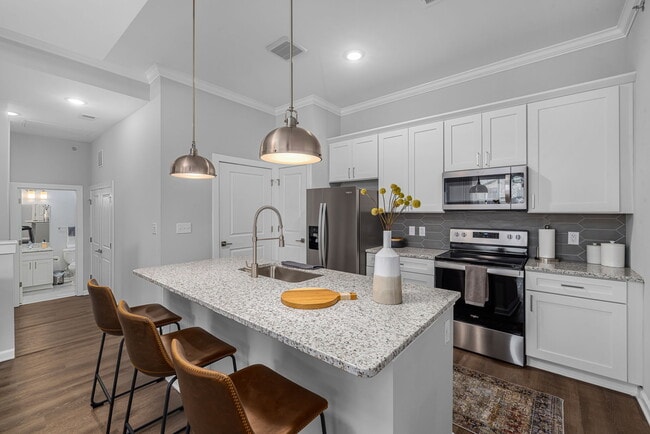
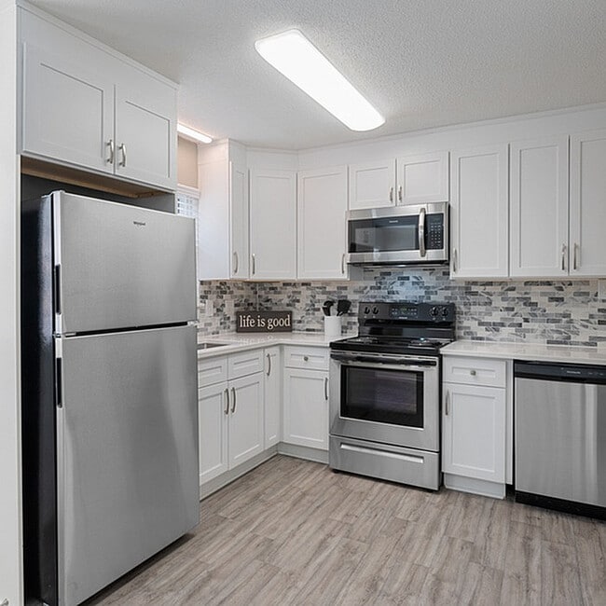
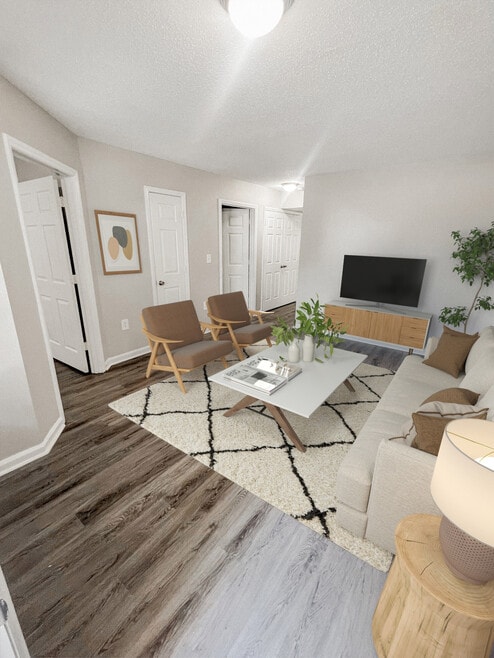
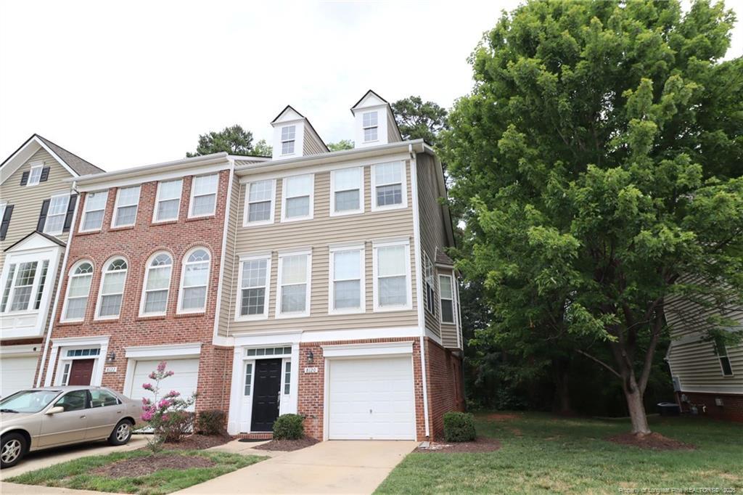
Welcome to 8120 Upper Lake Drive, an end-unit townhome in North Raleigh offering an inviting interior and convenient location. Just minutes from Greystone Village, Shelley Lake, and more, with easy access to I-440 and I-540 for convenient trips to RTP, RDU, and around the Triangle. From the moment you arrive, you’ll appreciate the welcoming exterior, attached garage, and inviting entry. Inside, you'll find tall ceilings, luxury plank flooring, and a flexible bonus room with three picture windows, direct backyard access, and a powder room. Upstairs, the family room, dining area, and kitchen flow together, creating an inviting space for everyday living and entertaining. The family room features six picture windows, while the dining area includes a custom chandelier and bay window. The kitchen offers white shaker cabinetry, stone-like countertops, LED recessed lighting, a pantry, small center island, dual-bowl sink, and suite of appliances. The nearby breakfast area provides direct access to the back deck. The top floor includes all three bedrooms, with the primary suite featuring a dual picture window, walk-in closet, and full bathroom with dual sinks atop a marble vanity and a shower/tub with a soap niche. The secondary bedrooms offer generous space and ample closets, with easy access to the full hall bathroom. Before concluding your tour, step outside to the back deck overlooking a wooded buffer; the perfect spot for morning coffee or evening relaxation.
8120 Upper Lake Dr is a townhome located in Wake County and the 27615 ZIP Code.
* Price shown is base rent. Excludes user-selected optional fees and variable or usage-based fees and required charges due at or prior to move-in or at move-out. Price, availability, fees, and any applicable rent special are subject to change without notice.
* Square footage definitions vary. Displayed square footage is approximate.
Home Details
Home Type
Townhome
Year Built
Built in 2004
Basement
Basement Fills Entire Space Under The House
Bedrooms and Bathrooms
Walk-In Closet
Bathtub with Shower
En-Suite Primary Bedroom
2.5 Bathrooms
3 Bedrooms
Flooring
Tile
Carpet
Vinyl
Home Design
Brick or Stone Mason
Vinyl Siding
Interior Spaces
High Ceiling
Recessed Lighting
Entrance Foyer
Chandelier
Combination Dining and Living Room
Ceiling Fan
Family Room
Furnished or left unfurnished upon request
Smooth Ceilings
Kitchen
Breakfast Area or Nook
Eat-In Kitchen
Electric Oven
Kitchen Island
Microwave
Dishwasher
Disposal
Listing and Financial Details
Security Deposit $1,995
Property Available on 8/25/26
Lot Details
3,485 Sq Ft Lot
Backs to Trees or Woods
Property is in good condition
Outdoor Features
Deck
Parking
1 Car Attached Garage
Schools
Wake County Schools Middle School
Wake County Schools High School
Utilities
Central Air
Heat Pump System
220 Volts
Community Details
Overview
Allyns Landing Subdivision
Fees and Policies
The fees listed below are community-provided and may exclude utilities or add-ons. All payments are made directly to the property and are non-refundable unless otherwise specified. Use the Cost Calculator to determine costs based on your needs.
-
One-Time Basics
-
Due at Move-In
-
Security Deposit - RefundableCharged per unit.$1,995
-
-
Due at Move-In
Property Fee Disclaimer: Based on community-supplied data and independent market research. Subject to change without notice. May exclude fees for mandatory or optional services and usage-based utilities.
Contact
- Listed by BRIAN SCHAMBS | SCHAMBS PROPERTY MANAGEMENT GROUP, INC.
- Phone Number
- Contact
-
Source
 Longleaf Pine REALTORS®
Copyright 2026 Longleaf Pine REALTORS®. All rights reserved. Information is deemed reliable but not guaranteed.
Location
Get Directions
North Raleigh is a sprawling sector of the city known for its large plots of land, rolling hills, and picturesque oak trees for which the city gets its nickname, “The City of Oaks.” Located about eight miles north of Downtown Raleigh, this neighborhood offers access to everything this historic city has to offer while being slightly removed from the hustle and bustle of big-city living. The location of North Raleigh and its proximity to desirable schools makes this neighborhood a popular option for families. The number of amenities and attractions located nearby adds to the allure of this part of the city and makes it one of the most convenient neighborhoods in Raleigh.
Learn more about living in North Raleigh
Amenities
- Air Conditioning
- Dishwasher
- Eat-in Kitchen
Education
| Colleges & Universities | Distance | ||
|---|---|---|---|
| Colleges & Universities | Distance | ||
| Drive: | 15 min | 8.3 mi | |
| Drive: | 14 min | 8.4 mi | |
| Drive: | 17 min | 8.9 mi | |
| Drive: | 12 min | 9.4 mi |
8120 Upper Lake Dr is within 14 minutes or 8.4 miles from Meredith College. It is also near Wake Technical, Adult Edu Ctr and Wake Technical, Northern Wake.
Getting Around
 What do Walkability, Transit, Drivability, and Bikeability mean?
Walkability measures the walking distance to day-to-day needs.
Transit measures access to public transportation.
Drivability measures congestion, parking availability, and access to major roads.
Bikeability measures the suitability for cycling.
How It Works
What do Walkability, Transit, Drivability, and Bikeability mean?
Walkability measures the walking distance to day-to-day needs.
Transit measures access to public transportation.
Drivability measures congestion, parking availability, and access to major roads.
Bikeability measures the suitability for cycling.
How It Works
Fairly Walkable
Walkability
50
/ 100
Minimal Public Transit
Transit
10
/ 100
Exceptionally Drivable
Drivability
90
/ 100
Fairly Bikeable
Bikeability
40
/ 100
Scores provided by
What do Walkability, Transit, Drivability, and Bikeability mean?
Walkability measures the walking distance to day-to-day needs.
Transit measures access to public transportation.
Drivability measures congestion, parking availability, and access to major roads.
Bikeability measures the suitability for cycling.
How It Works
Active
Soundscore™
76
/ 100
Traffic
BusyAirport
CalmBusinesses
CalmScores provided by
HowLoud What is a Sound Score Rating? A Sound Score Rating aggregates noise caused by vehicle traffic, airplane traffic and local sources. How It WorksYou May Also Like
Similar Rentals Nearby
-
-
-
-
-
-
3 Beds$2,959+Total Monthly PriceTotal Monthly Price NewPrices include base rent and required monthly fees of $124. Variable costs based on usage may apply.Base Rent:3 Beds$2,835+2 Months Free
Pets Allowed Fitness Center Pool Dishwasher Refrigerator Kitchen
-
3 Beds$2,862+Total Monthly PriceTotal Monthly Price NewPrices include base rent and required monthly fees of $47. Variable costs based on usage may apply.Base Rent:3 Beds$2,814+Specials
Pets Allowed Fitness Center Pool Refrigerator Kitchen In Unit Washer & Dryer
-
-
-
8120 Upper Lake Dr
Raleigh, NC 27615