$3,850
/ Month
812 Woodview Ct
Anna, TX 75409
Favorites
214-240-1758
-
Bedrooms
4
-
Bathrooms
3.5
-
Square Feet
3,516 sq ft
-
Available
Available Now
Highlights
- Open Floorplan
- Vaulted Ceiling
- Traditional Architecture
- Covered Patio or Porch
- 2 Car Attached Garage
- Interior Lot
812 Woodview Ct

Favorites
About This Home
$4,295 deposit,
Available Now
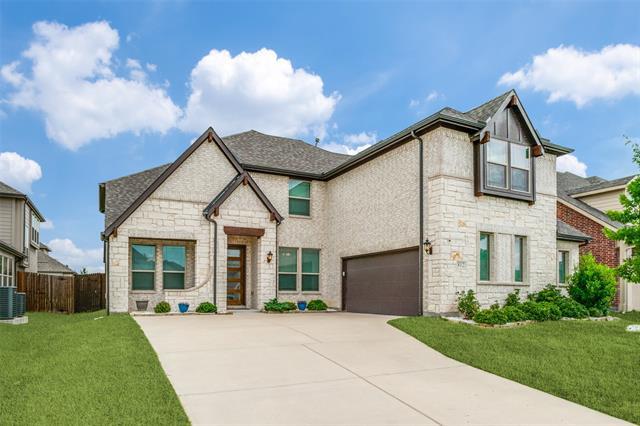
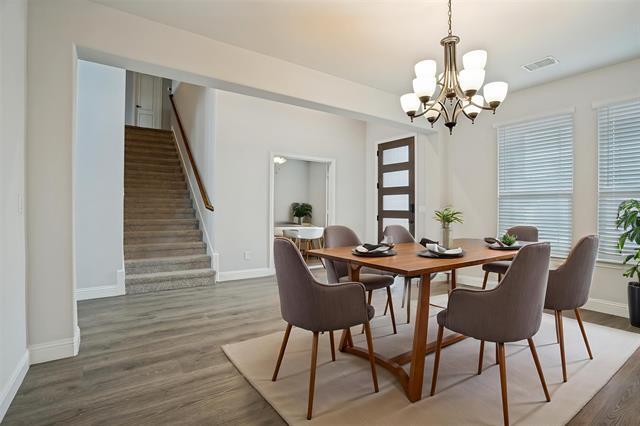
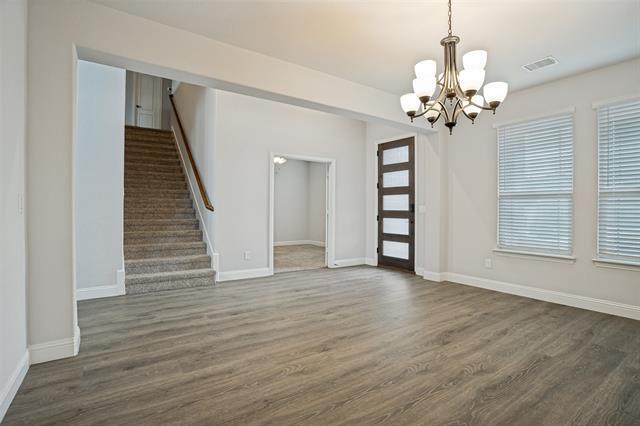
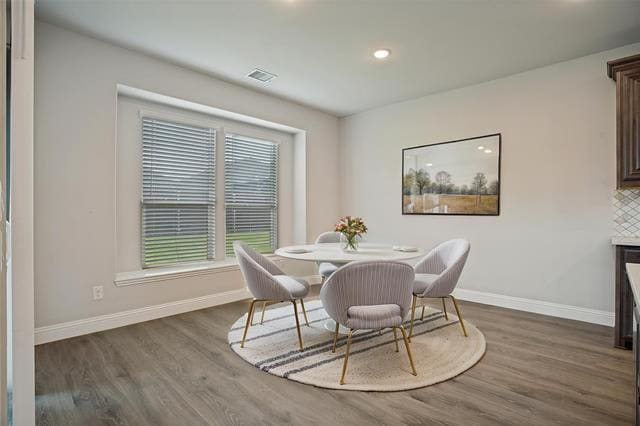
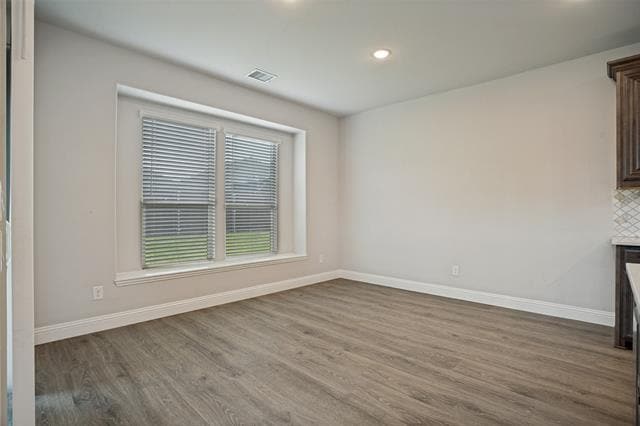
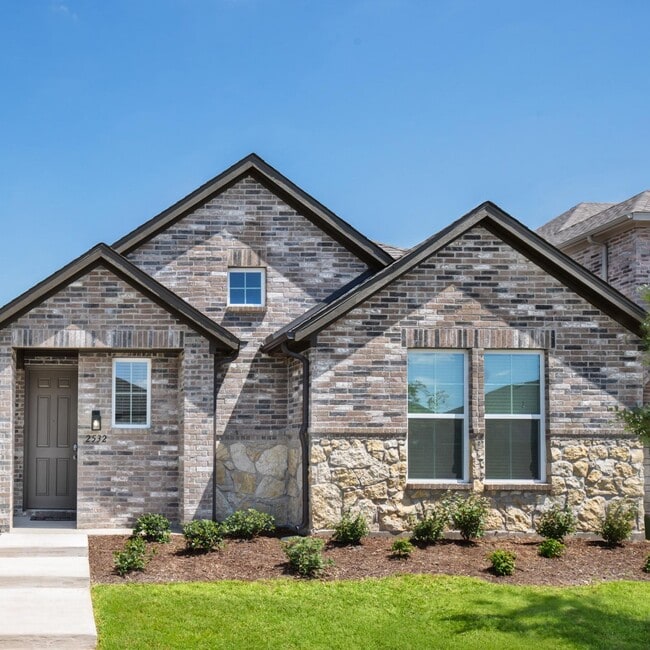
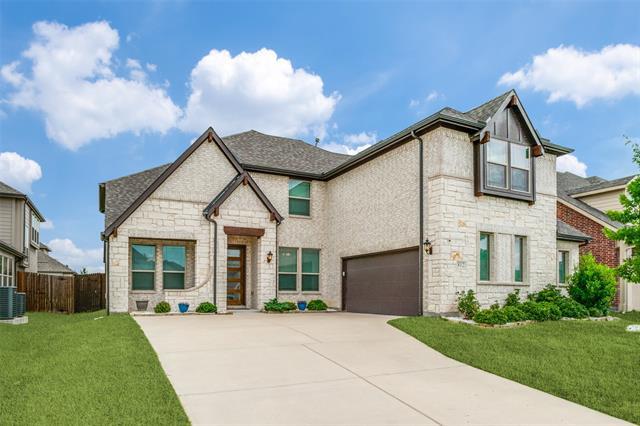
HOUSING VOUCHERS WELCOME...Step up to a stone-and-brick facade where high-pitched rooflines, a covered front porch, and a modern front door make a striking first impression — this newer build commands its lot like nothing else on the block. Inside, durable LVP flooring runs throughout the main living areas, setting the tone for a home built to be lived in. Four bedrooms, each with its own walk-in closet, a private study, and a formal dining room offer real flexibility. The double-volume living room opens straight into a kitchen built for entertaining: oversized island, custom cabinetry, and a large walk-in pantry with room to actually stock up. Water is filtered at every tap through a whole-home system, with reverse osmosis at the kitchen sink for drinking water. The primary suite delivers a true retreat — garden tub, separate shower, and dual sinks. Downstairs, a media room. Upstairs, a game room big enough for a pool table and then some. Out back, a covered patio and a backyard with real room to use. A 30-year architectural shingle roof was just installed. Beyond the home, the community offers a pool, clubhouse, playground, and jogging trails. Housing vouchers are welcome — this home is move-in ready for qualified voucher holders. This home is also available for purchase, with owner financing on the table — a rare opportunity on a home of this caliber.
812 Woodview Ct is a house located in Collin County and the 75409 ZIP Code. This area is served by the Anna Independent School District attendance zone.
* Price shown is base rent. Excludes user-selected optional fees and variable or usage-based fees and required charges due at or prior to move-in or at move-out. Price, availability, fees, and any applicable rent special are subject to change without notice.
* Square footage definitions vary. Displayed square footage is approximate.
Home Details
Home Type
Single Family Detached Home
Year Built
Built in 2022
Bedrooms and Bathrooms
Soaking Tub
Walk-In Closet
3.5 Bathrooms
4 Bedrooms
Flooring
Tile
Luxury Vinyl Plank Tile
Carpet
Home Design
Traditional Architecture
Brick Exterior Construction
Composition Roof
Stone Veneer
Slab Foundation
Home Security
Fire and Smoke Detector
Interior Spaces
Open Floorplan
Vaulted Ceiling
Chandelier
Ceiling Fan
3,516 Sq Ft Home
2-Story Property
Wired For Sound
Wired For Data
Decorative Lighting
Kitchen
Kitchen Island
Gas Cooktop
Microwave
Dishwasher
Disposal
Listing and Financial Details
Property Available on 6/24/26
12 Month Lease Term
Legal Lot and Block 12 / V
Assessor Parcel Number R1236800V01201
Tenant pays for all utilities
Residential Lease
Lot Details
7,275 Sq Ft Lot
Interior Lot
Landscaped
Wood Fence
Sprinkler System
Few Trees
Outdoor Features
Covered Patio or Porch
Awning
Rain Gutters
Exterior Lighting
Parking
2 Car Attached Garage
Side Facing Garage
Garage Door Opener
Driveway
Schools
Lorenzo Dow Hendricks Elementary School
Slayter Creek Middle School
Anna High School
Utilities
Central Heating and Cooling System
Water Purifier
Water Softener
High Speed Internet
Gas Water Heater
Heating System Uses Natural Gas
Cable TV Available
Underground Utilities
Vented Exhaust Fan
Community Details
Overview
$50 Monthly HOA Fees
Vision Cummunity Management Association
West Crossing Ph 8 Subdivision
Association fees include all facilities, management, ground maintenance
Pet Policy
Breed Restrictions
Pet Size Limit
Pet Deposit $500
2 Pets Allowed
Fees and Policies
The fees listed below are community-provided and may exclude utilities or add-ons. All payments are made directly to the property and are non-refundable unless otherwise specified. Use the Cost Calculator to determine costs based on your needs.
-
One-Time Basics
-
Due at Application
-
Application Fee Per ApplicantCharged per applicant.$75
-
-
Due at Move-In
-
Security Deposit - RefundableCharged per unit.$4,295
-
-
Due at Application
Property Fee Disclaimer: Based on community-supplied data and independent market research. Subject to change without notice. May exclude fees for mandatory or optional services and usage-based utilities.
Contact
- Listed by Frank Munoz | Ontrack Realty Llc
- Phone Number
- Contact
-
Source
 North Texas Real Estate Information System, Inc.
Copyright © 2026 North Texas Real Estate Information Systems, Inc. All rights reserved. All information provided by the listing agent/broker is deemed reliable but is not guaranteed and should be independently verified.
Location
Get Directions
Anna, Texas sits at the northern edge of Collin County, about 45 miles north of downtown Dallas, where the Dallas-Fort Worth metroplex gives way to open North Texas countryside. US Route 75 runs along the city's western side, keeping commutes to nearby McKinney and the broader metro area manageable. Daily life here moves at a calmer pace than in denser suburban cities to the south, with Natural Springs Park offering trails and ponds right near the center of town. Local coffee shops and casual dining spots fill the Powell and 4th Street corridor, and new retail continues to grow along the highway frontage. Anna has grown quickly in recent years, with a 2025 population estimate exceeding 35,000. Renters will find a mix of single-family home rentals, garden-style apartment communities, and newer townhome-style units. Collin College serves the entire county, with multiple campuses accessible within about 20 to 30 minutes of Anna.
Learn more about living in Anna
Amenities
- Heating
- Ceiling Fans
- Dishwasher
- Carpet
- Fenced Lot
Education
| Colleges & Universities | Distance | ||
|---|---|---|---|
| Colleges & Universities | Distance | ||
| Drive: | 19 min | 12.8 mi | |
| Drive: | 24 min | 16.7 mi | |
| Drive: | 30 min | 21.5 mi | |
| Drive: | 34 min | 24.2 mi |
812 Woodview Ct is within 19 minutes or 12.8 miles from Collin County CC, Central Park. It is also near Collin County CC, Colin HEC and Collin Co. Comm. Coll..
Schools


Public Elementary School
Grades PK-5
856 Students
Attendance Zone
Public Middle School
Grades 6-8
682 Students
Attendance Zone
Public High School
Grades 9-12
1,601 Students
Attendance Zone
Private Elementary School
Grades PK-5
7 Students
Nearby
Private Elementary, Middle & High School
Grades K-12
100 Students
Nearby
School data provided by
 The GreatSchools Rating helps parents compare schools within a state based on a variety of school quality indicators and provides a helpful picture of how effectively each school serves all of its students. Ratings are on a scale of 1 (below average) to 10 (above average) and can include test scores, college readiness, academic progress, advanced courses, equity, discipline and attendance data. We also advise parents to visit schools, consider other information on school performance and programs, and consider family needs as part of the school selection process.
View GreatSchools Rating Methodology
Data provided by GreatSchools.org © 2026. All rights reserved.
The GreatSchools Rating helps parents compare schools within a state based on a variety of school quality indicators and provides a helpful picture of how effectively each school serves all of its students. Ratings are on a scale of 1 (below average) to 10 (above average) and can include test scores, college readiness, academic progress, advanced courses, equity, discipline and attendance data. We also advise parents to visit schools, consider other information on school performance and programs, and consider family needs as part of the school selection process.
View GreatSchools Rating Methodology
Data provided by GreatSchools.org © 2026. All rights reserved.
Getting Around
 What do Walkability, Transit, Drivability, and Bikeability mean?
Walkability measures the walking distance to day-to-day needs.
Transit measures access to public transportation.
Drivability measures congestion, parking availability, and access to major roads.
Bikeability measures the suitability for cycling.
How It Works
What do Walkability, Transit, Drivability, and Bikeability mean?
Walkability measures the walking distance to day-to-day needs.
Transit measures access to public transportation.
Drivability measures congestion, parking availability, and access to major roads.
Bikeability measures the suitability for cycling.
How It Works
Somewhat Walkable
Walkability
30
/ 100
Exceptionally Drivable
Drivability
90
/ 100
Somewhat Bikeable
Bikeability
30
/ 100
Scores provided by
What do Walkability, Transit, Drivability, and Bikeability mean?
Walkability measures the walking distance to day-to-day needs.
Transit measures access to public transportation.
Drivability measures congestion, parking availability, and access to major roads.
Bikeability measures the suitability for cycling.
How It Works
Active
Soundscore™
79
/ 100
Traffic
BusyAirport
CalmBusinesses
CalmScores provided by
HowLoud What is a Sound Score Rating? A Sound Score Rating aggregates noise caused by vehicle traffic, airplane traffic and local sources. How It WorksYou May Also Like
Similar Rentals Nearby
-
-
4 Beds$2,937+Total Monthly PriceTotal Monthly Price NewPrices include all required monthly fees.2 Months Free
Pets Allowed Pool Clubhouse Hardwood Floors Washer & Dryer Hookups Yard
-
4 Beds$3,318+Total Monthly PriceTotal Monthly Price NewPrices include all required monthly fees.2 Months Free
Pets Allowed Pool Walk-In Closets Maintenance on site Stainless Steel Appliances Hardwood Floors
-
4 Beds$3,188+Total Monthly PriceTotal Monthly Price NewPrices include all required monthly fees.2 Months Free
Pets Allowed Pool Kitchen Clubhouse Maintenance on site Ceiling Fans
-
-
4 Beds$3,161+Total Monthly PriceTotal Monthly Price NewPrices include all required monthly fees.Specials
Pets Allowed Fitness Center Pool Walk-In Closets Clubhouse Stainless Steel Appliances Business Center
-
-
-
-
4 Beds$3,170+Total Monthly PriceTotal Monthly Price NewPrices include base rent and required monthly fees of $144. Variable costs based on usage may apply.Base Rent:4 Beds$3,025+3 Months Free





812 Woodview Ct
Anna, TX 75409