

3 Beds, 2.5 Baths, 1,500 sq ft
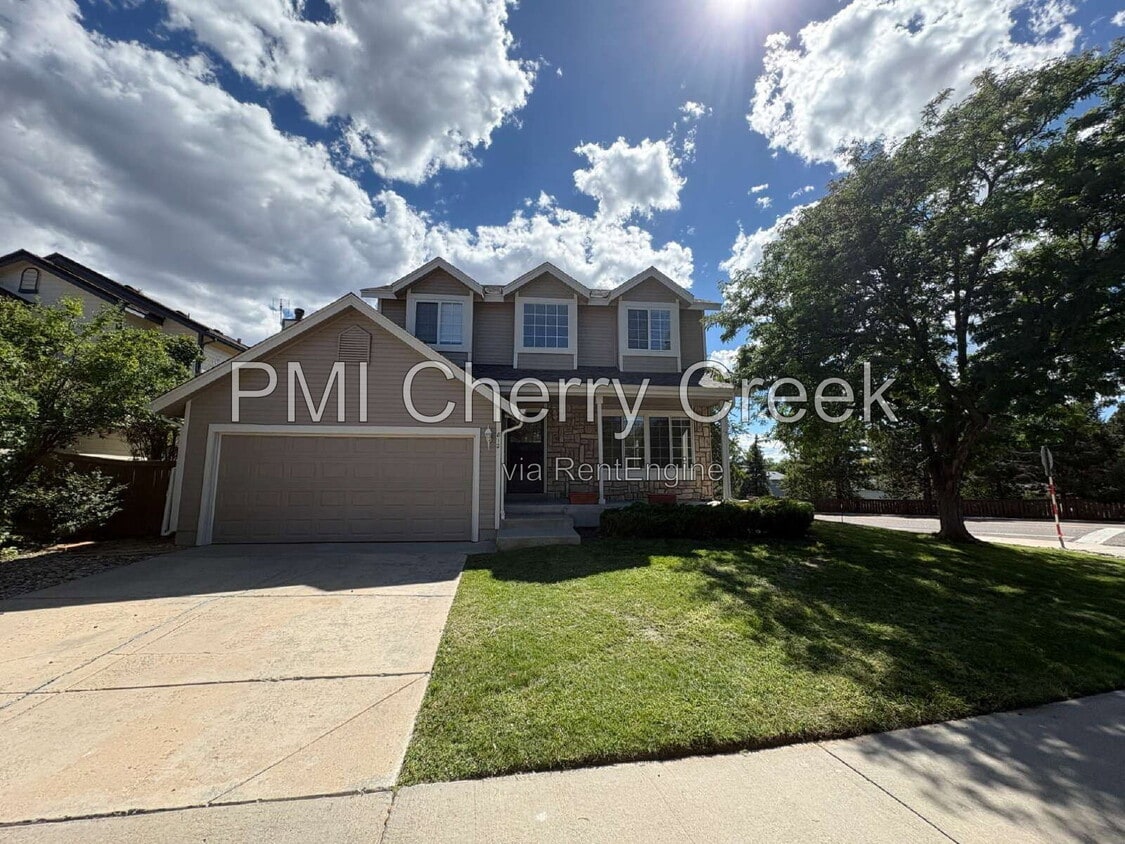
812 Thames St
Highlands Ranch, CO 80126
-
Bedrooms
3
-
Bathrooms
3
-
Square Feet
2,100 sq ft
-
Available
Available Now
About This Home
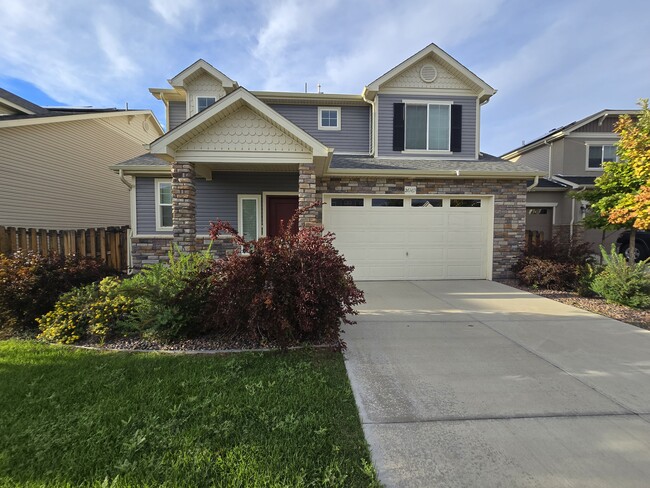
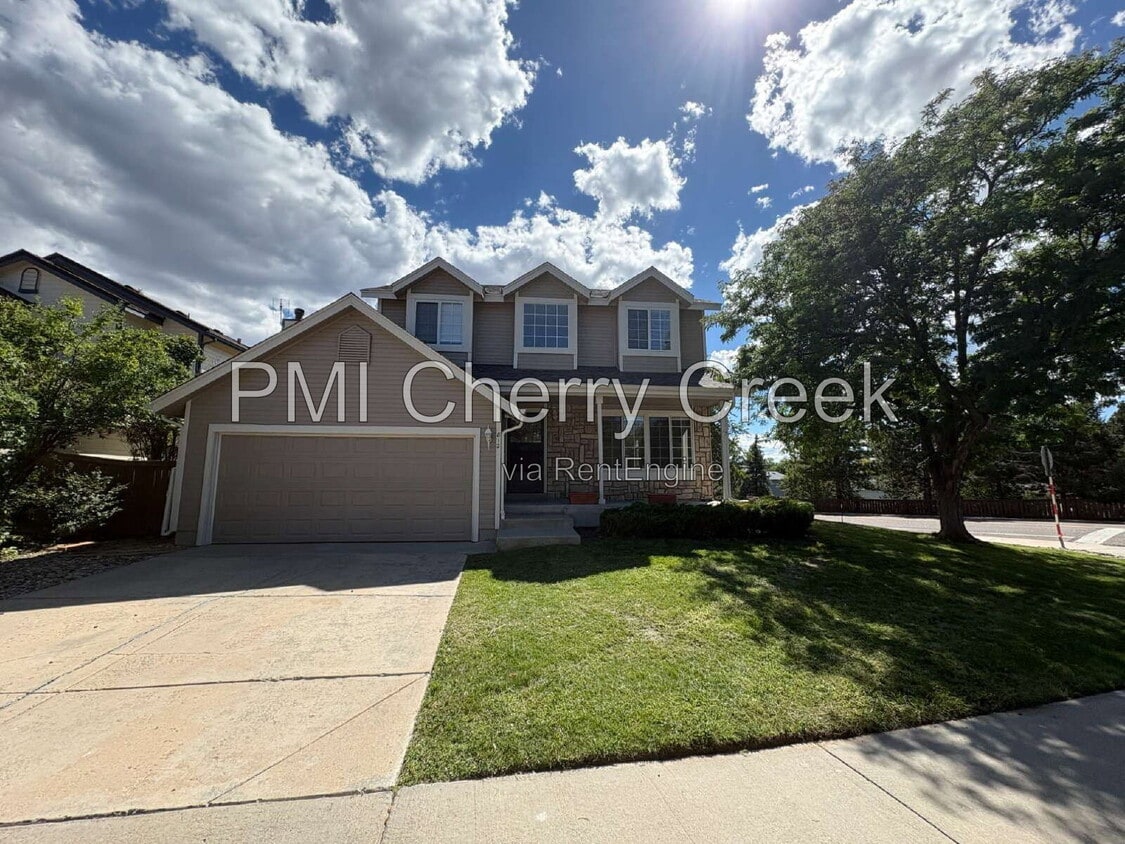
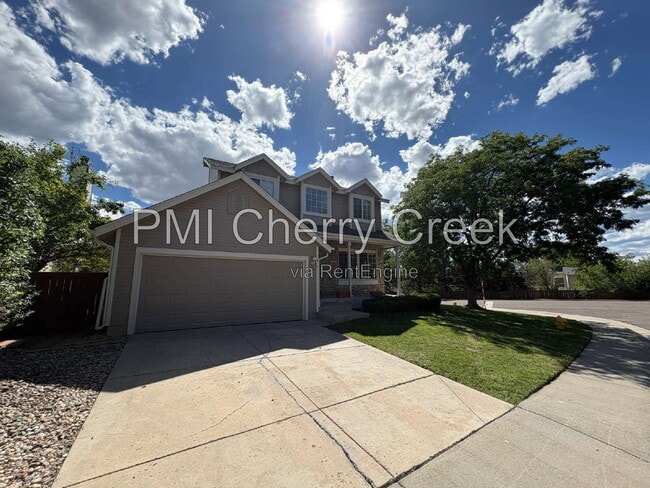
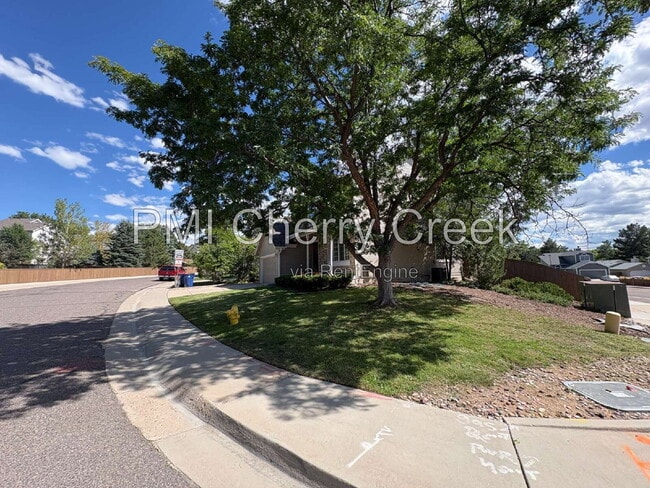
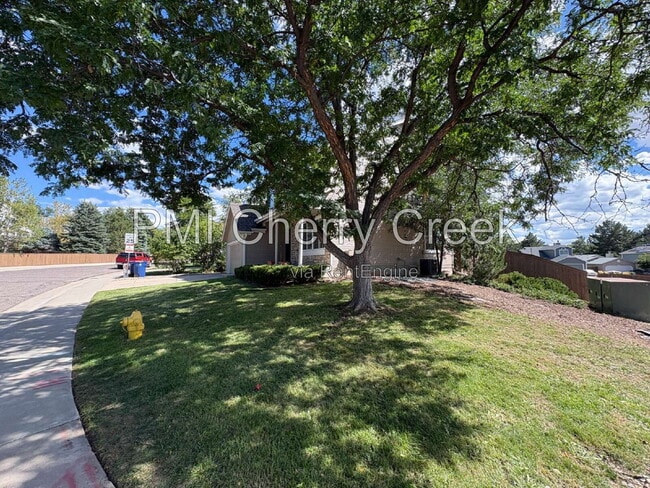
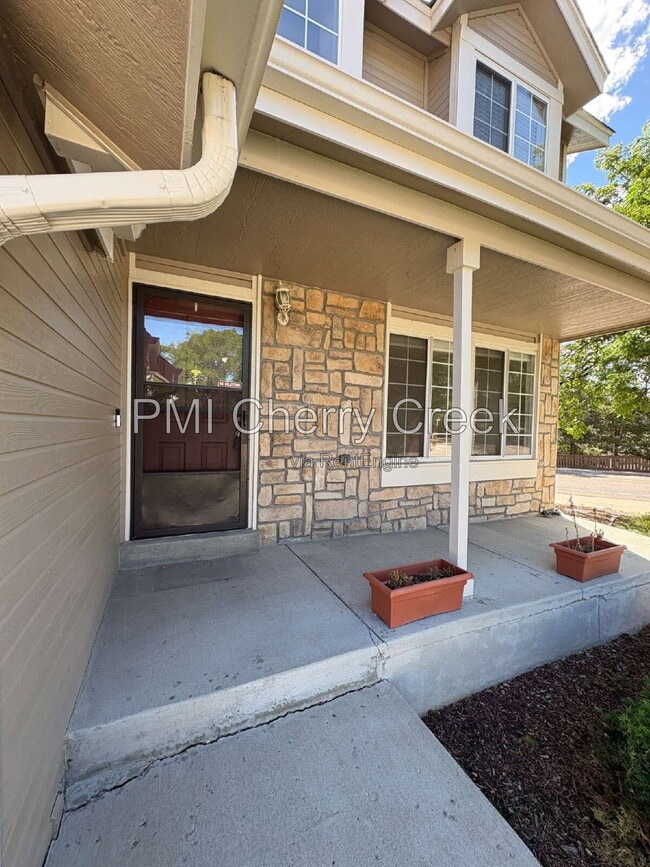
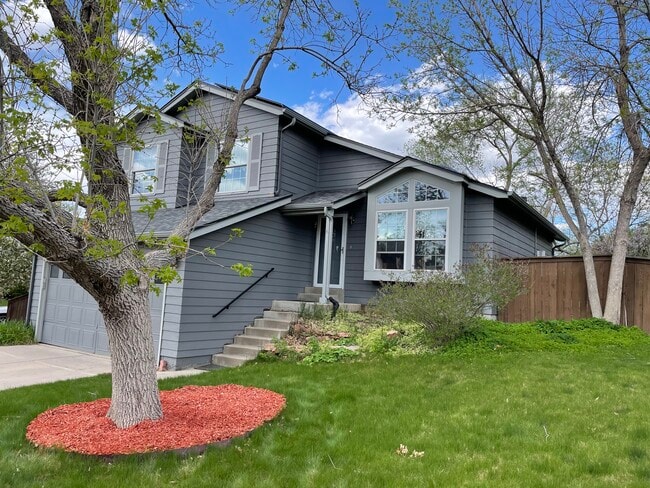
Welcome home to 812 Thames Street in central Highlands Ranch. This two-story home offers 3 bedrooms, 2.5 bathrooms, and approximately 2,100 square feet of finished living space, including a finished basement that adds valuable flexibility for everyday living. The main level features an open floor plan with laminate flooring and a partially updated kitchen. The finished basement includes a washer and dryer, fireplace, and full bathroom with a remodeled tub/shower and heated floors. Outside, the home features a large fenced backyard and a 2-car garage on an approximately 6,969-square-foot lot. The property is just steps from Kistler Park and near Bear Canyon Elementary, with convenient access to Highlands Ranch Town Center, shopping, dining, open space, parks, and community recreation amenities. This property is located in the Douglas County School District, which include Bear Canyon Elementary, Mountain Ridge Middle School, and Mountain Vista High School. Home Features • Backyard landscaping to be completed in the fall 2026 • Approximately 2,100 finished square feet • 3 bedrooms • 2.5 bathrooms • Two-story single-family home • Built in 1987 • 2-car garage • Approximately 6,969-square-foot lot • Finished basement • Gas fireplace • Open main-level floor plan • Laminate flooring on main level • Partially updated kitchen • Washer and dryer • Remodeled tub/shower in basement bathroom • Heated bathroom flooring in basement • Large fenced backyard • Steps from Kistler Park and close to neighborhood parks • Approximately one block from Bear Canyon Elementary • Highlands Ranch community with access to recreation amenities; eligibility and inclusions to be verified • Douglas County • Bear Canyon Elementary - GreatSchools 8/10 • Mountain Ridge Middle School - GreatSchools 5/10 • Mountain Vista High School - GreatSchools 9/10 • School assignments must be independently verified • Current condition and included appliances to be verified • HOA rules and restrictions to be verified • Professionally managed by PMI Cherry Creek Lease Terms Available for an immediate move-in (September 2026) 12-month lease minimum. Longer lease preferred. Pets Dogs and cats conditional upon owner and HOA approval. Maximum of 2 pets. $300 refundable pet deposit. $35 monthly pet fee per pet. Application $50 application fee per adult over 18 (non-refundable). Portable Tenant Screening Reports accepted. Applicants with an average credit score below 650 may not qualify. Liability Insurance Residents are automatically enrolled in PMI Cherry Creek's liability insurance program for $11.95/month unless qualifying renter's insurance is provided naming PMI Cherry Creek as an additional insured. $50 One-time Lease Administration Fee $2.95 eCheck Fee per Rental Payment By submitting your information on this page you consent to being contacted by the Property Manager and RentEngine via SMS, phone, or email.
812 Thames St is a house located in Douglas County and the 80126 ZIP Code. This area is served by the Douglas County Re 1 School District attendance zone.
House Features
- Fireplace
Fees and Policies
The fees listed below are community-provided and may exclude utilities or add-ons. All payments are made directly to the property and are non-refundable unless otherwise specified. Use the Cost Calculator to determine costs based on your needs.
- One-Time Move-In Fees
-
Application Fee$50
-
Lease AdministrationLease Administration Fee$50
-
Security Deposit Refundable - Refundable$2,995
- Additional Services
-
Monthly Pet FeeMonthly Pet Fee$35/mo
Contact
- Listed by PMI Cherry Creek | PMI Cherry Creek
- Phone Number
- Contact
The Highlands Ranch-Lone Tree area is one of the most popular suburbs in Colorado, known for its family-focused community, outdoor adventures, and premier location. Situated less than 20 miles south of Colorado’s capital city, residents of Highlands Ranch-Lone Tree can access Denver’s incredible restaurants, retailers, scenic views, and outdoor recreational opportunities.
Though Denver has some of the best mountain views in the state, Highlands Ranch-Lone Tree is known for its picturesque views of the Rocky Mountains from beautiful suburban neighborhoods. Residents enjoy quick commutes to Denver and nearby metropolitan areas, but the small town charm that lives within Highlands Ranch is unbeatable.
Learn more about living in Highlands Ranch-Lone Tree- Fireplace
| Colleges & Universities | Distance | ||
|---|---|---|---|
| Colleges & Universities | Distance | ||
| Drive: | 13 min | 7.1 mi | |
| Drive: | 13 min | 7.4 mi | |
| Drive: | 14 min | 8.0 mi | |
| Drive: | 19 min | 13.5 mi |
The GreatSchools Rating helps parents compare schools within a state based on a variety of school quality indicators and provides a helpful picture of how effectively each school serves all of its students. Ratings are on a scale of 1 (below average) to 10 (above average) and can include test scores, college readiness, academic progress, advanced courses, equity, discipline and attendance data. We also advise parents to visit schools, consider other information on school performance and programs, and consider family needs as part of the school selection process.
View GreatSchools Rating Methodology
Data provided by GreatSchools.org © 2026. All rights reserved.
Transportation options available in Highlands Ranch include Littleton-Mineral, located 4.9 miles from 812 Thames St. 812 Thames St is near Denver International, located 41.6 miles or 46 minutes away.
| Transit / Subway | Distance | ||
|---|---|---|---|
| Transit / Subway | Distance | ||
|
|
Drive: | 8 min | 4.9 mi |
| Drive: | 12 min | 6.8 mi | |
|
|
Drive: | 13 min | 7.1 mi |
|
|
Drive: | 12 min | 8.6 mi |
|
|
Drive: | 12 min | 9.0 mi |
| Commuter Rail | Distance | ||
|---|---|---|---|
| Commuter Rail | Distance | ||
| Drive: | 29 min | 17.4 mi | |
|
|
Drive: | 28 min | 17.5 mi |
| Drive: | 32 min | 19.2 mi | |
| Drive: | 39 min | 19.4 mi | |
| Drive: | 30 min | 19.4 mi |
| Airports | Distance | ||
|---|---|---|---|
| Airports | Distance | ||
|
Denver International
|
Drive: | 46 min | 41.6 mi |
Time and distance from 812 Thames St.
| Shopping Centers | Distance | ||
|---|---|---|---|
| Shopping Centers | Distance | ||
| Drive: | 2 min | 1.1 mi | |
| Drive: | 2 min | 1.1 mi | |
| Drive: | 2 min | 1.3 mi |
| Parks and Recreation | Distance | ||
|---|---|---|---|
| Parks and Recreation | Distance | ||
|
Carson Nature Center
|
Drive: | 10 min | 5.2 mi |
|
South Platte Park
|
Drive: | 9 min | 5.3 mi |
|
Littleton Historical Museum
|
Drive: | 12 min | 5.8 mi |
|
DeKoevend Park
|
Drive: | 12 min | 6.5 mi |
|
Chatfield State Park
|
Drive: | 21 min | 10.5 mi |
| Hospitals | Distance | ||
|---|---|---|---|
| Hospitals | Distance | ||
| Drive: | 4 min | 1.9 mi | |
| Drive: | 5 min | 2.9 mi | |
| Drive: | 10 min | 6.9 mi |
| Military Bases | Distance | ||
|---|---|---|---|
| Military Bases | Distance | ||
| Drive: | 53 min | 28.0 mi | |
| Drive: | 69 min | 54.1 mi | |
| Drive: | 78 min | 63.8 mi |
You May Also Like
Applicant has the right to provide the property manager or owner with a Portable Tenant Screening Report (PTSR) that is not more than 30 days old, as defined in § 38-12-902(2.5), Colorado Revised Statutes; and 2) if Applicant provides the property manager or owner with a PTSR, the property manager or owner is prohibited from: a) charging Applicant a rental application fee; or b) charging Applicant a fee for the property manager or owner to access or use the PTSR.
Similar Rentals Nearby
-
$3,000Total Monthly PriceTotal Monthly Price NewPrices include all required monthly fees.9 Month LeaseHouse for Rent
-
$12,500Total Monthly PriceTotal Monthly Price NewPrices include all required monthly fees.12 Month LeaseHouse for Rent
5 Beds, 6.5 Baths, 7,511 sq ft
-
$4,500Total Monthly PriceTotal Monthly Price NewPrices include all required monthly fees.12 Month LeaseHouse for Rent
6 Beds, 4.5 Baths, 4,607 sq ft
-
$3,300Total Monthly PriceTotal Monthly Price NewPrices include all required monthly fees.12 Month LeaseHouse for Rent
3 Beds, 2.5 Baths, 2,212 sq ft
-
-
-
-
3 Beds$3,026+4 Beds$2,999+Total Monthly Price12 Month LeaseTotal Monthly Price NewPrices include base rent and required monthly fees. Variable costs based on usage may apply.Specials
-
3 Beds$2,760+Total Monthly PriceTotal Monthly Price NewPrices include base rent and required monthly fees. Variable costs based on usage may apply.Specials
-
3 Beds$3,027Total Monthly Price12 Month LeaseTotal Monthly Price NewPrices include base rent and required monthly fees of $26. Variable costs based on usage may apply.Base Rent:3 Beds$3,000