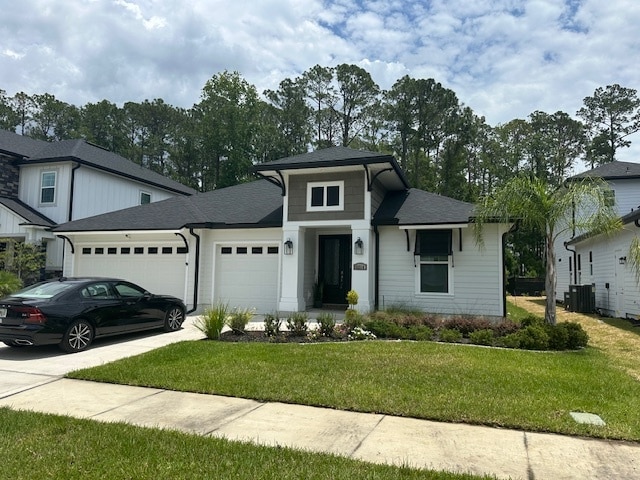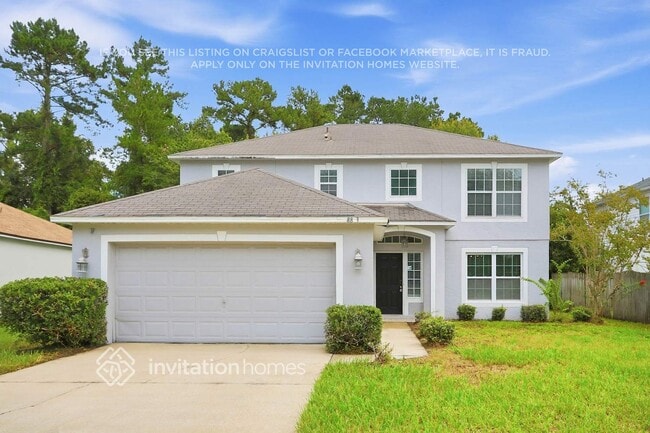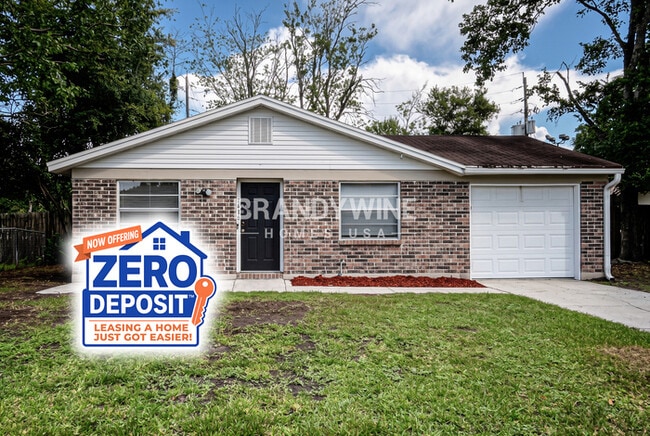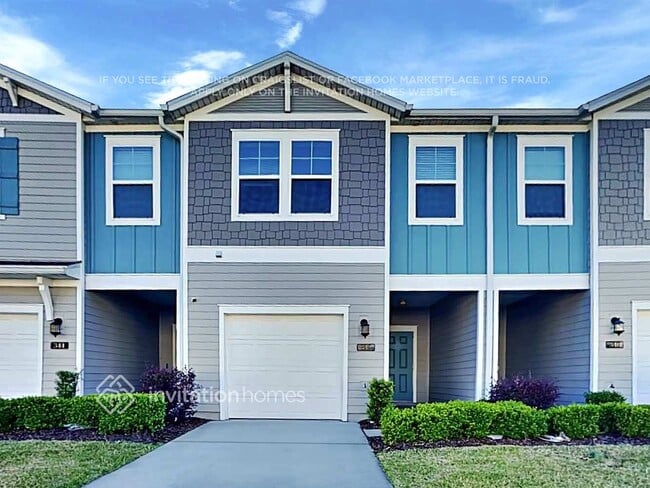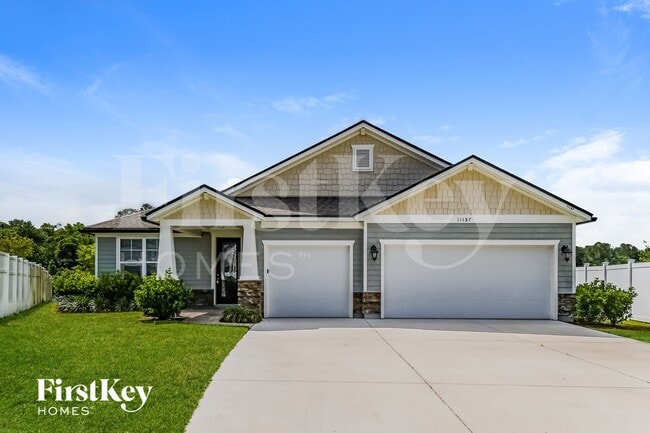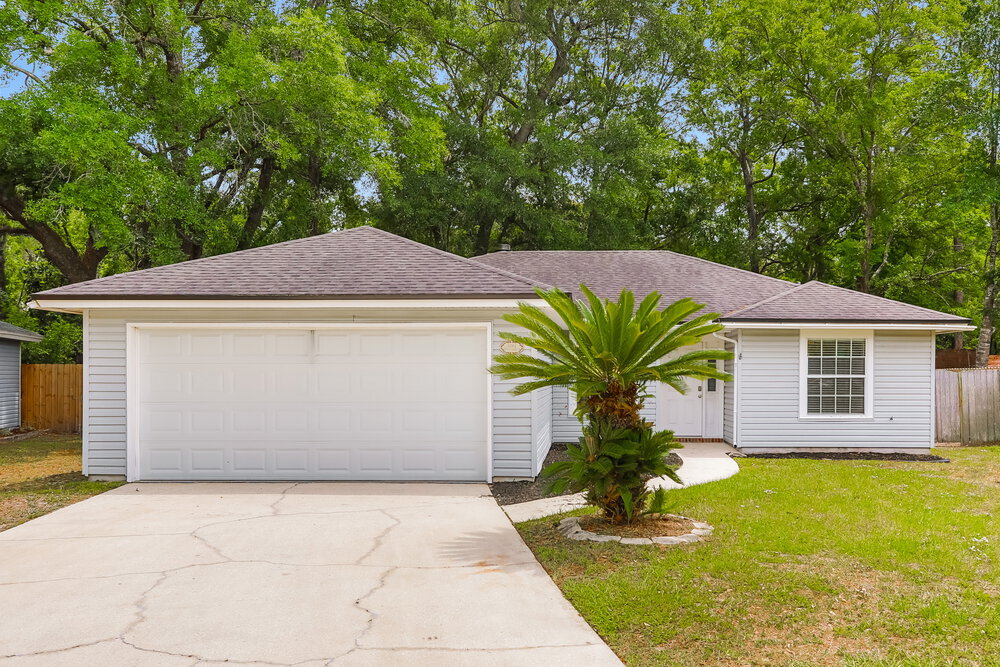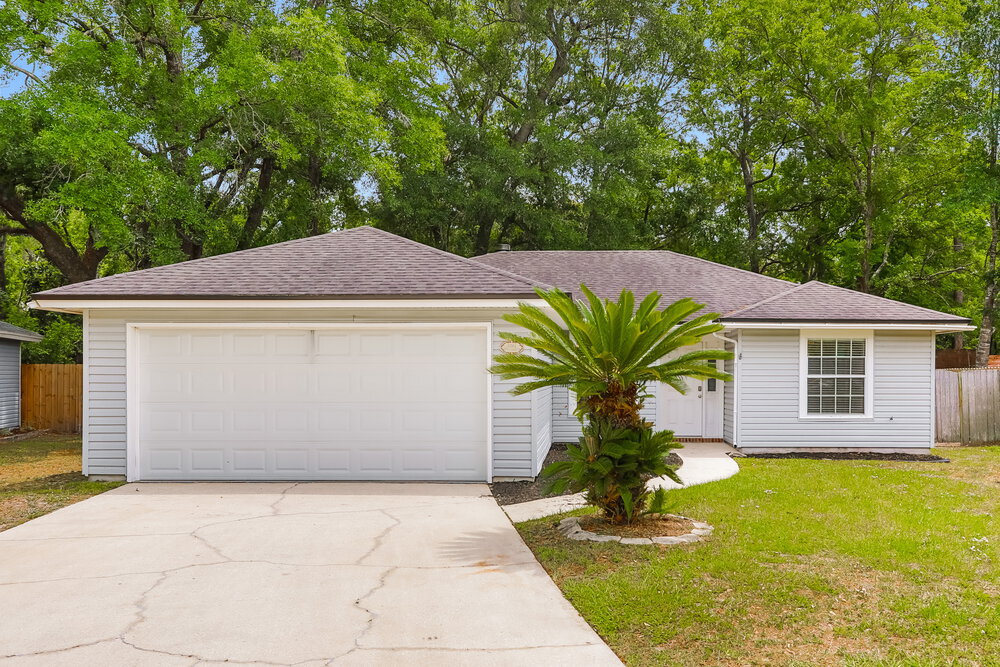
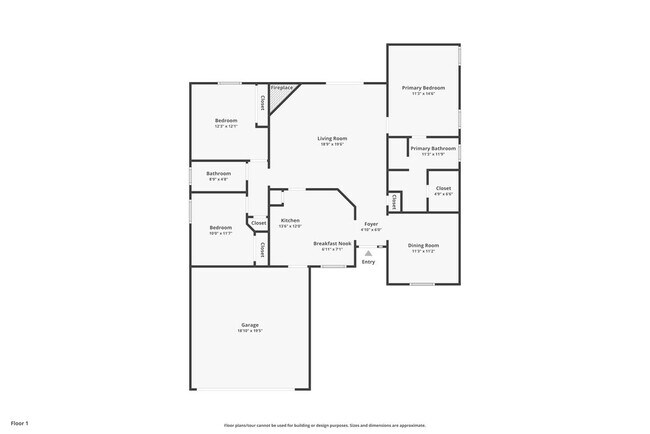
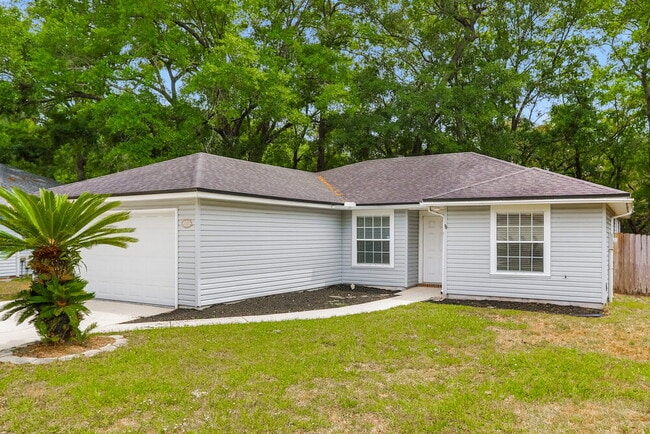


3 Beds, 2 Baths, 1,203 sq ft
8063 MacDougall Dr E
Jacksonville, FL 32244
Check Back Soon for Upcoming Availability
| Beds | Baths | Average SF |
|---|---|---|
| 3 Bedrooms 3 Bedrooms 3 Br | 2 Baths 2 Baths 2 Ba | 1,425 SF |
Fees and Policies
The fees listed below are community-provided and may exclude utilities or add-ons. All payments are made directly to the property and are non-refundable unless otherwise specified.
-
Utilities & Essentials
-
smartHomeFeeCharged per unit.$19.99 / mo
-
-
Dogs
-
Allowed
-
-
Cats
-
Allowed
-
-
Garage Lot
Property Fee Disclaimer: Based on community-supplied data and independent market research. Subject to change without notice. May exclude fees for mandatory or optional services and usage-based utilities.
About This Property
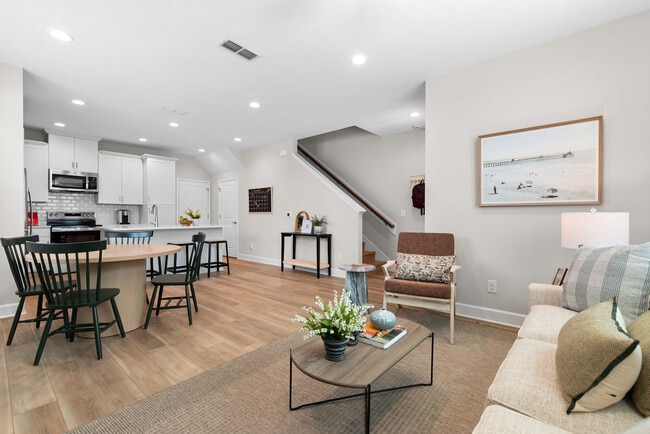
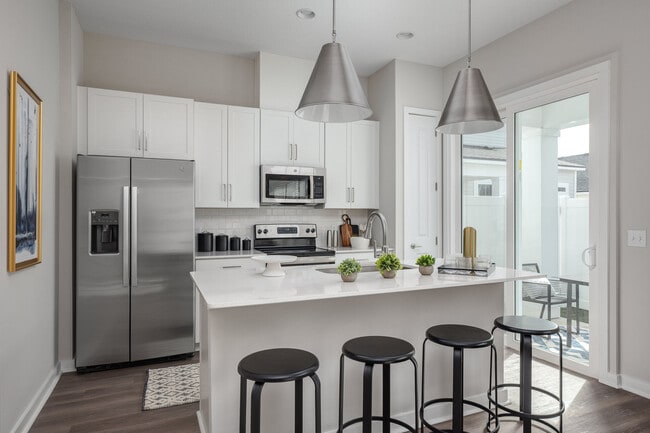
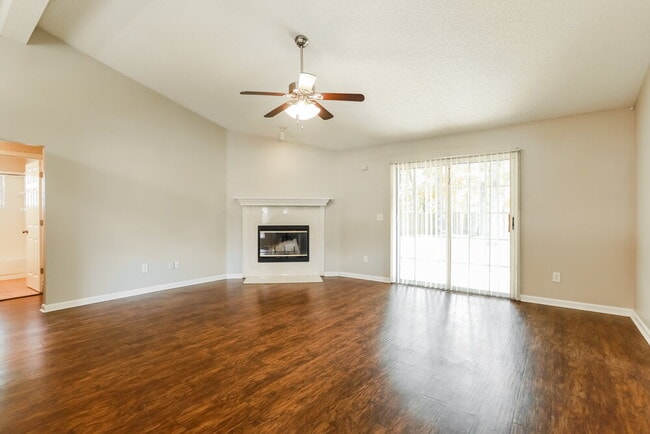
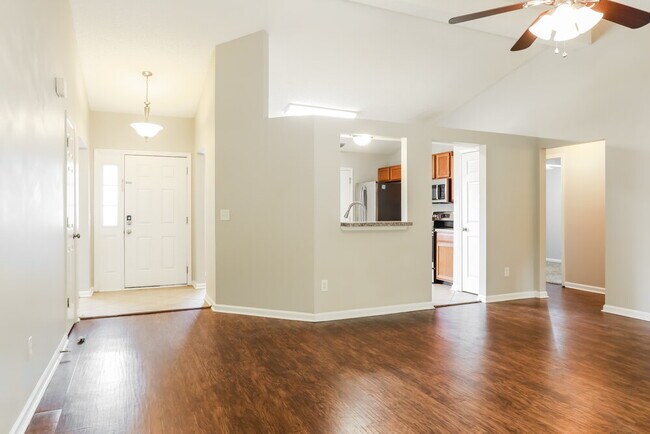
Please note, our homes are available on a first-come, first-serve basis and are not reserved until the lease is signed by all applicants and security deposits are collected. This home features Progress Smart Home - Progress Residential's smart home app, which allows you to control the home securely from any of your devices. Learn more at Want to tour on your own? Click the “Self Tour” button on this home’s listing or call to register for a self-guided showing at a time that works best for you. Take advantage of single-story living in this three-bedroom, two-bathroom rental home in Jacksonville. The renovated property offers plenty of space and a fenced backyard lined with stately trees. The living room boasts a vaulted ceiling and a cozy fireplace. Beautiful hardwood flooring continues from there through the dining room. Cooks will enjoy the modern kitchen with its brand-new stainless steel appliances and ample cabinet space. Take a break from your busy day in the master suite, which provides a walk-in closet and a private bathroom. The master bathroom has both a soaking tub and a separate glass-enclosed shower. Schedule your tour today.
8063 MacDougall Dr E is a house located in Duval County and the 32244 ZIP Code. This area is served by the Clay attendance zone.
House Features
Air Conditioning
Tile Floors
Stainless Steel Appliances
Window Coverings
- Air Conditioning
- Stainless Steel Appliances
- Pantry
- Tile Floors
- Window Coverings
- Fenced Lot
- Porch
- Yard
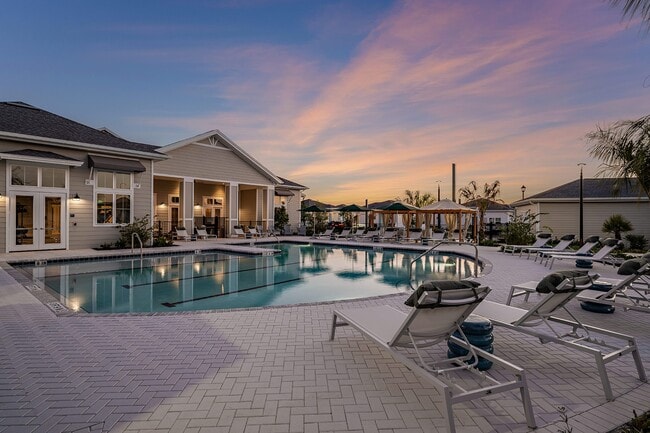
Located about 20 miles southwest of Downtown Jacksonville, the Chimney Lakes neighborhood offers renters upscale apartment living outside the hustle and bustle of one of the country’s biggest cities. Thanks to its location on the outskirts of Jacksonville, Chimney Lakes provides all the benefits of living in a suburb while residents who work in or routinely visit Downtown Jacksonville can be in the heart of the city in 25 minutes at the same time.
Argyle Forest Boulevard holds the bulk of the neighborhood’s dining and entertainment options. You’ll find national chains and local restaurants serving a variety of fare. Oakleaf Town Center is home to a Wawa and plenty of grocers, so residents won’t have to go far to run errands. Palm-tree-lined boulevards and apartment communities make for a vibrant renter’s experience in this convenient Jacksonville suburb.
Learn more about living in Chimney LakesBelow are rent ranges for similar nearby apartments
| Beds | Average Size | Lowest | Typical | Premium |
|---|---|---|---|---|
| Studio Studio Studio | 660 Sq Ft | $1,520 | $1,570 | $1,620 |
| 1 Bed 1 Bed 1 Bed | 805 Sq Ft | $1,153 | $1,513 | $2,170 |
| 2 Beds 2 Beds 2 Beds | 1198 Sq Ft | $1,300 | $1,726 | $2,310 |
| 3 Beds 3 Beds 3 Beds | 1622 Sq Ft | $1,561 | $1,915 | $2,750 |
| 4 Beds 4 Beds 4 Beds | 1887 Sq Ft | $1,760 | $2,145 | $3,020 |
- Air Conditioning
- Stainless Steel Appliances
- Pantry
- Tile Floors
- Window Coverings
- Fenced Lot
- Porch
- Yard
| Colleges & Universities | Distance | ||
|---|---|---|---|
| Colleges & Universities | Distance | ||
| Drive: | 18 min | 9.1 mi | |
| Drive: | 28 min | 16.0 mi | |
| Drive: | 29 min | 17.7 mi | |
| Drive: | 28 min | 18.0 mi |
The GreatSchools Rating helps parents compare schools within a state based on a variety of school quality indicators and provides a helpful picture of how effectively each school serves all of its students. Ratings are on a scale of 1 (below average) to 10 (above average) and can include test scores, college readiness, academic progress, advanced courses, equity, discipline and attendance data. We also advise parents to visit schools, consider other information on school performance and programs, and consider family needs as part of the school selection process.
View GreatSchools Rating Methodology
Data provided by GreatSchools.org © 2026. All rights reserved.
You May Also Like
Similar Rentals Nearby
-
$1,425Total Monthly PriceTotal Monthly Price NewPrices include all required monthly fees.12 Month LeaseHouse for Rent
-
$3,200Total Monthly PriceTotal Monthly Price NewPrices include all required monthly fees.12 Month LeaseHouse for Rent
4 Beds, 3 Baths, 2,517 sq ft
-
-
3 Beds$2,075+Total Monthly PriceTotal Monthly Price NewPrices include base rent and required monthly fees of $74. Variable costs based on usage may apply.Base Rent:3 Beds$2,000+1 Month Free
Pets Allowed Fitness Center In Unit Washer & Dryer Stainless Steel Appliances Playground Smoke Free
-
-
-
-
-
-