


$2,850 / Month

8028 Alderwood Pl

,

Plano, TX 75025

Share Listing
Favorites
214-842-8599
  • Bedrooms

    3

  • Bathrooms

    2

  • Square Feet

    1,872 sq ft

  • Available

    Available Now

Highlights

  • Traditional Architecture
  • Granite Countertops
  • Lawn
  • Breakfast Area or Nook
  • Farmhouse Sink
  • 2 Car Attached Garage
8028 Alderwood Pl
Share Listing
Favorites

About This Home

$2,995 deposit, Available Now

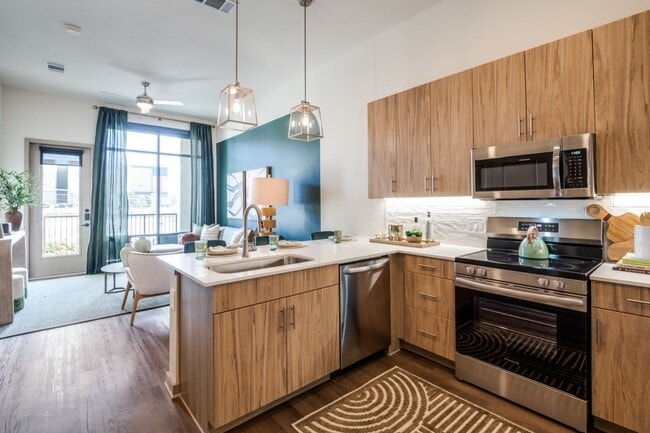
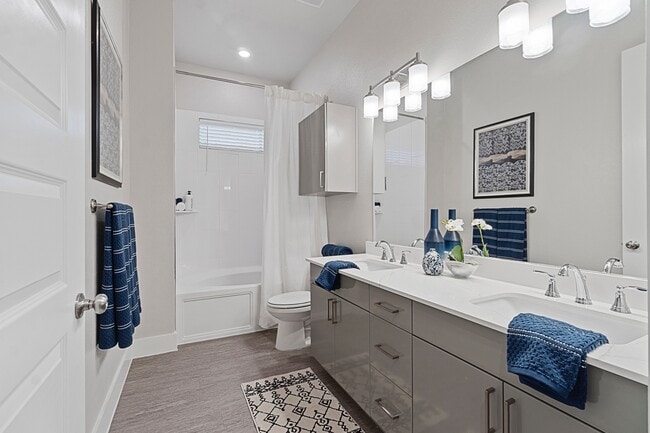
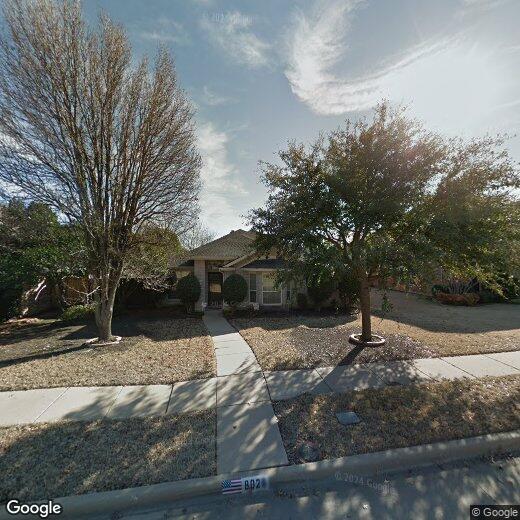
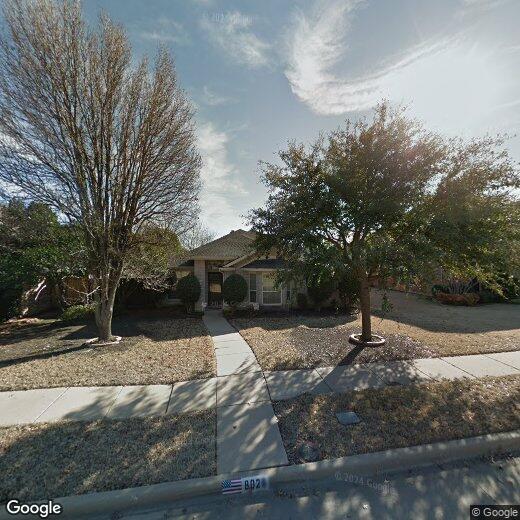
Updated with neutral paint throughout interior and exterior, luxury vinyl plank flooring throughout, appliances including gas range, refrigerator, microwave, dishwasher, granite countertops and farmhouse sink and cabinetry hardware. Open kitchen also features pantry, skylight and breakfast bar overlooking family room and breakfast nook area. Light fixtures replaced throughout, including bathroom fixtures, and framed mirrors. Even the garage has a fresh coat of paint! Master bedroom features two walk in closets and bay windows for a nice sitting area. Granite counter tops on the vanity along with new faucets, framed mirrors, and other accessories. Will be ready to make this great one-story home your temporary home for a year or so or even short-term leasing option available with a 3 month minimum at $3400 per month. Great option for housing needed as a result of a casualty loss or are new the area and want to have a nice home for short term to get to know the North Texas area better before making a decision on your new home or are in the process of building a new home and would like to sell your current home as non-occupied for easy viewings. Non-smoking, pet restrictions. Application package will be posted in transaction desk. Managed property. Current tenants in process of vacating and will go active once they are fully moved out and we get make ready cleaning done!

8028 Alderwood Pl is a house located in Collin County and the 75025 ZIP Code. This area is served by the Plano Independent School District attendance zone.

* Price shown is base rent. Excludes user-selected optional fees and variable or usage-based fees and required charges due at or prior to move-in or at move-out. Price, availability, fees, and any applicable rent special are subject to change without notice.
* Square footage definitions vary. Displayed square footage is approximate.

Home Details

Home Type

Single Family Detached Home

Year Built

Built in 1993

Bedrooms and Bathrooms

2 Full Bathrooms 3 Bedrooms

Home Design

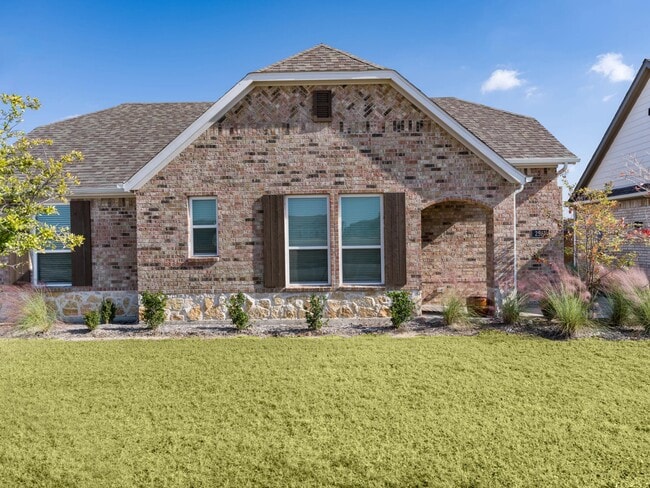
Traditional Architecture Brick Exterior Construction Composition Roof Slab Foundation

Home Security

Carbon Monoxide Detectors Fire and Smoke Detector

Interior Spaces

1-Story Property Luxury Vinyl Plank Tile Flooring Ceiling Fan 1,872 Sq Ft Home Gas Log Fireplace

Kitchen

Granite Countertops Breakfast Area or Nook Farmhouse Sink Gas Range Microwave Dishwasher Disposal

Listing and Financial Details

12 Month Lease Term Legal Lot and Block 4 / D Assessor Parcel Number R282900D00401 Tenant pays for all utilities, cable TV, electricity, gas, grounds care, insurance, pest control, trash collection, water Residential Lease

Lot Details

7,841 Sq Ft Lot Lawn Interior Lot Wood Fence Back Yard Sprinkler System

Outdoor Features

Rain Gutters

Parking

2 Car Attached Garage Single Garage Door Rear-Facing Garage Parking Accessed On Kitchen Level Alley Access Garage Door Opener Driveway

Schools

Andrews Elementary School Rice Middle School Jasper High School

Utilities

Central Heating and Cooling System High Speed Internet Heating System Uses Natural Gas Cable TV Available Underground Utilities

Community Details

Overview

Crestwood Add Subdivision

Pet Policy

Dogs Allowed Breed Restrictions Pet Size Limit Pet Deposit $350 1 Pet Allowed

Fees and Policies

The fees listed below are community-provided and may exclude utilities or add-ons. All payments are made directly to the property and are non-refundable unless otherwise specified. Use the Cost Calculator to determine costs based on your needs.

  • One-Time Basics
    • Due at Application
      • Application Fee Per Applicant
        Charged per applicant.
        $60
    • Due at Move-In
      • Security Deposit - Refundable
        Charged per unit.
        $2,995

Property Fee Disclaimer: Based on community-supplied data and independent market research. Subject to change without notice. May exclude fees for mandatory or optional services and usage-based utilities.

Contact

  • Listed by Jackie Wall | Wall & Associates, Inc.
  • Phone Number
  • Contact
  • Source
    North Texas Real Estate Information System, Inc.
Copyright © 2026 North Texas Real Estate Information Systems, Inc. All rights reserved. All information provided by the listing agent/broker is deemed reliable but is not guaranteed and should be independently verified.
| Edit

Under 30 minutes

Commute Time is calculated at rush hour.
City - Plano

Plano sits about 20 miles north of Dallas as the largest city in Collin County, carrying real economic weight in the broader metroplex. It is home to the North American headquarters of Toyota, along with major corporate names like Frito-Lay, JCPenney, and Capital One, which means a substantial share of residents work close to where they live. The University of Texas at Dallas anchors the city's academic profile and draws a steady stream of students and researchers to the area. Neighborhoods like Legacy West, the Downtown Plano Arts District, and Willow Bend each offer a distinct atmosphere, from polished mixed-use development to walkable brick-paved streets lined with galleries and boutiques. The housing stock reflects that range, with sleek high-rise apartment communities near corporate corridors, garden-style rentals tucked into quieter residential pockets, and townhome communities spread throughout.

Learn more about living in Plano 
Amenities
  • High Speed Internet Access
  • Air Conditioning
  • Heating
  • Ceiling Fans
  • Cable Ready
  • Fireplace
  • Dishwasher
  • Disposal
  • Granite Countertops
  • Pantry
  • Microwave
  • Range
  • Refrigerator
  • Vinyl Flooring
  • Fenced Lot
Education
Colleges & Universities Distance
Drive: 13 min 6.2 mi
Drive: 13 min 6.4 mi
Drive: 14 min 6.8 mi
Drive: 14 min 7.0 mi
8028 Alderwood Pl is within 13 minutes or 6.4 miles from Collin County CC, Preston. It is also near Collin County CC, Spring Creek and Collin Co. Comm. Coll..
Schools
Public Elementary School
Grades K-5
405 Students
Attendance Zone
Public Elementary School
Grades PK-5
457 Students
Nearby
Public Middle School
Grades 6-8
872 Students
Attendance Zone
Public High School
Grades 9-12
1,295 Students
Attendance Zone
Public High School
Grades 9-12
2,625 Students
Attendance Zone
Private Elementary School
Grades PK-5
9 Students
Nearby
Private Elementary & Middle School
Grades K-8
370 Students
Nearby
Private Elementary, Middle & High School
Grades PK-12
309 Students
Nearby
Transportation

Transportation options available in Plano include Parker Rd, located 6.3 miles from 8028 Alderwood Pl. 8028 Alderwood Pl is near Dallas Love Field, located 24.7 miles or 35 minutes away, and Dallas-Fort Worth International, located 27.1 miles or 35 minutes away.

Transit / Subway Distance
Drive: 12 min 6.3 mi
Drive: 13 min 7.3 mi
Drive: 16 min 8.9 mi
Drive: 18 min 10.6 mi
Drive: 20 min 11.7 mi
Commuter Rail Distance
Drive: 24 min 16.0 mi
Drive: 25 min 16.6 mi
Drive: 25 min 16.9 mi
Drive: 30 min 20.9 mi
Drive: 34 min 25.5 mi
Airports Distance
Airports Distance
Dallas Love Field
Drive: 35 min 24.7 mi
Dallas-Fort Worth International
Drive: 35 min 27.1 mi
Getting Around
Fairly Walkable
Walkability
50 / 100
Minimal Public Transit
Transit
0 / 100
Very Drivable
Drivability
80 / 100
Moderately Bikeable
Bikeability
60 / 100

Scores provided by

What do Walkability, Transit, Drivability, and Bikeability mean? Walkability measures the walking distance to day-to-day needs. Transit measures access to public transportation. Drivability measures congestion, parking availability, and access to major roads. Bikeability measures the suitability for cycling. How It Works
Active
Soundscore
74 / 100

Traffic

Busy

Airport

Calm

Businesses

Calm

Scores provided by

HowLoud What is a Sound Score Rating? A Sound Score Rating aggregates noise caused by vehicle traffic, airplane traffic and local sources. How It Works
Points of Interest

Time and distance from 8028 Alderwood Pl.

Shopping Centers Distance
Walk: 6 min 0.4 mi
Walk: 10 min 0.5 mi
Drive: 3 min 1.4 mi
8028 Alderwood Pl has 3 shopping centers within 1.4 miles, which is about a 3-minute drive. The miles and minutes will be for the farthest away property.
Parks and Recreation Distance
Trail at the Woods
Drive: 5 min 2.7 mi
Dayspring Nature Preserve
Drive: 9 min 4.4 mi
Heritage Farmstead Museum
Drive: 9 min 5.4 mi
Oak Point Park & Nature Preserve
Drive: 12 min 6.6 mi
Allen Station Park
Drive: 12 min 6.6 mi
8028 Alderwood Pl has 5 parks within 6.6 miles, including Trail at the Woods, Dayspring Nature Preserve, and Heritage Farmstead Museum.
Hospitals Distance
Hospitals Distance
Drive: 6 min 3.7 mi
Drive: 8 min 4.1 mi
Drive: 9 min 4.8 mi
8028 Alderwood Pl has 3 hospitals within 4.8 miles, the nearest is Children's Medical Center Plano which is 3.7 miles away and a 6 minute drive.
Military Bases Distance
Drive: 48 min 35.1 mi
Drive: 72 min 55.0 mi
8028 Alderwood Pl is 35.1 miles from Dallas Naval Air Station, and is convenient to other military bases, including NAS Fort Worth Joint Reserve Base.

You May Also Like

Similar Rentals Nearby