

$3,500
/ Month
801 High Plain Dr
Bel Air, MD 21014
Favorites
571-399-6169
-
Bedrooms
4
-
Bathrooms
3
-
Square Feet
2,487 sq ft
-
Available
Available Now
Highlights
- Colonial Architecture
- Deck
- 1 Fireplace
- 2 Car Attached Garage
- Central Air
- Wall to Wall Carpet
801 High Plain Dr

Favorites
About This Home
Available Now
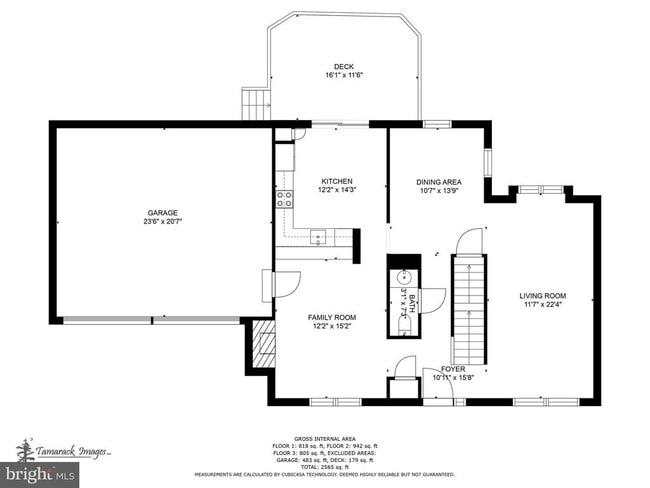
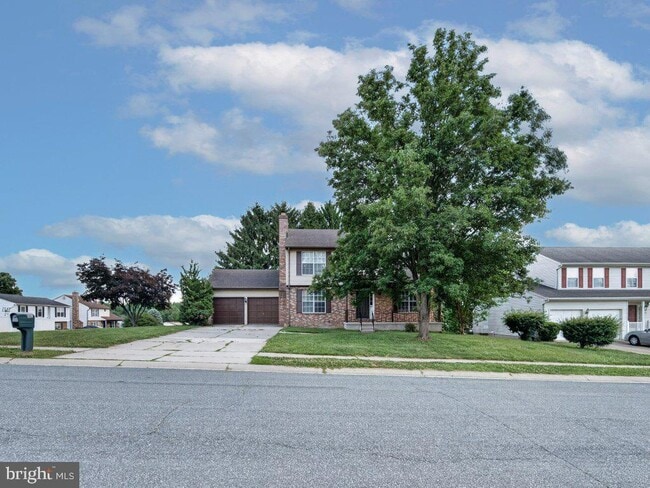
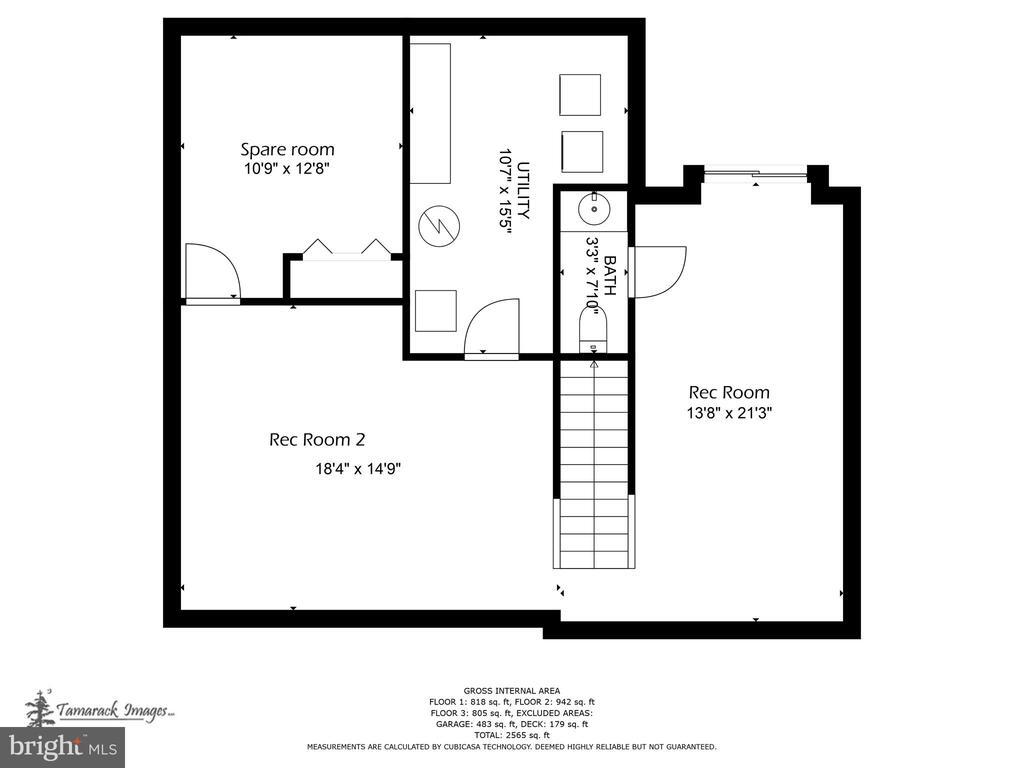
Welcome to 801 High Plain Drive—a beautifully updated 4-bedroom, 4-bath Colonial offering nearly 3,000 square feet of finished living space in the desirable Fairwind Farms community. Situated on a spacious corner lot, this move-in-ready home combines modern updates, generous living areas, and exceptional value. The main level features a bright and inviting living room with a cozy fireplace, a formal dining room, and an updated kitchen with ample cabinetry, counter space, and room for everyday dining. Fresh paint, updated flooring, and abundant natural light create a warm and welcoming atmosphere throughout. Upstairs, you'll find four spacious bedrooms, including a comfortable primary suite with a private bath. The fully finished walk-out lower level provides additional living space perfect for a recreation room, home office, gym, media room, or potential guest suite. Step outside to enjoy the expansive rear deck overlooking the backyard—ideal for entertaining, relaxing, or enjoying outdoor gatherings. Additional highlights include a two-car attached garage, ample driveway parking, public water and sewer, and low annual HOA fees. Conveniently located near shopping, dining, schools, parks, and major commuter routes, this home offers the perfect combination of space, comfort, and value. Don't miss this opportunity to own one of the largest homes available in Fairwind Farms at an exceptional price.
801 High Plain Dr is a house located in Harford County and the 21014 ZIP Code. This area is served by the Harford County Public Schools attendance zone.
* Price shown is base rent. Excludes user-selected optional fees and variable or usage-based fees and required charges due at or prior to move-in or at move-out. Price, availability, fees, and any applicable rent special are subject to change without notice.
* Square footage definitions vary. Displayed square footage is approximate.
Home Details
Home Type
Single Family Detached Home
Year Built
Built in 1985
Bedrooms and Bathrooms
4 Bathrooms
4 Bedrooms
Finished Basement
Basement Fills Entire Space Under The House
Home Design
Colonial Architecture
Brick Exterior Construction
Vinyl Siding
Asbestos Shingle Roof
Concrete Perimeter Foundation
Interior Spaces
1 Fireplace
Wall to Wall Carpet
2,487 Sq Ft Home
Property has 3 Levels
Kitchen
Electric Oven or Range
Dishwasher
Laundry
Laundry on lower level
Listing and Financial Details
Security Deposit $3,500
12-Month Lease Term
Available 6/8/26
$50 Application Fee
Assessor Parcel Number 1303193640
Tenant pays for cable TV, cooking fuel, electricity, fireplace/flue cleaning, frozen waterpipe damage, heat, hoa/condo/coop fee, hot water, insurance, light bulbs/filters/fuses/alarm care, pest control, sewer, snow removal, trash removal, all utilities, water
No Smoking Allowed
Residential Lease
Lot Details
10,062 Sq Ft Lot
Outdoor Features
Deck
Parking
2 Car Attached Garage
Front Facing Garage
Driveway
Schools
Emmorton Elementary School
Patterson Mill Middle School
Bel Air High School
Utilities
Central Air
Heat Pump System
Electric Water Heater
Community Details
Overview
$7 Monthly HOA Fees
Fairwind Farms Homeowner Association
Fairwind Farms Subdivision
Pet Policy
Breed Restrictions
Limit on the number of pets
Pet Deposit $350
$50 Monthly Pet Rent
Contact
- Listed by Avi Y Ron | SSG Real Estate LLC.
- Phone Number
- Contact
-
Source
 Bright MLS, Inc.
Copyright © 2026 Bright MLS, Inc.
Location
Get Directions
Resting directly south of Downtown Bel Air, Bel Air South blends the beauty of pastoral landscapes with suburban convenience. Defined by several sprawling green spaces and towering trees, Bel Air South features rentals for every budget including modern apartments and single-family houses. Residents have access to plenty of amenities with several shopping plazas and restaurants located throughout the neighborhood. Bel Air South is also adjacent to Hardford Mall, one of the town’s biggest shopping centers. After dark, you’ll find residents flocking to South Main Street to enjoy the town’s charming, local-owned pubs, breweries, and restaurants. Although Bel Air South is ideal for renters seeking a serene, wooded escape, Interstate 95 runs along the area's southern edge, making trips into the city of Baltimore for work or play a breeze.
Learn more about living in Bel Air South
Amenities
- Fireplace
- Dishwasher
- Basement
Education
| Colleges & Universities | Distance | ||
|---|---|---|---|
| Colleges & Universities | Distance | ||
| Drive: | 14 min | 5.9 mi | |
| Drive: | 29 min | 18.3 mi | |
| Drive: | 38 min | 24.9 mi | |
| Drive: | 40 min | 26.1 mi |
801 High Plain Dr is within 14 minutes or 5.9 miles from Harford Community College. It is also near CCBC Essex and Goucher College.
Schools


Public Elementary School
Grades PK-5
1,057 Students
Attendance Zone
Public Middle School
Grades 6-8
1,138 Students
Attendance Zone
Public High School
Grades 9-12
1,489 Students
Attendance Zone
Private Elementary, Middle & High School
Grades K-12
49 Students
Nearby
Private Elementary & Middle School
Grades PK-8
62 Students
Nearby
School data provided by
 The GreatSchools Rating helps parents compare schools within a state based on a variety of school quality indicators and provides a helpful picture of how effectively each school serves all of its students. Ratings are on a scale of 1 (below average) to 10 (above average) and can include test scores, college readiness, academic progress, advanced courses, equity, discipline and attendance data. We also advise parents to visit schools, consider other information on school performance and programs, and consider family needs as part of the school selection process.
View GreatSchools Rating Methodology
Data provided by GreatSchools.org © 2026. All rights reserved.
The GreatSchools Rating helps parents compare schools within a state based on a variety of school quality indicators and provides a helpful picture of how effectively each school serves all of its students. Ratings are on a scale of 1 (below average) to 10 (above average) and can include test scores, college readiness, academic progress, advanced courses, equity, discipline and attendance data. We also advise parents to visit schools, consider other information on school performance and programs, and consider family needs as part of the school selection process.
View GreatSchools Rating Methodology
Data provided by GreatSchools.org © 2026. All rights reserved.
Getting Around
 What do Walkability, Transit, Drivability, and Bikeability mean?
Walkability measures the walking distance to day-to-day needs.
Transit measures access to public transportation.
Drivability measures congestion, parking availability, and access to major roads.
Bikeability measures the suitability for cycling.
How It Works
What do Walkability, Transit, Drivability, and Bikeability mean?
Walkability measures the walking distance to day-to-day needs.
Transit measures access to public transportation.
Drivability measures congestion, parking availability, and access to major roads.
Bikeability measures the suitability for cycling.
How It Works
Fairly Walkable
Walkability
50
/ 100
Minimal Public Transit
Transit
0
/ 100
Exceptionally Drivable
Drivability
100
/ 100
Fairly Bikeable
Bikeability
50
/ 100
Scores provided by
What do Walkability, Transit, Drivability, and Bikeability mean?
Walkability measures the walking distance to day-to-day needs.
Transit measures access to public transportation.
Drivability measures congestion, parking availability, and access to major roads.
Bikeability measures the suitability for cycling.
How It Works
-
Soundscore™
-
/ 100
Traffic
-Airport
-Businesses
-Scores provided by
HowLoud What is a Sound Score Rating? A Sound Score Rating aggregates noise caused by vehicle traffic, airplane traffic and local sources. How It WorksYou May Also Like
Similar Rentals Nearby
801 High Plain Dr
Bel Air, MD 21014