This fitness center offers a clean, well-appointed space designed to support an active lifestyle. The room is finished with a neutral gray and blue color scheme, accented by a decorative horizontal stripe that runs along the perimeter walls, lending the space a polished, purposeful aesthetic. Recessed lighting and a centrally mounted ceiling fan with a brushed nickel finish work together to maintain a bright and comfortable atmosphere during workouts. Large windows along the front wall invite generous natural light while providing views of the outdoors, keeping the environment open and energizing. The space is equipped with a lineup of cardio machines, including treadmills and elliptical trainers, each featuring individual digital display screens for tracking workout metrics. A wall-mounted flat-screen television is positioned for easy viewing from any piece of equipment. The floors are covered in durable dark rubber flooring, well-suited for high-traffic fitness use. Roman shades in a coordinating patterned fabric dress the windows, adding a refined touch to the utilitarian space. A framed piece of wall art contributes to the overall welcoming ambiance. This fitness center balances functionality and design thoughtfully, creating a motivating environment for daily exercise.
-
Monthly Rent
$1,974 - $2,719
-
Bedrooms
1 - 3 bd
-
Bathrooms
1.5 - 2 ba
-
Square Feet
989 - 1,526 sq ft

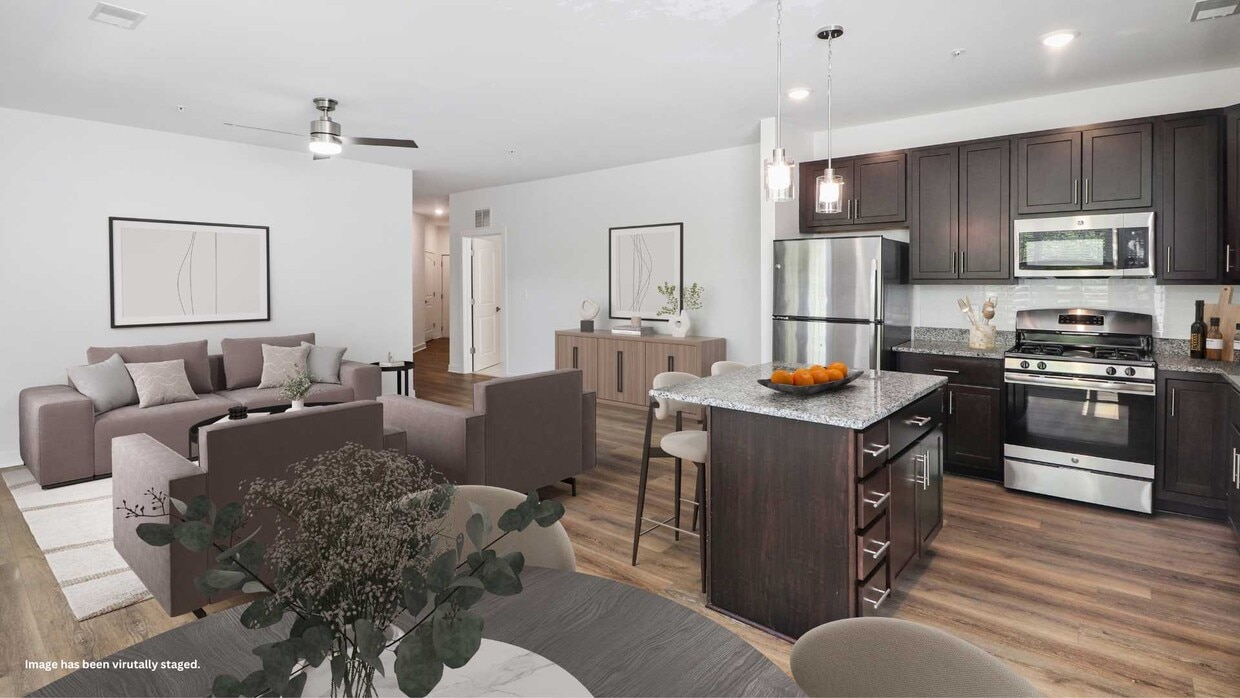
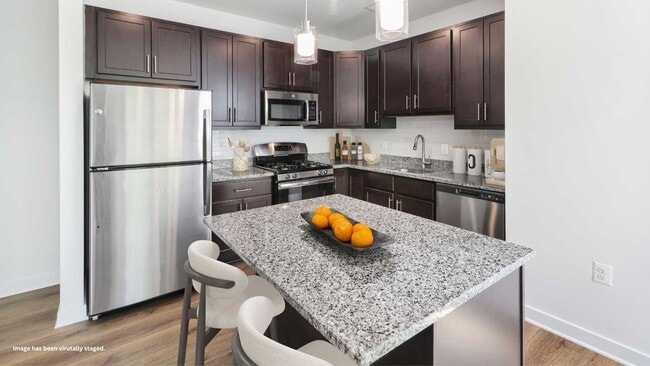
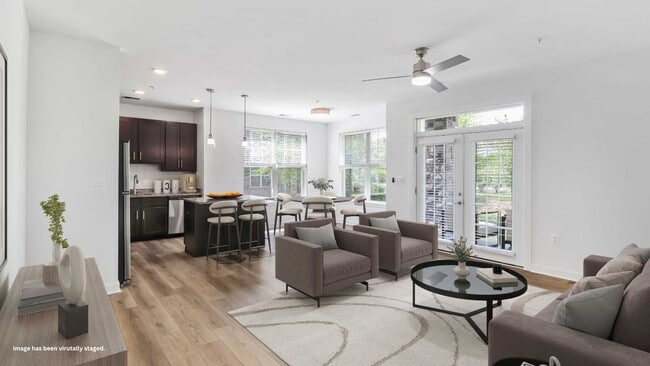
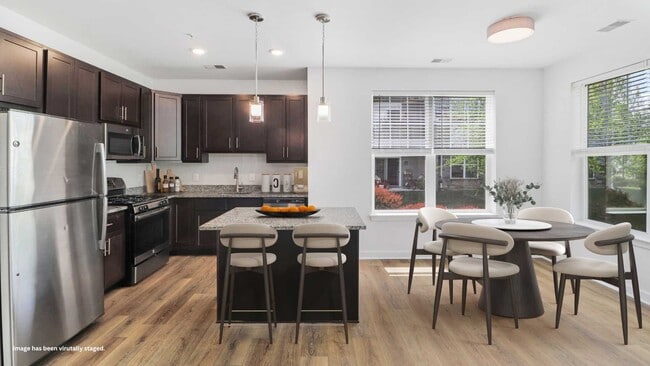
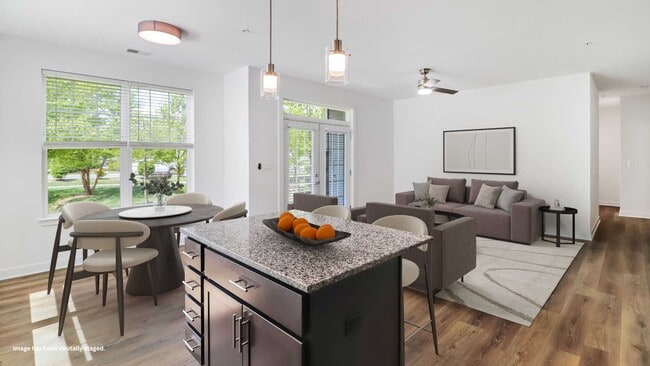

Live in luxury at our award-winning community with beautifully crafted apartments for rent in Bel Air, MD. Avanti offers upscale amenities including a resort-style pool surrounded by a large sundeck, outdoor living areas equipped with a fireplace, 24-hour fitness center, gathering room, business center, game room, and more. Awaken your inner chef in the open, modern, designer-inspired kitchen featuring stainless-steel appliances, granite countertops, island with pendant lighting, and espresso cabinetry. Our community is located just off Bel Air South Parkway behind Humagalas and near shopping, dining, entertainment, and all Harford County has to offer. Welcome to luxury.
Highlights
- Top Rated by Renters
- Den
- Pet Washing Station
- High Ceilings
- Pool
- Walk-In Closets
- Deck
- Planned Social Activities
- Spa
Pricing & Floor Plans

-
Unit 000Eprice $1,974square feet 989availibility Now
-
Unit 000Lprice $2,204square feet 1,119availibility Oct 16
-
Unit 000Gprice $2,309square feet 1,357availibility Sep 18
-
Unit 000Jprice $2,379square feet 1,357availibility Nov 28
-
Unit 000Eprice $2,399square feet 1,410availibility Sep 29
-
Unit 000Eprice $2,399square feet 1,410availibility Oct 26
-
Unit 000Kprice $2,299square feet 1,302availibility Oct 23
-
Unit 000Fprice $2,269square feet 1,278availibility Oct 30
-
Unit 000Cprice $2,289square feet 1,278availibility Nov 10
-
Unit 000Eprice $1,974square feet 989availibility Now
-
Unit 000Lprice $2,204square feet 1,119availibility Oct 16
-
Unit 000Gprice $2,309square feet 1,357availibility Sep 18
-
Unit 000Jprice $2,379square feet 1,357availibility Nov 28
-
Unit 000Eprice $2,399square feet 1,410availibility Sep 29
-
Unit 000Eprice $2,399square feet 1,410availibility Oct 26
-
Unit 000Kprice $2,299square feet 1,302availibility Oct 23
-
Unit 000Fprice $2,269square feet 1,278availibility Oct 30
-
Unit 000Cprice $2,289square feet 1,278availibility Nov 10
Fees and Policies
The fees listed below are community-provided and may exclude utilities or add-ons. All payments are made directly to the property and are non-refundable unless otherwise specified. Use the Cost Calculator to determine costs based on your needs.
-
One-Time Basics
-
Due at Application
-
Application Fee Per ApplicantCharged per applicant.$25
-
-
Due at Application
-
Dogs
-
One-Time Pet FeeMax of 2. Charged per pet.$300
-
Monthly Pet FeeMax of 2. Charged per pet.$45
100 lbs. Weight Limit -
-
Cats
-
One-Time Pet FeeMax of 2. Charged per pet.$300
-
Monthly Pet FeeMax of 2. Charged per pet.$45
100 lbs. Weight Limit -
-
Garage Lot
-
Parking FeeCharged per vehicle.$220 / mo
-
-
Additional Parking Options
-
Surface Lot
-
Property Fee Disclaimer: Based on community-supplied data and independent market research. Subject to change without notice. May exclude fees for mandatory or optional services and usage-based utilities.
Details
Lease Options
-
6 - 12 Month Leases
-
Short term lease
Property Information
-
Built in 2016
-
198 units/3 stories
Matterport 3D Tours
About Avanti Luxury Apartments
Live in luxury at our award-winning community with beautifully crafted apartments for rent in Bel Air, MD. Avanti offers upscale amenities including a resort-style pool surrounded by a large sundeck, outdoor living areas equipped with a fireplace, 24-hour fitness center, gathering room, business center, game room, and more. Awaken your inner chef in the open, modern, designer-inspired kitchen featuring stainless-steel appliances, granite countertops, island with pendant lighting, and espresso cabinetry. Our community is located just off Bel Air South Parkway behind Humagalas and near shopping, dining, entertainment, and all Harford County has to offer. Welcome to luxury.
Avanti Luxury Apartments is an apartment community located in Harford County and the 21015 ZIP Code. This area is served by the Harford County Public Schools attendance zone.
Unique Features
- 1.5 Bathrooms with separate Walk-In Shower & Soaki
- 10' Tray Ceilings in Select Apartments
- 2 Full Bathrooms with Separate Walk-In Shower & So
- 21.1 Cubic Foot Refrigerators
- 24-hour emergency service
- 42" Cabinets
- 42" Espresso Cabinetry
- 9' Ceilings
- Access-Controlled Entry System
- ApartmentRatings.com Top-Rated Community
- Billiards
- Brand-New Pet Spa!
- Central Heating & Air Conditioning
- Contactless Payments
- Double-Vanity
- Efficient Gas Cooking
- Efficient tankless water heaters in all homes
- Eficient tankless water heaters in all homes.
- Electronic, resident-controlled entry with digital
- Fenced-In Dog Park with Agility Equipment
- Fireplaces in select apartment homes
- Flexible Rent Payment Options
- Free WiFi in Clubhouse
- Full-Size Washer & Dryer
- Game Room
- Gourmet Kitchens with Designer Finishes
- High-Speed Internet Access Available
- Huge 21.5 cubic foot stainless steel refrigerators
- In-home washers & dryers
- Island With Pendant Lighting
- Keyless Entry System
- MMHA Gold Star Award-Winning Community
- Onsite Management & Maintenance
- Optional Fireplaces
- Outdoor Fitness Equipment
- Outdoor Living Area with Grills, Fireplace, & Loun
- Pet-friendly community
- Private Balcony or Patio
- Private Patio/Balcony
- Scenic nature trail
- Tankless Water Heater with Hydronic Heat
- Unique 1 bedroom apartments featuring 1.5 baths
- USB Outlets
- Valet Trash Removal - Doorstep Trash Pickup Servic
- Vinyl Plank Flooring
- Vinyl plank floors with plush carpeted bedrooms
Community Amenities
Pool
Fitness Center
Playground
Clubhouse
Controlled Access
Business Center
Grill
Community-Wide WiFi
Property Services
- Community-Wide WiFi
- Wi-Fi
- Controlled Access
- Property Manager on Site
- 24 Hour Access
- Trash Pickup - Curbside
- Trash Pickup - Door to Door
- Online Services
- Planned Social Activities
- Pet Care
- Pet Play Area
- Pet Washing Station
Shared Community
- Business Center
- Clubhouse
- Multi Use Room
- Walk-Up
Fitness & Recreation
- Fitness Center
- Spa
- Pool
- Playground
- Walking/Biking Trails
- Gameroom
Outdoor Features
- Sundeck
- Courtyard
- Grill
- Picnic Area
- Dog Park
Apartment Features
Washer/Dryer
Air Conditioning
Dishwasher
High Speed Internet Access
Walk-In Closets
Island Kitchen
Granite Countertops
Microwave
Indoor Features
- High Speed Internet Access
- Wi-Fi
- Washer/Dryer
- Air Conditioning
- Heating
- Ceiling Fans
- Cable Ready
- Security System
- Double Vanities
- Tub/Shower
- Fireplace
- Sprinkler System
- Framed Mirrors
Kitchen Features & Appliances
- Dishwasher
- Disposal
- Ice Maker
- Granite Countertops
- Stainless Steel Appliances
- Island Kitchen
- Eat-in Kitchen
- Kitchen
- Microwave
- Oven
- Range
- Refrigerator
- Freezer
- Gas Range
Model Details
- Carpet
- Vinyl Flooring
- Dining Room
- High Ceilings
- Den
- Walk-In Closets
- Double Pane Windows
- Large Bedrooms
- Balcony
- Patio
- Deck
Bel Air sits at the center of Harford County as its county seat, a role it has held since shortly after the town's founding in the late 18th century. Compact at just three square miles, the town carries an outsized sense of place, anchored by a walkable downtown lined with local businesses, the historic Bel Air Courthouse district, and the preserved Hays House, which dates to the town's earliest years. Harford Community College draws students and activity to the area, reinforcing Bel Air's standing as the economic and civic hub of the surrounding region. The town is also one of Maryland's designated arts and entertainment districts, hosting galleries, live performances, and a year-round Saturday farmers market along Main Street.
Renters here find a mix of apartment communities, garden-style complexes, and townhome rentals spread across a relatively tight footprint.
Learn more about living in Bel AirCompare neighborhood and city base rent averages by bedroom.
| Bel Air South | Bel Air, MD | |
|---|---|---|
| Studio | $1,250 | $1,441 |
| 1 Bedroom | $1,545 | $1,619 |
| 2 Bedrooms | $1,795 | $1,850 |
| 3 Bedrooms | $2,430 | $2,395 |
- Community-Wide WiFi
- Wi-Fi
- Controlled Access
- Property Manager on Site
- 24 Hour Access
- Trash Pickup - Curbside
- Trash Pickup - Door to Door
- Online Services
- Planned Social Activities
- Pet Care
- Pet Play Area
- Pet Washing Station
- Business Center
- Clubhouse
- Multi Use Room
- Walk-Up
- Sundeck
- Courtyard
- Grill
- Picnic Area
- Dog Park
- Fitness Center
- Spa
- Pool
- Playground
- Walking/Biking Trails
- Gameroom
- 1.5 Bathrooms with separate Walk-In Shower & Soaki
- 10' Tray Ceilings in Select Apartments
- 2 Full Bathrooms with Separate Walk-In Shower & So
- 21.1 Cubic Foot Refrigerators
- 24-hour emergency service
- 42" Cabinets
- 42" Espresso Cabinetry
- 9' Ceilings
- Access-Controlled Entry System
- ApartmentRatings.com Top-Rated Community
- Billiards
- Brand-New Pet Spa!
- Central Heating & Air Conditioning
- Contactless Payments
- Double-Vanity
- Efficient Gas Cooking
- Efficient tankless water heaters in all homes
- Eficient tankless water heaters in all homes.
- Electronic, resident-controlled entry with digital
- Fenced-In Dog Park with Agility Equipment
- Fireplaces in select apartment homes
- Flexible Rent Payment Options
- Free WiFi in Clubhouse
- Full-Size Washer & Dryer
- Game Room
- Gourmet Kitchens with Designer Finishes
- High-Speed Internet Access Available
- Huge 21.5 cubic foot stainless steel refrigerators
- In-home washers & dryers
- Island With Pendant Lighting
- Keyless Entry System
- MMHA Gold Star Award-Winning Community
- Onsite Management & Maintenance
- Optional Fireplaces
- Outdoor Fitness Equipment
- Outdoor Living Area with Grills, Fireplace, & Loun
- Pet-friendly community
- Private Balcony or Patio
- Private Patio/Balcony
- Scenic nature trail
- Tankless Water Heater with Hydronic Heat
- Unique 1 bedroom apartments featuring 1.5 baths
- USB Outlets
- Valet Trash Removal - Doorstep Trash Pickup Servic
- Vinyl Plank Flooring
- Vinyl plank floors with plush carpeted bedrooms
- High Speed Internet Access
- Wi-Fi
- Washer/Dryer
- Air Conditioning
- Heating
- Ceiling Fans
- Cable Ready
- Security System
- Double Vanities
- Tub/Shower
- Fireplace
- Sprinkler System
- Framed Mirrors
- Dishwasher
- Disposal
- Ice Maker
- Granite Countertops
- Stainless Steel Appliances
- Island Kitchen
- Eat-in Kitchen
- Kitchen
- Microwave
- Oven
- Range
- Refrigerator
- Freezer
- Gas Range
- Carpet
- Vinyl Flooring
- Dining Room
- High Ceilings
- Den
- Walk-In Closets
- Double Pane Windows
- Large Bedrooms
- Balcony
- Patio
- Deck
| Monday | 9:30am - 5:30pm |
|---|---|
| Tuesday | 9:30am - 5:30pm |
| Wednesday | 9:30am - 5:30pm |
| Thursday | 9:30am - 5:30pm |
| Friday | 9:30am - 5:30pm |
| Saturday | 9:30am - 5:30pm |
| Sunday | Closed |
| Colleges & Universities | Distance | ||
|---|---|---|---|
| Colleges & Universities | Distance | ||
| Drive: | 15 min | 7.1 mi | |
| Drive: | 25 min | 16.4 mi | |
| Drive: | 34 min | 23.0 mi | |
| Drive: | 36 min | 24.2 mi |


 The GreatSchools Rating helps parents compare schools within a state based on a variety of school quality indicators and provides a helpful picture of how effectively each school serves all of its students. Ratings are on a scale of 1 (below average) to 10 (above average) and can include test scores, college readiness, academic progress, advanced courses, equity, discipline and attendance data. We also advise parents to visit schools, consider other information on school performance and programs, and consider family needs as part of the school selection process.
View GreatSchools Rating Methodology
Data provided by GreatSchools.org © 2026. All rights reserved.
Scores provided by
 What do Walkability, Transit, Drivability, and Bikeability mean?
Walkability measures the walking distance to day-to-day needs.
Transit measures access to public transportation.
Drivability measures congestion, parking availability, and access to major roads.
Bikeability measures the suitability for cycling.
How It Works
What do Walkability, Transit, Drivability, and Bikeability mean?
Walkability measures the walking distance to day-to-day needs.
Transit measures access to public transportation.
Drivability measures congestion, parking availability, and access to major roads.
Bikeability measures the suitability for cycling.
How It Works
Traffic
BusyAirport
CalmBusinesses
CalmScores provided by
HowLoud What is a Sound Score Rating? A Sound Score Rating aggregates noise caused by vehicle traffic, airplane traffic and local sources. How It WorksAvanti Luxury Apartments Photos
-
-
Avanti Community Overview
-
Fitness Center
-
-
-
-
-
-
Models
-
1 Bedroom
-
1 Bedroom
-
1 Bedroom
-
1 Bedroom
-
1 Bedroom
-
1 Bedroom
Nearby Apartments
Within 50 Miles of Avanti Luxury Apartments
-
Fox Run Apartments
1600 Ashby Square Dr
Edgewood, MD 21040
$1,306 - $1,729
1-2 Br 5.2 mi
-
Olde Forge Townhomes
1 Waldmann Mill Ct
Nottingham, MD 21236
$1,828 - $2,711
2-3 Br 11.5 mi
-
Annen Woods Apartments
1 Harness Ct
Pikesville, MD 21208
$1,834 - $2,485
1-3 Br 22.6 mi
-
Marrion Square Apartments
4619 Horizon Cir
Pikesville, MD 21208
$1,445 - $2,575
1-3 Br 24.6 mi
-
Rolling Park Apartments
8331 Mindale Cir
Windsor Mill, MD 21244
$1,674 - $2,024
2 Br 25.4 mi
-
Windsor Commons Apartments
2800 Ashfield Dr
Windsor Mill, MD 21244
$1,774 - $2,354
1-3 Br 25.6 mi
Avanti Luxury Apartments has units with in‑unit washers and dryers, making laundry day simple for residents.
Utilities are not included in rent. Residents should plan to set up and pay for all services separately.
Parking is available at Avanti Luxury Apartments. Fees may apply depending on the type of parking offered. Contact this property for details.
Avanti Luxury Apartments has one to three-bedrooms with rent ranges from $1,974/mo. to $2,719/mo.
Yes, Avanti Luxury Apartments welcomes pets. Breed restrictions, weight limits, and additional fees may apply. View this property's pet policy.
A good rule of thumb is to spend no more than 30% of your gross income on rent. Based on the lowest available rent of $1,974 for a one-bedroom, you would need to earn about $78,960 per year to qualify. Want to double-check your budget? Calculate how much rent you can afford with our Rent Affordability Calculator.
Avanti Luxury Apartments is not currently offering any rent specials. Check back soon, as promotions change frequently.
Yes! Avanti Luxury Apartments offers 3 Matterport 3D Tours. Explore different floor plans and see unit level details, all without leaving home.
321 Russo Way
Bel Air, MD 21015
Property Manager Responded