$3,800
/ Month
8005 Milltown Cir
Cheltenham, PA 19012
Favorites
267-972-4324
-
Bedrooms
3
-
Bathrooms
3.5
-
Square Feet
2,570 sq ft
-
Available
Available Now
Highlights
- Open Floorplan
- Craftsman Architecture
- Deck
- Engineered Wood Flooring
- Jogging Path
- Stainless Steel Appliances
8005 Milltown Cir

Favorites
About This Home
Available Now
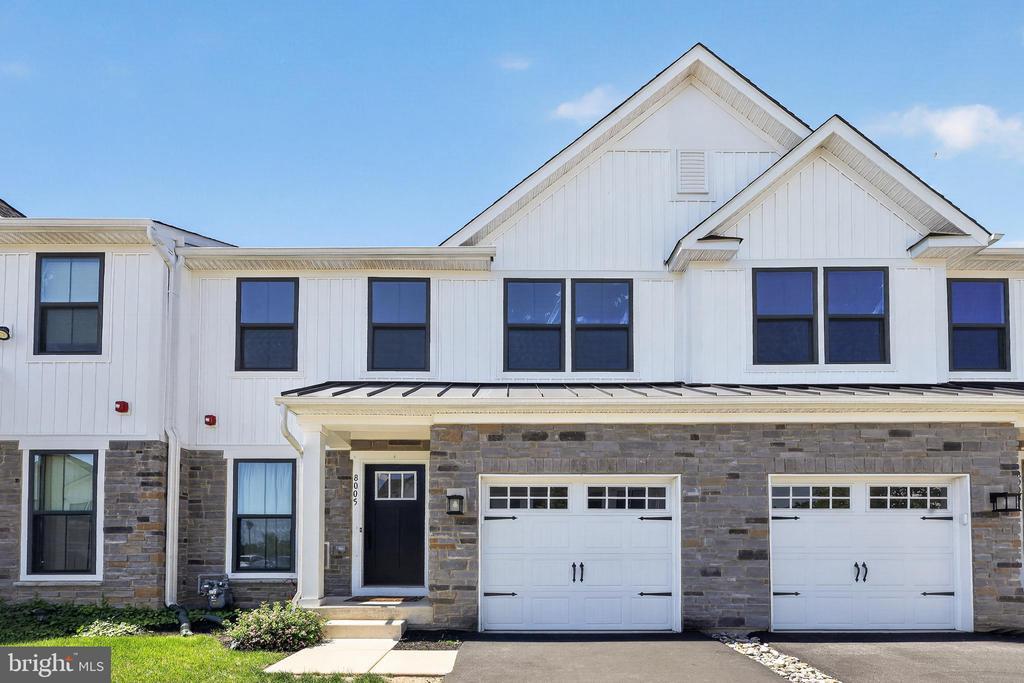
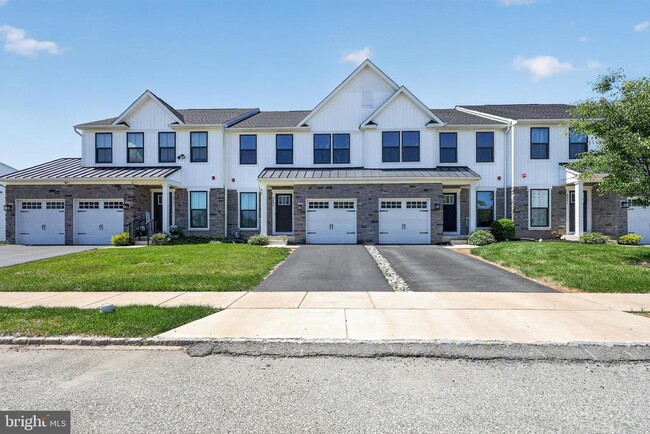
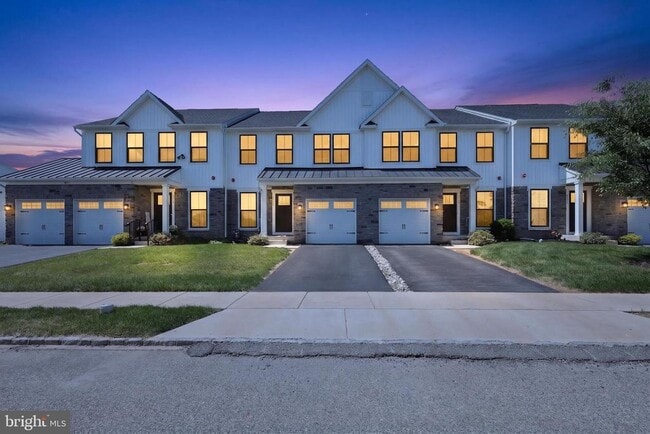
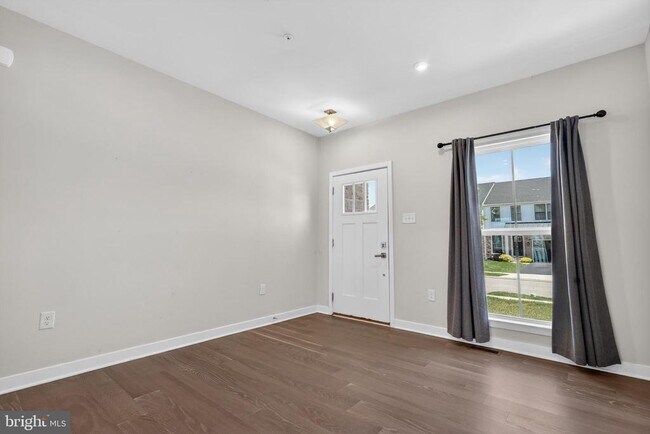
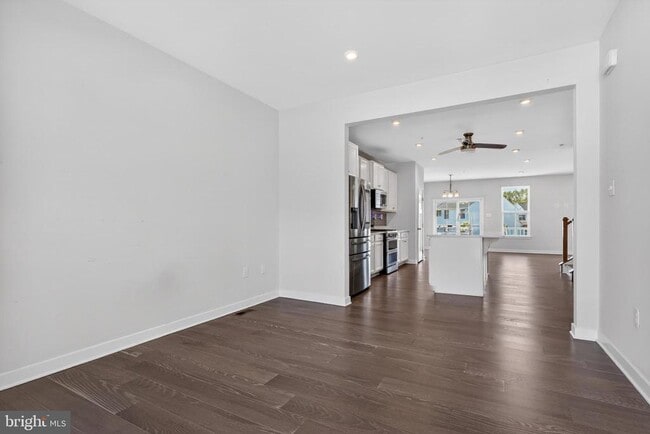
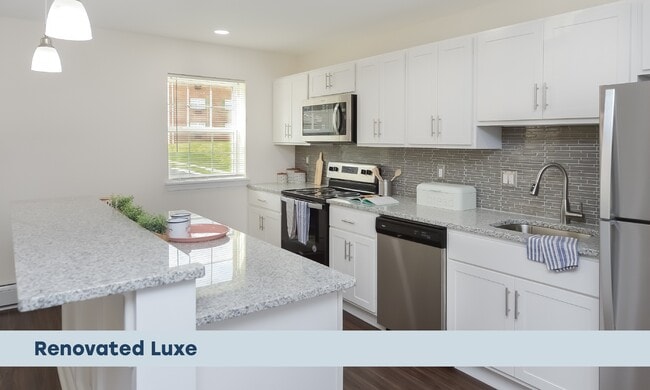
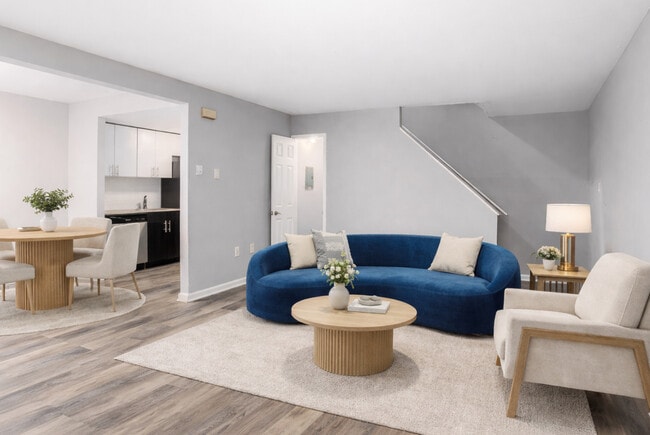
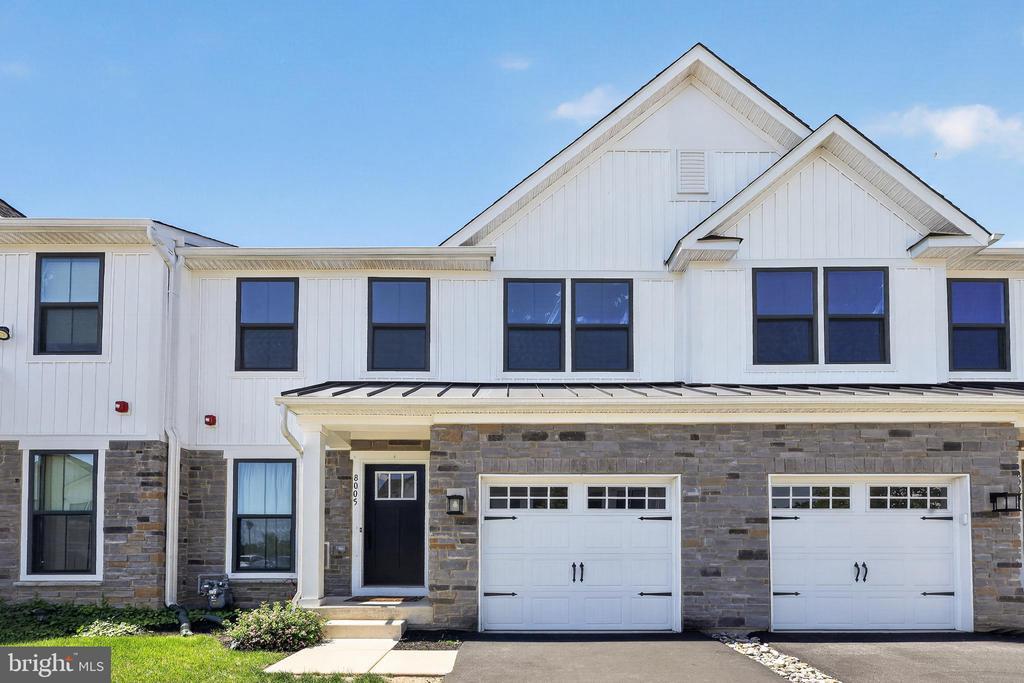
Welcome to 8005 Milltown Circle, a charming and nearly-new (built in 2022) townhouse nestled in the desirable Ashbourne Meadows community of Cheltenham. With 2,570 square feet of beautifully finished living space (including the 600 SF finished basement), this 3-bedroom, 3.5-bathroom home blends contemporary style with functional design. As you enter the home, you're greeted by a sun-drenched living room, where oversized windows create a warm and inviting atmosphere—ideal for working from home or a playroom for the kids. The open-concept main level features luxurious vinyl plank flooring that flows seamlessly throughout the first floor. This space leads you to the heart of the home—the kitchen. Equipped with sleek quartz countertops, a spacious island with seating for 3-4 guests, stainless steel appliances (gas cooking), and pristine white cabinetry, this kitchen is perfect for both cooking and entertaining. A generous pantry closet provides extra storage. The kitchen opens directly to the dining room, where a sliding door invites you out onto the spacious deck (plenty of space for a table and grill) —ideal for entertaining guests. Across from the dining room, you'll find the inviting family room, complete with large windows that overlook the backyard, filling the space with natural light. A convenient first floor powder room completes the main level of the home. Upstairs, an oak staircase leads to the second level, where you'll find the spacious primary bedroom. Featuring plush carpet, semi-vaulted ceilings, and a walk-in closet, this sanctuary is a perfect retreat. The en-suite bathroom is equally impressive with elegant tile flooring, a tiled shower, and double vanity sinks for added comfort. Two additional bedrooms on this floor, both with carpeted floors, offer flexible space for children, guests, or a home office. The second full bathroom features a tub/shower combo and a single-sink vanity. A laundry room (washer & dryer included) with tile flooring and attic access completes this level. The lower level offers even more space to enjoy, with a spacious finished basement that opens through a sliding door to the area beneath the deck. The finished lower level offers exceptional flexibility with an expansive built in bar area, expansive entertainment area, and a full bathroom on the lower level. An unfinished bonus room provides ample storage options for all your needs - potential office, gym, or additional bedroom. A utility room houses the electric hot water heater and gas heater. Parking is never an issue with an attached garage , driveway parking and multiple community parking lots nearby. Location ! Location ! Location ! Located in the sought-after Cheltenham School District, Ashbourne Meadows offers the best of suburban living with easy access to city amenities. Enjoy nearby shopping and dining at Greenleaf at Cheltenham and Willow Grove Park Mall, outdoor adventures at Tookany Creek Park and Curtis Arboretum, and leisure at Melrose Country Club. Commuters will love the quick access to Route 611, the PA Turnpike, and multiple regional rail lines—making travel to Center City and Northeast Philadelphia a breeze. Stylish, spacious, and thoughtfully designed, this Ashbourne Meadows gem isn’t just a home—it’s a lifestyle. Come experience the perfect balance of luxury and livability. Schedule your showing today! Don’t miss the opportunity to make this stunning newer built townhome your own !
8005 Milltown Cir is a townhome located in Montgomery County and the 19012 ZIP Code. This area is served by the Cheltenham Township School District attendance zone.
* Price shown is base rent. Excludes user-selected optional fees and variable or usage-based fees and required charges due at or prior to move-in or at move-out. Price, availability, fees, and any applicable rent special are subject to change without notice.
* Square footage definitions vary. Displayed square footage is approximate.
Home Details
Home Type
Interior Unit Townhome
Year Built
Built in 2022
Bedrooms and Bathrooms
Walk-In Closet
3.5 Bathrooms
En-Suite Bathroom
3 Bedrooms
Flooring
Engineered Wood
Carpet
Home Design
Craftsman Architecture
Vinyl Siding
Concrete Perimeter Foundation
Interior Spaces
Open Floorplan
Wet Bar
Bar
Living Room
Recessed Lighting
Storage Room
Dining Room
Family Room
2,570 Sq Ft Home
Property has 2 Levels
Kitchen
Stainless Steel Appliances
Eat-In Kitchen
Kitchen Island
Gas Oven or Range
Built-In Microwave
Dishwasher
Laundry
Laundry Room
Dryer
Laundry on upper level
Washer
Listing and Financial Details
Security Deposit $3,800
12-Month Lease Term
Available 8/10/26
Assessor Parcel Number 31-00-00688-622
No Smoking Allowed
Residential Lease
Lot Details
Property is in excellent condition
Outdoor Features
Deck
Parking
1 Car Attached Garage
Front Facing Garage
2 Driveway Spaces
Utilities
Forced Air Heating and Cooling System
Heating System Uses Natural Gas
Electric Water Heater
Community Details
Overview
$170 Monthly HOA Fees
Built by Ryan Homes
Ashbourne Meadows Subdivision, Waldorf Floorplan
Property Manager
$1,800 Capital Contribution Fee
Association fees include common area maintenance, snow removal, trash
Pet Policy
No Pets Allowed
Recreation
Jogging Path
Contact
- Listed by Robert Warner | Keller Williams Real Estate-Blue Bell
- Phone Number
- Contact
-
Source
 Bright MLS, Inc.
Copyright © 2026 Bright MLS, Inc.
Location
Get Directions
Amenities
- Dishwasher
- Basement
Education
| Colleges & Universities | Distance | ||
|---|---|---|---|
| Colleges & Universities | Distance | ||
| Drive: | 7 min | 2.6 mi | |
| Drive: | 7 min | 3.0 mi | |
| Drive: | 11 min | 4.0 mi | |
| Drive: | 11 min | 4.7 mi |
8005 Milltown Cir is within 7 minutes or 2.6 miles from C.C. of Philadelphia, NW Ctr. It is also near Salus University and La Salle University.
Schools


Public Elementary School
Grades K-5
310 Students
Attendance Zone
Public Elementary School
Grades K-5
626 Students
Attendance Zone
Public Elementary & Middle School
Grades PK-8
607 Students
Nearby
Public Middle School
Grades 6-8
672 Students
Attendance Zone
Public High School
Grades 9-12
1,451 Students
Attendance Zone
Private Elementary & Middle School
Grades K-8
Nearby
Private Elementary & Middle School
Grades PK-8
194 Students
Nearby
Private Middle & High School
Grades 6-12
56 Students
Nearby
School data provided by
 The GreatSchools Rating helps parents compare schools within a state based on a variety of school quality indicators and provides a helpful picture of how effectively each school serves all of its students. Ratings are on a scale of 1 (below average) to 10 (above average) and can include test scores, college readiness, academic progress, advanced courses, equity, discipline and attendance data. We also advise parents to visit schools, consider other information on school performance and programs, and consider family needs as part of the school selection process.
View GreatSchools Rating Methodology
Data provided by GreatSchools.org © 2026. All rights reserved.
The GreatSchools Rating helps parents compare schools within a state based on a variety of school quality indicators and provides a helpful picture of how effectively each school serves all of its students. Ratings are on a scale of 1 (below average) to 10 (above average) and can include test scores, college readiness, academic progress, advanced courses, equity, discipline and attendance data. We also advise parents to visit schools, consider other information on school performance and programs, and consider family needs as part of the school selection process.
View GreatSchools Rating Methodology
Data provided by GreatSchools.org © 2026. All rights reserved.
Transportation options available in Cheltenham include Fern Rock Transit Center, located 2.6 miles from 8005 Milltown Cir. 8005 Milltown Cir is near Philadelphia International, located 21.8 miles or 37 minutes away, and Trenton Mercer, located 26.2 miles or 44 minutes away.
| Transit / Subway | Distance | ||
|---|---|---|---|
| Transit / Subway | Distance | ||
| Drive: | 7 min | 2.6 mi | |
| Drive: | 8 min | 3.3 mi | |
|
|
Drive: | 10 min | 3.9 mi |
| Drive: | 10 min | 4.1 mi | |
|
|
Drive: | 10 min | 5.0 mi |
| Commuter Rail | Distance | ||
|---|---|---|---|
| Commuter Rail | Distance | ||
| Drive: | 4 min | 1.5 mi | |
| Drive: | 5 min | 1.6 mi | |
| Drive: | 5 min | 1.6 mi | |
| Drive: | 5 min | 1.7 mi | |
| Drive: | 5 min | 2.0 mi |
| Airports | Distance | ||
|---|---|---|---|
| Airports | Distance | ||
|
Philadelphia International
|
Drive: | 37 min | 21.8 mi |
|
Trenton Mercer
|
Drive: | 44 min | 26.2 mi |
Getting Around
 What do Walkability, Transit, Drivability, and Bikeability mean?
Walkability measures the walking distance to day-to-day needs.
Transit measures access to public transportation.
Drivability measures congestion, parking availability, and access to major roads.
Bikeability measures the suitability for cycling.
How It Works
What do Walkability, Transit, Drivability, and Bikeability mean?
Walkability measures the walking distance to day-to-day needs.
Transit measures access to public transportation.
Drivability measures congestion, parking availability, and access to major roads.
Bikeability measures the suitability for cycling.
How It Works
Moderately Walkable
Walkability
60
/ 100
Some Public Transit
Transit
50
/ 100
Very Drivable
Drivability
80
/ 100
Fairly Bikeable
Bikeability
50
/ 100
Scores provided by
What do Walkability, Transit, Drivability, and Bikeability mean?
Walkability measures the walking distance to day-to-day needs.
Transit measures access to public transportation.
Drivability measures congestion, parking availability, and access to major roads.
Bikeability measures the suitability for cycling.
How It Works
Active
Soundscore™
78
/ 100
Traffic
BusyAirport
CalmBusinesses
CalmScores provided by
HowLoud What is a Sound Score Rating? A Sound Score Rating aggregates noise caused by vehicle traffic, airplane traffic and local sources. How It WorksTime and distance from 8005 Milltown Cir.
| Shopping Centers | Distance | ||
|---|---|---|---|
| Shopping Centers | Distance | ||
| Drive: | 4 min | 1.4 mi | |
| Drive: | 5 min | 2.0 mi | |
| Drive: | 5 min | 2.1 mi |
8005 Milltown Cir has 3 shopping centers within 2.1 miles, which is about a 5-minute drive. The miles and minutes will be for the farthest away property.
| Parks and Recreation | Distance | ||
|---|---|---|---|
| Parks and Recreation | Distance | ||
|
Tacony Creek Park
|
Drive: | 9 min | 4.5 mi |
|
Lorimer Park
|
Drive: | 12 min | 4.6 mi |
|
Awbury Arboretum
|
Drive: | 11 min | 4.7 mi |
|
Pennypack Park
|
Drive: | 12 min | 5.2 mi |
|
Briar Bush Nature Center
|
Drive: | 13 min | 5.6 mi |
8005 Milltown Cir has 5 parks within 5.6 miles, including Awbury Arboretum, Lorimer Park, and Tacony Creek Park.
| Hospitals | Distance | ||
|---|---|---|---|
| Hospitals | Distance | ||
| Drive: | 5 min | 2.1 mi | |
| Drive: | 8 min | 3.4 mi | |
| Drive: | 6 min | 3.5 mi |
8005 Milltown Cir has 3 hospitals within 3.5 miles, the nearest is Jeanes Hospital which is 2.1 miles away and a 5 minute drive.
| Military Bases | Distance | ||
|---|---|---|---|
| Military Bases | Distance | ||
| Drive: | 26 min | 11.9 mi | |
| Drive: | 27 min | 14.1 mi | |
| Drive: | 27 min | 16.1 mi |
8005 Milltown Cir has 3 military bases within 16.1 miles, the nearest is Willow Grove Naval Air Station which is 11.9 miles away and a 26 minute drive.
You May Also Like
-
Brookside Manor Apartments and Townhomes
2 Willow Ln
Lansdale, PA 19446
$2,490 - $2,565
3 Br 15.5 mi
-
Northampton Crossing Apartments and Townhomes
64 Regency Dr
Mount Holly, NJ 08060
$2,800
3 Br 17.2 mi
-
Montgomery Manor Apartments & Townhomes
2701 Elroy Rd
Hatfield, PA 19440
Call for Rent
3 Br 18.1 mi
Similar Rentals Nearby

8005 Milltown Cir
Cheltenham, PA 19012