



$2,300
/ Month
800 Cameron Trl
Acworth, GA 30102
Favorites
678-521-5854
-
Bedrooms
3
-
Bathrooms
3.5
-
Square Feet
--
-
Available
Available Now
Highlights
- Open-Concept Dining Room
- No Units Above
- Deck
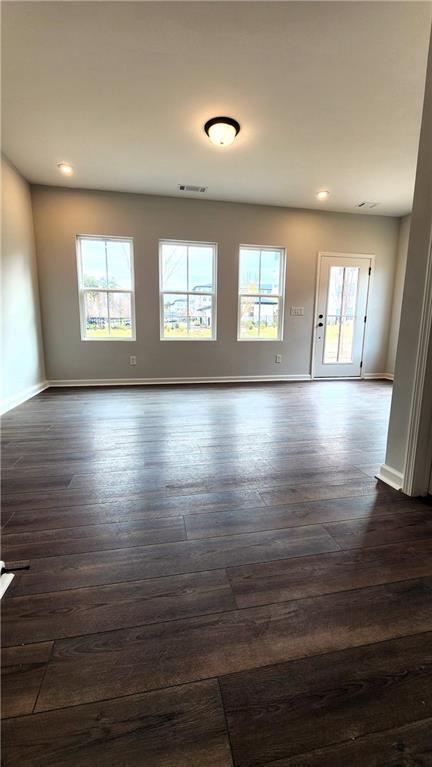
- Wood Flooring
- Solid Surface Countertops
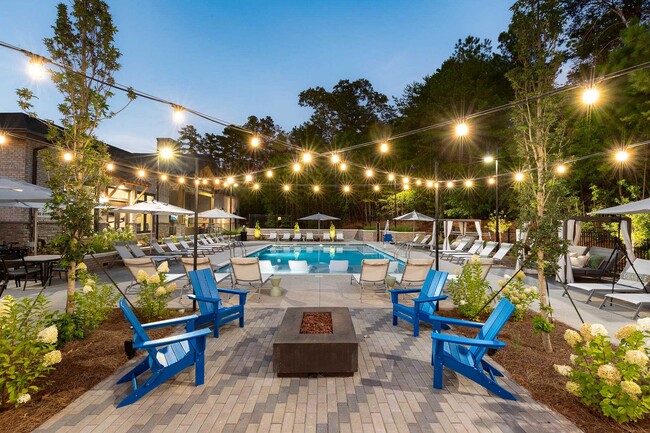
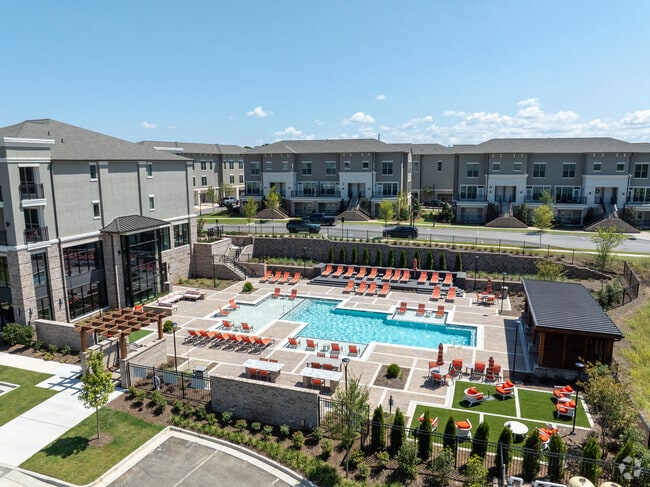
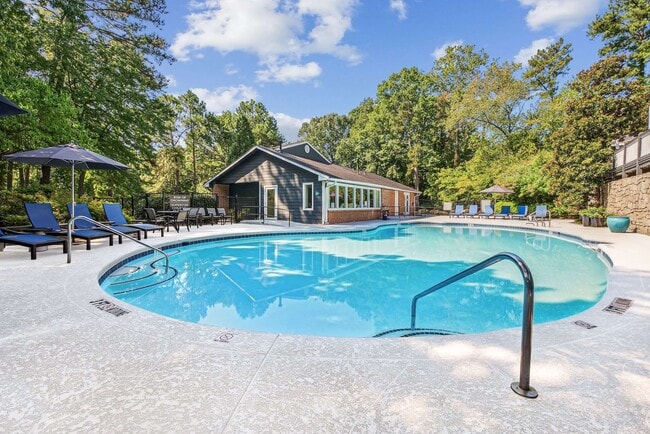
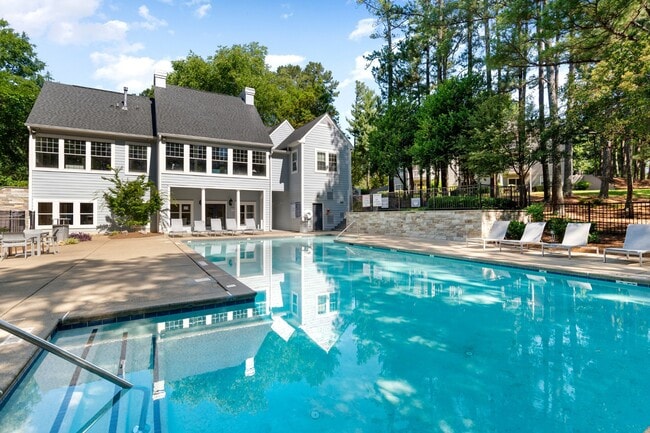
- Community Pool
800 Cameron Trl

Favorites
About This Home
Available Now
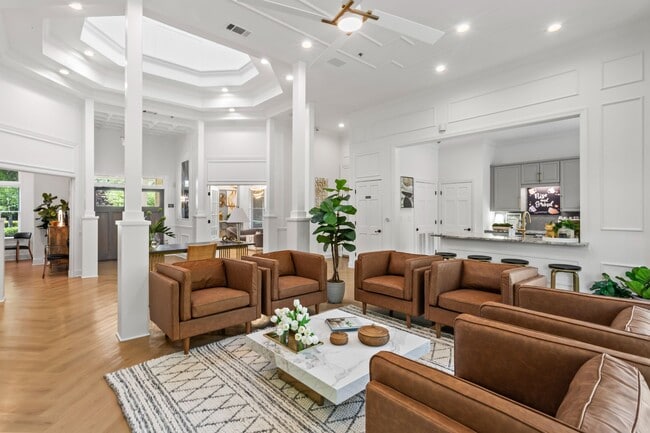
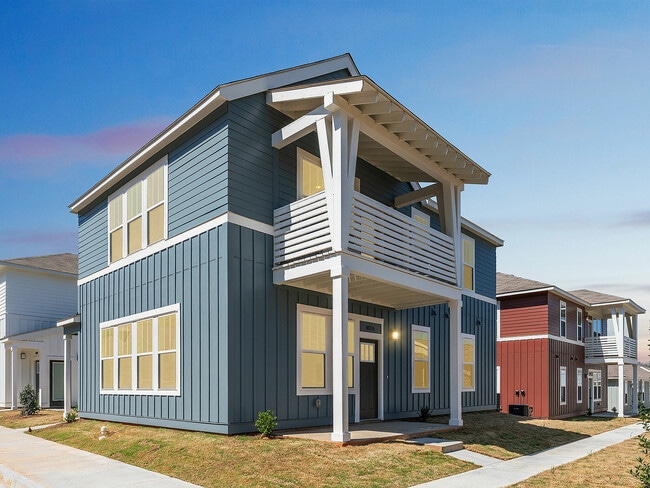
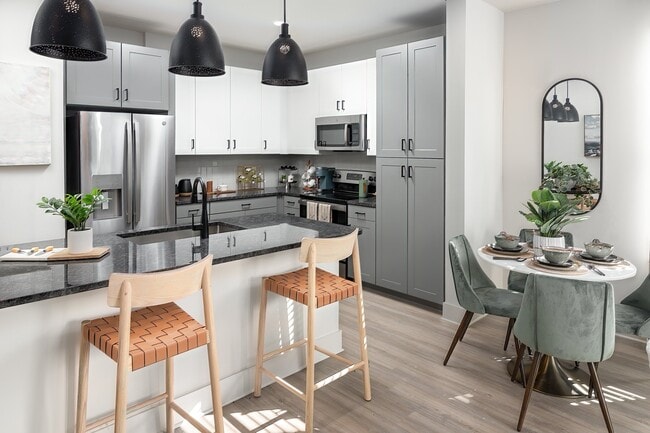
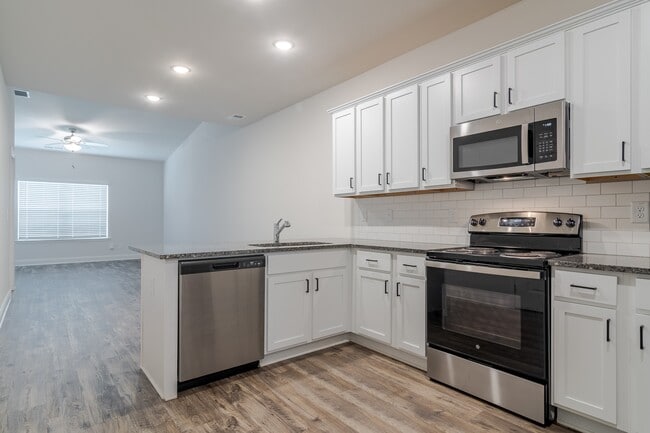
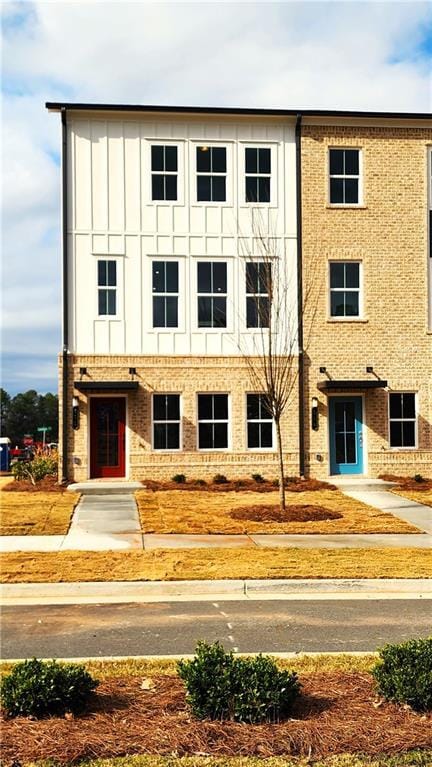
Beautiful newly constructed townhome in Acworth,GA. This three-level home features beautiful hardwood and laminate flooring on the ground and main level with carpet in the primary and second bedroom on the top level. High-end stainless refrigerator,DW,oven,microwave,and disposal in the kitchen. Washer and dryer included in the hall laundry closet. Cavernous open layout of the family room with gas log fireplace,large kitchen with island,and dining area all bathed in natural light from the many oversized windows and tasteful recessed lighting throughout. The primary bedroom on the top level has a large walk-in closet,double vanity,and spacious tiled shower. The second bedroom boasts a large walk-in closet and its own full bath. The third bedroom / recreation room on the ground level also has a full bath. This location is convenient to ample shopping,dining,recreation,and higher education. Hobgood Park,Lake Allatoona,and Old Rope Mill Park only minutes away provide walking / jogging,hiking,mountain biking,kayaking,and picnicking facilities. Kennesaw State University and Chattahoochee Technical College Campuses are nearby. Convenient to I-75 and I-575. Swim / tennis,clubhouse,and recreation facilities are planned for construction by the builder. MLS ID 7804585
800 Cameron Trl is a townhome located in Cherokee County and the 30102 ZIP Code. This area is served by the Cherokee County School District attendance zone.
* Price shown is base rent. Excludes user-selected optional fees and variable or usage-based fees and required charges due at or prior to move-in or at move-out. Price, availability, fees, and any applicable rent special are subject to change without notice.
* Square footage definitions vary. Displayed square footage is approximate.
Home Details
Home Type
Townhome
Year Built
Built in 2023
Bedrooms and Bathrooms
Shower
Double Vanity
3.5 Bathrooms
3 Bedrooms
Flooring
Wood
Carpet
Laminate
Home Design
Shingle Roof
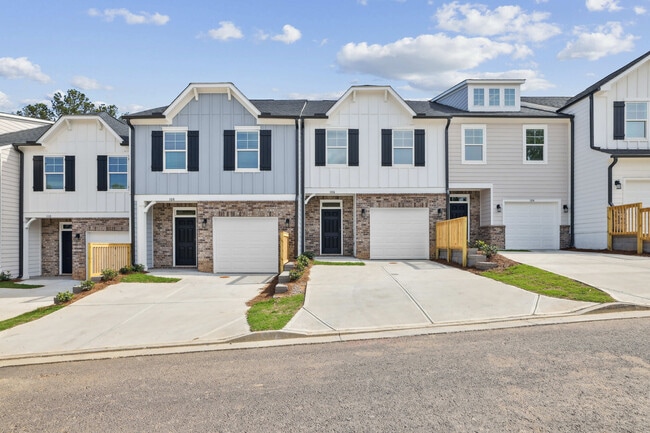
Brick Front
Wood Siding
Home Security
Fire and Smoke Detector
Interior Spaces
Open-Concept Dining Room
Family Room with Fireplace
Ceiling height of 10 feet on the lower level
Factory Built Fireplace
Gas Log Fireplace
Kitchen
Solid Surface Countertops
Breakfast Bar
Electric Oven
Kitchen Island
Microwave
Dishwasher
Disposal
Laundry
Dryer
Laundry in Hall
Laundry on upper level
Washer
Listing and Financial Details
Property Available on 7/14/26
12 Month Lease Term
Lot Details
No Units Above
End Unit
No Units Located Below
Landscaped
Property fronts a private road
Front Yard
Outdoor Features
Deck
Awning
Parking
2 Car Garage
Rear-Facing Garage
Garage Door Opener
Schools
Clark Creek Elementary School
E.T. Booth Middle School
Etowah High School
Utilities
Central Heating and Cooling System
Cable TV Available
Underground Utilities
Community Details
Overview
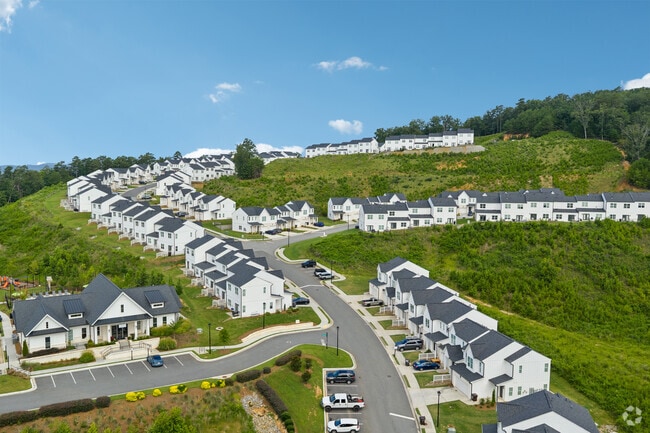
Property has a Home Owners Association
Maintained Community
Waverly At Buice Lake Subdivision
Pet Policy
Pets Allowed
Pet Deposit $300
Recreation
Community Pool
Fees and Policies
The fees listed below are community-provided and may exclude utilities or add-ons. All payments are made directly to the property and are non-refundable unless otherwise specified.
-
Dogs
-
Allowed
-
-
Cats
-
Allowed
-
Property Fee Disclaimer: Based on community-supplied data and independent market research. Subject to change without notice. May exclude fees for mandatory or optional services and usage-based utilities.
Contact
- Listed by Courtney C Simonds | Simonds Properties,LLC.
- Phone Number
- Contact
-
Source
 First Multiple Listing Service, Inc.
Copyright © 2026 First Multiple Listing Service, Inc. All rights reserved. All information provided by the listing agent/broker is deemed reliable but is not guaranteed and should be independently verified.
Location
Get Directions
Acworth, GA, sits on the northern shore of Lake Allatoona, about 30 miles northwest of Atlanta, making it one of those rare places where small-town charm and big-city access genuinely coexist. The lake is the heart of community life here, drawing residents outdoors for boating, fishing, and weekend afternoons on the water. Downtown Acworth adds to the appeal with its walkable streets, locally owned shops, and a calendar full of community events that give the area a welcoming, neighborly feel.
The local economy benefits from Acworth's position within the greater Atlanta metro, with major employers and job centers accessible via I-75. Residents enjoy a range of housing options, from established neighborhoods with tree-lined streets to newer developments catering to a variety of budgets and lifestyles. Areas like Lake Acworth Drive and the Old Acworth district offer distinct personalities, whether you're drawn to waterfront living or a more classic suburban setting.
Learn more about living in Acworth
Amenities
- Dishwasher
- Disposal
- Microwave
- Oven
- Refrigerator
Education
| Colleges & Universities | Distance | ||
|---|---|---|---|
| Colleges & Universities | Distance | ||
| Drive: | 13 min | 5.9 mi | |
| Drive: | 14 min | 7.0 mi | |
| Drive: | 20 min | 10.5 mi | |
| Drive: | 23 min | 13.7 mi |
800 Cameron Trl is within 13 minutes or 5.9 miles from Kennesaw State University. It is also near Chatt. Tech, North Metro and Chatt. Tech, Mountain View.
Schools

Public Elementary School
Grades PK-5
1,141 Students
Attendance Zone
Public Middle School
Grades 6-8
1,677 Students
Attendance Zone
Public High School
Grades 9-12
2,283 Students
Attendance Zone
Private Elementary School
Grades PK-5
384 Students
Nearby
Private Elementary, Middle & High School
Grades K-12
103 Students
Nearby
School data provided by
 The GreatSchools Rating helps parents compare schools within a state based on a variety of school quality indicators and provides a helpful picture of how effectively each school serves all of its students. Ratings are on a scale of 1 (below average) to 10 (above average) and can include test scores, college readiness, academic progress, advanced courses, equity, discipline and attendance data. We also advise parents to visit schools, consider other information on school performance and programs, and consider family needs as part of the school selection process.
View GreatSchools Rating Methodology
Data provided by GreatSchools.org © 2026. All rights reserved.
The GreatSchools Rating helps parents compare schools within a state based on a variety of school quality indicators and provides a helpful picture of how effectively each school serves all of its students. Ratings are on a scale of 1 (below average) to 10 (above average) and can include test scores, college readiness, academic progress, advanced courses, equity, discipline and attendance data. We also advise parents to visit schools, consider other information on school performance and programs, and consider family needs as part of the school selection process.
View GreatSchools Rating Methodology
Data provided by GreatSchools.org © 2026. All rights reserved.
Getting Around
 What do Walkability, Transit, Drivability, and Bikeability mean?
Walkability measures the walking distance to day-to-day needs.
Transit measures access to public transportation.
Drivability measures congestion, parking availability, and access to major roads.
Bikeability measures the suitability for cycling.
How It Works
What do Walkability, Transit, Drivability, and Bikeability mean?
Walkability measures the walking distance to day-to-day needs.
Transit measures access to public transportation.
Drivability measures congestion, parking availability, and access to major roads.
Bikeability measures the suitability for cycling.
How It Works
Somewhat Walkable
Walkability
30
/ 100
Minimal Public Transit
Transit
0
/ 100
Very Drivable
Drivability
80
/ 100
Somewhat Bikeable
Bikeability
30
/ 100
Scores provided by
What do Walkability, Transit, Drivability, and Bikeability mean?
Walkability measures the walking distance to day-to-day needs.
Transit measures access to public transportation.
Drivability measures congestion, parking availability, and access to major roads.
Bikeability measures the suitability for cycling.
How It Works
Active
Soundscore™
75
/ 100
Traffic
BusyAirport
CalmBusinesses
CalmScores provided by
HowLoud What is a Sound Score Rating? A Sound Score Rating aggregates noise caused by vehicle traffic, airplane traffic and local sources. How It WorksYou May Also Like
Similar Rentals Nearby
-
-
-
-
-
-
3 Beds$2,115+Total Monthly PriceTotal Monthly Price NewPrices include required monthly fees of $143.Base Rent:3 Beds$1,971+Specials
Pets Allowed Fitness Center Pool Kitchen Walk-In Closets Clubhouse
-
3 Beds$2,748Total Monthly PriceTotal Monthly Price NewPrices include base rent and required monthly fees of $125. Variable costs based on usage may apply.Base Rent:3 Beds$2,6222 Months Free
Pets Allowed Pool In Unit Washer & Dryer Clubhouse Stainless Steel Appliances Granite Countertops Gated
-
-
1 / 27
 3 Beds$2,007+Total Monthly PriceTotal Monthly Price NewPrices include required monthly fees of $108.Base Rent:3 Beds$1,899+Specials
 -
800 Cameron Trl
Acworth, GA 30102