$4,200
Total Monthly Price
12 Month Lease
80 Alleghany St
Boston, MA 02120
Favorites
-
Bedrooms
3
-
Bathrooms
1.5
-
Square Feet
1,300 sq ft
-
Available
Available Sep 1
Highlights
- Hardwood Floors
- Yard
- Deck
80 Alleghany St

Favorites
About This Home
12 Month Lease,
$4,200 deposit,
Available Sep 1
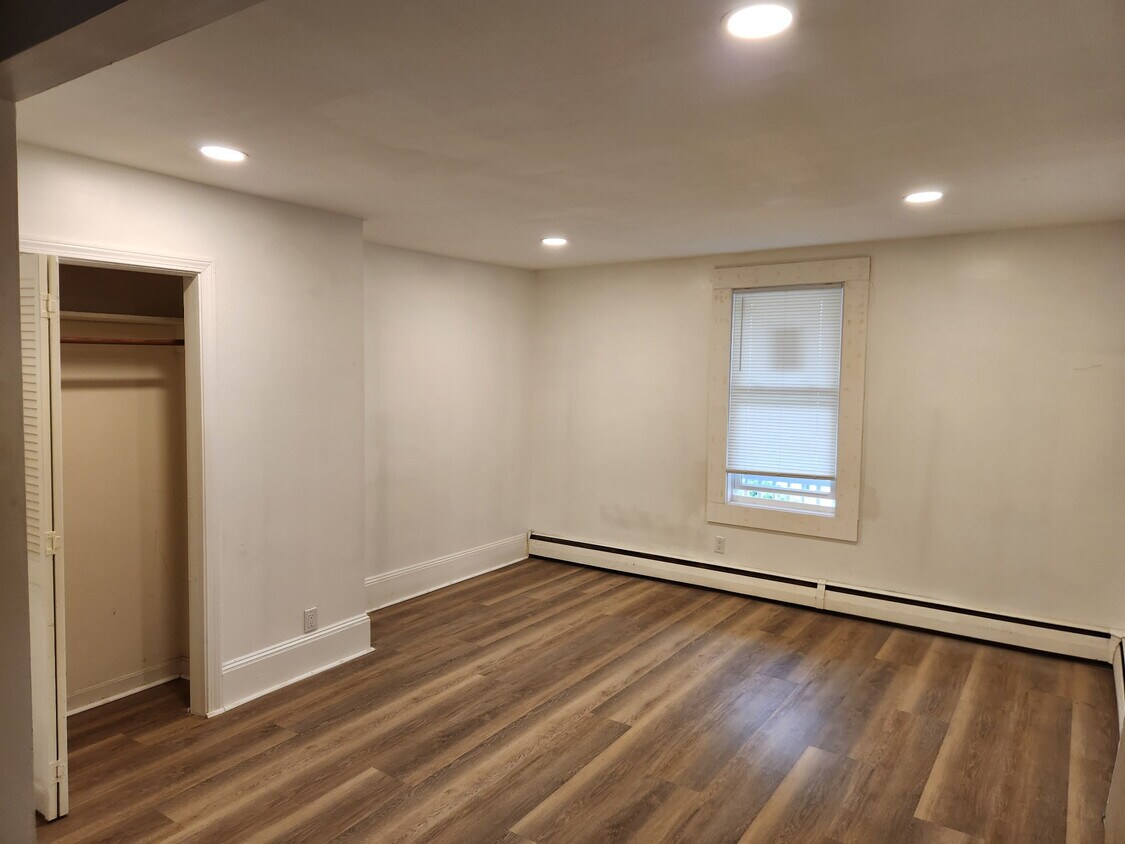
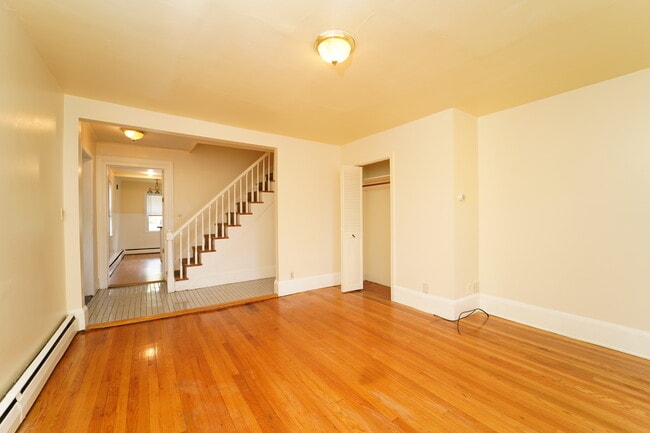
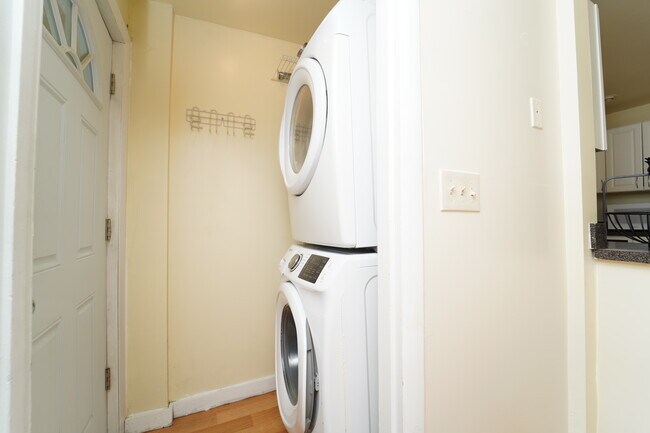
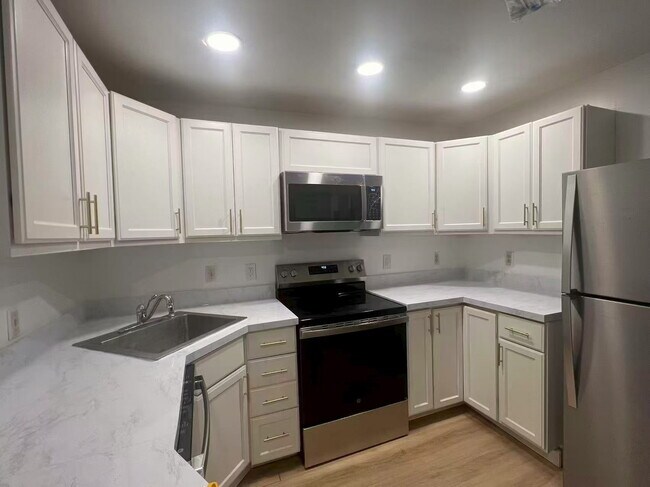
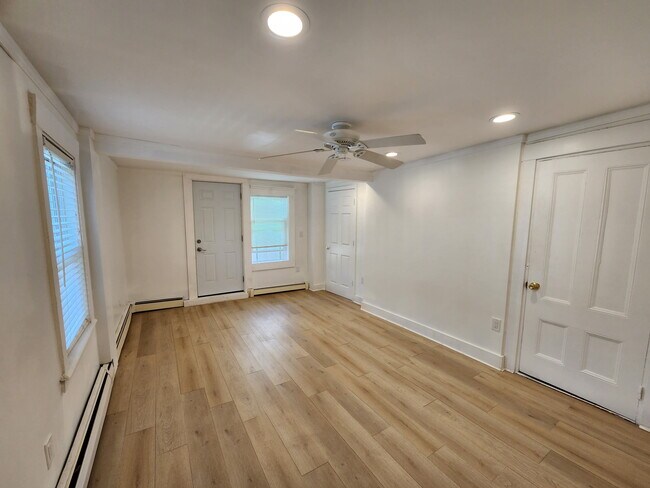
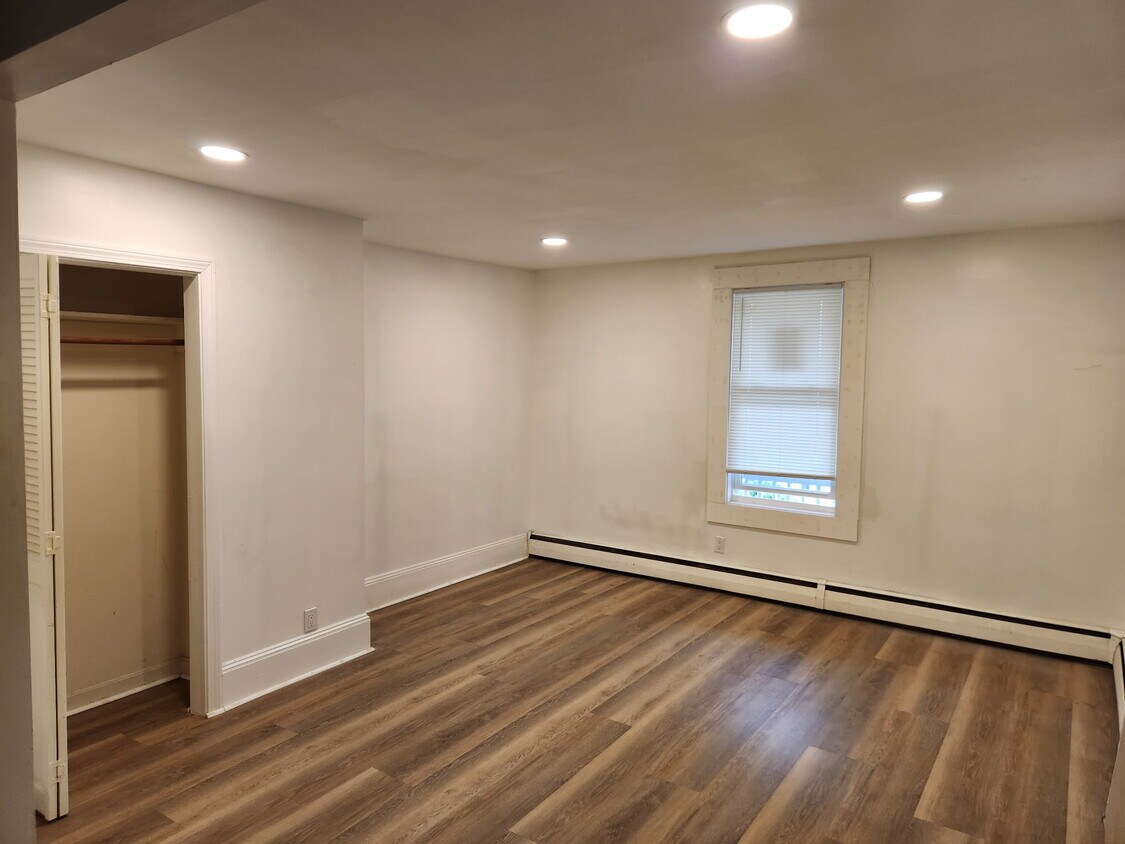
Beautiful Mission Hill updated Townhome with a nice backyard. 3 Beds, 1.5 baths. 3 floors of living space! Keep some separation between you and your housemates. Granite kitchen with dishwasher, Large living room with half bath. Laundry on site. TWO Private decks, Overlooking a gorgeous park with great city views. Features: Ceiling Fan, Deck, Dishwasher, Disposal, Eat-in Kitchen, Granite Counter, Tops, Hardwood Floors, High Ceiling, Laundry in Unit, Living Room, Living/Dining Area, Microwave, Modern Bath, Modern Kitchen, New Appliances, Pantry, Porch, Private Entrance, Separate Kitchen, Shared Yard 12 month lease. Tenant pays utilities. First. last, security
80 Alleghany St is a townhome located in Suffolk County and the 02120 ZIP Code.
* Price shown is total price based on community-supplied monthly required fees. Excludes user-selected optional fees and variable or usage-based fees and required charges due at or prior to move-in or at move-out. Price, availability, fees, and any applicable rent special are subject to change without notice.
* Square footage definitions vary. Displayed square footage is approximate.
Townhome Features
Dishwasher
Hardwood Floors
Granite Countertops
Microwave
- Ceiling Fans
- Dishwasher
- Disposal
- Granite Countertops
- Pantry
- Eat-in Kitchen
- Kitchen
- Microwave
- Hardwood Floors
- Dining Room
- High Ceilings
- Laundry Facilities
- Porch
- Deck
- Yard
Contact
- Contact
Location
Get Directions
Mission Hill has a character that sets it apart from most Boston neighborhoods. Positioned on an actual hill between the Longwood Medical Area and Jamaica Plain, it brings together a genuinely diverse mix of students, healthcare workers, long-term residents, and young professionals, all sharing a compact, walkable community with a median age of just 29. About 90 percent of residents here rent, so the neighborhood has evolved around that reality, with a housing stock that ranges from classic Victorian triple-deckers and brick rowhouses to converted buildings and newer construction, covering everything from studios to multi-bedroom layouts.
The proximity to major hospitals and a cluster of universities gives Mission Hill a steady, grounded energy. It feels active without feeling frantic, and local without feeling isolated. Tremont Street and Huntington Avenue anchor daily life, connecting residents to food, transit, green space, and the broader city with very little effort.
Learn more about living in Mission Hill
Education
| Colleges & Universities | Distance | ||
|---|---|---|---|
| Colleges & Universities | Distance | ||
| Walk: | 13 min | 0.7 mi | |
| Walk: | 15 min | 0.8 mi | |
| Drive: | 3 min | 1.1 mi | |
| Drive: | 5 min | 1.9 mi |
80 Alleghany St is within 13 minutes or 0.7 mile from Wentworth Inst. of Technology. It is also near MCPHS University, Boston and MassArt.
Transportation options available in Boston include Roxbury Crossing Station, located 0.5 mile from 80 Alleghany St. 80 Alleghany St is near General Edward Lawrence Logan International, located 6.8 miles or 14 minutes away.
| Transit / Subway | Distance | ||
|---|---|---|---|
| Transit / Subway | Distance | ||
|
|
Walk: | 9 min | 0.5 mi |
|
|
Walk: | 14 min | 0.7 mi |
|
|
Walk: | 14 min | 0.7 mi |
|
|
Walk: | 15 min | 0.8 mi |
|
|
Walk: | 16 min | 0.9 mi |
| Commuter Rail | Distance | ||
|---|---|---|---|
| Commuter Rail | Distance | ||
| Drive: | 3 min | 1.2 mi | |
|
|
Drive: | 5 min | 2.0 mi |
| Drive: | 5 min | 2.2 mi | |
| Drive: | 5 min | 2.2 mi | |
| Drive: | 10 min | 5.1 mi |
| Airports | Distance | ||
|---|---|---|---|
| Airports | Distance | ||
|
General Edward Lawrence Logan International
|
Drive: | 14 min | 6.8 mi |
Getting Around
 What do Walkability, Transit, Drivability, and Bikeability mean?
Walkability measures the walking distance to day-to-day needs.
Transit measures access to public transportation.
Drivability measures congestion, parking availability, and access to major roads.
Bikeability measures the suitability for cycling.
How It Works
What do Walkability, Transit, Drivability, and Bikeability mean?
Walkability measures the walking distance to day-to-day needs.
Transit measures access to public transportation.
Drivability measures congestion, parking availability, and access to major roads.
Bikeability measures the suitability for cycling.
How It Works
Exceptionally Walkable
Walkability
100
/ 100
Exceptional Public Transit
Transit
90
/ 100
Fairly Drivable
Drivability
40
/ 100
Moderately Bikeable
Bikeability
70
/ 100
Scores provided by
What do Walkability, Transit, Drivability, and Bikeability mean?
Walkability measures the walking distance to day-to-day needs.
Transit measures access to public transportation.
Drivability measures congestion, parking availability, and access to major roads.
Bikeability measures the suitability for cycling.
How It Works
-
Soundscore™
-
/ 100
Traffic
-Airport
-Businesses
-Scores provided by
HowLoud What is a Sound Score Rating? A Sound Score Rating aggregates noise caused by vehicle traffic, airplane traffic and local sources. How It WorksTime and distance from 80 Alleghany St.
| Shopping Centers | Distance | ||
|---|---|---|---|
| Shopping Centers | Distance | ||
| Walk: | 14 min | 0.8 mi | |
| Walk: | 14 min | 0.8 mi | |
| Drive: | 3 min | 1.3 mi |
80 Alleghany St has 3 shopping centers within 1.3 miles, which is about a 3-minute drive. The miles and minutes will be for the farthest away property.
| Parks and Recreation | Distance | ||
|---|---|---|---|
| Parks and Recreation | Distance | ||
|
Roxbury Heritage State Park
|
Walk: | 14 min | 0.7 mi |
|
Frederick Law Olmsted National Historic Site
|
Drive: | 6 min | 2.3 mi |
|
Charles River Reservation
|
Drive: | 6 min | 2.3 mi |
|
John Fitzgerald Kennedy National Historic Site
|
Drive: | 7 min | 2.5 mi |
|
Coit Observatory
|
Drive: | 6 min | 2.8 mi |
80 Alleghany St has 5 parks within 2.8 miles, including Roxbury Heritage State Park, Charles River Reservation, and Coit Observatory.
| Hospitals | Distance | ||
|---|---|---|---|
| Hospitals | Distance | ||
| Walk: | 13 min | 0.7 mi | |
| Walk: | 17 min | 0.9 mi | |
| Drive: | 3 min | 1.1 mi |
80 Alleghany St has 3 hospitals within 1.1 miles, the nearest is New England Baptist Hospital which is 0.7 mile away and a 13 minute walk.
| Military Bases | Distance | ||
|---|---|---|---|
| Military Bases | Distance | ||
| Drive: | 29 min | 15.3 mi | |
| Drive: | 32 min | 15.9 mi | |
| Drive: | 38 min | 23.1 mi |
80 Alleghany St has 3 military bases within 23.1 miles, the nearest is US Military Reservation which is 15.3 miles away and a 29 minute drive.
Amenities
- Ceiling Fans
- Dishwasher
- Disposal
- Granite Countertops
- Pantry
- Eat-in Kitchen
- Kitchen
- Microwave
- Hardwood Floors
- Dining Room
- High Ceilings
- Laundry Facilities
- Porch
- Deck
- Yard
80 Alleghany St Photos
80 Alleghany St
Boston, MA 02120