This single-floor residence offers a well-designed layout that balances open-concept living with practical private spaces. The kitchen serves as the focal point of the home, showcasing crisp white shaker-style cabinetry extending to the ceiling, a subway tile backsplash in soft gray tones, and a full suite of stainless steel appliances including a French door refrigerator, electric range, built-in microwave, and dishwasher. Light-toned granite countertops complement the cabinetry throughout, while a generously sized center island provides additional prep and seating space. Pendant lighting above the island and recessed ceiling lights contribute to a bright, welcoming atmosphere. Rich wood-look flooring runs throughout the kitchen and living areas, adding warmth and cohesion to the open space. The bedrooms feature plush wall-to-wall carpeting in a neutral tone, soft sage-gray walls, and ceiling fans with integrated lighting. Natural light filters in through windows, enhancing the airy feel of each room. The walk-in closet is equipped with multi-tiered wire shelving and hanging rods, maximizing storage efficiency. The bathroom presents a clean, all-white aesthetic with a double-sink vanity topped with granite, a full tub-shower combo, and tile flooring in a neutral stone-inspired pattern.
-
Monthly Rent
$1,524 - $3,320
-
Bedrooms
1 - 3 bd
-
Bathrooms
1 - 2 ba
-
Square Feet
818 - 1,624 sq ft

Highlights
- Pet Washing Station
- Pool
- Walk-In Closets
- Spa
- Pet Play Area
- Controlled Access
- Walking/Biking Trails
- Island Kitchen
- Sundeck
Pricing & Floor Plans

-
Unit 6004-328price $1,524square feet 818availibility Sep 8
-
Unit 6002-106price $1,638square feet 871availibility Sep 11
-
Unit 6002-306price $1,728square feet 871availibility Oct 4
-
Unit 6002-203price $1,792square feet 1,226availibility Now
-
Unit 6000-301price $1,852square feet 1,226availibility Now
-
Unit 6002-207price $1,892square feet 1,226availibility Now
-
Unit 6004-219price $1,952square feet 1,143availibility Now
-
Unit 6004-117price $1,999square feet 1,143availibility Sep 11
-
Unit 6008-302price $2,313square feet 1,281availibility Now
-
Unit 6008-206price $2,153square feet 1,281availibility Sep 27
-
Unit 6008-309price $1,877square feet 1,272availibility Sep 16
-
Unit 6004-204price $1,986square feet 1,173availibility Oct 8
-
Unit 6004-214price $2,274square feet 1,248availibility Oct 28
-
Unit 6004-201price $1,869square feet 1,049availibility Oct 29
-
Unit 6004-328price $1,524square feet 818availibility Sep 8
-
Unit 6002-106price $1,638square feet 871availibility Sep 11
-
Unit 6002-306price $1,728square feet 871availibility Oct 4
-
Unit 6002-203price $1,792square feet 1,226availibility Now
-
Unit 6000-301price $1,852square feet 1,226availibility Now
-
Unit 6002-207price $1,892square feet 1,226availibility Now
-
Unit 6004-219price $1,952square feet 1,143availibility Now
-
Unit 6004-117price $1,999square feet 1,143availibility Sep 11
-
Unit 6008-302price $2,313square feet 1,281availibility Now
-
Unit 6008-206price $2,153square feet 1,281availibility Sep 27
-
Unit 6008-309price $1,877square feet 1,272availibility Sep 16
-
Unit 6004-204price $1,986square feet 1,173availibility Oct 8
-
Unit 6004-214price $2,274square feet 1,248availibility Oct 28
-
Unit 6004-201price $1,869square feet 1,049availibility Oct 29
Fees and Policies
The fees listed below are community-provided and may exclude utilities or add-ons. All payments are made directly to the property and are non-refundable unless otherwise specified.
-
One-Time Basics
-
Due at Application
-
Application Fee Per ApplicantCharged per applicant.$75
-
-
Due at Move-In
-
Administrative FeeCharged per unit.$200
-
-
Due at Application
-
Dogs
-
Dog RentCharged per pet.$25 / mo
Restrictions:NoneRead More Read LessComments -
-
Cats
-
Cat RentCharged per pet.$25 / mo
Restrictions:Comments -
-
Other
-
Storage Unit
-
Storage DepositCharged per rentable item.$0
-
Storage RentCharged per rentable item.$140 / mo
-
Property Fee Disclaimer: Based on community-supplied data and independent market research. Subject to change without notice. May exclude fees for mandatory or optional services and usage-based utilities.
Details
Lease Options
-
6 - 16 Month Leases
-
Short term lease
Property Information
-
Built in 2021
-
230 units/4 stories
Matterport 3D Tours
Select a unit to view pricing & availability
 Matterport 3D Tour
About 8 West
Move-In Specials for a Limited Time Only!
8 West is an apartment community located in Guilford County and the 27407 ZIP Code. This area is served by the Guilford County School District attendance zone.
Unique Features
- 1, 2 and 3 Bedroom Homes
- 9-Foot Ceilings
- Bevi Smart Water Cooler
- Bocce Ball Court
- Built-In Shelves*
- Cable & Internet
- Complimentary Starbucks Coffee Bar
- Controlled Access/Gated Community
- Convenience and Walkability to Grandover Village
- Designer Energy Efficient Lighting
- Double Vanities in Bathrooms*
- Electric Car Charging Stations
- Elevator Access in Select Buildings
- Energy Star Rated GE Stainless Steel Appliances
- French Door Refrigerators
- Garages Available
- Golf Course Views*
- Golf Simulator Lounge
- Immersive Hydrow Rower Machine
- Impressive 6,000 Square Foot Clubhouse
- Kitchen Islands*
- Large Walk-In Closets
- Leash-Free Bark Park
- Linen Storage
- Located on Grandover Golf Course
- Luxurious Wood-Finish Flooring
- Monthly Resident Social Events
- On-Site Maintenance
- Peloton High-Tech Stationary Bikes
- Pet-Friendly Community
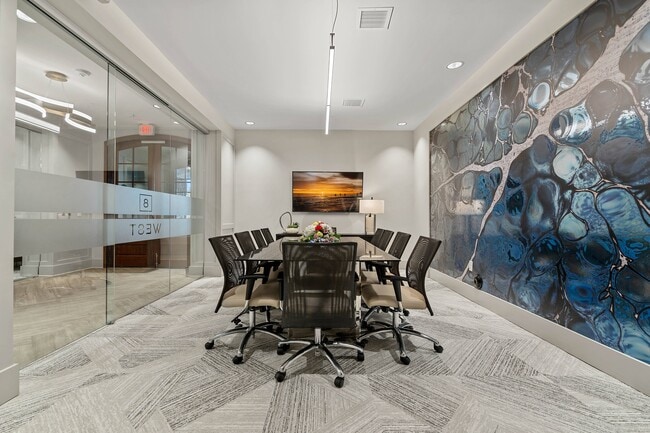
- Private Conference Room Available
- Private Patio/Balcony
- Programmable Thermostats
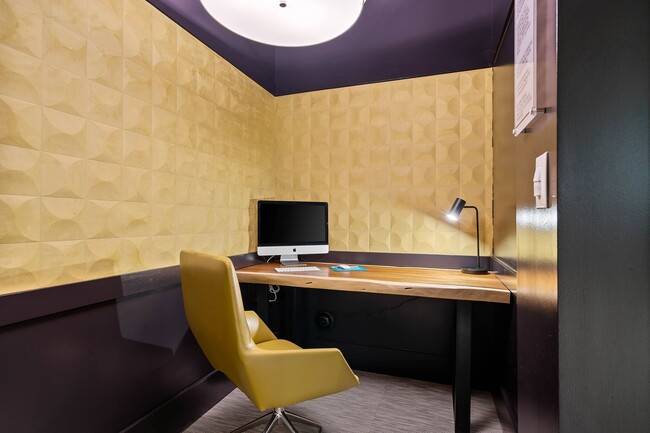
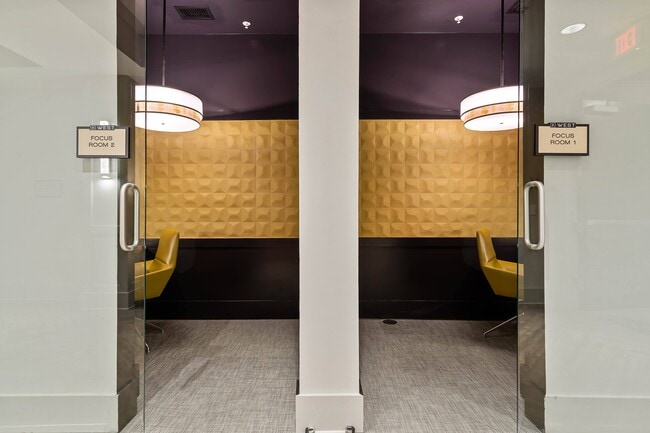
- Serene Focus Rooms
- Smart Locks
- Smoke-Free Community
- Smooth, Ceramic Cooktop Stoves
- Spacious, Open-Concept Floor Plans
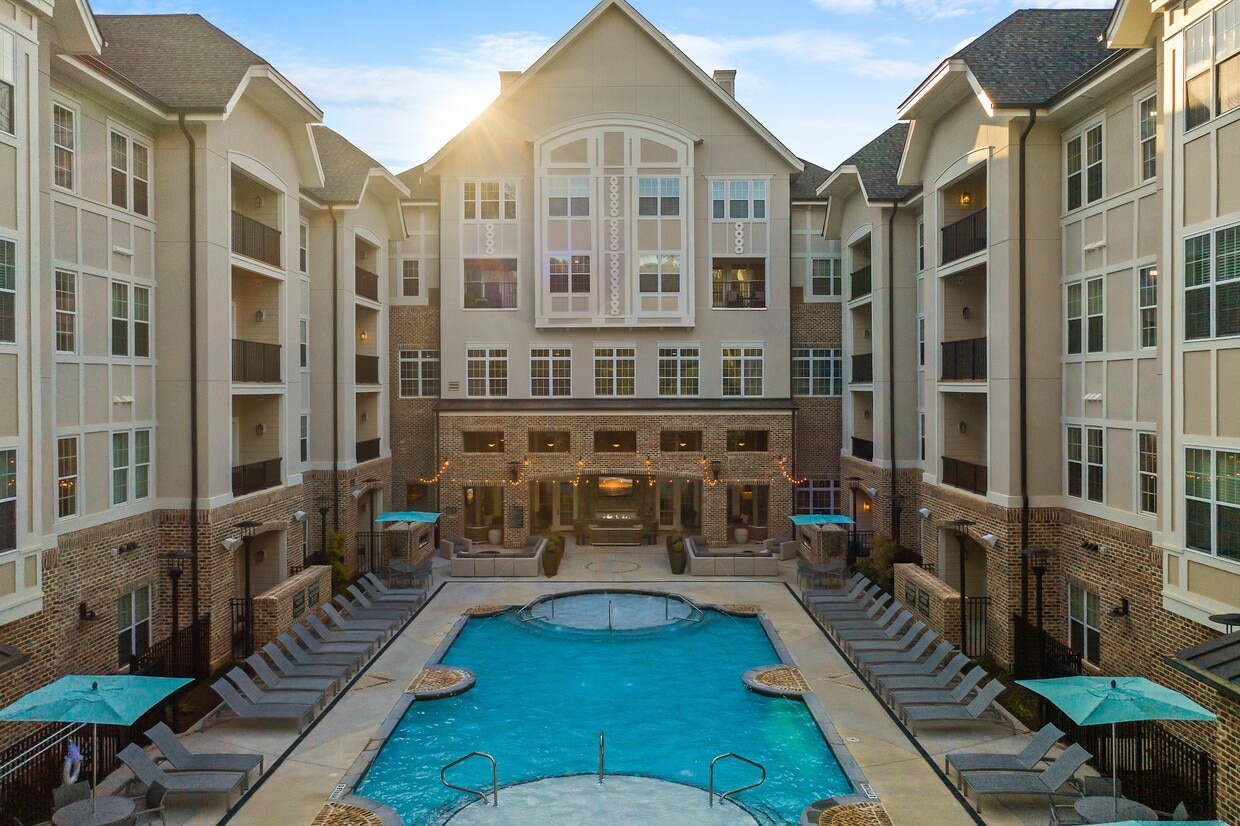
- Sparkling Swimming Pool with Spacious Sundeck
- Tile Backsplashes
- Two Cornhole Pavilions with Grills
- Two Custom Kitchen Finish Packages Available
- Under Cabinet Lighting in Kitchen
- Walk-In Showers and/or Garden Tubs Available*
- Wall Mounted Ceiling Fan Controls
- Washer and Dryer Included
- Wheelchair Access*
- Yoga Studio with On-Demand Fitness
Community Amenities
Pool
Fitness Center
Elevator
Clubhouse
Controlled Access
Business Center
Grill
Gated
Property Services
- Controlled Access
- Maintenance on site
- Property Manager on Site
- Pet Play Area
- Pet Washing Station
- EV Charging
Shared Community
- Elevator
- Business Center
- Clubhouse
- Lounge
- Breakfast/Coffee Concierge
- Conference Rooms
Fitness & Recreation
- Fitness Center
- Spa
- Pool
- Walking/Biking Trails
Outdoor Features
- Gated
- Sundeck
- Courtyard
- Grill
- Picnic Area
- Dog Park
Apartment Features
Washer/Dryer
Air Conditioning
Dishwasher
Walk-In Closets
Island Kitchen
Granite Countertops
Microwave
Refrigerator
Indoor Features
- Washer/Dryer
- Air Conditioning
- Heating
- Ceiling Fans
- Smoke Free
- Double Vanities
- Tub/Shower
Kitchen Features & Appliances
- Dishwasher
- Disposal
- Ice Maker
- Granite Countertops
- Stainless Steel Appliances
- Island Kitchen
- Kitchen
- Microwave
- Oven
- Refrigerator
- Freezer
Model Details
- Built-In Bookshelves
- Views
- Walk-In Closets
- Large Bedrooms
- Balcony
- Patio
An equal distance from Charlotte and Raleigh, Greensboro has been nicknamed the Gate City due to its convenient location. With the Blue Ridge Mountains to the west and beach access to the east, diverse destinations are just a short drive from Greensboro.
There are also a number of varied attractions in Greensboro. The Greensboro Coliseum Complex hosts a wide range of events, from championship basketball games to world-class concerts. A testimony to courage and the potential to enact change, the International Civil Rights Center and Museum honors the Greensboro Four and inspires many to this day. The Greensboro Science Center offers interactive exhibits to ignite curiosity about the natural world. The Sedgefield Country Club hosts the Wyndham Championship every year, and Wet n Wild Emerald Pointe pleases thrill seekers of all ages.
Accessible to Piedmont Triad International Airport as well as Interstates 40, 73, 85, and 840, Greensboro affords residents easy commutes and travels.
Learn more about living in GreensboroCompare neighborhood and city base rent averages by bedroom.
| Greensboro, NC | ||
|---|---|---|
| Studio | - | $1,022 |
| 1 Bedroom | $1,691 | $1,167 |
| 2 Bedrooms | $2,021 | $1,312 |
| 3 Bedrooms | $3,047 | $1,616 |
- Controlled Access
- Maintenance on site
- Property Manager on Site
- Pet Play Area
- Pet Washing Station
- EV Charging
- Elevator
- Business Center
- Clubhouse
- Lounge
- Breakfast/Coffee Concierge
- Conference Rooms
- Gated
- Sundeck
- Courtyard
- Grill
- Picnic Area
- Dog Park
- Fitness Center
- Spa
- Pool
- Walking/Biking Trails
- 1, 2 and 3 Bedroom Homes
- 9-Foot Ceilings
- Bevi Smart Water Cooler
- Bocce Ball Court
- Built-In Shelves*
- Cable & Internet
- Complimentary Starbucks Coffee Bar
- Controlled Access/Gated Community
- Convenience and Walkability to Grandover Village
- Designer Energy Efficient Lighting
- Double Vanities in Bathrooms*
- Electric Car Charging Stations
- Elevator Access in Select Buildings
- Energy Star Rated GE Stainless Steel Appliances
- French Door Refrigerators
- Garages Available
- Golf Course Views*
- Golf Simulator Lounge
- Immersive Hydrow Rower Machine
- Impressive 6,000 Square Foot Clubhouse
- Kitchen Islands*
- Large Walk-In Closets
- Leash-Free Bark Park
- Linen Storage
- Located on Grandover Golf Course
- Luxurious Wood-Finish Flooring
- Monthly Resident Social Events
- On-Site Maintenance
- Peloton High-Tech Stationary Bikes
- Pet-Friendly Community
- Private Conference Room Available
- Private Patio/Balcony
- Programmable Thermostats
- Serene Focus Rooms
- Smart Locks
- Smoke-Free Community
- Smooth, Ceramic Cooktop Stoves
- Spacious, Open-Concept Floor Plans
- Sparkling Swimming Pool with Spacious Sundeck
- Tile Backsplashes
- Two Cornhole Pavilions with Grills
- Two Custom Kitchen Finish Packages Available
- Under Cabinet Lighting in Kitchen
- Walk-In Showers and/or Garden Tubs Available*
- Wall Mounted Ceiling Fan Controls
- Washer and Dryer Included
- Wheelchair Access*
- Yoga Studio with On-Demand Fitness
- Washer/Dryer
- Air Conditioning
- Heating
- Ceiling Fans
- Smoke Free
- Double Vanities
- Tub/Shower
- Dishwasher
- Disposal
- Ice Maker
- Granite Countertops
- Stainless Steel Appliances
- Island Kitchen
- Kitchen
- Microwave
- Oven
- Refrigerator
- Freezer
- Built-In Bookshelves
- Views
- Walk-In Closets
- Large Bedrooms
- Balcony
- Patio
| Monday | 9am - 6pm |
|---|---|
| Tuesday | 9am - 6pm |
| Wednesday | 9am - 6pm |
| Thursday | 9am - 6pm |
| Friday | 9am - 6pm |
| Saturday | 10am - 4pm |
| Sunday | Closed |
| Colleges & Universities | Distance | ||
|---|---|---|---|
| Colleges & Universities | Distance | ||
| Drive: | 4 min | 1.1 mi | |
| Drive: | 15 min | 7.2 mi | |
| Drive: | 13 min | 8.8 mi | |
| Drive: | 16 min | 9.7 mi |


 The GreatSchools Rating helps parents compare schools within a state based on a variety of school quality indicators and provides a helpful picture of how effectively each school serves all of its students. Ratings are on a scale of 1 (below average) to 10 (above average) and can include test scores, college readiness, academic progress, advanced courses, equity, discipline and attendance data. We also advise parents to visit schools, consider other information on school performance and programs, and consider family needs as part of the school selection process.
View GreatSchools Rating Methodology
Data provided by GreatSchools.org © 2026. All rights reserved.
Scores provided by
 What do Walkability, Transit, Drivability, and Bikeability mean?
Walkability measures the walking distance to day-to-day needs.
Transit measures access to public transportation.
Drivability measures congestion, parking availability, and access to major roads.
Bikeability measures the suitability for cycling.
How It Works
What do Walkability, Transit, Drivability, and Bikeability mean?
Walkability measures the walking distance to day-to-day needs.
Transit measures access to public transportation.
Drivability measures congestion, parking availability, and access to major roads.
Bikeability measures the suitability for cycling.
How It Works
Traffic
BusyAirport
CalmBusinesses
CalmScores provided by
HowLoud What is a Sound Score Rating? A Sound Score Rating aggregates noise caused by vehicle traffic, airplane traffic and local sources. How It Works8 West Photos
-
-
1BR,1BA-Green 818 SF
-
-
-
-
-
-
-
Models
-
1 Bedroom
-
1 Bedroom
-
1 Bedroom
-
1 Bedroom
-
1 Bedroom
-
2 Bedrooms
Nearby Apartments
Within 50 Miles of 8 West
-
Hawthorne Bridford
1402 Bridford Pky
Greensboro, NC 27407
$1,280 - $1,924
1-3 Br 3.3 mi
-
Park Place
2 Hiltin Pl
Greensboro, NC 27409
$1,149 - $1,599
2-3 Br 5.1 mi
-
Madison Woods
5505 Tomahawk Dr
Greensboro, NC 27410
$1,139 - $1,534
1-3 Br 6.0 mi
-
Piedmont Place
5817 Garden Village Ct
Greensboro, NC 27410
$1,511 - $2,219
1-2 Br 7.7 mi
-
Brassfield Park Apartments
1921 New Garden Rd
Greensboro, NC 27410
$1,033 - $1,821
1-3 Br 9.1 mi
-
Retreat at Sixty-Eight
1800 Kauri Cliffs Pt
Greensboro, NC 27409
$1,475 - $2,075
1-3 Br 10.2 mi
8 West has units with in‑unit washers and dryers, making laundry day simple for residents.
Utilities are not included in rent. Residents should plan to set up and pay for all services separately.
Parking is available at 8 West. Contact this property for details.
8 West has one to three-bedrooms with rent ranges from $1,524/mo. to $3,320/mo.
Yes, 8 West welcomes pets. Breed restrictions, weight limits, and additional fees may apply. View this property's pet policy.
A good rule of thumb is to spend no more than 30% of your gross income on rent. Based on the lowest available rent of $1,524 for a one-bedroom, you would need to earn about $60,960 per year to qualify. Want to double-check your budget? Calculate how much rent you can afford with our Rent Affordability Calculator.
8 West is offering Specials for eligible applicants, with rental rates starting at $1,524.
Yes! 8 West offers 18 Matterport 3D Tours. Explore different floor plans and see unit level details, all without leaving home.
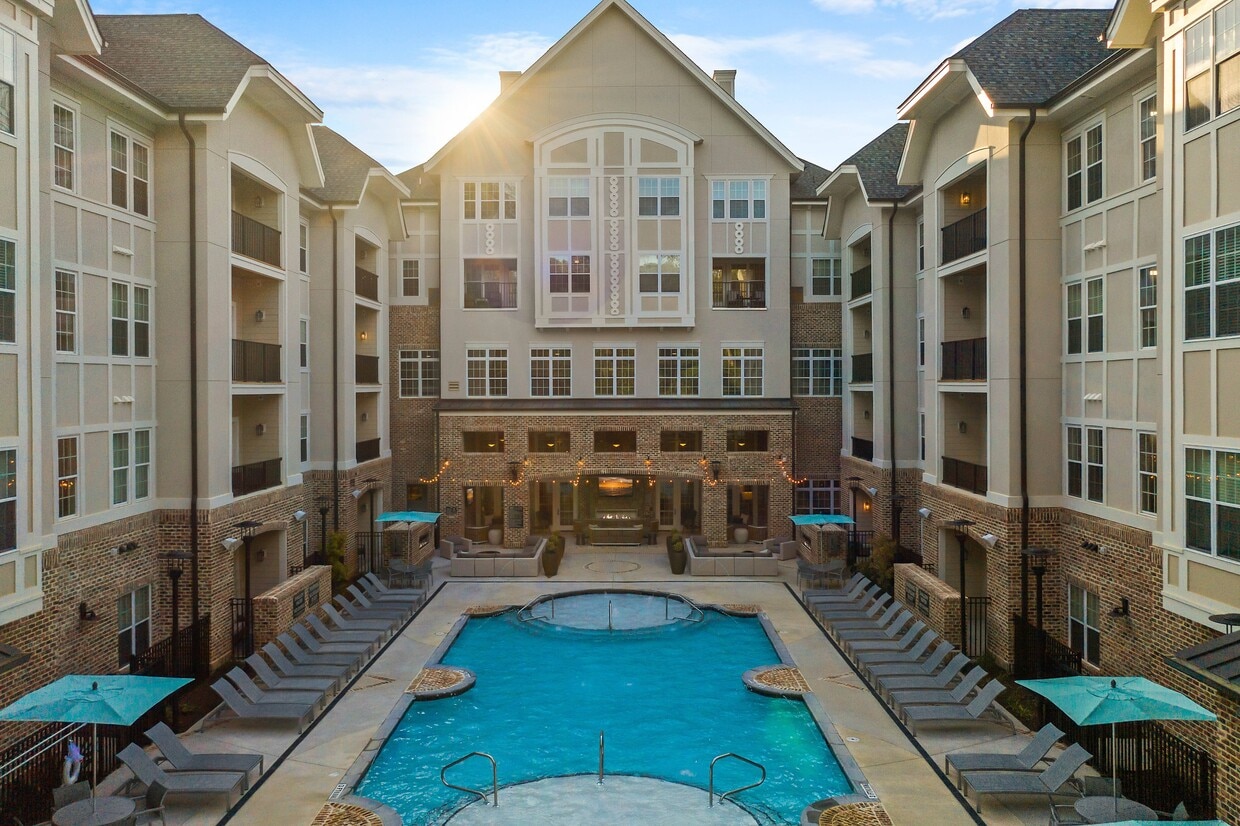
6004 Grandover Village Rd
Greensboro, NC 27407