$14,000
/ Month
7947 Chartwell Ln
Fort Worth, TX 76120
Favorites
817-821-6279
-
Bedrooms
5
-
Bathrooms
6
-
Square Feet
5,832 sq ft
-
Available
Available Aug 21
Highlights
- Two Primary Bedrooms
- Gated Community
- Built-In Refrigerator
- Open Floorplan
- Great Room with Fireplace
- 3 Fireplaces
7947 Chartwell Ln

Favorites
About This Home
$12,000 deposit,
Available Aug 21
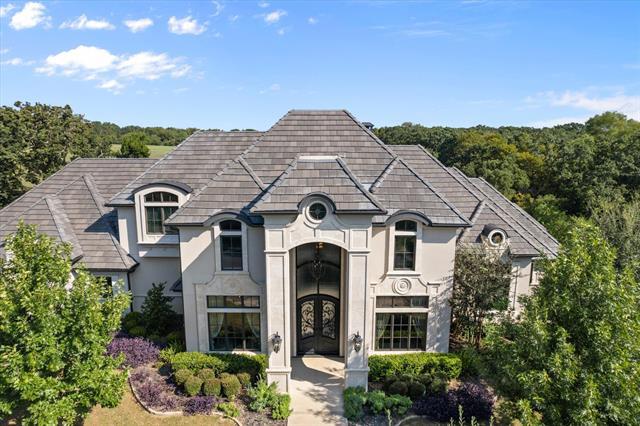
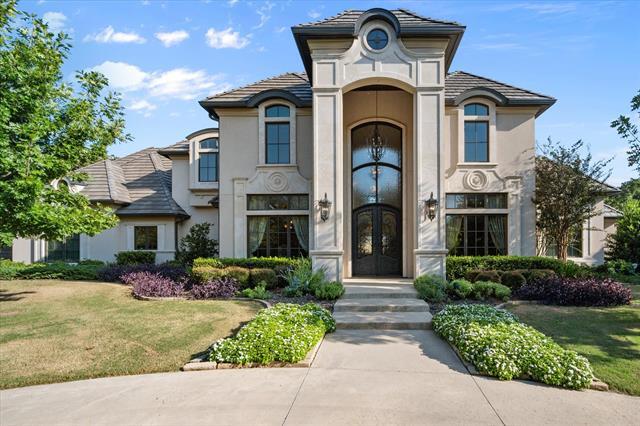
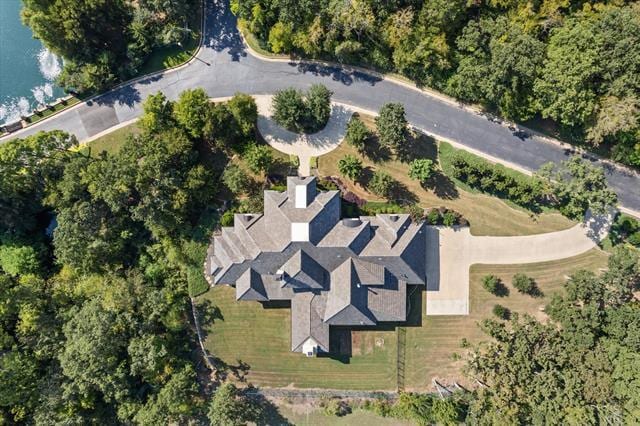
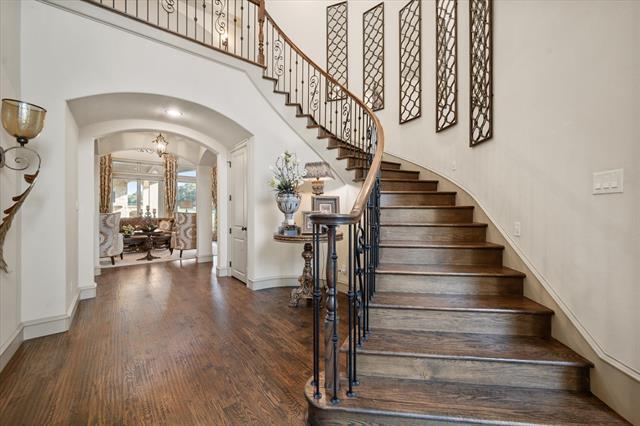
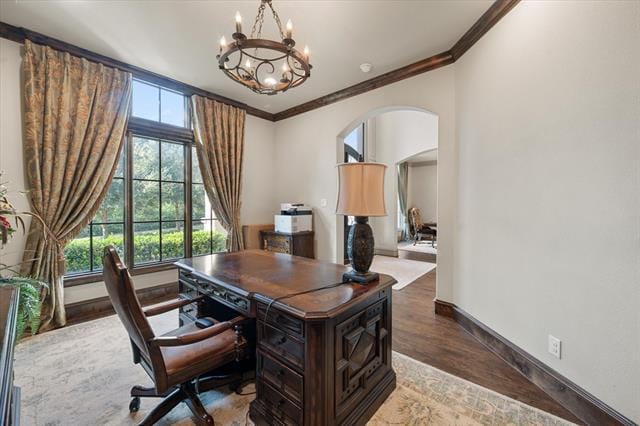
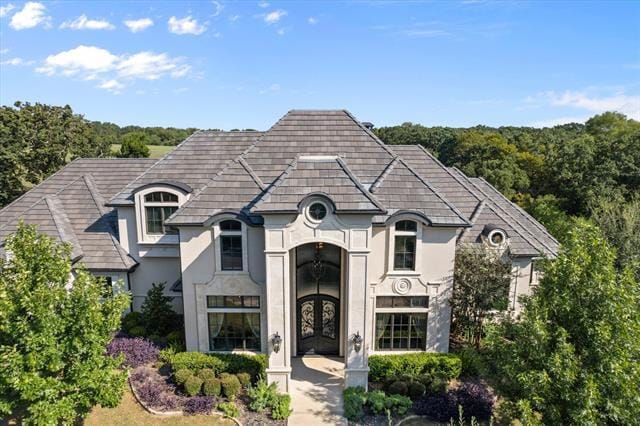
Lease list price is unfurnished, Furnished pricing negotiable based on terms etc. Elegance & style come together in this one-of-a-kind architectural masterpiece that is located in the middle of DFW metroplex in the highly desirable gated community of Somerset Estates. The grand entrance design & beautifully landscaped yard sets the tone for this majestic home. Entering the gorgeous wrought iron double doors, you instantly see the quality of the high-end materials used to construct this 5-bedroom 7-bath home. The sweeping staircase greets you as you enter your way into the open floor plan with an abundance of natural light that is ideal for entertaining. The oversized eat-in gourmet kitchen & butler's pantry is perfect for the food prep space needed while overlooking the expansive great room. This space is ideal for family gatherings & will be the focal point for many future memories. The primary suite will spoil you with a spacious dual vanity bathroom & sauna. Key features: game room, 2nd primary suite, outdoor living space, study, dog washroom & 3 car garage. Property is available for lease as well.
7947 Chartwell Ln is a house located in Tarrant County and the 76120 ZIP Code. This area is served by the Fort Worth Independent School District attendance zone.
* Price shown is base rent. Excludes user-selected optional fees and variable or usage-based fees and required charges due at or prior to move-in or at move-out. Price, availability, fees, and any applicable rent special are subject to change without notice.
* Square footage definitions vary. Displayed square footage is approximate.
Home Details
Home Type
Single Family Detached Home
Year Built
Built in 2017
Attic
Attic Fan
Bedrooms and Bathrooms
Double Master Bedroom
In-Law or Guest Suite
Double Vanity
7 Bathrooms
5 Bedrooms
Eco-Friendly Details
ENERGY STAR Qualified Equipment for Heating
Flooring
Wood
Ceramic Tile
Carpet
Home Design
Traditional Architecture
Wood Siding
Brick Exterior Construction
Concrete Siding
Stucco
Slab Foundation
Home Security
Smart Home
Interior Spaces
Open Floorplan
Great Room with Fireplace
3 Fireplaces
Den with Fireplace
Cathedral Ceiling
Built-In Features
Woodwork
Dry Bar
Chandelier
Ceiling Fan
Wood Burning Fireplace
Gas Fireplace
5,832 Sq Ft Home
Fireplace Features Masonry
2-Story Property
Wired For Sound
Decorative Lighting
Kitchen
Built-In Refrigerator
Granite Countertops
Warming Drawer
Built-In Gas Range
Butlers Pantry
Eat-In Kitchen
Electric Oven
Kitchen Island
Ice Maker
Microwave
Dishwasher
Disposal
Listing and Financial Details
Property Available on 8/21/26
Legal Lot and Block 17 / 1
Assessor Parcel Number 07633068
Tenant pays for electricity, gas, insurance, sewer, trash collection
Residential Lease
Lot Details
1.23 Acre Lot
Adjacent to Greenbelt
Lawn
Landscaped
Wrought Iron Fence
Back Yard
Chain Link Fence
Flag Lot
Sprinkler System
Outdoor Features
Outdoor Fireplace
Outdoor Living Area
Outdoor Kitchen
Covered Patio or Porch
Outdoor Grill
Parking
Circular Driveway
3 Car Attached Garage
Side Facing Garage
Schools
Elliott Elementary School
Jean Mcclung Middle School
Eastern Hills High School
Utilities
Central Air
High Speed Internet
Heating System Uses Natural Gas
Cable TV Available
Vented Exhaust Fan
Community Details
Overview
$480 Monthly HOA Fees
Somerset Estates HOA
Somerset Estates Subdivision
Association fees include ground maintenance
Pet Policy
No Pets Allowed
Security
Gated Community
Fees and Policies
The fees listed below are community-provided and may exclude utilities or add-ons. All payments are made directly to the property and are non-refundable unless otherwise specified. Use the Cost Calculator to determine costs based on your needs.
-
One-Time Basics
-
Due at Application
-
Application Fee Per ApplicantCharged per applicant.$150
-
-
Due at Move-In
-
Security Deposit - RefundableCharged per unit.$12,000
-
-
Due at Application
-
Garage Lot
Property Fee Disclaimer: Based on community-supplied data and independent market research. Subject to change without notice. May exclude fees for mandatory or optional services and usage-based utilities.
Contact
- Listed by Justin Lackey | Dynamic Real Estate Group
- Phone Number
- Contact
-
Source
 North Texas Real Estate Information System, Inc.
Copyright © 2026 North Texas Real Estate Information Systems, Inc. All rights reserved. All information provided by the listing agent/broker is deemed reliable but is not guaranteed and should be independently verified.
Location
Get Directions
Situated between Arlington and Downtown Fort Worth, Handley provides residents with easy access to the Interstate 820 Loop, Interstate 30, and State Highway 180. The area's apartments and homes for rent keep locals close to all the action in the Metroplex, with Fort Worth approximately 10 miles away and Dallas about 30 miles away. A strong neighborhood association keeps the historic district of this town alive, and it hosts the Handley Street Fest and Car Show on the second Saturday of each October.
Residents don't have to travel downtown to enjoy great food and shopping. The Historic Handley Antique Mall and Cafe on Handley Drive fits the bill close to home, with a variety of shopping options as well as a restaurant and bakery in the back.
Learn more about living in Handley
Amenities
- High Speed Internet Access
- Air Conditioning
- Heating
- Ceiling Fans
- Cable Ready
- Double Vanities
- Fireplace
- Dishwasher
- Disposal
- Ice Maker
- Granite Countertops
- Pantry
- Island Kitchen
- Eat-in Kitchen
- Kitchen
- Microwave
- Oven
- Range
- Refrigerator
- Warming Drawer
- Hardwood Floors
- Carpet
- Tile Floors
- Attic
- Vaulted Ceiling
- Gated
- Fenced Lot
- Grill
Education
| Colleges & Universities | Distance | ||
|---|---|---|---|
| Colleges & Universities | Distance | ||
| Drive: | 11 min | 5.9 mi | |
| Drive: | 13 min | 6.8 mi | |
| Drive: | 19 min | 10.8 mi | |
| Drive: | 17 min | 11.1 mi |
7947 Chartwell Ln is within 11 minutes or 5.9 miles from UT Arlington. It is also near Texas Wesleyan University and Tarrant Co. Coll., North East.
Schools


Public Elementary School
Grades PK-5
398 Students
Attendance Zone
Public Middle School
Grades 6-8
513 Students
Attendance Zone
Public High School
Grades 9-12
1,189 Students
Attendance Zone
Private Elementary, Middle & High School
Grades PK-12
Nearby
Private High School
Grades 9-12
24 Students
Nearby
School data provided by
 The GreatSchools Rating helps parents compare schools within a state based on a variety of school quality indicators and provides a helpful picture of how effectively each school serves all of its students. Ratings are on a scale of 1 (below average) to 10 (above average) and can include test scores, college readiness, academic progress, advanced courses, equity, discipline and attendance data. We also advise parents to visit schools, consider other information on school performance and programs, and consider family needs as part of the school selection process.
View GreatSchools Rating Methodology
Data provided by GreatSchools.org © 2026. All rights reserved.
The GreatSchools Rating helps parents compare schools within a state based on a variety of school quality indicators and provides a helpful picture of how effectively each school serves all of its students. Ratings are on a scale of 1 (below average) to 10 (above average) and can include test scores, college readiness, academic progress, advanced courses, equity, discipline and attendance data. We also advise parents to visit schools, consider other information on school performance and programs, and consider family needs as part of the school selection process.
View GreatSchools Rating Methodology
Data provided by GreatSchools.org © 2026. All rights reserved.
Transportation options available in Fort Worth include Fort Worth Central Station, located 10.7 miles from 7947 Chartwell Ln. 7947 Chartwell Ln is near Dallas-Fort Worth International, located 20.6 miles or 31 minutes away, and Dallas Love Field, located 28.5 miles or 41 minutes away.
| Transit / Subway | Distance | ||
|---|---|---|---|
| Transit / Subway | Distance | ||
| Drive: | 16 min | 10.7 mi | |
| Drive: | 17 min | 10.8 mi | |
| Drive: | 21 min | 11.5 mi | |
| Drive: | 18 min | 11.7 mi | |
| Drive: | 23 min | 13.6 mi |
| Commuter Rail | Distance | ||
|---|---|---|---|
| Commuter Rail | Distance | ||
| Drive: | 13 min | 7.4 mi | |
| Drive: | 17 min | 7.5 mi | |
|
|
Drive: | 16 min | 10.7 mi |
| Drive: | 16 min | 10.7 mi | |
| Drive: | 17 min | 10.8 mi |
| Airports | Distance | ||
|---|---|---|---|
| Airports | Distance | ||
|
Dallas-Fort Worth International
|
Drive: | 31 min | 20.6 mi |
|
Dallas Love Field
|
Drive: | 41 min | 28.5 mi |
Getting Around
 What do Walkability, Transit, Drivability, and Bikeability mean?
Walkability measures the walking distance to day-to-day needs.
Transit measures access to public transportation.
Drivability measures congestion, parking availability, and access to major roads.
Bikeability measures the suitability for cycling.
How It Works
What do Walkability, Transit, Drivability, and Bikeability mean?
Walkability measures the walking distance to day-to-day needs.
Transit measures access to public transportation.
Drivability measures congestion, parking availability, and access to major roads.
Bikeability measures the suitability for cycling.
How It Works
Somewhat Walkable
Walkability
30
/ 100
Minimal Public Transit
Transit
0
/ 100
Exceptionally Drivable
Drivability
90
/ 100
Fairly Bikeable
Bikeability
40
/ 100
Scores provided by
What do Walkability, Transit, Drivability, and Bikeability mean?
Walkability measures the walking distance to day-to-day needs.
Transit measures access to public transportation.
Drivability measures congestion, parking availability, and access to major roads.
Bikeability measures the suitability for cycling.
How It Works
Active
Soundscore™
79
/ 100
Traffic
BusyAirport
CalmBusinesses
CalmScores provided by
HowLoud What is a Sound Score Rating? A Sound Score Rating aggregates noise caused by vehicle traffic, airplane traffic and local sources. How It WorksTime and distance from 7947 Chartwell Ln.
| Shopping Centers | Distance | ||
|---|---|---|---|
| Shopping Centers | Distance | ||
| Drive: | 4 min | 1.7 mi | |
| Drive: | 4 min | 1.9 mi | |
| Drive: | 5 min | 2.4 mi |
7947 Chartwell Ln has 3 shopping centers within 2.4 miles, which is about a 5-minute drive. The miles and minutes will be for the farthest away property.
| Parks and Recreation | Distance | ||
|---|---|---|---|
| Parks and Recreation | Distance | ||
|
UT Arlington Planetarium
|
Drive: | 12 min | 6.0 mi |
|
River Legacy Parks
|
Drive: | 14 min | 7.5 mi |
|
River Legacy Living Science Center
|
Drive: | 13 min | 7.6 mi |
|
Botanical Research Institute of Texas
|
Drive: | 17 min | 11.0 mi |
|
Trinity Trails
|
Drive: | 21 min | 13.1 mi |
7947 Chartwell Ln has 5 parks within 13.1 miles, including UT Arlington Planetarium, River Legacy Living Science Center, and River Legacy Parks.
| Hospitals | Distance | ||
|---|---|---|---|
| Hospitals | Distance | ||
| Drive: | 10 min | 5.4 mi | |
| Drive: | 10 min | 5.5 mi | |
| Drive: | 10 min | 5.6 mi |
7947 Chartwell Ln has 3 hospitals within 5.6 miles, the nearest is Texas Health Arlington Memorial Hospital which is 5.4 miles away and a 10 minute drive.
| Military Bases | Distance | ||
|---|---|---|---|
| Military Bases | Distance | ||
| Drive: | 26 min | 16.7 mi | |
| Drive: | 30 min | 18.3 mi |
7947 Chartwell Ln is 16.7 miles from Dallas Naval Air Station, and is convenient to other military bases, including NAS Fort Worth Joint Reserve Base.
You May Also Like
Similar Rentals Nearby

7947 Chartwell Ln
Fort Worth, TX 76120