$2,975
Total Monthly Price
7866 Dogue Indian Cir
Lorton, VA 22079
Favorites
888-278-5840
-
Bedrooms
4
-
Bathrooms
3
-
Square Feet
--
-
Available
Available Now
Highlights
- Tennis Courts
- Eat-In Gourmet Kitchen
- View of Trees or Woods
- Open Floorplan
- Colonial Architecture
- Deck
7866 Dogue Indian Cir

Favorites
About This Home
Available Now
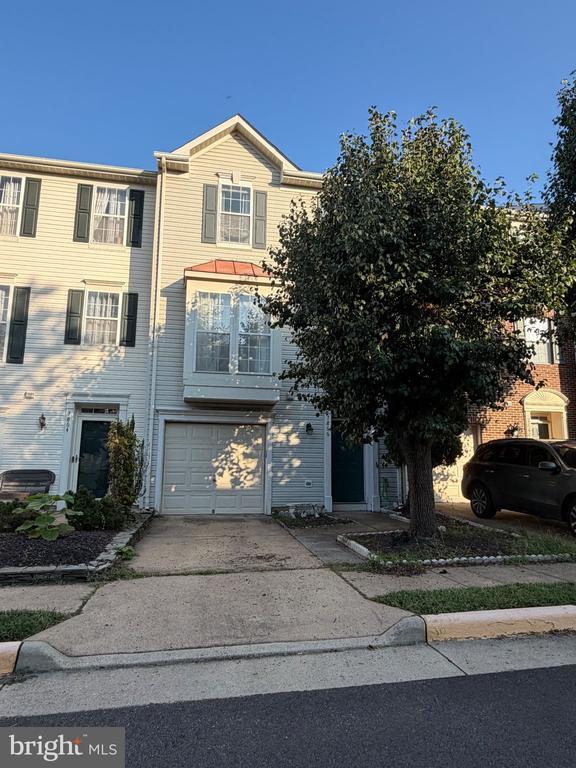
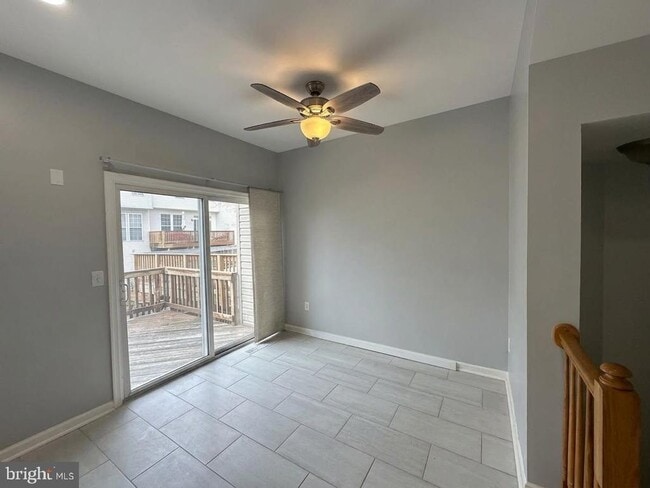
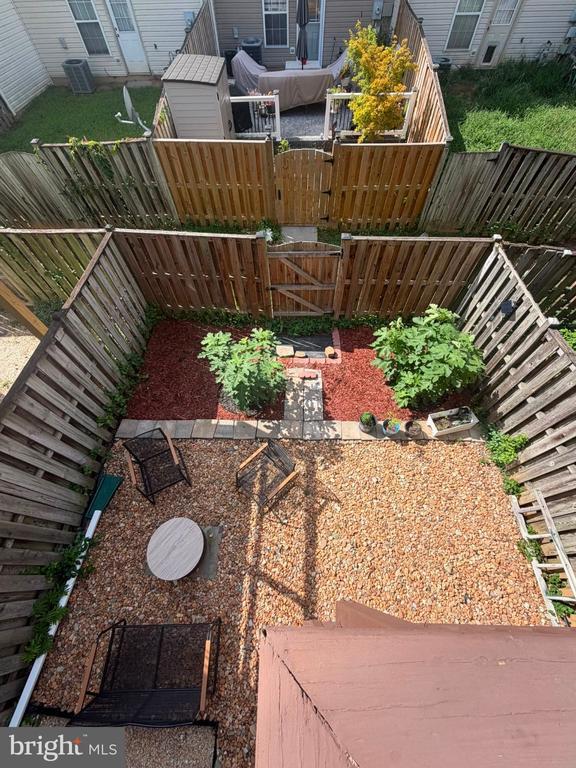
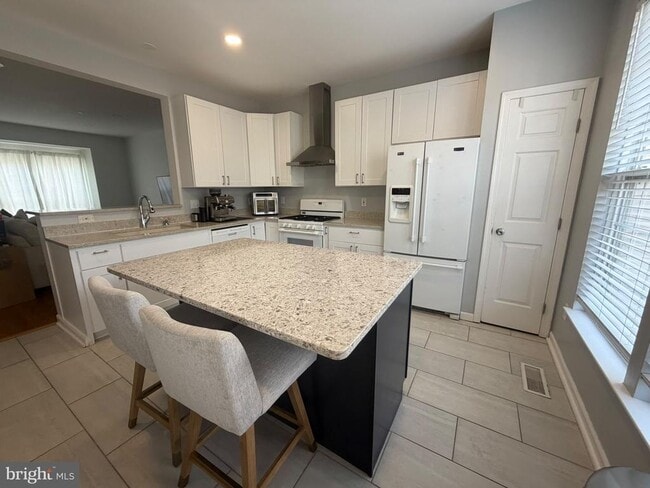
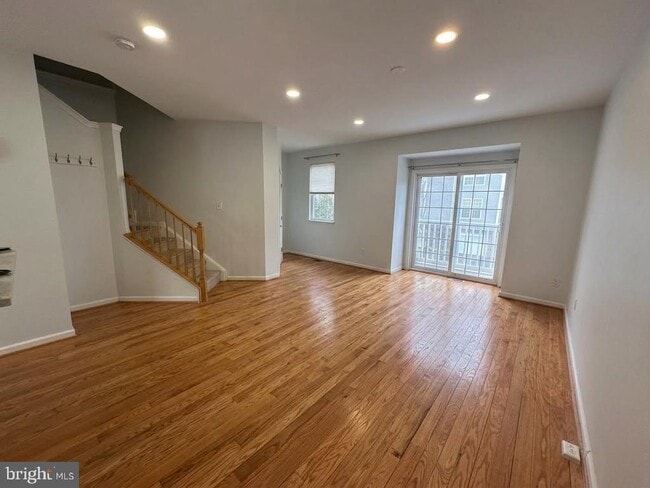
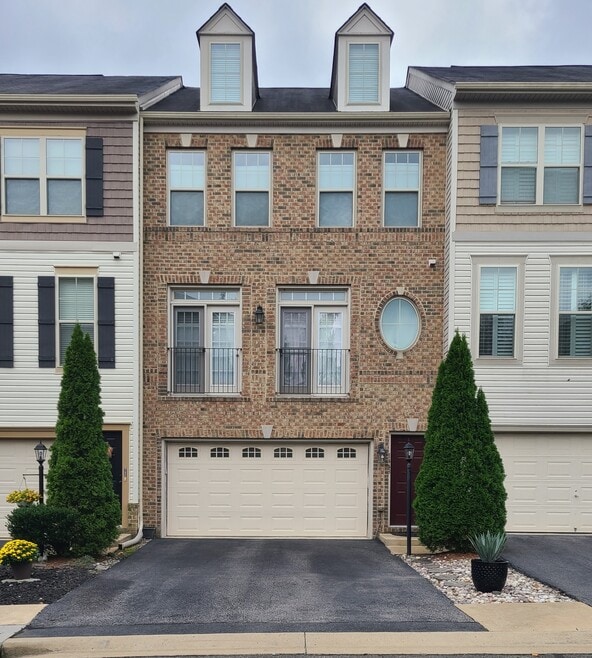
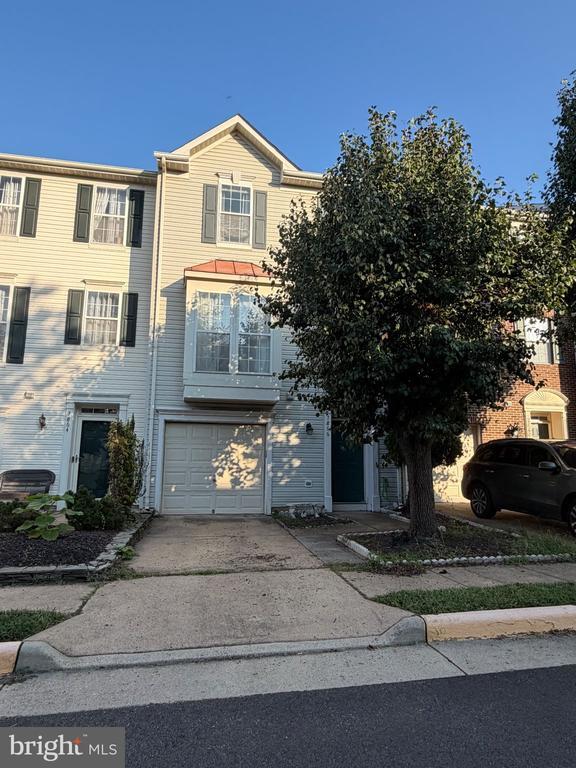
Welcome to this stunning, fully updated 3-level townhome in the highly desirable Mason's Passage community! Boasting modern upgrades from top to bottom, this turnkey residence perfectly balances luxury, convenience, and a low- maintenance lifestyle. The heart of the home features a sun-drenched Chef's kitchen complete with premium new cabinetry, sleek finishes, and an expansive center island with bar seating—perfect for casual dining and entertaining. Bright, open-concept living spaces flow seamlessly with brand-new recessed LED lighting, beautiful hardwoods, and high-durability Luxury Vinyl Plank (LVP) flooring throughout (no carpet!). Retreat to the spacious upper-level primary suite, showcasing a private, newly added en-suite bath and a generous walk-in closet.Enjoy incredible outdoor versatility with a second-floor deck right off the main living area, alongside a private, fully fenced backyard that backs to a serene tree buffer. Parking is a breeze with an attached 1-car garage (featuring inside access), a private driveway space, and an included neighborhood visitor pass. Unbeatable commuter location just minutes to Fort Belvoir, the Pentagon, and downtown Washington, D.C. Enjoy rapid access to I-95, Route 1, the VRE, and local transit hubs. Intentionally designed for effortless upkeep, this home is ideal for busy professionals and military personnel alike. Proudly military- and government-friendly with PCS/diplomatic clauses welcomed and an easy online application process.
7866 Dogue Indian Cir is a townhome located in Fairfax County and the 22079 ZIP Code. This area is served by the Fairfax County Public Schools attendance zone.
* Price shown is total price based on community-supplied monthly required fees. Excludes user-selected optional fees and variable or usage-based fees and required charges due at or prior to move-in or at move-out. Price, availability, fees, and any applicable rent special are subject to change without notice.
* Square footage definitions vary. Displayed square footage is approximate.
Home Details
Home Type
Interior Unit Townhome
Year Built
Built in 2000 | Remodeled in 2023
Bedrooms and Bathrooms
Walk-In Closet
4 Bathrooms
En-Suite Bathroom
Dual Flush Toilets
4 Bedrooms
Flooring
Wood
Luxury Vinyl Plank Tile
Home Design
Colonial Architecture
Shake Roof
Vinyl Siding
Asphalt Roof
Slab Foundation
Entry on the 1st floor
Home Security
Storm Doors
Carbon Monoxide Detectors
Fire and Smoke Detector
Interior Spaces
Open Floorplan
Recreation Room
Family Room Off Kitchen
Recessed Lighting
Sliding Doors
Ceiling height of 9 feet or more
Combination Dining and Living Room
Ceiling Fan
Window Screens
Insulated Doors
Six Panel Doors
1,336 Sq Ft Home
Property has 3 Levels
Sliding Windows
Insulated Windows
Double Hung Windows
Kitchen
Eat-In Gourmet Kitchen
Breakfast Area or Nook
Gas Oven or Range
Stove
Freezer
Ice Maker
Built-In Microwave
Dishwasher
Range Hood
Disposal
Laundry
Laundry Room
Gas Dryer
Laundry on main level
Washer
Listing and Financial Details
Security Deposit $3,100
Requires 1 Month of Rent Paid Up Front
12-Month Min and 24-Month Max Lease Term
Available 10/1/26
Assessor Parcel Number 1074 19 0052
Tenant pays for all utilities
The owner pays for accounting/legal, advertising/licenses and permits, association fees, insurance, management, parking fee, repairs, personal property taxes, real estate taxes, trash collection
Rent includes hoa/condo fee, HVAC maint, parking, recreation facility, trash removal
Residential Lease
Location
Suburban Location
Lot Details
1,550 Sq Ft Lot
Backs to Trees or Woods
East Facing Home
Property is in excellent condition
Privacy Fence
Wood Fence
Back Yard Fenced
Cleared Lot
Outdoor Features
Tennis Courts
Deck
Patio
Playground
Play Equipment
Parking
1 Car Direct Access Garage
Front Facing Garage
On-Street Parking
Garage Door Opener
1 Driveway Space
Schools
Gunston Elementary School
Hayfield Secondary Middle School
Hayfield High School
Utilities
Programmable Thermostat
Forced Air Heating and Cooling System
Heating System Uses Natural Gas
Cable TV Available
Underground Utilities
Natural Gas Water Heater
200+ Amp Service
Public Septic
Cooling System Utilizes Natural Gas
Vented Exhaust Fan
Views
Views of Woods
Community Details
Overview
No Home Owners Association
Masons Passage Subdivision
Building Winterized
Pet Policy
Pets allowed on a case-by-case basis
Contact
- Listed by Derek J. Greene | The Greene Realty Group
- Phone Number
- Contact
-
Source
 Bright MLS, Inc.
Copyright © 2026 Bright MLS, Inc.
Location
Get Directions
Situated about 19 miles south of Washington, DC, Lorton is a tranquil suburb rich in historic character and natural beauty. Lorton is brimming with red-brick buildings as well as historical attractions like Gunston Hall Plantation and Stempson House. Lorton’s many peaceful residential neighborhoods are adorned lush landscaping and tree-lined streets.
Lorton is also ripe with opportunities for outdoor recreation, with large expanses of sprawling parks, scenic golf courses, and miles of mountain-biking trails. The Occoquan River flows to the south of Lorton, providing ample options for water-based recreation as well.
Shopping abounds throughout Lorton, with numerous strip malls and plazas in town. Retail destinations like Springfield Town Center, Kingstowne Towne Center, and Potomac Mills are all easily accessible via I-95 in addition to a wide variety of employers and attractions in Northern Virginia and Washington, DC.
Learn more about living in Lorton
Amenities
- Dishwasher
Education
| Colleges & Universities | Distance | ||
|---|---|---|---|
| Colleges & Universities | Distance | ||
| Drive: | 13 min | 6.6 mi | |
| Drive: | 14 min | 8.4 mi | |
| Drive: | 23 min | 14.0 mi | |
| Drive: | 25 min | 14.4 mi |
7866 Dogue Indian Cir is within 13 minutes or 6.6 miles from NOVA, Medical Edu. Campus. It is also near NOVA, Woodbridge Campus and NOVA, Annandale Campus.
Schools

Public Elementary School
Grades PK-5
555 Students
Attendance Zone
Public Middle & High School
Grades 6-12
3,267 Students
Attendance Zone
Private Elementary School
Grades PK-5
229 Students
Nearby
Private Elementary, Middle & High School
Grades K-12
45 Students
Nearby
School data provided by
 The GreatSchools Rating helps parents compare schools within a state based on a variety of school quality indicators and provides a helpful picture of how effectively each school serves all of its students. Ratings are on a scale of 1 (below average) to 10 (above average) and can include test scores, college readiness, academic progress, advanced courses, equity, discipline and attendance data. We also advise parents to visit schools, consider other information on school performance and programs, and consider family needs as part of the school selection process.
View GreatSchools Rating Methodology
Data provided by GreatSchools.org © 2026. All rights reserved.
The GreatSchools Rating helps parents compare schools within a state based on a variety of school quality indicators and provides a helpful picture of how effectively each school serves all of its students. Ratings are on a scale of 1 (below average) to 10 (above average) and can include test scores, college readiness, academic progress, advanced courses, equity, discipline and attendance data. We also advise parents to visit schools, consider other information on school performance and programs, and consider family needs as part of the school selection process.
View GreatSchools Rating Methodology
Data provided by GreatSchools.org © 2026. All rights reserved.
Transportation options available in Lorton include Franconia-Springfield, located 8.0 miles from 7866 Dogue Indian Cir. 7866 Dogue Indian Cir is near Ronald Reagan Washington Ntl, located 17.7 miles or 29 minutes away, and Washington Dulles International, located 30.0 miles or 53 minutes away.
| Transit / Subway | Distance | ||
|---|---|---|---|
| Transit / Subway | Distance | ||
|
|
Drive: | 14 min | 8.0 mi |
|
|
Drive: | 18 min | 11.1 mi |
| Commuter Rail | Distance | ||
|---|---|---|---|
| Commuter Rail | Distance | ||
|
|
Drive: | 4 min | 1.7 mi |
|
|
Drive: | 4 min | 1.7 mi |
|
|
Drive: | 7 min | 3.6 mi |
|
|
Drive: | 15 min | 7.6 mi |
|
|
Drive: | 14 min | 8.0 mi |
| Airports | Distance | ||
|---|---|---|---|
| Airports | Distance | ||
|
Ronald Reagan Washington Ntl
|
Drive: | 29 min | 17.7 mi |
|
Washington Dulles International
|
Drive: | 53 min | 30.0 mi |
Getting Around
 What do Walkability, Transit, Drivability, and Bikeability mean?
Walkability measures the walking distance to day-to-day needs.
Transit measures access to public transportation.
Drivability measures congestion, parking availability, and access to major roads.
Bikeability measures the suitability for cycling.
How It Works
What do Walkability, Transit, Drivability, and Bikeability mean?
Walkability measures the walking distance to day-to-day needs.
Transit measures access to public transportation.
Drivability measures congestion, parking availability, and access to major roads.
Bikeability measures the suitability for cycling.
How It Works
Somewhat Walkable
Walkability
30
/ 100
Limited Public Transit
Transit
20
/ 100
Very Drivable
Drivability
80
/ 100
Fairly Bikeable
Bikeability
40
/ 100
Scores provided by
What do Walkability, Transit, Drivability, and Bikeability mean?
Walkability measures the walking distance to day-to-day needs.
Transit measures access to public transportation.
Drivability measures congestion, parking availability, and access to major roads.
Bikeability measures the suitability for cycling.
How It Works
Active
Soundscore™
71
/ 100
Traffic
BusyAirport
CalmBusinesses
CalmScores provided by
HowLoud What is a Sound Score Rating? A Sound Score Rating aggregates noise caused by vehicle traffic, airplane traffic and local sources. How It WorksTime and distance from 7866 Dogue Indian Cir.
| Shopping Centers | Distance | ||
|---|---|---|---|
| Shopping Centers | Distance | ||
| Drive: | 3 min | 1.1 mi | |
| Drive: | 3 min | 1.3 mi | |
| Drive: | 4 min | 1.6 mi |
7866 Dogue Indian Cir has 3 shopping centers within 1.6 miles, which is about a 4-minute drive. The miles and minutes will be for the farthest away property.
| Parks and Recreation | Distance | ||
|---|---|---|---|
| Parks and Recreation | Distance | ||
|
Meadowood Recreation Area
|
Drive: | 5 min | 2.4 mi |
|
Pohick Bay Regional Park
|
Drive: | 6 min | 3.7 mi |
|
Occoquan Bay National Wildlife Refuge
|
Drive: | 12 min | 5.0 mi |
|
Occoquan Regional Park
|
Drive: | 14 min | 6.0 mi |
|
Mason Neck State Park
|
Drive: | 14 min | 7.0 mi |
7866 Dogue Indian Cir has 5 parks within 7.0 miles, including Meadowood Recreation Area, Pohick Bay Regional Park, and Occoquan Bay National Wildlife Refuge.
| Hospitals | Distance | ||
|---|---|---|---|
| Hospitals | Distance | ||
| Drive: | 9 min | 4.9 mi | |
| Drive: | 12 min | 6.3 mi | |
| Drive: | 16 min | 9.0 mi |
7866 Dogue Indian Cir has 3 hospitals within 9.0 miles, the nearest is Fort Belvoir Community Hospital which is 4.9 miles away and a 9 minute drive.
| Military Bases | Distance | ||
|---|---|---|---|
| Military Bases | Distance | ||
| Drive: | 14 min | 7.1 mi | |
| Drive: | 23 min | 15.4 mi | |
| Drive: | 27 min | 17.7 mi |
7866 Dogue Indian Cir has 3 military bases within 17.7 miles, the nearest is US Coast Guard which is 7.1 miles away and a 14 minute drive.
You May Also Like
Similar Rentals Nearby
-
-
 $4,500Total Monthly PriceTotal Monthly Price NewPrices include all required monthly fees.12 Month LeaseTownhome for Rent
4 Beds, 3.5 Baths, 2,078 sq ft
-
4 Beds$3,632Total Monthly PriceTotal Monthly Price NewPrices include base rent and required monthly fees of $26. Variable costs based on usage may apply.Base Rent:4 Beds$3,6052 Months Free
Fitness Center Dishwasher Refrigerator Kitchen In Unit Washer & Dryer Walk-In Closets
-
 Total Monthly Price New4 Beds$2,711+Total Monthly Price12 Month LeasePrices include required monthly fees of $25 - $110.Base Rent:4 Beds$2,601+Specials
 -
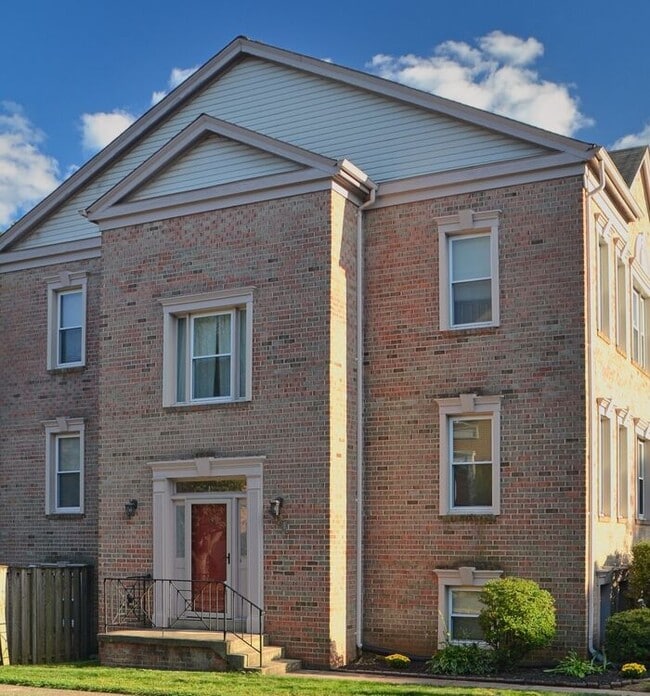
 4 Beds$3,723Total Monthly PriceTotal Monthly Price NewPrices include required monthly fees of $127.Base Rent:4 Beds$3,595Townhome for Rent
 -
 4 Beds$3,123Total Monthly PriceTotal Monthly Price NewPrices include required monthly fees of $127.Base Rent:4 Beds$2,995Townhome for Rent
 -
 4 Beds, 4 Baths, 2,234 sq ft$3,200Total Monthly PriceTotal Monthly Price NewPrices include all required monthly fees.8105 Kenova Ln
 -
 4 Beds, 4 Baths, 2,336 sq ft$3,200Total Monthly PriceTotal Monthly Price NewPrices include all required monthly fees.2190 Oberlin Dr
 -
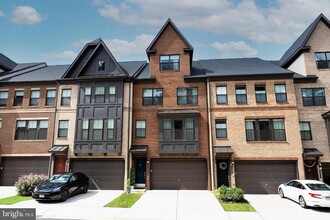 5 Beds, 5 Baths, 3,534 sq ft$6,000Total Monthly PriceTotal Monthly Price NewPrices include all required monthly fees.3806 Rainier Dr
 -

7866 Dogue Indian Cir
Lorton, VA 22079