

2 Beds, 2 Baths, 1,200 sq ft
782 Thornbury Ct
Bartlett, IL 60103
-
Bedrooms
2
-
Bathrooms
3
-
Square Feet
1,641 sq ft
-
Available
Available Now
Highlights
- Loft
- 2 Car Attached Garage
- Living Room
- Laundry Room
- Forced Air Heating and Cooling System
- Dining Room
About This Home

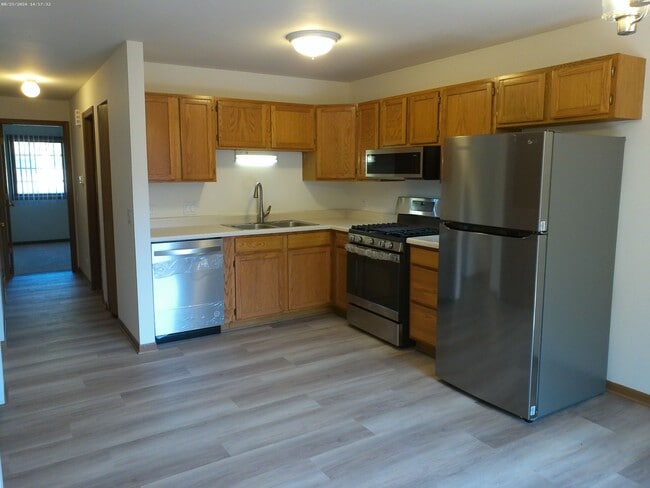
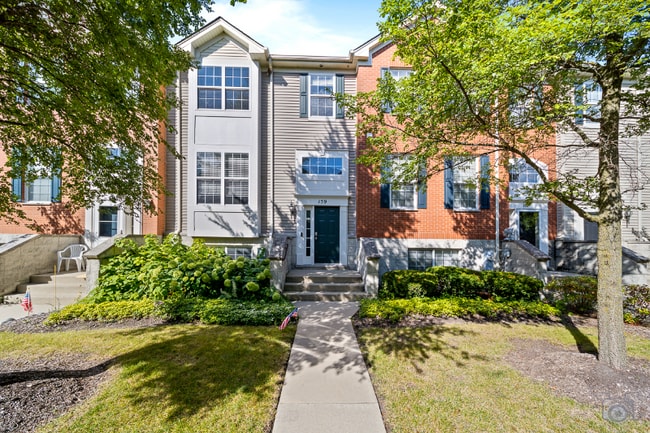
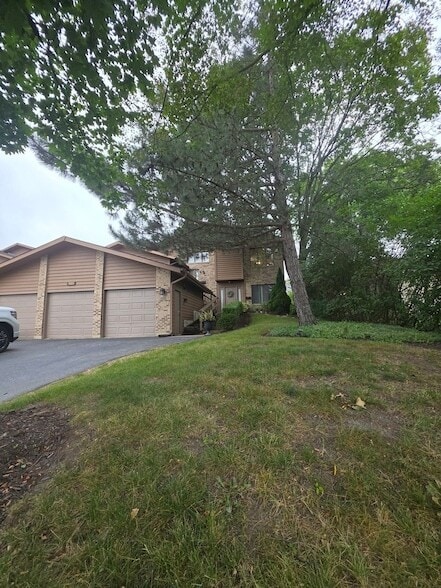
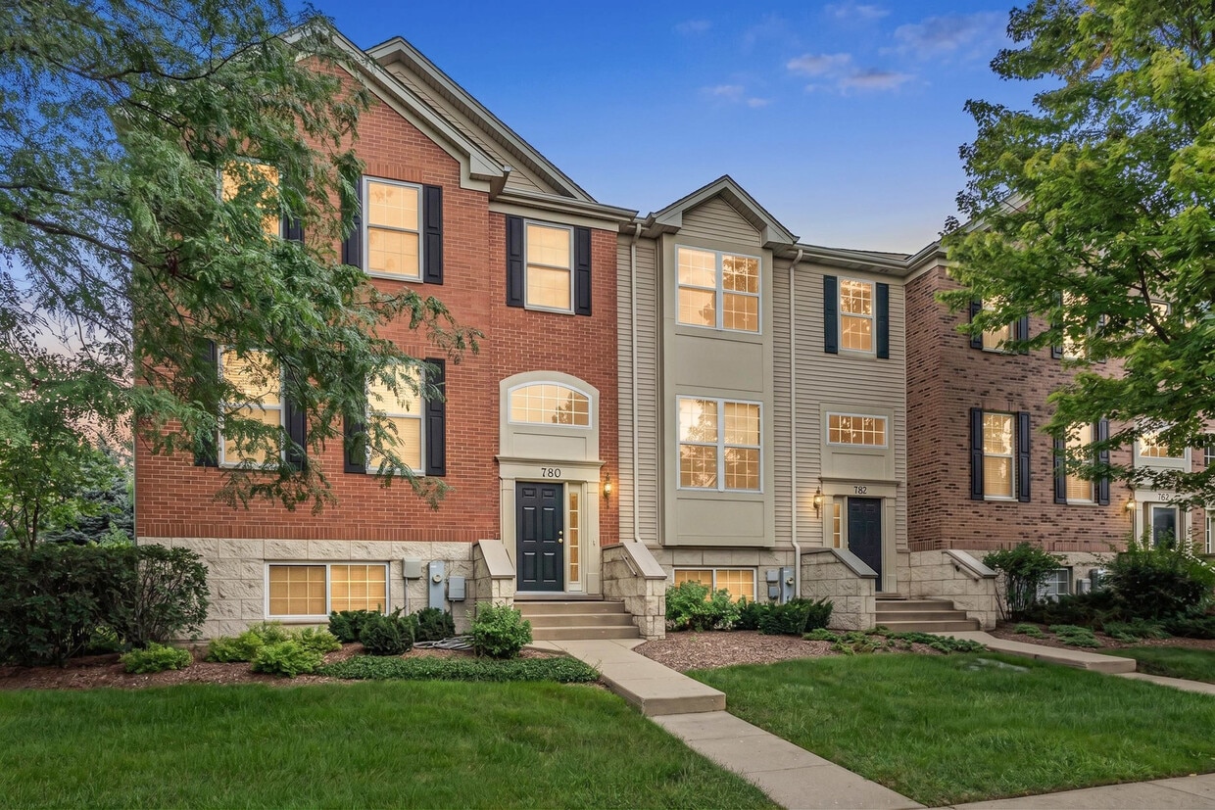
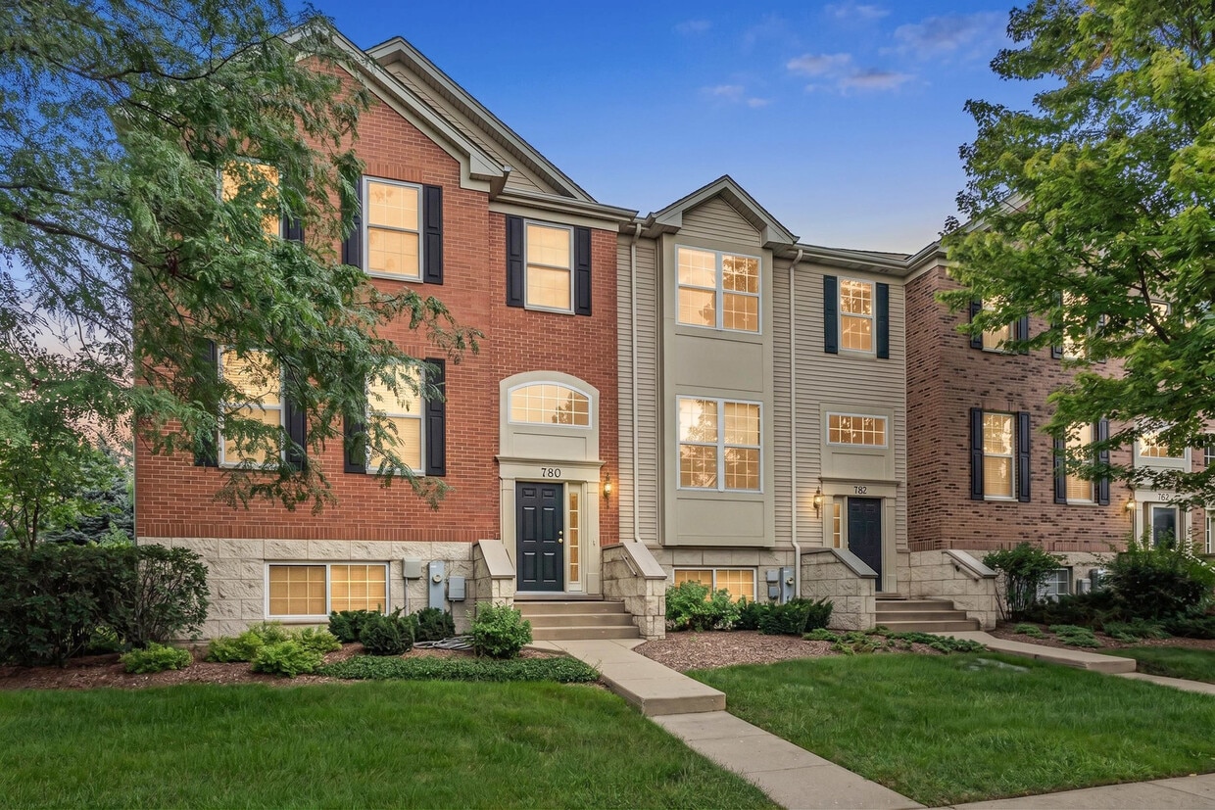
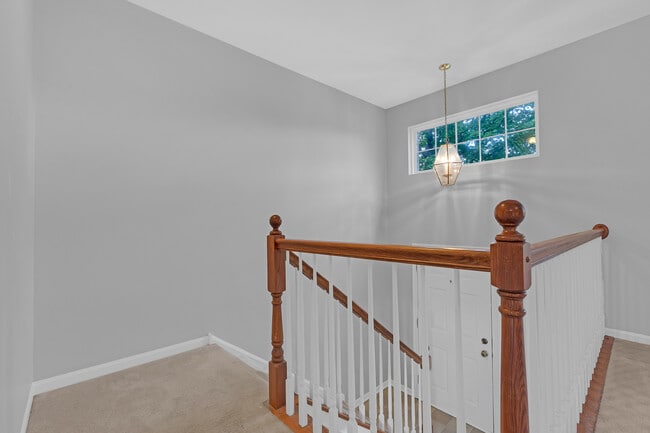
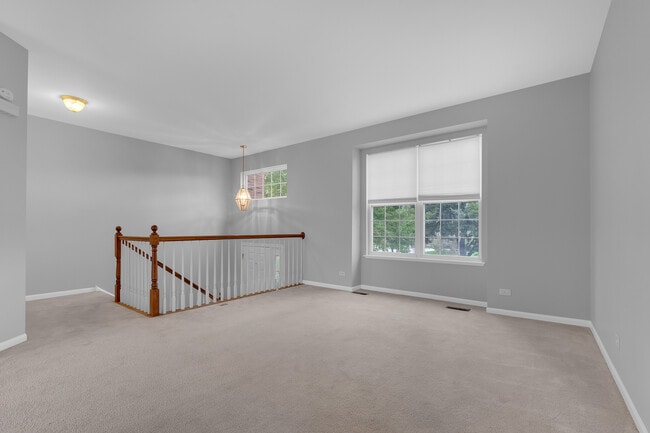
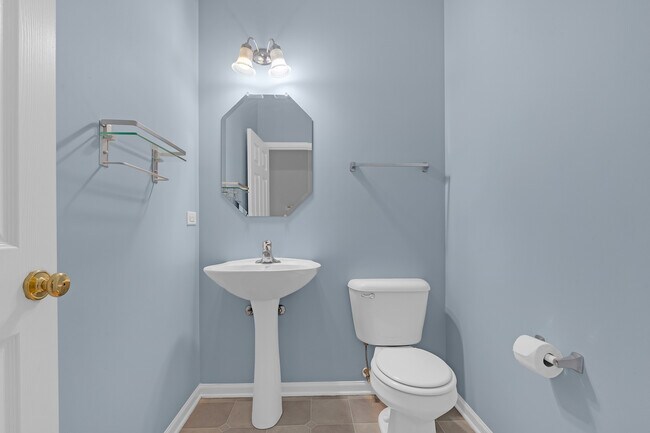
Spacious 3-Story Townhome with Loft & 2-Car Garage in Bartlett Welcome home to this 3-story townhome in the desirable Castle Creek community of Bartlett. Offering approximately 1,641 square feet of living space,this bright and inviting home features 2 spacious bedrooms,2.5 bathrooms,and a large versatile loft that's perfect for a home office,media room,or guest space. The open and functional floor plan includes a comfortable living area,dining space,and a well-equipped kitchen with a range,dishwasher,and disposal. Convenience is built in with an in-unit laundry room featuring a front-load washer and dryer,plus central heating and air conditioning for year-round comfort. Additional highlights include: Attached 2-car garage Large loft with flexible living options 2 full bathrooms plus a powder room In-unit laundry Lawn care and snow removal included Convenient Bartlett location with access to shopping,dining,parks,and major commuter routes This move-in-ready home offers the perfect combination of space,comfort,and low-maintenance living. Don't miss this opportunity to make it yours! Available now. Schedule your showing today! MLS# MRD12707912 Based on information submitted to the MLS GRID as of [see last changed date above]. All data is obtained from various sources and may not have been verified by broker or MLS GRID. Supplied Open House Information is subject to change without notice. All information should be independently reviewed and verified for accuracy. Properties may or may not be listed by the office/agent presenting the information. Some IDX listings have been excluded from this website. Prices displayed on all Sold listings are the Last Known Listing Price and may not be the actual selling price.
782 Thornbury Ct is a condo located in Cook County and the 60103 ZIP Code.
Home Details
Home Type
Year Built
Bedrooms and Bathrooms
Flooring
Home Design
Interior Spaces
Kitchen
Laundry
Listing and Financial Details
Parking
Schools
Unfinished Basement
Utilities
Community Details
Overview
Pet Policy
Fees and Policies
The fees listed below are community-provided and may exclude utilities or add-ons. All payments are made directly to the property and are non-refundable unless otherwise specified.
-
Garage Lot
Property Fee Disclaimer: Based on community-supplied data and independent market research. Subject to change without notice. May exclude fees for mandatory or optional services and usage-based utilities.
Contact
- Listed by John Ziemba | Keller Williams Thrive
- Phone Number
- Contact
-
Source
Midwest Real Estate Data LLC
Located to the east of the Fox River, Southeast Elgin-Cook is a fast-growing neighborhood in Illinois. The community has access to two major roads, the Elgin Bypass and Highway 25, with Downtown Eglin being less than a mile away. Renters will love the proximity to trails and the river, with hiking, biking, and kayaking opportunities year-round at Lords Park, Westridge Park, and James Pate Philip State Park. Family-friendly amenities include a Christmas-themed water park called Santa's Village Azoosment and Water Park, Bartlet Nature Center, and bowling and trampoline parks. There are a variety of charming cafes, casual dining, and Chicago-style pizza joints around the neighborhood. Affordable to luxury apartments are available for renters to live in.
Learn more about living in Southeast Elgin-Cook- Air Conditioning
- Dishwasher
- Disposal
| Colleges & Universities | Distance | ||
|---|---|---|---|
| Colleges & Universities | Distance | ||
| Drive: | 11 min | 5.8 mi | |
| Drive: | 26 min | 13.4 mi | |
| Drive: | 23 min | 13.6 mi | |
| Drive: | 31 min | 16.1 mi |
You May Also Like
Similar Rentals Nearby
-
$1,900Total Monthly PriceTotal Monthly Price NewPrices include all required monthly fees.12 Month LeaseCondo for RentMore Units at Tyler Towers1Available Unit6Stories1979Year Built
-
$2,000Total Monthly PriceTotal Monthly Price NewPrices include all required monthly fees.12 Month LeaseCondo for Rent
2 Beds, 2 Baths, 1,100 sq ft
-
-
-
-
-
-
-
2 Beds, 2 Baths, 1,200 sq ft$2,350Total Monthly Price12 Month LeaseTotal Monthly Price NewPrices include all required monthly fees.423 S 3rd St Unit 2
-
2 Beds, 1 Bath, 843 sq ft$2,100160 Dunteman Dr Unit 102