Map
  • Add a Property
  • Renter Tools
    • Favorites
    • Saved Searches
  • Manage Rentals
  • Apartments For Rent
  • Houses For Rent
  • Condos For Rent
  • Townhomes For Rent
  • Help Center
  • Streamwood Average Rent
  • Area Guide
  • Rent Calculator

Language

Apartments.com Logo
Manage Rentals      Sign Up / Sign In
  • Primary Photo - Bartlett Court Apartments
  • Interior Photo - Bartlett Court Apartments
    Interior Photo - Bartlett Court Apartments
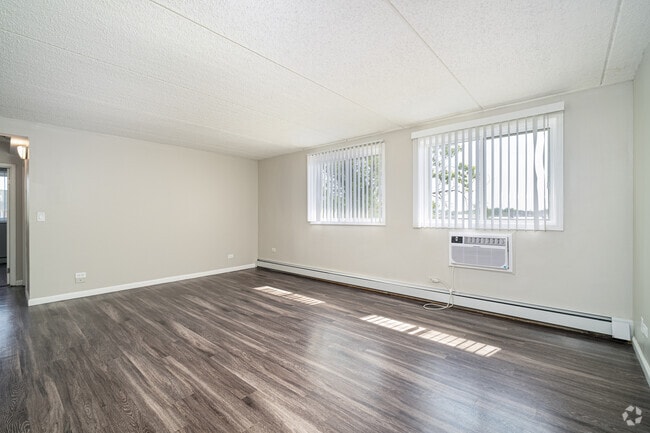
  • 2BR, 1BA - 853SF - Living Room - Bartlett Court Apartments
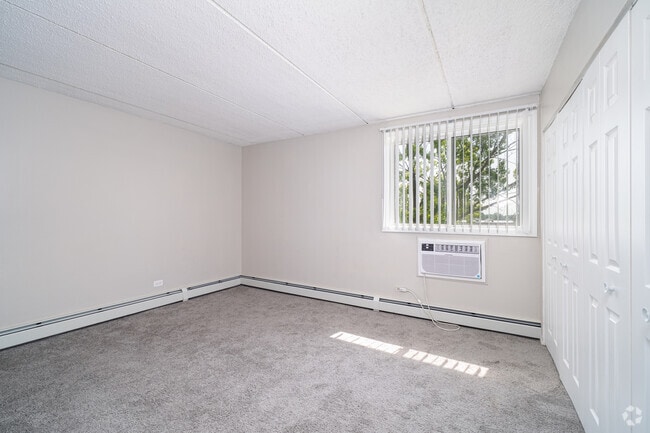
    2BR, 1BA - 853SF - Primary Bedroom - Bartlett Court Apartments
Contact This Property

Tour Options: In-Person

Language: English and Spanish

Open 8am - 4:30pm Today

View All Hours Office Hours Monday, 8am - 4:30pm Tuesday, By Appointment Wednesday, 8am - 4:30pm Thursday, By Appointment Friday, 8am - 4:30pm Saturday & Sunday, By Appointment

Bartlett Court Apartments media gallery Unit
call 224-970-2838
Floor Plan View Body
Illinois Cook County Streamwood Far Northwest Suburban Cook

Bartlett Court Apartments

5021 Valley Ln, Streamwood, IL 60107

3.8
Renter Rating 5 Reviews
Verified Listing CoStar Verified® Listing

This Listing has been verified by CoStar’s listing verification process, which combines internal screening and fraud detection technology. Always beware of scams.

Today
Share Listing
Favorites
224-970-2838
Property Management Company Logo Property Website
  • Monthly Rent

    $1,705 - $2,155

  • Bedrooms

    Studio - 2 bd

  • Bathrooms

    1 - 2 ba

  • Square Feet

    488 - 946 sq ft

Bartlett Court Apartments
Property Management Company Logo
Share Listing
Favorites

Highlights

  • English and Spanish Speaking Staff
  • Furnished Units Available
  • Pool
  • Walk-In Closets
  • Controlled Access
  • Elevator
  • Property Manager on Site
  • Hardwood Floors

Pricing & Floor Plans

Check Back Soon for Upcoming Availability

Beds Baths Average SF Availability
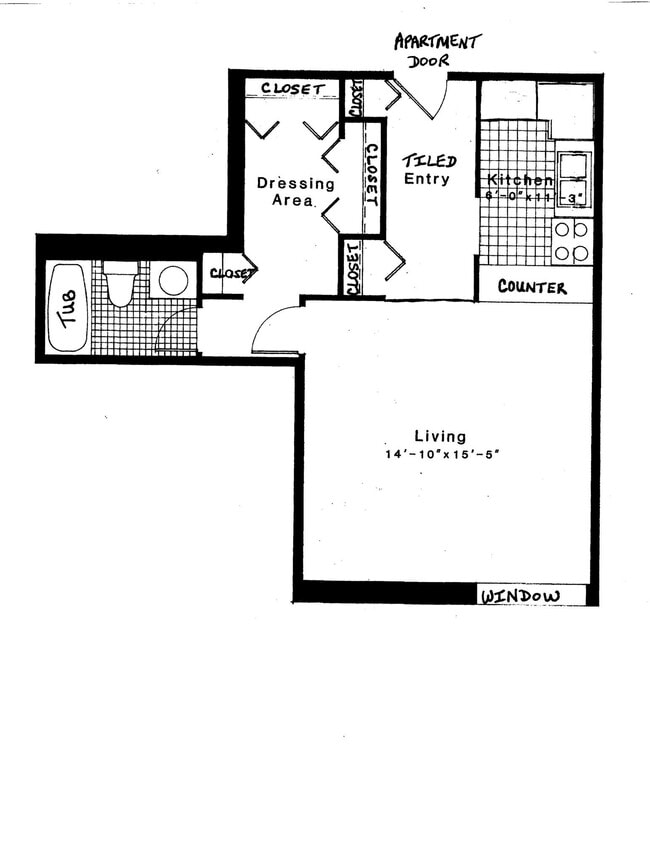
Studio Studio 0 Br 1 Bath 1 Bath 1 Ba 488 SF Not Available
1 Bedroom 1 Bedroom 1 Br 1 Bath 1 Bath 1 Ba 646 SF Not Available
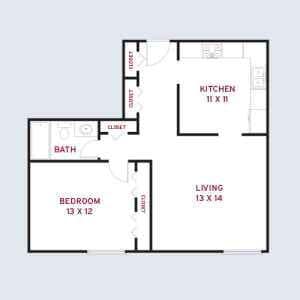
2 Bedrooms 2 Bedrooms 2 Br 1 Bath 1 Bath 1 Ba 853 SF Not Available
2 Bedrooms 2 Bedrooms 2 Br 2 Baths 2 Baths 2 Ba 946 SF Not Available
Upgraded Benchmark
$1,705 Studio 1 Bath 488 Sq Ft $1,615 Deposit
Not Available
Upgraded Latitude
$1,845 – $1,870 1 Bed 1 Bath 646 Sq Ft $1,775 Deposit
Not Available
Upgraded Meridian
$1,800 – $2,000 2 Beds 1 Bath 853 Sq Ft $1,900 Deposit
Not Available
Upgraded Horizon
$2,130 – $2,155 2 Beds 2 Baths 946 Sq Ft $2,050 Deposit
Not Available
Upgraded Skyline
$2,130 – $2,155 2 Beds 2 Baths 946 Sq Ft $2,050 Deposit
Not Available
Upgraded Benchmark
$1,705 Studio 1 Bath 488 Sq Ft $1,615 Deposit
Not Available
Upgraded Latitude
$1,845 – $1,870 1 Bed 1 Bath 646 Sq Ft $1,775 Deposit
Not Available
Upgraded Meridian
$1,800 – $2,000 2 Beds 1 Bath 853 Sq Ft $1,900 Deposit
Not Available
Upgraded Horizon
$2,130 – $2,155 2 Beds 2 Baths 946 Sq Ft $2,050 Deposit
Not Available
Upgraded Skyline
$2,130 – $2,155 2 Beds 2 Baths 946 Sq Ft $2,050 Deposit
Not Available
* Price shown is base rent. Excludes user-selected optional fees and variable or usage-based fees and required charges due at or prior to move-in or at move-out.View Fees and Policies for details. Price, availability, fees, and any applicable rent special are subject to change without notice.
* Square footage definitions vary. Displayed square footage is approximate.

Fees and Policies

The fees listed below are community-provided and may exclude utilities or add-ons. All payments are made directly to the property and are non-refundable unless otherwise specified.

  • One-Time Basics
    • Due at Application
      • Application Fee Per Applicant
        Charged per applicant.
        $50
    • Due at Move-In
      • Administrative Fee
        Charged per unit.
        $100
  • Dogs
    • One-Time Pet Fee
      Max of 2. Charged per pet.
      $200 - $400
    • Monthly Pet Fee
      Max of 2. Charged per pet.
      $25 / mo
    Restrictions:
    Weight and breed restrictions apply, please call our leasing office for complete Pet Policy information.
    Read More Read Less
  • Cats
    • One-Time Pet Fee
      Max of 2. Charged per pet.
      $200 - $400
    • Monthly Pet Fee
      Max of 2. Charged per pet.
      $25 / mo
    Restrictions:
    Weight and breed restrictions apply, please call our leasing office for complete Pet Policy information.
    Read More Read Less
  • Birds
    • Allowed
  • Fish
    • Allowed
  • Reptiles
    • Allowed
  • Surface Lot
    • Parking Deposit
      Charged per vehicle.
      $0
    • Parking Fee
      Charged per vehicle.
      $10 / mo
    Comments
    Surface Lot Off Street Parking Available. 2 Cars Maximum Per Apartments (Parking Stickers Required). Please call us regarding our Parking Policy.
    Read More Read Less

Property Fee Disclaimer: Based on community-supplied data and independent market research. Subject to change without notice. May exclude fees for mandatory or optional services and usage-based utilities.

Details

Utilities Included

  • Gas
  • Water
  • Heat
  • Trash Removal
  • Sewer

Lease Options

  • 3 - 18 Month Leases
  • Short term lease

Property Information

  • Built in 1970
  • 51 units/5 stories
  • Furnished Units Available

Matterport 3D Tours

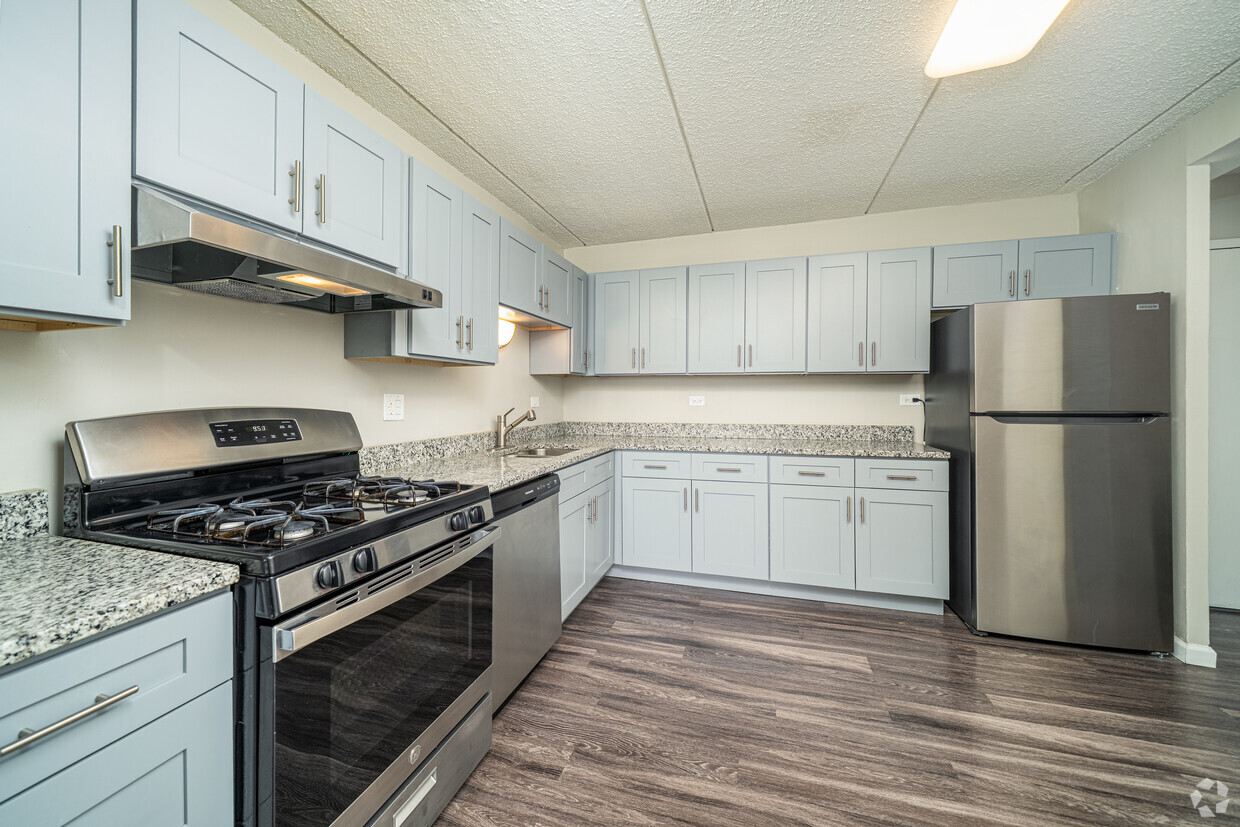
This 880 square foot apartment in Streamwood, IL offers a blend of modern amenities and practical living space. The unit features two bedrooms and two bathrooms, ideal for small families or those seeking extra space. The kitchen is a standout, boasting crisp white cabinetry, granite countertops, and stainless steel appliances, including a gas range. The galley-style layout maximizes efficiency while providing ample storage. Both bedrooms are generously sized, with the primary bedroom measuring 180 square feet. They feature plush carpeting and large windows that allow natural light to flood the spaces. The bathrooms have been updated with modern fixtures, including a shower/tub combo in at least one, and vanities topped with granite countertops. Throughout the apartment, a neutral color palette of light grays and whites creates a bright, airy atmosphere. Wood-look vinyl flooring in the main living areas adds warmth and durability. The living room is open and spacious, perfect for entertaining or relaxing. Additional features include window treatments, baseboard heating, and what appears to be central air conditioning. The overall design prioritizes functionality and contemporary style, making this apartment an attractive option for those seeking a modern living space in Streamwood.

2BR, 2BA - 946SF
1/6
This 880 square foot apartment in Streamwood, IL offers a blend of modern amenities and practical living space. The unit features two bedrooms and two bathrooms, ideal for small families or those seeking extra space. The kitchen is a standout, boasting crisp white cabinetry, granite countertops, and stainless steel appliances, including a gas range. The galley-style layout maximizes efficiency while providing ample storage.

Both bedrooms are generously sized, with the primary bedroom measuring 180 square feet. They feature plush carpeting and large windows that allow natural light to flood the spaces. The bathrooms have been updated with modern fixtures, including a shower/tub combo in at least one, and vanities topped with granite countertops.

Throughout the apartment, a neutral color palette of light grays and whites creates a bright, airy atmosphere. Wood-look vinyl flooring in the main living areas adds warmth and durability. The living room is open and spacious, perfect for entertaining or relaxing.

Additional features include window treatments, baseboard heating, and what appears to be central air conditioning. The overall design prioritizes functionality and contemporary style, making this apartment an attractive option for those seeking a modern living space in Streamwood. This 280 square foot fitness center in Streamwood, IL, is a well-equipped, single-floor facility designed for efficient workouts. The space features a clean, modern aesthetic with white brick walls and blue carpeted flooring, creating a vibrant yet professional atmosphere. Fluorescent lighting fixtures illuminate the area evenly, ensuring good visibility throughout.

The gym is outfitted with a variety of exercise equipment catering to different fitness needs. Cardio enthusiasts will find treadmills and elliptical machines, while strength training equipment includes a multi-functional weight machine. The layout is thoughtfully arranged to maximize the use of the compact space, allowing for comfortable movement between stations.

A standout feature is the large cityscape artwork prominently displayed on the wall, adding visual interest and serving as motivation for gym-goers. The facility also incorporates glass partitions, which help to segment the space while maintaining an open feel. A wall-mounted TV is available for entertainment during workouts.

The gym's design prioritizes functionality, with strategically placed mirrors to aid in proper form and technique. Despite its modest size, the fitness center offers a comprehensive workout experience, making efficient use of every square foot to provide a full range of exercise options for its users. This 810 square foot apartment in Streamwood, IL offers a thoughtfully designed living space with two bedrooms and one bathroom. The open floor plan maximizes efficiency, creating a seamless flow between rooms. The kitchen stands out with its modern aesthetic, featuring light-colored cabinetry, granite countertops, and stainless steel appliances. Ample storage space and a functional layout make it ideal for cooking and entertaining.

The living area is bright and inviting, with large windows that allow natural light to flood the space. Durable wood-look flooring runs throughout the main living areas, adding warmth and easy maintenance. The primary bedroom, measuring 160 square feet, provides a comfortable retreat with plush carpeting and a spacious closet.

The bathroom showcases a clean, contemporary design with a white tub/shower combination and granite-topped vanity. Both bedrooms feature neutral-toned walls and carpeting, creating a blank canvas for personalization. The apartment's single floor layout and updated finishes make it an attractive option for those seeking modern comfort in a compact space. The Bartlett Court Apartments lobby is a meticulously designed 610 square foot space that seamlessly blends functionality with contemporary aesthetics. Upon entry, visitors are greeted by an open floor plan that maximizes the use of natural light through expansive floor-to-ceiling windows, offering views of the surrounding landscape and parking area.

The lobby's flooring consists of high-quality wood-look tiles, adding warmth and durability to the space. The seating area is thoughtfully arranged with a striking royal blue velvet sofa and complementary navy armchairs, positioned atop a geometric blue and white area rug that ties the color scheme together.

A modern wooden coffee table anchors the seating arrangement, while strategically placed lighting fixtures, including recessed ceiling lights and a contemporary floor lamp, ensure optimal illumination throughout the day and evening.

The reception area features a sleek, dark-colored desk with built-in digital signage displaying the "Bartlett Court Apartments" logo. This technologically advanced feature serves as both a functional information point and a stylish focal element.

The lobby's design incorporates a harmonious blend of textures, from the smooth glass of the windows to the textured white walls, creating a visually interesting yet cohesive environment. The space also includes practical elements such as a bench in the entrance vestibule, providing a convenient waiting area.

Overall, the lobby presents a welcoming, modern, and efficient space that sets the tone for the entire apartment complex, balancing comfort with professional polish. This single-floor residence offers a straightforward and functional layout designed for comfortable everyday living. The main living area is finished with wall-to-wall beige carpeting, creating a warm and quiet environment. Crisp white walls and a smooth ceiling keep the space feeling bright and open throughout.

A distinctive architectural pass-through window connects the living area directly to the kitchen, promoting an open feel while maintaining a defined separation between the two spaces. The kitchen is outfitted with warm-toned wood cabinetry featuring both upper and lower storage units, complemented by tile flooring that adds durability and easy maintenance to the cooking area. A ceiling fan is visible in the kitchen, providing additional air circulation.

Adjacent to the main living space, a hallway leads to a generously sized closet with bifold doors, offering ample storage for the unit. The flooring transitions from carpet to tile in this connecting corridor, reinforcing the practical zoning of the home.

Overall, the space presents a clean, neutral palette that serves as a versatile backdrop, making it easy to personalize. The combination of carpeted living spaces, tiled functional areas, and connected kitchen layout gives this residence a classic and livable character suited to a variety of lifestyles. 5021 is a multi-story brick residential building that presents a polished and well-maintained appearance. The building's most distinctive exterior feature is its prominent green fabric entrance canopy, which shelters the main entry and adds a welcoming character to the facade. The entrance is framed by glass doors and a concrete walkway, flanked by decorative planters that add subtle greenery to the approach.

The exterior is constructed of classic red brick, lending the building a solid and timeless aesthetic. Windows are evenly distributed across the facade, providing natural light to the individual units within. The building is managed by Equity Property Management, LLC, which offers 1 and 2 bedroom residences, as indicated by signage at the entrance.

The single-floor layout of the space captured in this tour offers a focused and accessible experience. The overall ambiance of the building conveys a sense of established, community-oriented residential living, with a neat and orderly exterior that reflects attentive property management. The landscaping at the entrance, including potted flowers and trimmed greenery, contributes to a tidy and inviting curb appeal that sets a welcoming tone for residents and visitors alike.

About Bartlett Court Apartments

Bartlett Court Apartments sits on 3+ acres of natural beauty and offers recently renovated studio, one-, and two-bedroom homes featuring hardwood-style flooring, soft-close cabinetry, energy-efficient stainless-steel appliances, modern lighting, and granite countertops. Our spacious layouts include eat-in kitchens, generous living areas, and ample closet space, with all utilities included except electric for added value. As one of the few elevator-equipped rental communities in the area, Bartlett Court provides step-free access and everyday convenience. Whether you’re a family juggling strollers and groceries, someone seeking a more accessible home, an older adult planning for the future, or a resident who regularly welcomes parents, grandparents, or guests with mobility needs, our elevator building makes daily living simpler and more comfortable. At Bartlett Court Apartments, you can enjoy the flexibility, safety, and convenience that help everyone feel at home—today and for years to come.

Bartlett Court Apartments is an apartment community located in Cook County and the 60107 ZIP Code. This area is served by the School District U-46 attendance zone.

Unique Features

  • Controlled Access
  • Fully Furnished Options Available
  • High Floor 4 or 5
  • Online Rent Payments
  • Pet Friendly
  • Professional On-Site Maintenance
  • Professional On-Site Management
  • Short Term Leases Available
  • Spacious Floor Plans
  • Upgraded Apartments

Contact

View Property Website
Languages: English & Spanish
Open 8am - 4:30pm Today
  • Monday, 8am - 4:30pm
  • Tuesday, By Appointment
  • Wednesday, 8am - 4:30pm
  • Thursday, By Appointment
  • Friday, 8am - 4:30pm
  • Saturday & Sunday, By Appointment
Property Management Company Logo

Community Amenities

Pool

Laundry Facilities

Furnished Units Available

Elevator

  • Laundry Facilities
  • Controlled Access
  • Maintenance on site
  • Property Manager on Site
  • Furnished Units Available
  • Elevator
  • Storage Space
  • Pool

Apartment Features

Air Conditioning

Dishwasher

High Speed Internet Access

Hardwood Floors

Walk-In Closets

Granite Countertops

Microwave

Refrigerator

Indoor Features

  • High Speed Internet Access
  • Air Conditioning
  • Heating
  • Ceiling Fans
  • Cable Ready
  • Security System
  • Tub/Shower
  • Intercom
  • Sprinkler System

Kitchen Features & Appliances

  • Dishwasher
  • Granite Countertops
  • Stainless Steel Appliances
  • Eat-in Kitchen
  • Kitchen
  • Microwave
  • Oven
  • Range
  • Refrigerator
  • Freezer
  • Gas Range

Model Details

  • Hardwood Floors
  • Carpet
  • Dining Room
  • Walk-In Closets
  • Linen Closet
  • Furnished
  • Window Coverings
  • Large Bedrooms
Location
5021 Valley Ln, Streamwood,
IL 60107
Get Directions
Schools Restaurants Groceries Coffee Banks Shops Fitness
| Edit
Edit Commute

Destination is required

Under 30 minutes

Commute Time is calculated at rush hour.
Neighborhood

Tucked in the northwest corner of Cook County, suburbs such as Hoffman Estates, Palatine, South Barrington and Schaumburg vary widely in personality and composition. Schaumburg, the largest in population, is home to Ikea and Woodfield Mall, the largest mall in the Chicago area. Palatine, developed on a wooded marshland, comes in at a close second in size. Hoffman Estates, while smaller, is the most densely populated of the four suburbs and is home to AT&T's Midwest headquarters and Sears Holding Corporation. South Barrington, tiny in comparison, and arguably the most affluent in the area, is home to the famous mega church, Willow Creek Community Church.

Heavy traffic can double or triple commute times, so area locals know to check the highway reports before leaving home. Normal drive time into the city from this area is about 30 minutes via the Interstate 90 tollway. An easy 20 minute drive will take residents to O'Hare International Airport.

Learn more about living in Far Northwest Suburban Cook 
Average Prices by Area

Compare neighborhood and city base rent averages by bedroom.

Far Northwest Suburban Cook Streamwood, IL
Studio $1,534 $1,705
1 Bedroom $1,771 $1,845
2 Bedrooms $2,012 $2,029
3 Bedrooms $2,436 -
Amenities
  • Laundry Facilities
  • Controlled Access
  • Maintenance on site
  • Property Manager on Site
  • Furnished Units Available
  • Elevator
  • Storage Space
  • Pool
  • Controlled Access
  • Fully Furnished Options Available
  • High Floor 4 or 5
  • Online Rent Payments
  • Pet Friendly
  • Professional On-Site Maintenance
  • Professional On-Site Management
  • Short Term Leases Available
  • Spacious Floor Plans
  • Upgraded Apartments
  • High Speed Internet Access
  • Air Conditioning
  • Heating
  • Ceiling Fans
  • Cable Ready
  • Security System
  • Tub/Shower
  • Intercom
  • Sprinkler System
  • Dishwasher
  • Granite Countertops
  • Stainless Steel Appliances
  • Eat-in Kitchen
  • Kitchen
  • Microwave
  • Oven
  • Range
  • Refrigerator
  • Freezer
  • Gas Range
  • Hardwood Floors
  • Carpet
  • Dining Room
  • Walk-In Closets
  • Linen Closet
  • Furnished
  • Window Coverings
  • Large Bedrooms
Expenses
Recurring
Cat Rent $25
Dog Rent $25
One-Time
Cat Fee $0
Dog Fee $0
Utilities Included
Gas, Water, Heat, Trash Removal, Sewer Included
Office Hours
Monday 8am - 4:30pm
Tuesday By Appointment
Wednesday 8am - 4:30pm
Thursday By Appointment
Friday 8am - 4:30pm
Saturday By Appointment
Sunday By Appointment
224-970-2838
Education
Colleges & Universities Distance
Elgin Community College
Drive: 14 min 8.0 mi
Wheaton College, Wheaton
Drive: 25 min 13.0 mi
Harper College
Drive: 21 min 13.0 mi
Roosevelt Univ., Schaumburg
Drive: 20 min 13.1 mi
Bartlett Court Apartments is within 14 minutes or 8.0 miles from Elgin Community College. It is also near Roosevelt Univ., Schaumburg and Harper College.
Schools
  • Public Schools
  • Private Schools
Hanover Highlands Elementary School
Public Elementary School
Grades K-5
543 Students
Nearby
Parkwood Elementary School
Public Elementary School
Grades PK-5
264 Students
Nearby
Heritage Elementary School
Public Elementary School
Grades PK-5
410 Students
Attendance Zone
Eastview Middle School
Public Middle School
Grades 6-8
715 Students
Nearby
Tefft Middle School
Public Middle School
Grades 6-8
814 Students
Attendance Zone
Streamwood High School
Public High School
Grades 9-12
1,594 Students
Attendance Zone
Kripa Montessori School
Private Elementary School
Grades PK-5
45 Students
Nearby
Innovations Academy - Intensive
Private Elementary, Middle & High School
Grades K-12
Nearby
School data provided by The GreatSchools Rating helps parents compare schools within a state based on a variety of school quality indicators and provides a helpful picture of how effectively each school serves all of its students. Ratings are on a scale of 1 (below average) to 10 (above average) and can include test scores, college readiness, academic progress, advanced courses, equity, discipline and attendance data. We also advise parents to visit schools, consider other information on school performance and programs, and consider family needs as part of the school selection process.

View GreatSchools Rating Methodology


Data provided by GreatSchools.org © 2026. All rights reserved.
Transportation

Bartlett Court Apartments is near Chicago O'Hare International, located 21.3 miles or 34 minutes away, and Chicago Midway International, located 32.8 miles or 46 minutes away.

Commuter Rail Distance
Bartlett Station
Drive: 4 min 1.1 mi
Hanover Park Station
Drive: 4 min 2.0 mi
Schaumburg Station
Drive: 8 min 4.5 mi
National Street Station
Drive: 11 min 6.7 mi
Elgin Station
Drive: 11 min 6.9 mi
Airports Distance
Airports Distance
Chicago O'Hare International
Drive: 34 min 21.3 mi
Chicago Midway International
Drive: 46 min 32.8 mi
Getting Around
Fairly Walkable
Walkability
40 / 100
Limited Public Transit
Transit
20 / 100
Very Drivable
Drivability
80 / 100
Fairly Bikeable
Bikeability
40 / 100

Scores provided by

What do Walkability, Transit, Drivability, and Bikeability mean? Walkability measures the walking distance to day-to-day needs. Transit measures access to public transportation. Drivability measures congestion, parking availability, and access to major roads. Bikeability measures the suitability for cycling. How It Works
-
Soundscore™
- / 100

Traffic

-

Airport

-

Businesses

-

Scores provided by

HowLoud What is a Sound Score Rating? A Sound Score Rating aggregates noise caused by vehicle traffic, airplane traffic and local sources. How It Works
Points of Interest

Time and distance from Bartlett Court Apartments.

Shopping Centers Distance
Woodland Heights Shopping Center
Walk: 20 min 1.1 mi
Streamwood Plaza
Drive: 3 min 1.3 mi
Market Square Shopping Center
Drive: 5 min 1.4 mi
Bartlett Court Apartments has 3 shopping centers within 1.4 miles, which is about a 5-minute drive. The miles and minutes will be for the farthest away property.
Parks and Recreation Distance
Villa Olivia Ski Area
Drive: 4 min 2.3 mi
Wayne Grove
Drive: 8 min 4.0 mi
Bluff Spring Fen Nature Preserve
Drive: 10 min 4.6 mi
Arthur Janura /Carl Hanson / Poplar Creek / Shoe Factory Preserve
Drive: 10 min 5.6 mi
Pratt's Wayne Woods Forest Preserve
Drive: 12 min 6.4 mi
Bartlett Court Apartments has 5 parks within 6.4 miles, including Villa Olivia Ski Area, Wayne Grove, and Bluff Spring Fen Nature Preserve.
Hospitals Distance
Hospitals Distance
BHC Streamwood Hospital
Drive: 5 min 2.3 mi
St. Alexius Medical Center
Drive: 11 min 5.7 mi
Health Alexian Brothers Behavioral Health Hospital
Drive: 14 min 6.9 mi
Bartlett Court Apartments has 3 hospitals within 6.9 miles, the nearest is BHC Streamwood Hospital which is 2.3 miles away and a 5 minute drive.
Military Bases Distance
Fermi National Accelerator Lab Winfield
Drive: 33 min 16.5 mi
US Military Reservation Elk Grove
Drive: 26 min 17.2 mi
Fermi National Accelerator Lab Batavia
Drive: 41 min 19.3 mi
Bartlett Court Apartments has 3 military bases within 19.3 miles, the nearest is Fermi National Accelerator Lab Winfield which is 16.5 miles away and a 33 minute drive.


Reviews for Bartlett Court Apartments

3.8
Renter Rating
5 Stars
3
4 Stars
0
3 Stars
1
2 Stars
0
1 Star
1
Share details of your own experience with this property
Renter Reviews 5 Reviews
 
  • Most Recent
  • Most Helpful
  • Rating Low-High
  • Rating High-Low
Submitted by a verified resident of the apartment community. Participating residents may receive reward points in exchange for posting a review during their lease term, regardless of the nature of the review. Delete

Property Manager Responded:

Property Manager Responded

Show full review Show less
Was this helpful? Vote review helpful Thanks for your feedback!
Flag Review
  1. ...
  2. ...

Bartlett Court Apartments Photos

  • Bartlett Court Apartments

  • 2BR, 2BA - 946SF

  • 2BR, 1BA - 853SF - Living Room

  • 2BR, 1BA - 853SF - Primary Bedroom

  • 2BR, 1BA - 853SF - Second Bedroom

  • 2BR, 1BA - 853SF - Bathroom

Models

  • 1 Bedroom

  • 2 Bedrooms

  • 2 Bedrooms

  • 2 Bedrooms

Nearby Apartments

Within 50 Miles of Bartlett Court Apartments

  • Regents Park Apartments

    930-950 W Irving Park Rd

    Bensenville, IL 60106

    $1,525 - $1,875

    1-2 Br 11.9 mi

  • Crystal Lake Apartments

    130-160 W Woodstock St

    Crystal Lake, IL 60014

    $1,635 - $2,030

    1-2 Br 18.3 mi

  • Maple Leaf Apartments

    7104 Broadway

    Merrillville, IN 46410

    $1,285 - $1,330

    2 Br 56.1 mi

  • Broadway Crossing Apartments

    200 W 75th Pl

    Merrillville, IN 46410

    $1,070 - $1,980

    1-3 Br 56.5 mi

Frequently Asked Questions
Does Bartlett Court Apartments have in-unit laundry?

While Bartlett Court Apartments does not provide in‑unit laundry, on‑site laundry facilities are available for shared resident use.

What utilities are included in rent at Bartlett Court Apartments?

Select utilities are included in rent at Bartlett Court Apartments, including gas, water, heat, trash removal, and sewer. Residents are responsible for any other utilities not listed.

Is parking available at Bartlett Court Apartments?

Parking is available at Bartlett Court Apartments for $10 / mo. Contact this property for details.

Is Bartlett Court Apartments pet-friendly?

Yes, Bartlett Court Apartments welcomes pets. Breed restrictions, weight limits, and additional fees may apply. View this property's pet policy.

How much income do I need to rent at Bartlett Court Apartments?

A good rule of thumb is to spend no more than 30% of your gross income on rent. Based on the lowest available rent of $1,705 for a studio, you would need to earn about $68,200 per year to qualify. Want to double-check your budget? Calculate how much rent you can afford with our Rent Affordability Calculator.

Does Bartlett Court Apartments have move-in specials?

Bartlett Court Apartments is not currently offering any rent specials. Check back soon, as promotions change frequently.

Does Bartlett Court Apartments offer Matterport 3D tours?

Yes! Bartlett Court Apartments offers 6 Matterport 3D Tours. Explore different floor plans and see unit level details, all without leaving home.
Back To Top
Send a Message
Contact Property
enter move in date in the format: 2 digit month / 2 digit day / 4 digit year

I would like to...

Send Message

Submitting Request

Send a Message
Contact Property

Thank you! Your email has been sent.

Error

Report an Issue Print Get Directions
Try These Popular Nearby Searches

Cities

  • Cloverdale Rentals
  • Bartlett Rentals
  • Hanover Park Rentals
  • Hoffman Estates Rentals
  • Schaumburg Rentals

Search by Bedrooms

  • Studio Apartments in Streamwood
  • 1 Bedroom Apartments in Streamwood
  • 2 Bedroom Apartments in Streamwood
  • 3 Bedroom Apartments in Streamwood

Other Rental Types

  • Streamwood Houses for Rent
  • Streamwood Condos for Rent
  • Streamwood Townhomes for Rent
  • Private Landlord Rentals Streamwood
  • 60107 Houses for Rent
  • 60107 Condos for Rent
  • 60107 Townhomes for Rent

Stay on Budget

  • Streamwood Apartments Under $1,000
  • Streamwood Apartments Under $1,100
  • Streamwood Apartments Under $1,200
  • Streamwood Apartments Under $1,300
  • Streamwood Apartments Under $1,400
  • Streamwood Apartments Under $1,500
  • Streamwood Apartments Under $2,000

Filter by Popular Amenities

  • Pet Friendly Apartments in Streamwood
  • Furnished Apartments in Streamwood
  • Apartments with Washer & Dryer in Streamwood
  • Wheelchair Accessible Apartments in Streamwood
  • Apartments with Balcony in Streamwood
  • Apartments with Air Conditioning in Streamwood
  • Streamwood Apartments with Virtual Tours

Find Specialty Housing

  • Streamwood Low Income Housing
  • Short Term Rentals in Streamwood
  • Luxury Apartments in Streamwood
  • Cheap Apartments in Streamwood
  • Corporate Housing in Streamwood
  • Move-In Specials in Streamwood
  • About Us
  • Advertise
  • Legal Notices
  • Privacy Notice
  • Avoid Scams
  • Accessibility
  • Calculate Rent Affordability
  • Renterverse
  • Sitemap
Property Logo
apartments.com
© 2026 CoStar Group, Inc. Equal Housing Opportunity

Equal Housing Opportunity

© 2026 CoStar Group, Inc.

Equal Housing Opportunity

Ready to Apply?

Good News! This rental is accepting applications through Apartments.com. Act now and your $ purchase will include 9 additional FREE application submissions to participating properties.

Or if you already have an account


Required

Required

Valid Email Required

You must acknowledge the disclaimer to continue
Next
Continue

Take me to this property's website
Request Tour
Interested in this property? Request a tour today.
Rate & Review Bartlett Court Apartments
Please select a rating
50 character minimum
By clicking submit, I agree to the Apartments.com Terms of Service and the Ratings & Reviews Terms of Use.

What Are Walk Score®, Transit Score®, and Bike Score® Ratings?

Walk Score® measures the walkability of any address. Transit Score® measures access to public transit. Bike Score® measures the bikeability of any address.

Learn How It Works

What is a Sound Score Rating?

A Sound Score Rating aggregates noise caused by vehicle traffic, airplane traffic and local sources.

Learn How It Works

Share This Listing
Listing Image

5021 Valley Ln

Streamwood, IL 60107

Email

Link Copied

(224) 970-2838
Get Directions
Schools Restaurants Groceries Coffee Banks Shops Fitness

