$2,300
/ Month
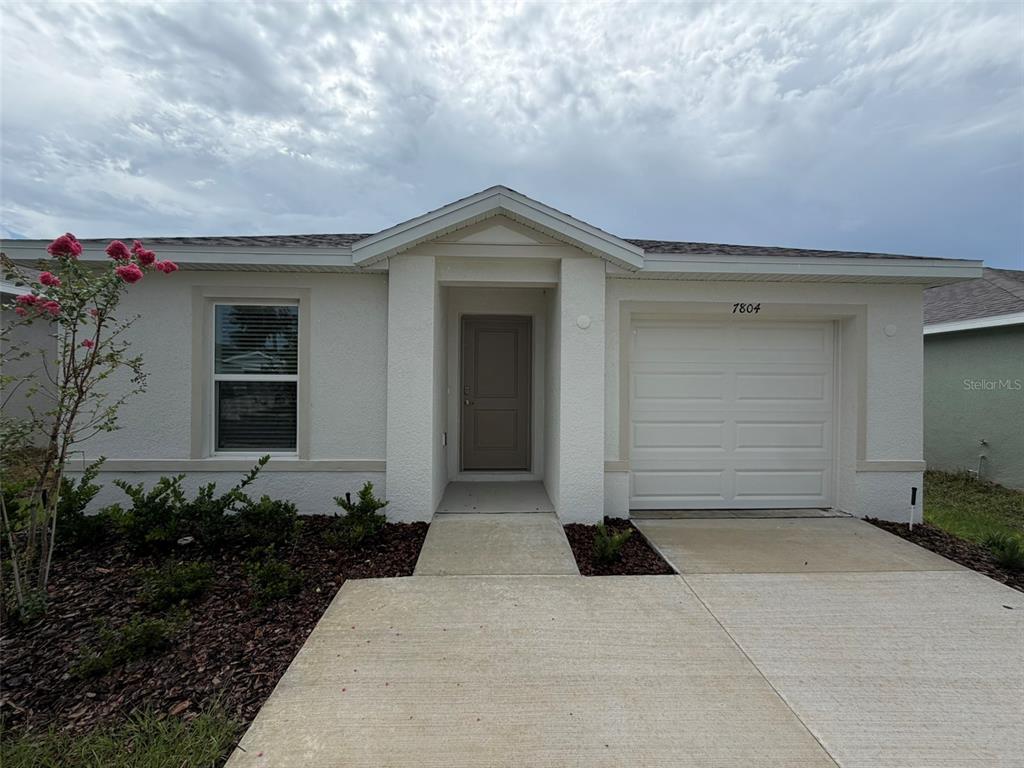
7804 SW 46th Ct
Ocala, FL 34476
Favorites
786-399-1840
-
Bedrooms
5
-
Bathrooms
2
-
Square Feet
1,739 sq ft
-
Available
Available Now
Highlights
- Built in 2026 | New Construction
- Open Floorplan
- Great Room
- Private Yard
- Split Bedroom Floorplan
- 1 Car Attached Garage
7804 SW 46th Ct

Favorites
About This Home
$2,300 deposit,
Available Now
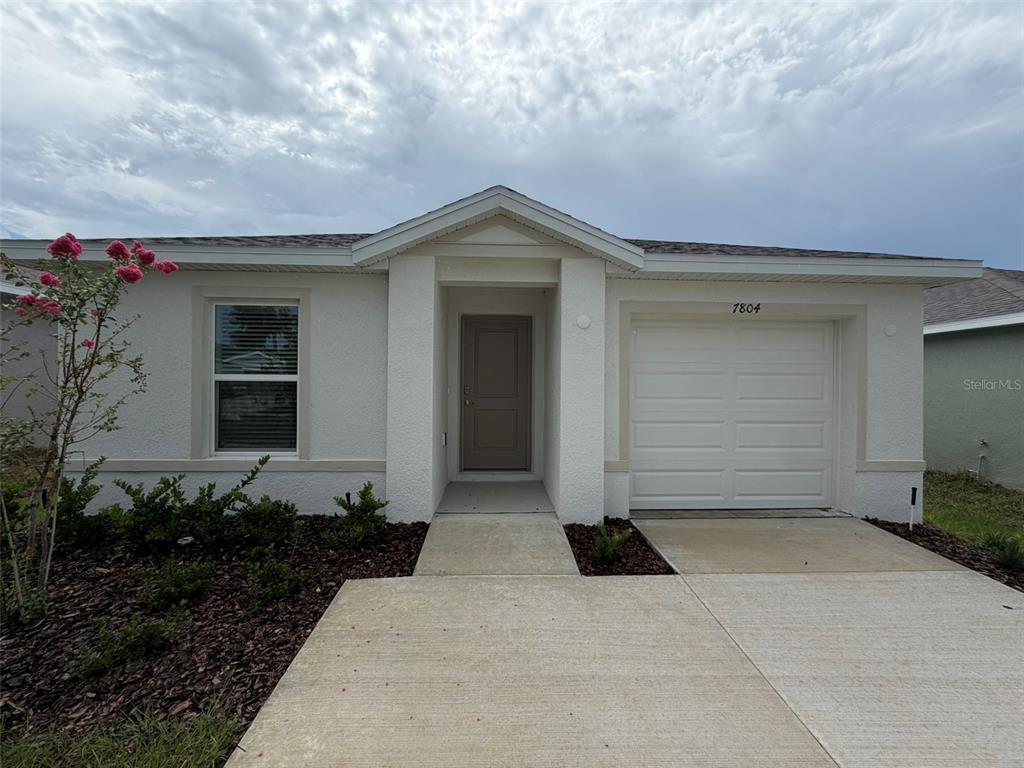
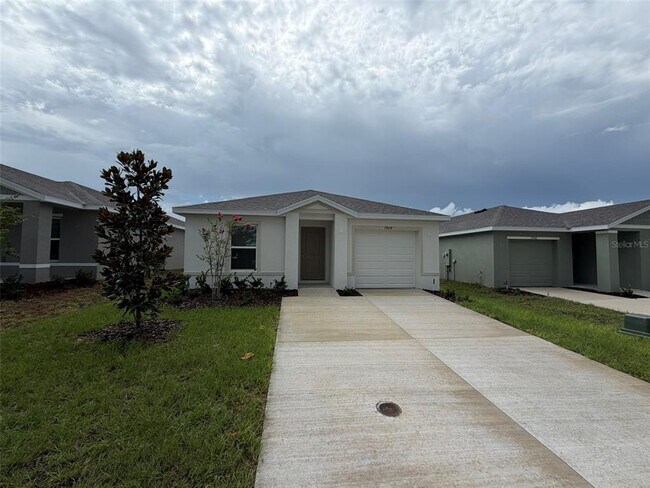
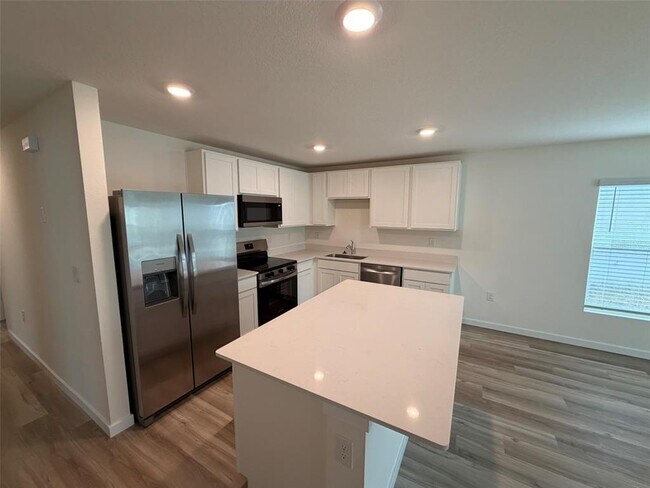
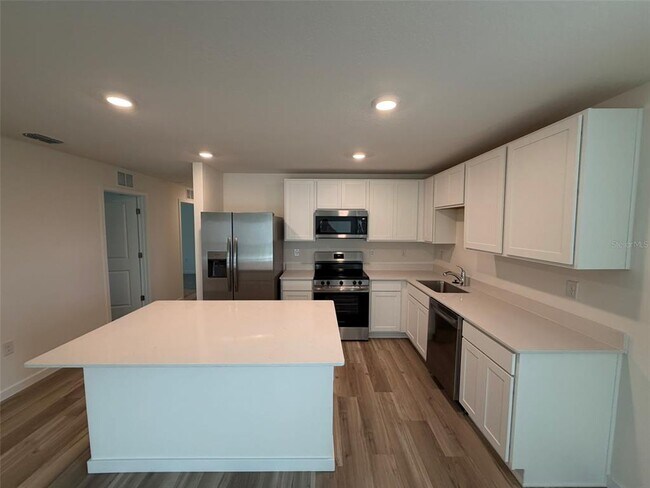
BRAND-NEW 5-Bedroom,2-Bath Single Family home offering plenty modern living space! The bright and Open Floor Plan features Luxury Vinyl flooring throughout the Main Living areas,a spacious kitchen with Quartz countertops,Stainless-Steel appliances,center island,and plenty of cabinet space. The kitchen opens directly to the dining and living areas,making it perfect for everyday living and entertaining. The private primary suite features a Walk-in closet,Dual Vanity,and spacious bathroom. Four additional bedrooms provide plenty of flexibility,including the perfect option for a home office,playroom,or guest room. Additional features include an indoor laundry room with WASHER AND DRYER,1-car garage,irrigation system,and covered outdoor patio. Be the FIRST to call this beautiful new construction home yours! Schedule your showing today. MLS# OM730889
Unique Features
- NewConstruction
7804 Sw 46th Ct is a house located in Marion County and the 34476 ZIP Code. This area is served by the Marion attendance zone.
* Price shown is base rent. Excludes user-selected optional fees and variable or usage-based fees and required charges due at or prior to move-in or at move-out. Price, availability, fees, and any applicable rent special are subject to change without notice.
* Square footage definitions vary. Displayed square footage is approximate.
Home Details
Home Type
Single Family Detached Home
Year Built
Built in 2026 | New Construction
Bedrooms and Bathrooms
Shower
Split Bedroom Floorplan
Walk-In Closet
En-Suite Bathroom
2 Full Bathrooms
5 Bedrooms
Flooring
Luxury Vinyl Tile
Concrete
Carpet
Home Security
Fire and Smoke Detector
Interior Spaces
Open Floorplan
Great Room
Sliding Doors
1,739 Sq Ft Home
1-Story Property
Blinds
Kitchen
Range
Microwave
Dishwasher
Laundry
Laundry Room
Dryer
Washer
Listing and Financial Details
Security Deposit $2,300
Property Available on 8/22/26
$50 Application Fee
Assessor Parcel Number 35521-01-055
Tenant pays for carpet cleaning fee, cleaning fee
The owner pays for taxes
7-Month Minimum Lease Term
Residential Lease
Lot Details
4,400 Sq Ft Lot
Private Yard
Partially Fenced Property
Level Lot
Northeast Facing Home
Irrigation Equipment
Outdoor Features
Rain Gutters
Private Mailbox
Parking
1 Car Attached Garage
Driveway
Schools
Winding Oaks Elementary School
Liberty Middle School
West Port High School
Utilities
Thermostat
Central Air
Heat Pump System
Cable TV Available
Phone Available
Underground Utilities
Vented Exhaust Fan
Community Details
Overview
Property has a Home Owners Association
Access Management Association
Built by DR Horton INC
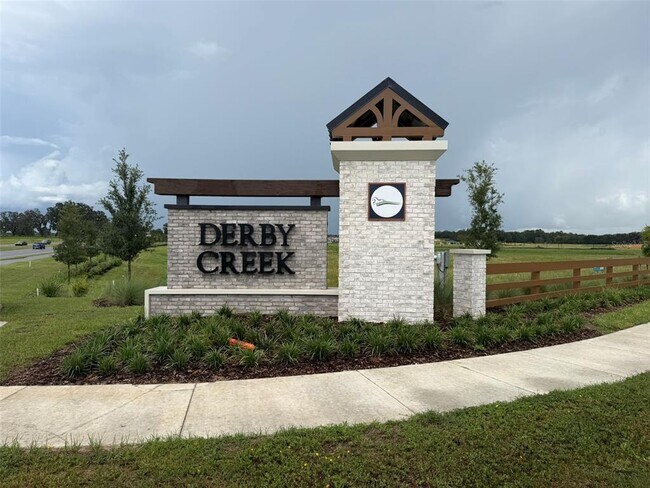
Derby Creek Subdivision, Alford Floorplan
Pet Policy
No Pets Allowed
Fees and Policies
The fees listed below are community-provided and may exclude utilities or add-ons. All payments are made directly to the property and are non-refundable unless otherwise specified. Use the Cost Calculator to determine costs based on your needs.
-
One-Time Basics
-
Due at Application
-
Application Fee Per ApplicantCharged per applicant.$50
-
-
Due at Move-In
-
Security Deposit - RefundableCharged per unit.$2,300
-
-
Due at Application
-
Garage Lot
Property Fee Disclaimer: Based on community-supplied data and independent market research. Subject to change without notice. May exclude fees for mandatory or optional services and usage-based utilities.
Contact
- Listed by Jose Perez | REAL BROKER LLC - OCALA
- Phone Number
- Contact
-
Source
 Stellar MLS
Information is provided by My Florida Regional MLS DBA Stellar MLS. Information deemed reliable but not guaranteed. All properties are subject to prior sale, change or withdrawal. Listing(s) information is provided exclusively for consumers' personal, non-commercial use and may not be used for any purpose other than to identify prospective properties consumers may be interested in purchasing. Copyright © 2026 My Florida Regional MLS DBA Stellar MLS. All rights reserved.
Location
Get Directions
Located in North Central Florida, Ocala is renowned as the "Horse Capital of the World," with hundreds of thoroughbred farms and training centers dotting its landscape. The rental market includes garden-style communities near the historic downtown district and newer developments close to the World Equestrian Center. One-bedroom units average $1,243 monthly, while two-bedroom homes typically lease for $1,551, reflecting a 4.5% year-over-year increase. The historic district, with its Victorian architecture along East Fort King Street, and the area near the College of Central Florida are among the city's most sought-after neighborhoods.
Residents enjoy easy access to outdoor recreation at the Ocala National Forest and Silver Springs State Park, home to famous glass-bottom boats and crystal-clear springs. Downtown Ocala centers around the historic Marion Theatre and the downtown square, offering shopping and dining options. The College of Central Florida campus adds to the area's appeal.
Learn more about living in Ocala
Amenities
- NewConstruction
Education
| Colleges & Universities | Distance | ||
|---|---|---|---|
| Colleges & Universities | Distance | ||
| Drive: | 10 min | 4.4 mi | |
| Drive: | 16 min | 7.0 mi |
7804 SW 46th Ct is within 10 minutes or 4.4 miles from Rasmussen College, Ocala. It is also near College of Central Florida.
Schools


Public Elementary School
Grades PK-5
776 Students
Attendance Zone
Public Middle School
Grades 6-8
1,099 Students
Attendance Zone
Public High School
Grades 9-12
3,021 Students
Attendance Zone
Private Elementary School
Grades PK-5
Nearby
Private Elementary, Middle & High School
Grades K-12
63 Students
Nearby
School data provided by
 The GreatSchools Rating helps parents compare schools within a state based on a variety of school quality indicators and provides a helpful picture of how effectively each school serves all of its students. Ratings are on a scale of 1 (below average) to 10 (above average) and can include test scores, college readiness, academic progress, advanced courses, equity, discipline and attendance data. We also advise parents to visit schools, consider other information on school performance and programs, and consider family needs as part of the school selection process.
View GreatSchools Rating Methodology
Data provided by GreatSchools.org © 2026. All rights reserved.
The GreatSchools Rating helps parents compare schools within a state based on a variety of school quality indicators and provides a helpful picture of how effectively each school serves all of its students. Ratings are on a scale of 1 (below average) to 10 (above average) and can include test scores, college readiness, academic progress, advanced courses, equity, discipline and attendance data. We also advise parents to visit schools, consider other information on school performance and programs, and consider family needs as part of the school selection process.
View GreatSchools Rating Methodology
Data provided by GreatSchools.org © 2026. All rights reserved.
Getting Around
 What do Walkability, Transit, Drivability, and Bikeability mean?
Walkability measures the walking distance to day-to-day needs.
Transit measures access to public transportation.
Drivability measures congestion, parking availability, and access to major roads.
Bikeability measures the suitability for cycling.
How It Works
What do Walkability, Transit, Drivability, and Bikeability mean?
Walkability measures the walking distance to day-to-day needs.
Transit measures access to public transportation.
Drivability measures congestion, parking availability, and access to major roads.
Bikeability measures the suitability for cycling.
How It Works
Somewhat Walkable
Walkability
20
/ 100
Minimal Public Transit
Transit
0
/ 100
Exceptionally Drivable
Drivability
100
/ 100
Somewhat Bikeable
Bikeability
20
/ 100
Scores provided by
What do Walkability, Transit, Drivability, and Bikeability mean?
Walkability measures the walking distance to day-to-day needs.
Transit measures access to public transportation.
Drivability measures congestion, parking availability, and access to major roads.
Bikeability measures the suitability for cycling.
How It Works
-
Soundscore™
-
/ 100
Traffic
-Airport
-Businesses
-Scores provided by
HowLoud What is a Sound Score Rating? A Sound Score Rating aggregates noise caused by vehicle traffic, airplane traffic and local sources. How It WorksYou May Also Like
Similar Rentals Nearby
7804 SW 46th Ct
Ocala, FL 34476