
$8,500
/ Month
7800 Radnor Rd
Bethesda, MD 20817
Favorites
240-535-2934
-
Bedrooms
5
-
Bathrooms
4.5
-
Square Feet
4,487 sq ft
-
Available
Available Now
Highlights
- 1 Elevator
- Open Floorplan
- Craftsman Architecture
- Deck
- Recreation Room
- Wood Flooring
7800 Radnor Rd

Favorites
About This Home
Available Now
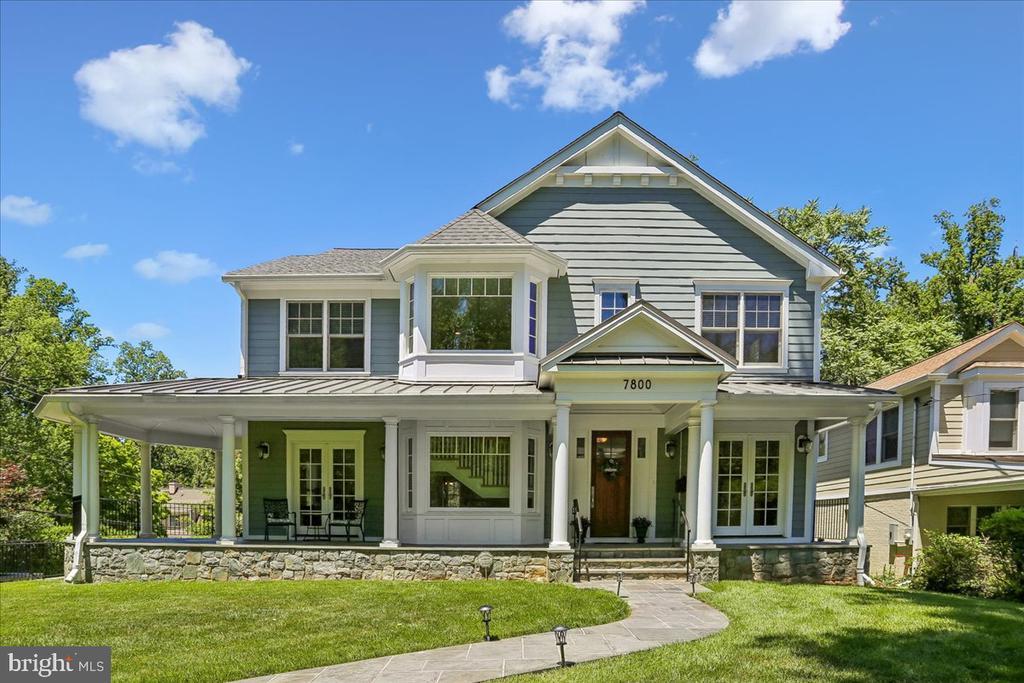
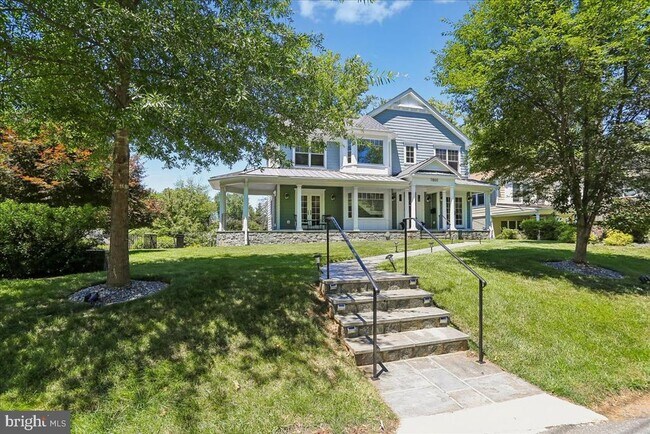
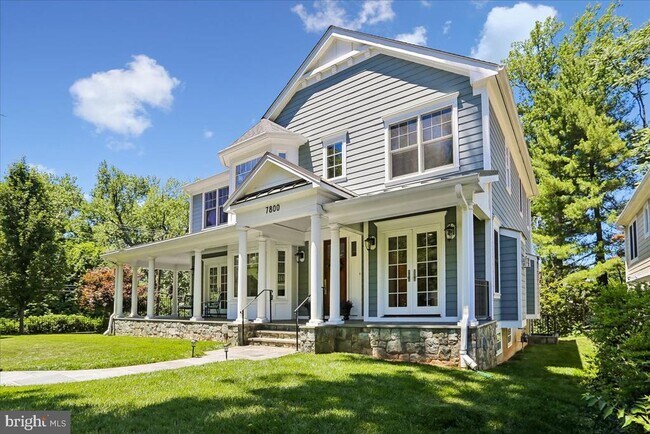
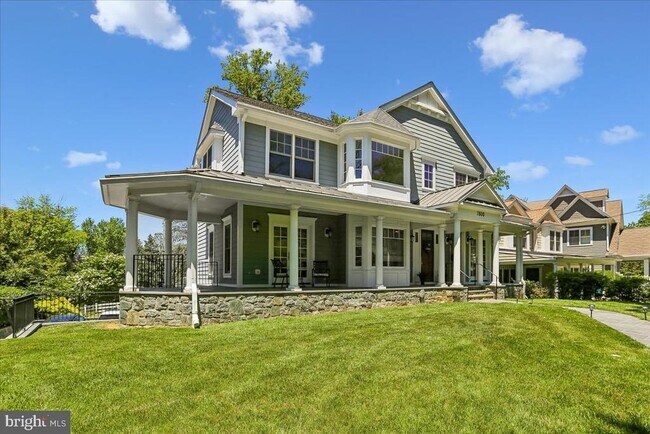
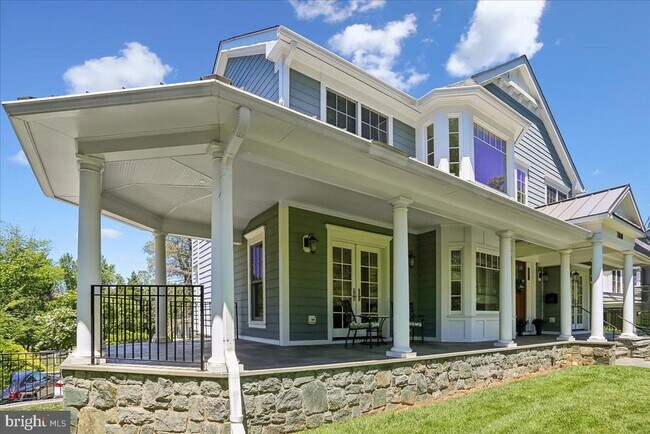
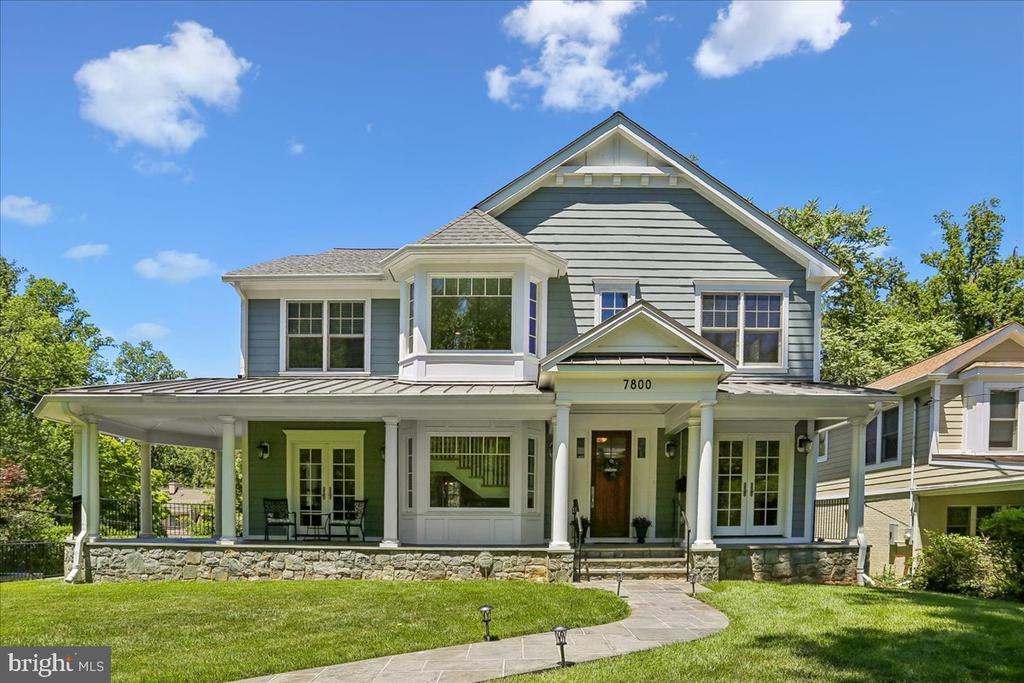
Welcome to 7800 Radnor Rd, built in 2017 by Block Builders, this stunning and thoughtfully crafted home checks all the boxes. Sit outside and enjoy the beautiful weather from the covered, wrap-around front porch. The main level blends formal and open concept spaces perfect for multiple uses. Begin in the formal Living Room complete with private fireplace, then step into the open Great Room (with second fireplace), Dining Room, and spacious Kitchen, perfect for lounging or entertaining. The Kitchen comes complete with a private pantry. Both the Living Room and Kitchen provide access to the rear deck. The main level Office provides perfect work-from-home privacy. On the upper level you will find the spacious Primary Bedroom, complete with two closets, a Juliet balcony allowing ample natural light, and the large Primary Bathroom. A second ensuite Bedroom with a walk-in closet, as well as the third full Bathroom servicing the third and fourth Bedrooms complete the upper level. The lower level features a Rec Room, fourth full Bathroom, and fifth Bedroom! Interior entry from the two car garage on the lower level. Elevator services all three levels for ease transporting heavy daily items like groceries, or for personal use.
7800 Radnor Rd is a house located in Montgomery County and the 20817 ZIP Code. This area is served by the Montgomery County Public Schools attendance zone.
* Price shown is base rent. Excludes user-selected optional fees and variable or usage-based fees and required charges due at or prior to move-in or at move-out. Price, availability, fees, and any applicable rent special are subject to change without notice.
* Square footage definitions vary. Displayed square footage is approximate.
Home Details
Home Type
Single Family Detached Home
Year Built
Built in 2017
Accessible Home Design
Accessible Elevator Installed
Bedrooms and Bathrooms
Walk-In Closet
Walk-in Shower
4.5 Bathrooms
En-Suite Bathroom
5 Bedrooms
Finished Basement
Heated Basement
Basement with some natural light
Laundry in Basement
Connecting Stairway
Interior Basement Entry
Garage Access
Flooring
Wood
Ceramic Tile
Home Design
Craftsman Architecture
Shingle Roof
HardiePlank Type
Slab Foundation
Home Security
Carbon Monoxide Detectors
Fire and Smoke Detector
Fire Sprinkler System
Interior Spaces
1 Elevator
Open Floorplan
Recreation Room
2 Fireplaces
Home Office
Double Pane Windows
Built-In Features
Crown Molding
Living Room
Recessed Lighting
Entrance Foyer
Ceiling height of 9 feet or more
Dining Room
Ceiling Fan
Family Room
Window Screens
Gas Fireplace
4,487 Sq Ft Home
Fireplace With Glass Doors
Fireplace Mantel
Property has 3 Levels
Vinyl Clad Windows
Casement Windows
Double Hung Windows
Kitchen
Upgraded Countertops
Breakfast Area or Nook
Built-In Double Oven
Stainless Steel Appliances
Butlers Pantry
Eat-In Kitchen
Kitchen Island
Cooktop with Range Hood
Ice Maker
Built-In Microwave
Dishwasher
Disposal
Laundry
Dryer
Washer
Listing and Financial Details
Security Deposit $8,500
24-Month Min and 36-Month Max Lease Term
Available 9/15/26
$55 Application Fee
Assessor Parcel Number 160700492341
Tenant pays for cable TV, electricity, exterior maintenance, fireplace/flue cleaning, frozen waterpipe damage, gas, gutter cleaning, heat, hot water, HVAC maintenance, internet, lawn/tree/shrub care, light bulbs/filters/fuses/alarm care, minor interior maintenance, sewer, snow removal, all utilities, water, windows/screens
The owner pays for real estate taxes
Rent includes trash removal
No Smoking Allowed
Residential Lease
Location
Suburban Location
Lot Details
7,796 Sq Ft Lot
Corner Lot
Property is in excellent condition
Front Yard
Southeast Facing Home
Property is zoned R90
Sprinkler System
Outdoor Features
Deck
Porch
Rain Gutters
Exterior Lighting
Parking
2 Car Direct Access Garage
Basement Garage
Side Facing Garage
Garage Door Opener
4 Driveway Spaces
Schools
Thomas W. Pyle Middle School
Walt Whitman High School
Utilities
Forced Air Zoned Heating and Cooling System
Programmable Thermostat
Heating System Uses Natural Gas
Cable TV Available
Municipal Trash
Natural Gas Water Heater
Vented Exhaust Fan
Community Details
Overview
No Home Owners Association
Built by Block Builders
English Village Subdivision
Pet Policy
Pets allowed on a case-by-case basis
Pet Size Limit
Contact
- Listed by Brett Souza | Long & Foster Real Estate, Inc.
- Phone Number
- Contact
-
Source
 Bright MLS, Inc.
Copyright © 2026 Bright MLS, Inc.
Location
Get Directions
Kenwood Park attracts renters looking for a suburban paradise with the advantages of metropolitan life. With several lush green spaces including a golf and country club, Kenwood Park features luxury high-rise apartments and houses in craftsman, farmhouse, and modern styles. The neighborhood attracts families with access to great schools. Kenwood Park is even home to one of the top high schools in the nation with great academics and athletics.
There are several grocery stores in the area, but Kenwood is also extremely close to shops and eateries in Friendship Village, the Shops at Wisconsin Place, Chevy Chase Pavilion, and more. Along with being a great location for families and shopping, Kenwood Park is a great location for commuters who work in Washington D.C. The nation’s capital is only 25 minutes away from the neighborhood.
Overall, Kenwood Park is a great place for any age or lifestyle with its overflow of attractive features.
Learn more about living in Kenwood Park
Amenities
- Fireplace
- Dishwasher
- Basement
Education
| Colleges & Universities | Distance | ||
|---|---|---|---|
| Colleges & Universities | Distance | ||
| Drive: | 9 min | 5.0 mi | |
| Drive: | 11 min | 5.1 mi | |
| Drive: | 15 min | 6.6 mi | |
| Drive: | 12 min | 6.6 mi |
7800 Radnor Rd is within 9 minutes or 5.0 miles from American University. It is also near Univ. District of Columbia and GWU, Mount Vernon.
Schools


Public Elementary School
Grades PK-5
605 Students
Nearby
Public Elementary School
Grades K-5
480 Students
Attendance Zone
Public Middle School
Grades 6-8
1,232 Students
Attendance Zone
Public High School
Grades 9-12
2,002 Students
Attendance Zone
Private Elementary School
Grades PK-5
23 Students
Nearby
Private Elementary, Middle & High School
Grades K-12
697 Students
Nearby
School data provided by
 The GreatSchools Rating helps parents compare schools within a state based on a variety of school quality indicators and provides a helpful picture of how effectively each school serves all of its students. Ratings are on a scale of 1 (below average) to 10 (above average) and can include test scores, college readiness, academic progress, advanced courses, equity, discipline and attendance data. We also advise parents to visit schools, consider other information on school performance and programs, and consider family needs as part of the school selection process.
View GreatSchools Rating Methodology
Data provided by GreatSchools.org © 2026. All rights reserved.
The GreatSchools Rating helps parents compare schools within a state based on a variety of school quality indicators and provides a helpful picture of how effectively each school serves all of its students. Ratings are on a scale of 1 (below average) to 10 (above average) and can include test scores, college readiness, academic progress, advanced courses, equity, discipline and attendance data. We also advise parents to visit schools, consider other information on school performance and programs, and consider family needs as part of the school selection process.
View GreatSchools Rating Methodology
Data provided by GreatSchools.org © 2026. All rights reserved.
Transportation options available in Bethesda include Bethesda, located 1.6 miles from 7800 Radnor Rd. 7800 Radnor Rd is near Ronald Reagan Washington Ntl, located 13.2 miles or 25 minutes away, and Washington Dulles International, located 22.6 miles or 38 minutes away.
| Transit / Subway | Distance | ||
|---|---|---|---|
| Transit / Subway | Distance | ||
|
|
Drive: | 4 min | 1.6 mi |
|
|
Drive: | 5 min | 1.9 mi |
|
|
Drive: | 6 min | 3.1 mi |
|
|
Drive: | 7 min | 4.0 mi |
|
|
Drive: | 10 min | 4.3 mi |
| Commuter Rail | Distance | ||
|---|---|---|---|
| Commuter Rail | Distance | ||
| Drive: | 11 min | 5.0 mi | |
| Drive: | 13 min | 5.4 mi | |
| Drive: | 14 min | 6.1 mi | |
|
|
Drive: | 17 min | 8.7 mi |
| Drive: | 21 min | 10.9 mi |
| Airports | Distance | ||
|---|---|---|---|
| Airports | Distance | ||
|
Ronald Reagan Washington Ntl
|
Drive: | 25 min | 13.2 mi |
|
Washington Dulles International
|
Drive: | 38 min | 22.6 mi |
Getting Around
 What do Walkability, Transit, Drivability, and Bikeability mean?
Walkability measures the walking distance to day-to-day needs.
Transit measures access to public transportation.
Drivability measures congestion, parking availability, and access to major roads.
Bikeability measures the suitability for cycling.
How It Works
What do Walkability, Transit, Drivability, and Bikeability mean?
Walkability measures the walking distance to day-to-day needs.
Transit measures access to public transportation.
Drivability measures congestion, parking availability, and access to major roads.
Bikeability measures the suitability for cycling.
How It Works
Fairly Walkable
Walkability
50
/ 100
Some Public Transit
Transit
40
/ 100
Exceptionally Drivable
Drivability
100
/ 100
Fairly Bikeable
Bikeability
40
/ 100
Scores provided by
What do Walkability, Transit, Drivability, and Bikeability mean?
Walkability measures the walking distance to day-to-day needs.
Transit measures access to public transportation.
Drivability measures congestion, parking availability, and access to major roads.
Bikeability measures the suitability for cycling.
How It Works
-
Soundscore™
-
/ 100
Traffic
-Airport
-Businesses
-Scores provided by
HowLoud What is a Sound Score Rating? A Sound Score Rating aggregates noise caused by vehicle traffic, airplane traffic and local sources. How It WorksTime and distance from 7800 Radnor Rd.
| Shopping Centers | Distance | ||
|---|---|---|---|
| Shopping Centers | Distance | ||
| Walk: | 20 min | 1.1 mi | |
| Walk: | 20 min | 1.1 mi | |
| Drive: | 4 min | 1.5 mi |
7800 Radnor Rd has 3 shopping centers within 1.5 miles, which is about a 4-minute drive. The miles and minutes will be for the farthest away property.
| Parks and Recreation | Distance | ||
|---|---|---|---|
| Parks and Recreation | Distance | ||
|
McCrillis Gardens
|
Drive: | 5 min | 2.2 mi |
|
Glen Echo Park
|
Drive: | 6 min | 2.5 mi |
|
Locust Grove Nature Center
|
Drive: | 6 min | 2.5 mi |
|
Audubon Naturalist-Woodend Sanctuary
|
Drive: | 7 min | 3.2 mi |
|
George Washington Memorial Parkway/Turkey Run Park
|
Drive: | 17 min | 8.2 mi |
7800 Radnor Rd has 5 parks within 8.2 miles, including McCrillis Gardens, Locust Grove Nature Center, and Glen Echo Park.
| Hospitals | Distance | ||
|---|---|---|---|
| Hospitals | Distance | ||
| Drive: | 4 min | 1.4 mi | |
| Drive: | 5 min | 1.9 mi | |
| Drive: | 8 min | 4.3 mi |
7800 Radnor Rd has 3 hospitals within 4.3 miles, the nearest is Suburban Hospital which is 1.4 miles away and a 4 minute drive.
| Military Bases | Distance | ||
|---|---|---|---|
| Military Bases | Distance | ||
| Drive: | 13 min | 6.7 mi | |
| Drive: | 17 min | 8.9 mi | |
| Drive: | 19 min | 10.2 mi |
7800 Radnor Rd has 3 military bases within 10.2 miles, the nearest is Naval Observatory which is 6.7 miles away and a 13 minute drive.
You May Also Like
Similar Rentals Nearby




7800 Radnor Rd
Bethesda, MD 20817