Map
  • Add a Property
  • Renter Tools
    • Favorites
    • Saved Searches
  • Manage Rentals
  • Apartments For Rent
  • Houses For Rent
  • Condos For Rent
  • Townhomes For Rent
  • Help Center
  • San Francisco Average Rent
  • Area Guide
  • Rent Calculator
  • Property Management Companies
English

Language

English Español
Apartments.com Logo
Manage Rentals      Sign Up / Sign In
  • Primary Photo - 777 Tenn
  • Matterport 3D Exterior
     - 777 Tenn
    Building Photo - 777 Tenn
  • Building Photo - 777 Tenn
    Building Photo - 777 Tenn
Contact This Property
Schedule In-Person Tour

Language: English

Closed Today

View All Hours Office Hours Monday - Friday, 9am - 6pm Saturday & Sunday, Closed

Contact This Property

Language: English

Closed Today

View All Hours Office Hours Monday - Friday, 9am - 6pm Saturday & Sunday, Closed

777 Tenn media gallery Unit
call 510-544-7835
Floor Plan View Body
Viewing Floor: Select a unit to view pricing & availability
B1 (0 unit)
MEZZ (0 unit)
1 (1 unit)
2 (0 unit)
3 (0 unit)
4 (0 unit)
5 (1 unit)
6 (0 unit)
Any
Studio
1
2
3
Any
1+
2+
Move-In Date
California San Francisco County San Francisco Dogpatch

777 Tenn

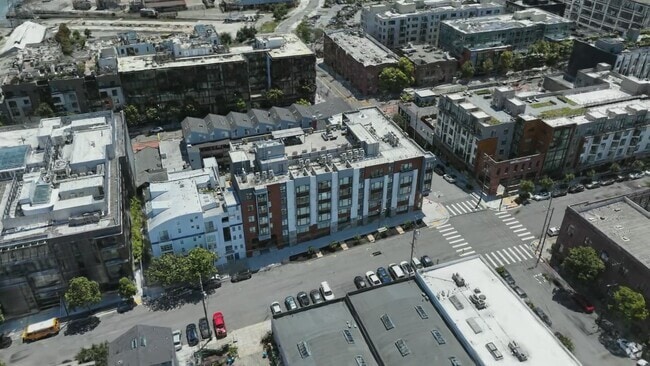
777 Tennessee St, San Francisco, CA 94107

4.3
Renter Rating 10 Reviews
Verified Listing CoStar Verified® Listing

This Listing has been verified by CoStar’s listing verification process, which combines internal screening and fraud detection technology. Always beware of scams.

Today
Share Listing
Favorites
510-544-7835
Property Management Company Logo
  • Total Monthly Price

    $5,358 - $10,008

  • Bedrooms

    Studio - 3 bd

  • Bathrooms

    1 - 2 ba

  • Square Feet

    494 - 1,206 sq ft

777 Tenn
Property Management Company Logo
Share Listing
Favorites

Greystar California, Inc. dba Greystar Corp. License No. 1525765 Broker: Gerard S. Donohue License No. 01265072

Read More

Highlights

  • Top Rated by Renters
  • Premier Transit Location
  • Furnished Units Available
  • Bay Window
  • Roof Terrace
  • Basketball Court
  • Walk-In Closets
  • Deck
  • Day Care

Pricing & Floor Plans

filter results by bedrooms
Cost Calculator: Estimate your monthly and one-time fees.
The Cades
$5,358 Total Monthly Price 1 Bed 1 Bath 724 Sq Ft
1 Available unit
Unit
Total Price
Sq Ft
Availability
Unit Details
  • Unit 509
    price $5,358
    square feet 724
    availibility Now
The Titan
$10,008 Total Monthly Price 3 Beds 2 Baths 1,206 Sq Ft
1 Available unit
Unit
Total Price
Sq Ft
Availability
Unit Details
  • Unit 101
    price $10,008
    square feet 1,206
    availibility Aug 7
The Beale
Call for Rent Studio 1 Bath 494 Sq Ft
Not Available
The Nashville
Call for Rent Studio 1 Bath 516 Sq Ft
Not Available
The Belmont
Call for Rent Studio 1 Bath 544 Sq Ft
Not Available
The Knoxville
Call for Rent 1 Bed 1 Bath 636 Sq Ft
Not Available
The Bartlett + Den
Call for Rent 1 Bed 2 Baths 732 Sq Ft
Not Available
The Franklin
Call for Rent 1 Bed 1 Bath 728 Sq Ft
Not Available
The Brentwood
Call for Rent 1 Bed 1 Bath 693 Sq Ft
Not Available
The Memphis
Call for Rent 1 Bed 1 Bath 794 Sq Ft
Not Available
The Parthenon
Call for Rent 2 Beds 2 Baths 933 Sq Ft
Not Available
The Clarksville
Call for Rent 2 Beds 2 Baths 938 Sq Ft
Not Available
The Vanderbilt
Call for Rent 2 Beds 1 Bath 741 Sq Ft
Not Available
The Chattenooga
Call for Rent 2 Beds 2 Baths 942 Sq Ft
Not Available
The Tennessee
Call for Rent 2 Beds 2 Baths 1,127 Sq Ft
Not Available
The Cades
$5,358 Total Monthly Price 1 Bed 1 Bath 724 Sq Ft
1 Available unit
Unit
Total Price
Sq Ft
Availability
Unit Details
  • Unit 509
    price $5,358
    square feet 724
    availibility Now
The Knoxville
Call for Rent 1 Bed 1 Bath 636 Sq Ft
Not Available
The Bartlett + Den
Call for Rent 1 Bed 2 Baths 732 Sq Ft
Not Available
The Franklin
Call for Rent 1 Bed 1 Bath 728 Sq Ft
Not Available
The Brentwood
Call for Rent 1 Bed 1 Bath 693 Sq Ft
Not Available
The Memphis
Call for Rent 1 Bed 1 Bath 794 Sq Ft
Not Available
The Titan
$10,008 Total Monthly Price 3 Beds 2 Baths 1,206 Sq Ft
1 Available unit
Unit
Total Price
Sq Ft
Availability
Unit Details
  • Unit 101
    price $10,008
    square feet 1,206
    availibility Aug 7
The Beale
Call for Rent Studio 1 Bath 494 Sq Ft
Not Available
The Nashville
Call for Rent Studio 1 Bath 516 Sq Ft
Not Available
The Belmont
Call for Rent Studio 1 Bath 544 Sq Ft
Not Available
The Parthenon
Call for Rent 2 Beds 2 Baths 933 Sq Ft
Not Available
The Clarksville
Call for Rent 2 Beds 2 Baths 938 Sq Ft
Not Available
The Vanderbilt
Call for Rent 2 Beds 1 Bath 741 Sq Ft
Not Available
The Chattenooga
Call for Rent 2 Beds 2 Baths 942 Sq Ft
Not Available
The Tennessee
Call for Rent 2 Beds 2 Baths 1,127 Sq Ft
Not Available
* Price shown is total price based on community-supplied monthly required fees. Excludes user-selected optional fees and variable or usage-based fees and required charges due at or prior to move-in or at move-out.View Fees and Policies for details. Price, availability, fees, and any applicable rent special are subject to change without notice.
* Square footage definitions vary. Displayed square footage is approximate.

Fees and Policies

The fees listed below are community-provided and may exclude utilities or add-ons. All payments are made directly to the property and are non-refundable unless otherwise specified. Use the Cost Calculator to determine costs based on your needs.

  • Utilities & Essentials
    • Rent Board Fee
      Amount imposed by local jurisdiction to fund the Rent Board. Charged per unit.
      Disclaimer: Utility apportionment is allocation: ratio occupancy formula.
      $2.46 / mo
    • Utility - Billing Administrative Fee
      Amount to manage utility services billing. Charged per unit.
      $4.75 / mo
    • Utility - Electric - Third Party
      Usage-Based (Utilities). Amount for provision and consumption of electric paid to a third party. Charged per unit. Payable to 3rd Party
      Varies / mo
    • Utility - Natural Gas - Third Party
      Usage-Based (Utilities). Amount for provision and consumption of natural gas paid to a third party. Charged per unit. Payable to 3rd Party
      Varies / mo
    • Utility - Water
      Usage-Based (Utilities). Amount for provision and consumption of water Charged per unit.
      Disclaimer: Utility apportionment is allocation: unit size & occupants.
      Varies / mo
    • Utility - Sewer
      Usage-Based (Utilities). Amount for provision of sewer services. Charged per unit.
      Disclaimer: Utility apportionment is allocation: unit size & occupants.
      Varies / mo
    • Trash Services - CA
      Usage-Based (Utilities). Trash services provided only in California. Charged per unit.
      Disclaimer: Utility apportionment is allocation: divided eq per occupied unit.
      Varies / mo
  • One-Time Basics
    • Due at Application
      • Holding Deposit (Refundable)
        Amount to hold rental home off the market at time of application. Amount applied to security deposit and/or amounts owed upon application approval. Refundable per terms of application. Charged per unit.
        $500
      • Application Fee
        Amount to process application, initiate screening, and take a rental home off the market. Charged per applicant.
        $53
    • Due at Move-Out
      • Utility - Final Bill Fee
        Amount billed to calculate final utility statement. Charged per unit.
        $19.65
  • Dogs
    Spayed/Neutered
    Restrictions:
    Greystar Standard Breed Restricitions
    Read More Read Less
    Comments
    75/month for dogs under 75 lbs; 100/month for dogs over 75lbs
    Read More Read Less
  • Cats
    Spayed/Neutered
    Restrictions:
    None
    Read More Read Less
    Comments
    | Restrictions: None
    Read More Read Less
  • Pet Fees
    • Pet Deposit (Refundable)
      Max of 1. Amount for pet living in rental home. May be assessed per pet or per rental home, based on lease requirements. Refunds processed per lease terms. Charged per pet.
      $500
  • Parking
  • Other
  • Storage Unit
  • Package Services - Registration
    Amount to register for package services. Charged per unit. Payable to 3rd Party
    $25
  • Renters Liability Only
    Amount for required Renters Liability Policy. Charged per occurrence.
    $10.75 / occurrence
  • Renters Liability/Content - Property Program
    Amount to participate in the property Renters Liability Program. Charged per unit.
    $14.50 / mo
  • Package Services
    Amount for package services. Charged per occurrence. Payable to 3rd Party
    $3 / occurrence
  • Access Device - Replacement
    Amount to obtain a replacement access device for community; fobs, keys, remotes, access passes. Charged per occurrence.
    $50 / occurrence
  • Utility - Vacant Processing Fee
    Amount for failing to transfer utilities into resident name. Charged per occurrence.
    $50 / occurrence
  • Access/Lock Change Fee
    Amount to change or reprogram access to rental home. Charged per occurrence.
    $75 / occurrence
  • Late Fee
    Amount for paying after rent due date; per terms of lease. Charged per occurrence.
    $50 / occurrence
  • Intra-Community Transfer Fee
    Amount due when transferring to another rental unit within community. Charged per occurrence.
    $500 / occurrence
  • Utility - Vacant Cost Recovery
    Usage-Based (Utilities). Amount for utility usage not transferred to resident responsibility any time during occupancy. Charged per occurrence.
    Varies / occurrence

Property Fee Disclaimer: Total Monthly Leasing Price includes base rent, all monthly mandatory and any user-selected optional fees. Excludes variable, usage-based, and required charges due at or prior to move-in or at move-out. Security Deposit may change based on screening results, but total will not exceed legal maximums. Some items may be taxed under applicable law. Some fees may not apply to rental homes subject to an affordable program. All fees are subject to application and/or lease terms. Prices and availability subject to change. Resident is responsible for damages beyond ordinary wear and tear. Resident may need to maintain insurance and to activate and maintain utility services, including but not limited to electricity, water, gas, and internet, per the lease. Additional fees may apply as detailed in the application and/or lease agreement, which can be requested prior to applying. Pets: Pet breed and other pet restrictions apply. Rentable Items: All Parking, storage, and other rentable items are subject to availability. Final pricing and availability will be determined during lease agreement. See Leasing Agent for details.

Details

Lease Options

  • 8 - 14 Month Leases

Property Information

  • Built in 2019
  • 59 units/5 stories
  • LEED Gold
  • Furnished Units Available

Matterport 3D Tours




This fitness center offers a comprehensive workout environment designed with both functionality and modern aesthetics in mind. The space features a clean industrial character, defined by exposed concrete columns, crisp white walls, and durable dark rubber flooring throughout. Linear LED lighting runs across the ceiling, providing bright, even illumination across the entire floor. The cardio zone is outfitted with multiple treadmills and elliptical trainers, each positioned in front of wall-mounted flat-screen televisions for an engaging workout experience. A dedicated strength training area includes a multi-function cable machine, a weight bench, and a dumbbell rack with a wall mirror, catering to a full range of resistance exercises. A standout feature is the Freedom Climber climbing wall, which adds a dynamic and unique training element to the space. An open flex area with clean white walls and the same rubber flooring provides versatile room for stretching, bodyweight exercises, or group fitness activities. A window positioned near the entry door brings in a hint of natural light and a glimpse of greenery from outside. The overall ambiance is sleek, purposeful, and motivating — a well-rounded facility suited for a variety of fitness routines.

Fitness Center
1/5
This fitness center offers a comprehensive workout environment designed with both functionality and modern aesthetics in mind. The space features a clean industrial character, defined by exposed concrete columns, crisp white walls, and durable dark rubber flooring throughout. Linear LED lighting runs across the ceiling, providing bright, even illumination across the entire floor.

The cardio zone is outfitted with multiple treadmills and elliptical trainers, each positioned in front of wall-mounted flat-screen televisions for an engaging workout experience. A dedicated strength training area includes a multi-function cable machine, a weight bench, and a dumbbell rack with a wall mirror, catering to a full range of resistance exercises. A standout feature is the Freedom Climber climbing wall, which adds a dynamic and unique training element to the space.

An open flex area with clean white walls and the same rubber flooring provides versatile room for stretching, bodyweight exercises, or group fitness activities. A window positioned near the entry door brings in a hint of natural light and a glimpse of greenery from outside. The overall ambiance is sleek, purposeful, and motivating — a well-rounded facility suited for a variety of fitness routines. This single-floor residence showcases a thoughtfully designed open-concept layout that seamlessly connects the kitchen and living areas. The kitchen is a standout feature, outfitted with rich dark-wood cabinetry, stainless steel appliances including a gas range, over-the-range microwave, and French door refrigerator. Light-toned granite countertops and a subway tile backsplash add refined detail, while light hardwood flooring runs throughout the main living spaces, creating a warm, cohesive aesthetic. Recessed linear ceiling lighting enhances the kitchen's modern feel.



The living area is generously proportioned and bathed in natural light through large floor-to-ceiling windows that offer views of the surrounding streetscape. A striking multi-globe brass chandelier serves as a focal point, complementing the contemporary character of the space.

The bedroom is a serene and comfortable retreat, featuring plush carpeting, a sliding closet, and a window that brings in natural light. Its neutral palette and clean lines create a calm, restful atmosphere.

The bathroom maintains the same refined design language, featuring a dark-wood vanity with granite countertops, a large mirror, tile flooring, and a tiled walk-in shower, all presented in a crisp, bright finish. This residence offers a polished and cohesive living experience with modern finishes at every turn. This single-floor unit combines modern finishes with a functional layout across several well-defined areas. The corridor serves as the central spine of the space, featuring white walls, light wood-style flooring, and multiple doors with stainless steel hardware. Notably, the hallway includes a keypad-secured entry door, adding a layer of access control, and is illuminated by recessed linear lighting that enhances its clean, contemporary feel.

The kitchen is a standout area, outfitted with rich dark-stained cabinetry extending to the ceiling, light granite countertops, and a white mosaic tile backsplash. A full suite of stainless steel appliances—including a gas range, built-in microwave, refrigerator, and dishwasher—provides modern functionality. The flooring here continues the light wood-style planks seen in the corridor.

The bedroom features neutral carpet, a large window that invites natural light and exterior views, and an open closet with a hanging rod. The room's simple, bright design creates a calm and versatile space.

The bathroom is finished with large-format tile flooring, a dark-cabineted vanity topped with granite, a wide mirror, and a glass-enclosed shower with accent tile detailing. Grab bars are thoughtfully incorporated, indicating accessibility-conscious design throughout the unit. Located at 1055 E Evelyn Ave in Sunnyvale, CA, this single-floor residence offers a practical and well-organized layout across two bedrooms, one bathroom, a living room, kitchen, and hallway. The kitchen features granite-style countertops, white shaker cabinetry, hardwood-style flooring, and stainless steel appliances including a dishwasher, refrigerator, and range, providing an efficient and attractive cooking space. The living room is carpeted and filled with natural light, highlighted by a sliding glass door with vertical blinds that opens to an outdoor area, offering pleasant views of surrounding greenery. Both bedrooms are carpeted and bright, each equipped with mirrored sliding closet doors that enhance the sense of space. The primary bedroom is generously sized with dual windows that invite abundant natural light and garden views. The bathroom is clean and functional, featuring wood-style flooring, a tub-shower combination with a curtain rod, a toilet, and a vanity with granite countertops and white cabinetry. A convenient in-unit stacked washer and dryer is tucked into a dedicated closet accessible from the hallway. Neutral warm tones throughout create a cohesive and welcoming ambiance. Located at 777 Tennessee Street in San Francisco's Potrero Hill neighborhood, this one-bedroom, one-bathroom unit offers a well-appointed, single-level layout with a clean, contemporary design aesthetic. The open-concept living and kitchen area forms the heart of the unit, where light wood-tone flooring runs throughout, complemented by crisp white walls that enhance the sense of brightness and space.

The kitchen is a standout feature, equipped with dark espresso cabinetry, a white subway tile backsplash, granite countertops, and a full suite of stainless steel appliances including a gas range, built-in microwave, dishwasher, and French door refrigerator. A generous kitchen island provides additional prep and storage space, flowing seamlessly into the living area. Large floor-to-ceiling windows flood the living room with natural light and offer views of the surrounding San Francisco streetscape.

The bedroom is a comfortably sized, carpeted room with a dedicated window providing natural light and neighborhood views. A closet offers practical storage. The bathroom features large-format tile flooring, a dark wood vanity with a stone countertop, and a full tub-shower combination with classic subway tile surround. The unit's modern finishes and efficient layout make it a functional and attractive urban residence.
1/2
Property Site Map

Select a unit to view pricing & availability

Any
Studio
1
2
3
Any
1+
2+
Move-In Date
Viewing Floor:
B1 (0 unit)
MEZZ (0 unit)
1 (1 unit)
2 (0 unit)
3 (0 unit)
4 (0 unit)
5 (1 unit)
6 (0 unit)
Matterport 3D Tour Matterport 3D Tour
Matterport 3D Tour

About 777 Tenn

Greystar California, Inc. dba Greystar Corp. License No. 1525765 Broker: Gerard S. Donohue License No. 01265072

777 Tenn is an apartment community located in San Francisco County and the 94107 ZIP Code. This area is served by the San Francisco Unified School District attendance zone.

Unique Features

  • *in select units
  • Additional Storage
  • Closet Walk-in
  • Fitness Center
  • Flooring Hardwood
  • Full Bath
  • Furnished Apartments
  • Garage Parking
  • Google Fiber
  • Gourmet Kitchen
  • In Unit Washer and Dryer*
  • Kitchen Island *In select units
  • Kitchen Upgraded
  • Large Living Room
  • Open Concept
  • Pet Friendly
  • Pets Welcome - Call For Details
  • Private Patios*
  • Rooftop Deck
  • Rooftop Terrace With Views!
  • Secured Access
  • Spacious Dining Area
  • Storage
  • Storage Fees Are $75-$100

Contact

View Property Website
Language: English
Closed Today
  • Monday - Friday, 9am - 6pm
  • Saturday & Sunday, Closed
Property Management Company Logo

Community Amenities

Fitness Center

Furnished Units Available

Roof Terrace

Grill

  • Day Care
  • Maintenance on site
  • Property Manager on Site
  • 24 Hour Access
  • Furnished Units Available
  • Online Services
  • Health Club Discount
  • Public Transportation
  • Fitness Center
  • Bicycle Storage
  • Basketball Court
  • Roof Terrace
  • Sundeck
  • Grill
  • Private Bathroom

Apartment Features

Washer/Dryer

Air Conditioning

Dishwasher

High Speed Internet Access

Hardwood Floors

Walk-In Closets

Island Kitchen

Granite Countertops

Indoor Features

  • High Speed Internet Access
  • Wi-Fi
  • Washer/Dryer
  • Air Conditioning
  • Heating
  • Smoke Free
  • Cable Ready
  • Security System
  • Storage Space
  • Tub/Shower
  • Sprinkler System

Kitchen Features & Appliances

  • Dishwasher
  • Disposal
  • Ice Maker
  • Granite Countertops
  • Stainless Steel Appliances
  • Island Kitchen
  • Eat-in Kitchen
  • Kitchen
  • Microwave
  • Oven
  • Range
  • Refrigerator
  • Freezer

Model Details

  • Hardwood Floors
  • Carpet
  • Tile Floors
  • Vinyl Flooring
  • Dining Room
  • Recreation Room
  • Bay Window
  • Views
  • Walk-In Closets
  • Linen Closet
  • Furnished
  • Double Pane Windows
  • Window Coverings
  • Balcony
  • Patio
  • Deck
Location
777 Tennessee St, San Francisco,
CA 94107
Get Directions
Schools Restaurants Groceries Coffee Banks Shops Fitness
| Edit
Edit Commute

Destination is required

Under 30 minutes

Commute Time is calculated at rush hour.
Neighborhood

Small in size but big on character, Dogpatch is a trendy, historic neighborhood that blends its industrial roots with a modern, artistic vibe. The area developed during the 1800s as a shipbuilding district. The large warehouses and factories that once dominated this part of San Francisco now serve as apartments, art studios, and offices. Slightly secluded and infinitely cool, this historic district has developed into a community of artists – but some of that grit still remains.

Dogpatch sits along the waterfront, directly east of Potrero Hill and south of Mission Bay. Unlike most of San Francisco, the neighborhood is fairly flat and very walkable. Residents also get around by bicycle and by mass transit – the T-line serves the neighborhood, and you can catch the train at the 20th Street Station. It’s also less foggy than the rest of San Francisco, and locals claim this neighborhood has the best weather in the city.

Learn more about living in Dogpatch 
Average Prices by Area

Compare neighborhood and city base rent averages by bedroom.

Dogpatch San Francisco, CA
Studio $3,980 $2,679
1 Bedroom $4,736 $3,543
2 Bedrooms $6,408 $4,938
3 Bedrooms $7,898 $6,016
Amenities
  • Day Care
  • Maintenance on site
  • Property Manager on Site
  • 24 Hour Access
  • Furnished Units Available
  • Online Services
  • Health Club Discount
  • Public Transportation
  • Roof Terrace
  • Sundeck
  • Grill
  • Fitness Center
  • Bicycle Storage
  • Basketball Court
  • Private Bathroom
  • *in select units
  • Additional Storage
  • Closet Walk-in
  • Fitness Center
  • Flooring Hardwood
  • Full Bath
  • Furnished Apartments
  • Garage Parking
  • Google Fiber
  • Gourmet Kitchen
  • In Unit Washer and Dryer*
  • Kitchen Island *In select units
  • Kitchen Upgraded
  • Large Living Room
  • Open Concept
  • Pet Friendly
  • Pets Welcome - Call For Details
  • Private Patios*
  • Rooftop Deck
  • Rooftop Terrace With Views!
  • Secured Access
  • Spacious Dining Area
  • Storage
  • Storage Fees Are $75-$100
  • High Speed Internet Access
  • Wi-Fi
  • Washer/Dryer
  • Air Conditioning
  • Heating
  • Smoke Free
  • Cable Ready
  • Security System
  • Storage Space
  • Tub/Shower
  • Sprinkler System
  • Dishwasher
  • Disposal
  • Ice Maker
  • Granite Countertops
  • Stainless Steel Appliances
  • Island Kitchen
  • Eat-in Kitchen
  • Kitchen
  • Microwave
  • Oven
  • Range
  • Refrigerator
  • Freezer
  • Hardwood Floors
  • Carpet
  • Tile Floors
  • Vinyl Flooring
  • Dining Room
  • Recreation Room
  • Bay Window
  • Views
  • Walk-In Closets
  • Linen Closet
  • Furnished
  • Double Pane Windows
  • Window Coverings
  • Balcony
  • Patio
  • Deck
Expenses
Recurring
Cat Rent $50
One-Time
Cat Fee $0
Dog Fee $0
Office Hours
Monday 9am - 6pm
Tuesday 9am - 6pm
Wednesday 9am - 6pm
Thursday 9am - 6pm
Friday 9am - 6pm
Saturday Closed
Sunday Closed
510-544-7835
Education
Colleges & Universities Distance
UC San Francisco, Mission Bay
Walk: 12 min 0.6 mi
California College of the Arts
Walk: 19 min 1.0 mi
Golden Gate Univ., San Fran.
Drive: 6 min 2.3 mi
Academy of Art University
Drive: 7 min 2.8 mi
777 Tenn is within 12 minutes or 0.6 mile from UC San Francisco, Mission Bay. It is also near California College of the Arts and Golden Gate Univ., San Fran..
Schools
  • Public Schools
  • Private Schools
Martin Luther King, Jr. Elementary School
Public Elementary School
Grades K-5
296 Students
Nearby
Mission Preparatory School
Public Elementary & Middle School
Grades K-8
491 Students
Nearby
Daniel Webster Elementary School
Public Elementary School
Grades K-5
354 Students
Attendance Zone
Nea Community Learning Center
Public Elementary, Middle & High School
Grades PK-12
479 Students
Nearby
S.F. International High School
Public Middle & High School
Grades 6-12
382 Students
Attendance Zone
Lick (James) Middle School
Public Middle School
Grades 6-8
479 Students
Attendance Zone
O'Connell (John) High School
Public High School
Grades 9-12
460 Students
Attendance Zone
Marshall (Thurgood) High School
Public High School
Grades 9-12
475 Students
Attendance Zone
Altschool, Inc.
Private Elementary School
Grades K-5
Nearby
La Scuola International School
Private Elementary & Middle School
Grades PK-8
321 Students
Nearby
School data provided by The GreatSchools Rating helps parents compare schools within a state based on a variety of school quality indicators and provides a helpful picture of how effectively each school serves all of its students. Ratings are on a scale of 1 (below average) to 10 (above average) and can include test scores, college readiness, academic progress, advanced courses, equity, discipline and attendance data. We also advise parents to visit schools, consider other information on school performance and programs, and consider family needs as part of the school selection process.

View GreatSchools Rating Methodology


Data provided by GreatSchools.org © 2026. All rights reserved.
Transportation

Transportation options available in San Francisco include Mariposa Station, located 0.2 mile from 777 Tenn. 777 Tenn is near San Francisco International, located 12.4 miles or 19 minutes away, and Metro Oakland International, located 20.4 miles or 31 minutes away.

Transit / Subway Distance
Mariposa Station
Walk: 4 min 0.2 mi
Ucsf / Chase Center (16Th Street)
Walk: 9 min 0.5 mi
Third Street & Mission Rock St
Walk: 15 min 0.8 mi
Third Street & Marin St
Walk: 17 min 0.9 mi
Marin Street Station
Walk: 17 min 0.9 mi
Commuter Rail Distance
San Francisco Caltrain Station Southbound
Drive: 4 min 1.4 mi
Bayshore Caltrain Station Southbound
Drive: 8 min 4.6 mi
South San Francisco Caltrain Station Northbound
Drive: 13 min 9.0 mi
Emeryville
Drive: 17 min 10.0 mi
Oakland
Drive: 21 min 12.0 mi
Airports Distance
Airports Distance
San Francisco International
Drive: 19 min 12.4 mi
Metro Oakland International
Drive: 31 min 20.4 mi
Getting Around
Very Walkable
Walkability
80 / 100
Exceptional Public Transit
Transit
100 / 100
Very Drivable
Drivability
80 / 100
Very Bikeable
Bikeability
80 / 100

Scores provided by

What do Walkability, Transit, Drivability, and Bikeability mean? Walkability measures the walking distance to day-to-day needs. Transit measures access to public transportation. Drivability measures congestion, parking availability, and access to major roads. Bikeability measures the suitability for cycling. How It Works
Busy
Soundscore™
65 / 100

Traffic

Busy

Airport

Calm

Businesses

Active

Scores provided by

HowLoud What is a Sound Score Rating? A Sound Score Rating aggregates noise caused by vehicle traffic, airplane traffic and local sources. How It Works
Points of Interest

Time and distance from 777 Tenn.

Shopping Centers Distance
Power Station
Walk: 13 min 0.7 mi
Bayview Plaza
Drive: 4 min 1.4 mi
Potrero Center
Drive: 4 min 1.5 mi
777 Tenn has 3 shopping centers within 1.5 miles, which is about a 4-minute drive. The miles and minutes will be for the farthest away property.
Parks and Recreation Distance
Heron's Head Park
Drive: 5 min 1.8 mi
Children's Creativity Museum
Drive: 5 min 2.1 mi
Buena Vista Park
Drive: 9 min 3.5 mi
Randall Museum
Drive: 10 min 3.7 mi
Candlestick Point State Recreation Area
Drive: 11 min 5.3 mi
777 Tenn has 5 parks within 5.3 miles, including Heron's Head Park, Children's Creativity Museum, and Randall Museum.
Hospitals Distance
Hospitals Distance
Zuckerberg San Francisco General Hospital & Trauma Center
Drive: 6 min 1.6 mi
California Pacific Medical Center - Mission Bernal
Drive: 8 min 2.8 mi
Saint Francis Memorial Hospital
Drive: 8 min 3.3 mi
777 Tenn has 3 hospitals within 3.3 miles, the nearest is Zuckerberg San Francisco General Hospital & Trauma Center which is 1.6 miles away and a 6 minute drive.
Military Bases Distance
Treasure Island Naval Station
Drive: 14 min 6.5 mi
Alameda/US Naval Air Station Alameda
Drive: 27 min 14.8 mi
Alameda/US Naval Air Station San Francisco
Drive: 28 min 15.0 mi
777 Tenn has 3 military bases within 15.0 miles, the nearest is Treasure Island Naval Station which is 6.5 miles away and a 14 minute drive.


Reviews for 777 Tenn

4.3
Renter Rating
5 Stars
7
4 Stars
1
3 Stars
1
2 Stars
0
1 Star
1
Share details of your own experience with this property
Renter Reviews 10 Reviews
 
  • Most Recent
  • Most Helpful
  • Rating Low-High
  • Rating High-Low
Submitted by a verified resident of the apartment community. Participating residents may receive reward points in exchange for posting a review during their lease term, regardless of the nature of the review. Delete

Property Manager Responded:

Property Manager Responded

Show full review Show less
Was this helpful? Vote review helpful Thanks for your feedback!
Flag Review
  1. ...
  2. ...

777 Tenn Photos

  • 777 Tenn

  • Fitness Center

Models

  • Studio

  • Studio

  • Studio

  • 1 Bedroom

  • 1 Bedroom

  • 1 Bedroom

Nearby Apartments

Within 50 Miles of 777 Tenn

  • Westlake Apartments

    331 Park Plaza Dr

    Daly City, CA 94015

    $2,526 - $4,077 Total Monthly Price

    1-3 Br 6.7 mi

  • Fourth Street East

    150 4th St

    Oakland, CA 94607

    $3,022 - $4,447 Total Monthly Price

    1-3 Br 7.0 mi

  • Baxter on Broadway

    4901 Broadway

    Oakland, CA 94611

    $2,704 - $3,101 Total Monthly Price

    1-3 Br 9.0 mi

  • Anton Menlo

    3639 Haven Ave

    Menlo Park, CA 94025

    $4,230 - $5,546 Total Monthly Price

    1-3 Br 22.1 mi

  • The Tolman

    39176 Fremont Blvd

    Fremont, CA 94538

    $3,934 - $5,149 Total Monthly Price

    1-2 Br 26.6 mi

  • Maxwell at Bascom

    1350 S Bascom Ave

    San Jose, CA 95128

    $3,573 - $6,145 Total Monthly Price

    1-2 Br 40.6 mi

Frequently Asked Questions
Does 777 Tenn have in-unit laundry?

777 Tenn has units with in‑unit washers and dryers, making laundry day simple for residents.

What utilities are included in rent at 777 Tenn?

Utilities are not included in rent. Residents should plan to set up and pay for all services separately.

Is parking available at 777 Tenn?

Parking is available at 777 Tenn. Fees may apply depending on the type of parking offered. Contact this property for details.

Which floor plans are available, and what are the price ranges?

777 Tenn has studios to three-bedrooms with rent ranges from $5,358/mo. to $10,008/mo.

Is 777 Tenn pet-friendly?

Yes, 777 Tenn welcomes pets. Breed restrictions, weight limits, and additional fees may apply. View this property's pet policy.

How much income do I need to rent at 777 Tenn?

A good rule of thumb is to spend no more than 30% of your gross income on rent. Based on the lowest available rent of $5,358 for a one-bedroom, you would need to earn about $214,320 per year to qualify. Want to double-check your budget? Calculate how much rent you can afford with our Rent Affordability Calculator.

Does 777 Tenn have move-in specials?

777 Tenn is not currently offering any rent specials. Check back soon, as promotions change frequently.

Does 777 Tenn offer Matterport 3D tours?

Yes! 777 Tenn offers 6 Matterport 3D Tours. Explore different floor plans and see unit level details, all without leaving home.
Back To Top
Send a Message
Contact Property
enter move in date in the format: 2 digit month / 2 digit day / 4 digit year

I would like to... Optional

Send Message

Submitting Request

Send a Message
Contact Property

Thank you! Your email has been sent.

Error

Report an Issue Print Get Directions
Try These Popular Nearby Searches

Cities

  • Sausalito Rentals
  • Belvedere Rentals
  • Brisbane Rentals
  • Tiburon Rentals
  • Belvedere Tiburon Rentals

Search by Bedrooms

  • Studio Apartments in San Francisco
  • 1 Bedroom Apartments in San Francisco
  • 2 Bedroom Apartments in San Francisco
  • 3 Bedroom Apartments in San Francisco
  • Rooms for Rent in San Francisco

Other Rental Types

  • San Francisco Lofts for Rent
  • San Francisco Houses for Rent
  • San Francisco Condos for Rent
  • San Francisco Townhomes for Rent
  • Private Landlord Rentals San Francisco
  • San Francisco Duplex Rentals
  • 94107 Houses for Rent
  • 94107 Condos for Rent
  • 94107 Townhomes for Rent

Stay on Budget

  • San Francisco Apartments Under $900
  • San Francisco Apartments Under $1,000
  • San Francisco Apartments Under $1,100
  • San Francisco Apartments Under $1,200
  • San Francisco Apartments Under $1,300
  • San Francisco Apartments Under $1,400
  • San Francisco Apartments Under $1,500
  • San Francisco Apartments Under $2,000

Filter by Popular Amenities

  • Pet Friendly Apartments in San Francisco
  • Furnished Apartments in San Francisco
  • Apartments with Washer & Dryer in San Francisco
  • Wheelchair Accessible Apartments in San Francisco
  • Apartments with EV Charging in San Francisco
  • Apartments with Balcony in San Francisco
  • Apartments with Air Conditioning in San Francisco
  • San Francisco Apartments with Pickleball Court
  • San Francisco Apartments with Virtual Tours
  • San Francisco Waterfront Apartments

Find Specialty Housing

  • Student Housing in San Francisco
  • San Francisco Low Income Housing
  • Senior Housing in San Francisco
  • Short Term Rentals in San Francisco
  • Luxury Apartments in San Francisco
  • Cheap Apartments in San Francisco
  • Corporate Housing in San Francisco
  • Move-In Specials in San Francisco
  • New Apartments in San Francisco
  • About Us
  • Advertise
  • Legal Notices
  • Privacy Notice
  • Avoid Scams
  • Accessibility
  • Calculate Rent Affordability
  • Renterverse
  • Sitemap
Property Logo
apartments.com
© 2026 CoStar Group, Inc. Equal Housing Opportunity

Equal Housing Opportunity

© 2026 CoStar Group, Inc.

Equal Housing Opportunity

Ready to Apply?

Good News! This rental is accepting applications through Apartments.com. Act now and your $ purchase will include 9 additional FREE application submissions to participating properties.

Or if you already have an account


Required

Required

Valid Email Required

You must acknowledge the disclaimer to continue
Next
You're leaving Apartments.com

Do you want this community to contact you?

Required

Required

Valid Email Required

Continue to Property Website Skip this Step
Continue

Take me to this property's website
Send Message
Interested in this property? Send message today.
Rate & Review 777 Tenn
Please select a rating
50 character minimum
By clicking submit, I agree to the Apartments.com Terms of Service and the Ratings & Reviews Terms of Use.
Share This Listing
Listing Image

777 Tennessee St

San Francisco, CA 94107

Email

Link Copied

(510) 544-7835
Get Directions
Schools Restaurants Groceries Coffee Banks Shops Fitness
Select a unit to view pricing and availability
Floor
B1 (0 unit)
MEZZ (0 unit)
1 (1 unit)
2 (0 unit)
3 (0 unit)
4 (0 unit)
5 (1 unit)
6 (0 unit)
Any
Studio
1
2
3
Any
1+
2+
Move-In Date
Matterport 3D Tour Matterport 3D Tour
Matterport 3D Tour