$3,300
Total Monthly Price
7759 Asterella Ct
West Springfield, VA 22152
Favorites
703-966-0522
-
Bedrooms
3
-
Bathrooms
3
-
Square Feet
--
-
Available
Available Sep 8
Highlights
- Colonial Architecture
- Deck
- Traditional Floor Plan
- Upgraded Countertops
- Community Pool
- Tennis Courts
7759 Asterella Ct

Favorites
About This Home
Available Sep 8
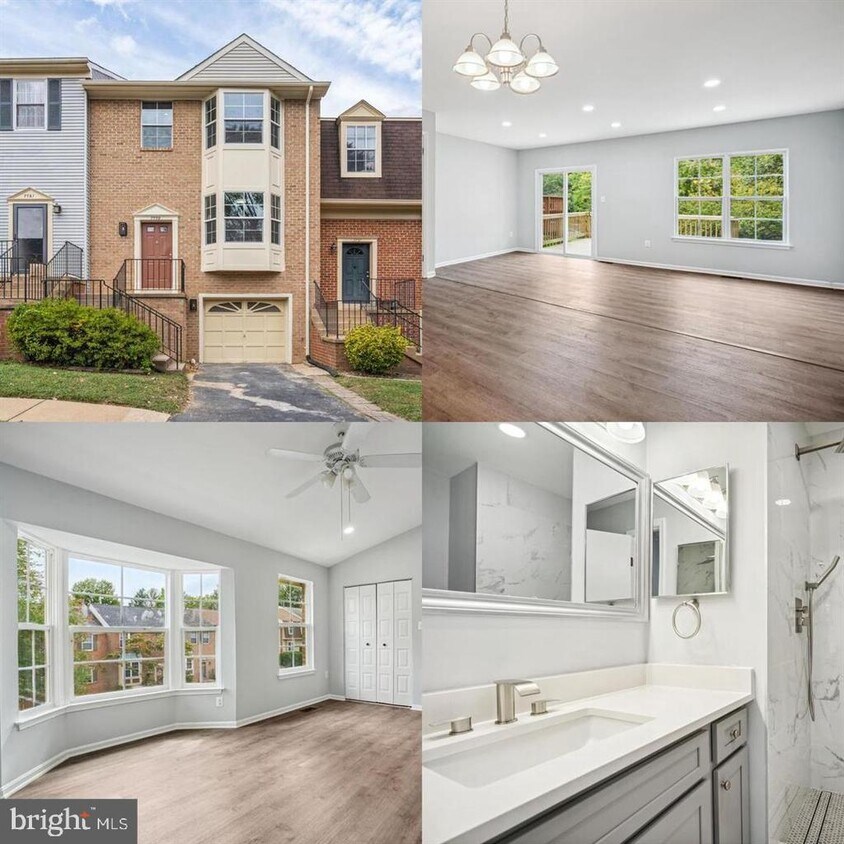
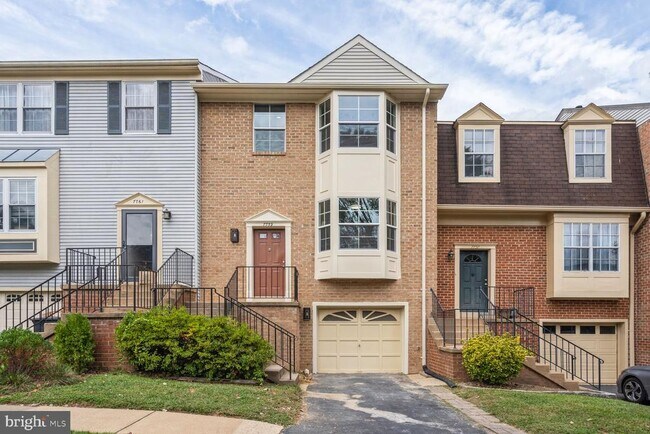
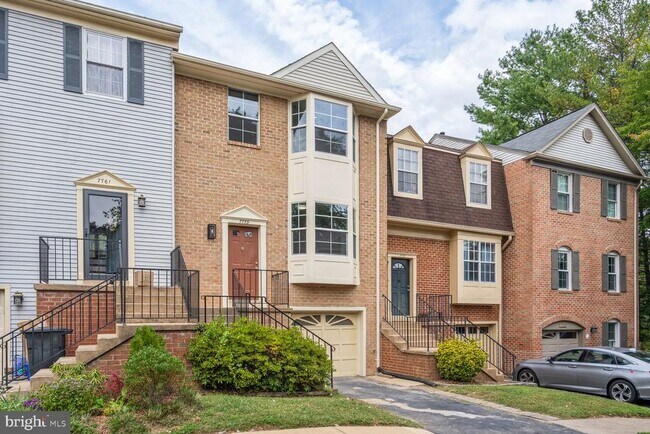
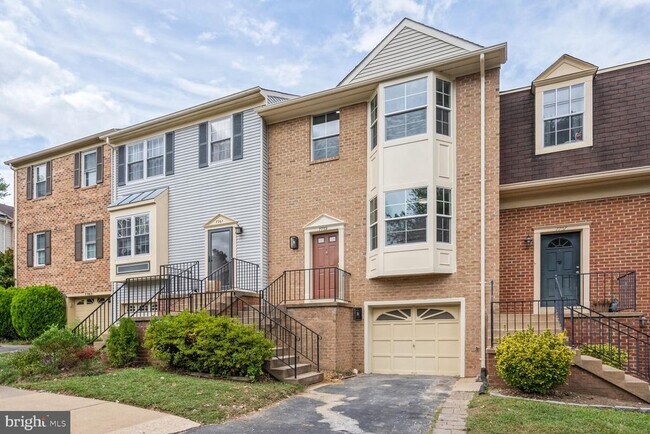
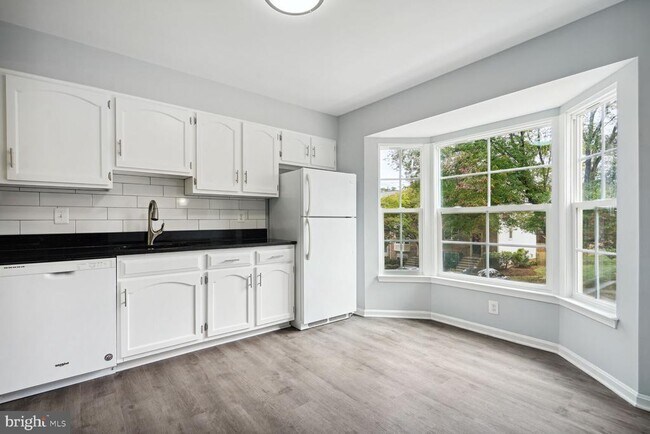
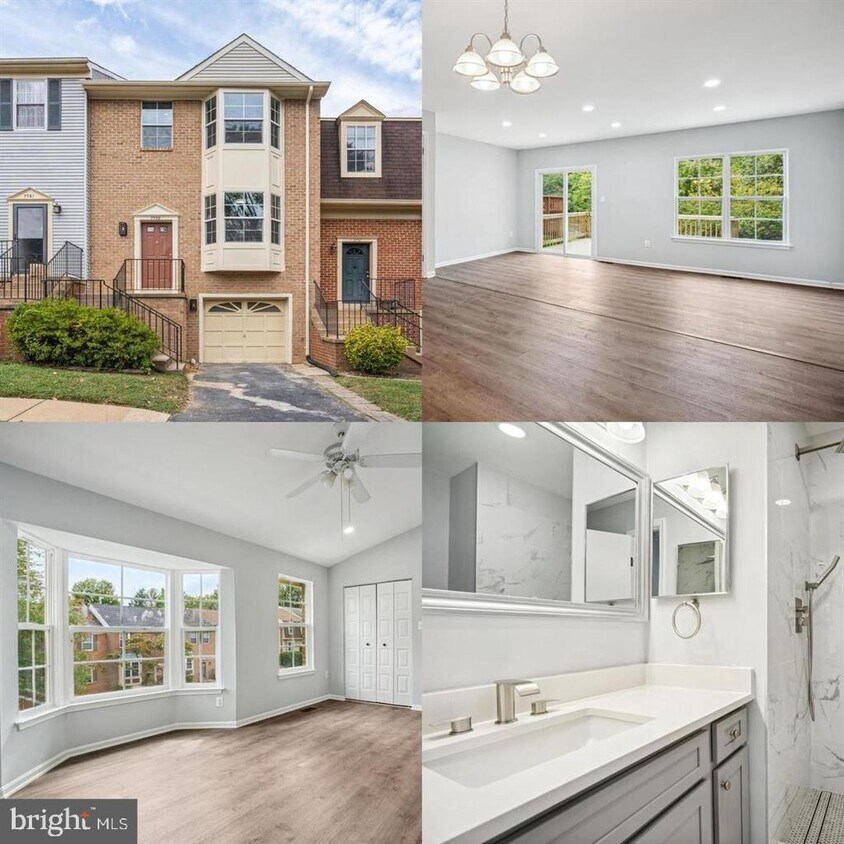
Available on 10/15/2026, A rare opportunity to lease this recently renovated townhome with a one-car garage in West Springfield! The home features Luxury Vinyl Plank flooring throughout. The updated kitchen boasts a stylish backsplash and granite countertops, while the light-filled living area on the main level opens to a brand-new deck overlooking the backyard, with stairs for easy access—perfect for outdoor gatherings! A renovated half bath is conveniently located on the main level. Upstairs, the spacious primary bedroom offers bay windows that invite plenty of natural light, along with an attached, fully renovated bathroom. You'll also find two additional bedrooms and another full bath in the hallway. The basement includes a large recreation room that can double as an office or flex space, with a walkout to the patio and backyard. There's also a renovated half bath and direct access to the one-car garage from the basement.
7759 Asterella Ct is a townhome located in Fairfax County and the 22152 ZIP Code. This area is served by the Fairfax County Public Schools attendance zone.
* Price shown is total price based on community-supplied monthly required fees. Excludes user-selected optional fees and variable or usage-based fees and required charges due at or prior to move-in or at move-out. Price, availability, fees, and any applicable rent special are subject to change without notice.
* Square footage definitions vary. Displayed square footage is approximate.
Home Details
Home Type
Interior Unit Townhome
Year Built
Built in 1984 | Remodeled in 2024
Bedrooms and Bathrooms
4 Bathrooms
En-Suite Bathroom
3 Bedrooms
Finished Basement
Laundry in Basement
Home Design
Colonial Architecture
Brick Front
Slab Foundation
Interior Spaces
Traditional Floor Plan
Formal Dining Room
Ceiling Fan
Wood Burning Fireplace
Carpet
1,690 Sq Ft Home
Fireplace Mantel
Property has 3 Levels
Kitchen
Upgraded Countertops
Gas Oven or Range
Dishwasher
Disposal
Laundry
Dryer
Washer
Listing and Financial Details
Security Deposit $3,300
12-Month Min and 48-Month Max Lease Term
Available 10/15/26
$55 Application Fee
Assessor Parcel Number 0892 13 0179A
Tenant pays for all utilities, light bulbs/filters/fuses/alarm care, lawn/tree/shrub care, minor interior maintenance
Rent includes common area maintenance, hoa/condo fee, taxes, trash removal
No Smoking Allowed
Residential Lease
Lot Details
1,860 Sq Ft Lot
Property is in excellent condition
Back Yard Fenced
Outdoor Features
Deck
Outdoor Grill
Parking
1 Car Attached Garage
Front Facing Garage
Parking Lot
1 Driveway Space
Schools
West Springfield Elementary School
Irving Middle School
West Springfield High School
Utilities
Forced Air Heating and Cooling System
Heating System Uses Natural Gas
Natural Gas Water Heater
Vented Exhaust Fan
Community Details
Amenities
Community Center
Common Area
Overview
Property has a Home Owners Association
Hunter Village Subdivision
Association fees include trash
Pet Policy
No Pets Allowed
Recreation
Community Pool
Tennis Courts
Community Basketball Court
Jogging Path
Community Playground
Contact
- Listed by Amit Vashist | RE/MAX Real Estate Connections
- Phone Number
- Contact
-
Source
 Bright MLS, Inc.
Copyright © 2026 Bright MLS, Inc.
Location
Get Directions
Located just 10 minutes outside of the city center, West Springfield bustles with opportunities for relaxation, fun, eclectic dining, and more. This delightfully diverse city enjoys its high appeal. Thrill seekers head to Camden Park, the neighborhood's go-to place for amusement park fun, or they head to the water for rafting and kayaking. A bevy of small businesses such as local breweries and restaurants make it easy to spend a day or night out of the house.
Residents of West Springfield delight in a variety of housing options. Apartments in this action-packed neighborhood appeal to locals looking for low- to mid-rise units that remain relatively affordable, and the homes here range from beautiful to modest, appealing to people at many different stages of life.
Learn more about living in West Springfield
Amenities
- Fireplace
- Dishwasher
- Basement
Education
| Colleges & Universities | Distance | ||
|---|---|---|---|
| Colleges & Universities | Distance | ||
| Drive: | 9 min | 3.9 mi | |
| Drive: | 15 min | 7.2 mi | |
| Drive: | 18 min | 8.9 mi | |
| Drive: | 16 min | 8.9 mi |
7759 Asterella Ct is within 9 minutes or 3.9 miles from NOVA, Medical Edu. Campus. It is also near NOVA, Annandale Campus and George Mason Univ., Fairfax.
Schools


Public Elementary School
Grades PK-5
543 Students
Attendance Zone
Public Middle School
Grades 6-8
1,214 Students
Attendance Zone
Public High School
Grades 9-12
2,809 Students
Attendance Zone
Private Elementary, Middle & High School
Grades K-12
72 Students
Nearby
Private Elementary & Middle School
Grades PK-8
467 Students
Nearby
School data provided by
 The GreatSchools Rating helps parents compare schools within a state based on a variety of school quality indicators and provides a helpful picture of how effectively each school serves all of its students. Ratings are on a scale of 1 (below average) to 10 (above average) and can include test scores, college readiness, academic progress, advanced courses, equity, discipline and attendance data. We also advise parents to visit schools, consider other information on school performance and programs, and consider family needs as part of the school selection process.
View GreatSchools Rating Methodology
Data provided by GreatSchools.org © 2026. All rights reserved.
The GreatSchools Rating helps parents compare schools within a state based on a variety of school quality indicators and provides a helpful picture of how effectively each school serves all of its students. Ratings are on a scale of 1 (below average) to 10 (above average) and can include test scores, college readiness, academic progress, advanced courses, equity, discipline and attendance data. We also advise parents to visit schools, consider other information on school performance and programs, and consider family needs as part of the school selection process.
View GreatSchools Rating Methodology
Data provided by GreatSchools.org © 2026. All rights reserved.
Transportation options available in West Springfield include Franconia-Springfield, located 3.7 miles from 7759 Asterella Ct. 7759 Asterella Ct is near Ronald Reagan Washington Ntl, located 12.9 miles or 22 minutes away, and Washington Dulles International, located 29.5 miles or 47 minutes away.
| Transit / Subway | Distance | ||
|---|---|---|---|
| Transit / Subway | Distance | ||
|
|
Drive: | 8 min | 3.7 mi |
|
|
Drive: | 12 min | 6.3 mi |
|
|
Drive: | 15 min | 9.1 mi |
|
|
Drive: | 16 min | 9.4 mi |
|
|
Drive: | 24 min | 12.9 mi |
| Commuter Rail | Distance | ||
|---|---|---|---|
| Commuter Rail | Distance | ||
|
|
Drive: | 8 min | 3.4 mi |
|
|
Drive: | 8 min | 3.7 mi |
|
|
Drive: | 9 min | 4.4 mi |
|
|
Drive: | 10 min | 4.9 mi |
|
|
Drive: | 13 min | 7.1 mi |
| Airports | Distance | ||
|---|---|---|---|
| Airports | Distance | ||
|
Ronald Reagan Washington Ntl
|
Drive: | 22 min | 12.9 mi |
|
Washington Dulles International
|
Drive: | 47 min | 29.5 mi |
Getting Around
 What do Walkability, Transit, Drivability, and Bikeability mean?
Walkability measures the walking distance to day-to-day needs.
Transit measures access to public transportation.
Drivability measures congestion, parking availability, and access to major roads.
Bikeability measures the suitability for cycling.
How It Works
What do Walkability, Transit, Drivability, and Bikeability mean?
Walkability measures the walking distance to day-to-day needs.
Transit measures access to public transportation.
Drivability measures congestion, parking availability, and access to major roads.
Bikeability measures the suitability for cycling.
How It Works
Fairly Walkable
Walkability
40
/ 100
Minimal Public Transit
Transit
10
/ 100
Very Drivable
Drivability
80
/ 100
Moderately Bikeable
Bikeability
70
/ 100
Scores provided by
What do Walkability, Transit, Drivability, and Bikeability mean?
Walkability measures the walking distance to day-to-day needs.
Transit measures access to public transportation.
Drivability measures congestion, parking availability, and access to major roads.
Bikeability measures the suitability for cycling.
How It Works
-
Soundscore™
-
/ 100
Traffic
-Airport
-Businesses
-Scores provided by
HowLoud What is a Sound Score Rating? A Sound Score Rating aggregates noise caused by vehicle traffic, airplane traffic and local sources. How It WorksTime and distance from 7759 Asterella Ct.
| Shopping Centers | Distance | ||
|---|---|---|---|
| Shopping Centers | Distance | ||
| Drive: | 5 min | 2.0 mi | |
| Drive: | 5 min | 2.4 mi | |
| Drive: | 6 min | 2.5 mi |
7759 Asterella Ct has 3 shopping centers within 2.5 miles, which is about a 6-minute drive. The miles and minutes will be for the farthest away property.
| Parks and Recreation | Distance | ||
|---|---|---|---|
| Parks and Recreation | Distance | ||
|
Hidden Pond Nature Center
|
Drive: | 7 min | 3.2 mi |
|
Lake Accotink Park
|
Drive: | 12 min | 5.2 mi |
|
Burke Lake Park
|
Drive: | 15 min | 6.3 mi |
|
Green Spring Gardens
|
Drive: | 13 min | 6.9 mi |
|
Hidden Oaks Nature Center
|
Drive: | 15 min | 8.7 mi |
7759 Asterella Ct has 5 parks within 8.7 miles, including Hidden Pond Nature Center, Lake Accotink Park, and Burke Lake Park.
| Hospitals | Distance | ||
|---|---|---|---|
| Hospitals | Distance | ||
| Drive: | 15 min | 8.1 mi | |
| Drive: | 15 min | 9.7 mi | |
| Drive: | 15 min | 9.7 mi |
7759 Asterella Ct has 3 hospitals within 9.7 miles, the nearest is Fort Belvoir Community Hospital which is 8.1 miles away and a 15 minute drive.
| Military Bases | Distance | ||
|---|---|---|---|
| Military Bases | Distance | ||
| Drive: | 14 min | 6.4 mi | |
| Drive: | 16 min | 10.6 mi | |
| Drive: | 21 min | 12.9 mi |
7759 Asterella Ct has 3 military bases within 12.9 miles, the nearest is US Coast Guard which is 6.4 miles away and a 14 minute drive.
You May Also Like
-
Amberleigh
8301 Anderson Dr
Fairfax, VA 22031
$3,127 - $3,272 Total Monthly Price
3 Br 12 Month Lease 6.7 mi
-
Kingsley Commons Townhouses
7308 Arlington Blvd
Falls Church, VA 22042
$3,140 - $3,165 Plus Fees
3 Br 12 Month Lease 7.1 mi
-
The Retreat at Brandywine Crossing
15956 Retreat Blvd
Brandywine, MD 20613
$3,118 - $3,707 Total Monthly Price
3-4 Br 19.4 mi
Similar Rentals Nearby
-
-
3 Beds$3,978+Total Monthly PriceTotal Monthly Price NewPrices include base rent and required monthly fees of $101. Variable costs based on usage may apply.Base Rent:3 Beds$3,876+2 Months Free
Pets Allowed Fitness Center Pool Dishwasher In Unit Washer & Dryer Clubhouse Business Center
-
3 Beds$3,646+Total Monthly PriceTotal Monthly Price NewPrices include required monthly fees of $86.Base Rent:3 Beds$3,560+Specials
Pets Allowed Fitness Center Pool Kitchen In Unit Washer & Dryer Walk-In Closets
-
3 Beds$3,447+Total Monthly PriceTotal Monthly Price NewPrices include required monthly fees of $92.Base Rent:3 Beds$3,355+2 Months Free
Pets Allowed Fitness Center Pool Dishwasher Refrigerator Kitchen
-
3 Beds$7,097+Total Monthly PriceTotal Monthly Price NewPrices include required monthly fees of $172.Base Rent:3 Beds$6,925+2 Months Free
Pets Allowed Fitness Center Pool Dishwasher Refrigerator Kitchen
-
-
3 Beds$7,936Total Monthly PriceTotal Monthly Price NewPrices include base rent and required monthly fees of $70. Variable costs based on usage may apply.Base Rent:3 Beds$7,8663 Months Free
Fitness Center Pool Dishwasher Refrigerator In Unit Washer & Dryer Walk-In Closets
-
3 Beds$1,945+Total Monthly PriceTotal Monthly Price NewPrices include all required monthly fees.Specials
Pets Allowed Fitness Center Pool Maintenance on site High-Speed Internet Business Center Laundry Facilities
-
3 Beds$2,675+Total Monthly PriceTotal Monthly Price NewPrices include base rent and required monthly fees of $44. Variable costs based on usage may apply.Base Rent:3 Beds$2,630+
Pets Allowed Fitness Center Pool Dishwasher Refrigerator Kitchen
-




7759 Asterella Ct
West Springfield, VA 22152