$2,100
/ Month
7733 W Pershing Ave
Peoria, AZ 85381
Favorites
602-288-3305
-
Bedrooms
4
-
Bathrooms
2
-
Square Feet
1,749 sq ft
-
Available
Available Now
Highlights
- City View
- Vaulted Ceiling
- Wood Flooring
- Covered Patio or Porch
- Breakfast Area or Nook
- 2 Car Direct Access Garage
7733 W Pershing Ave

Favorites
About This Home
$2,100 deposit,
Available Now
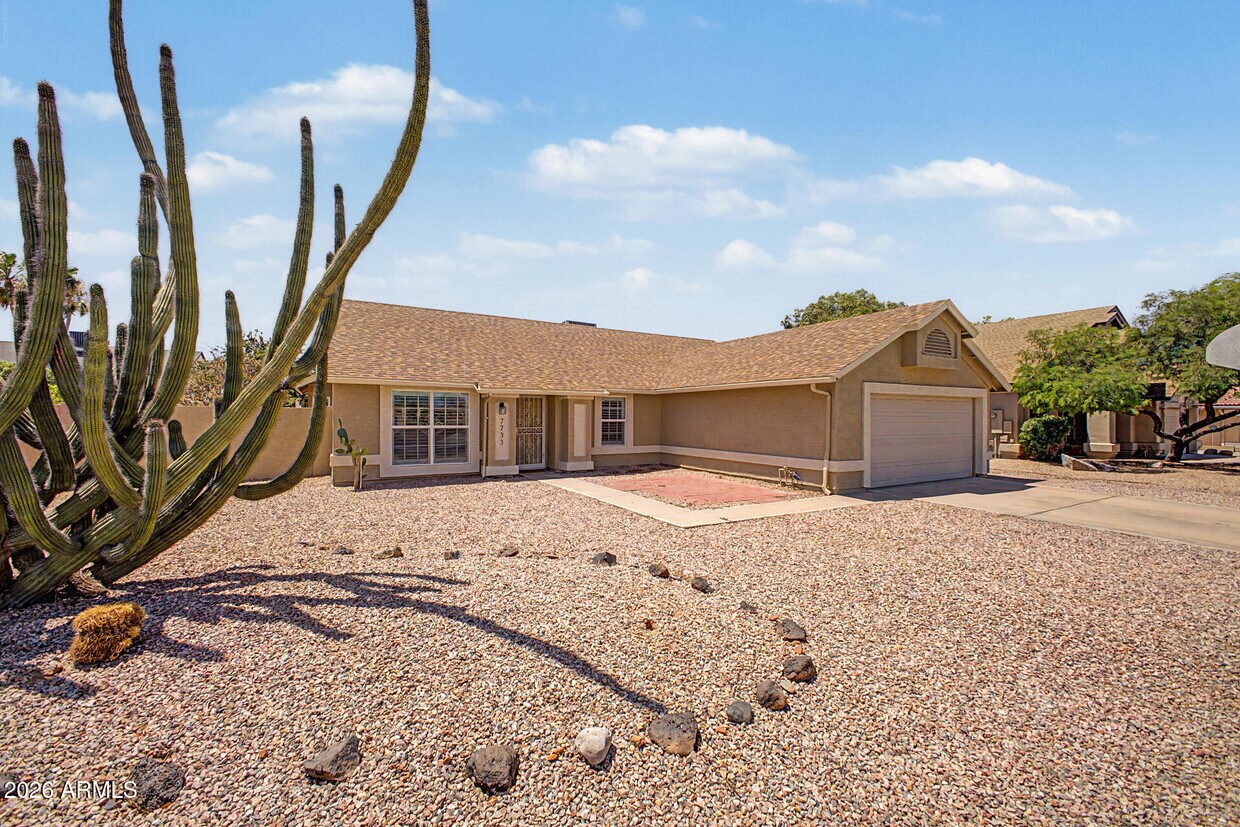
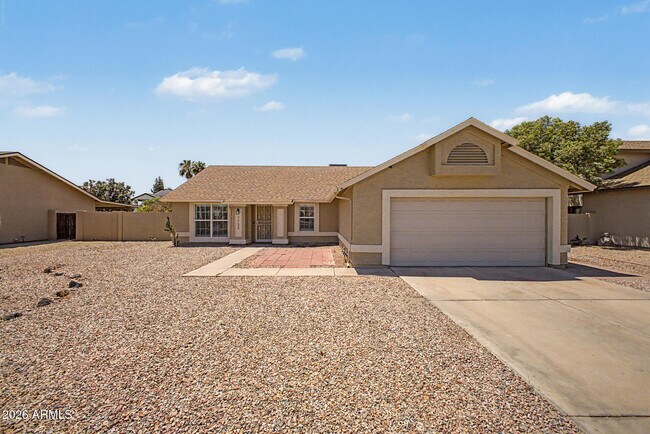
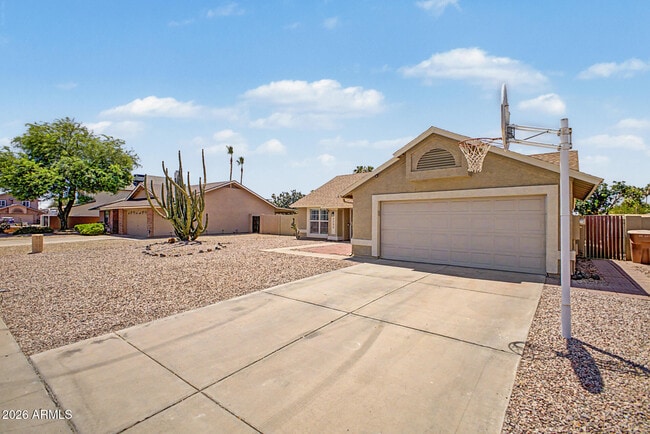
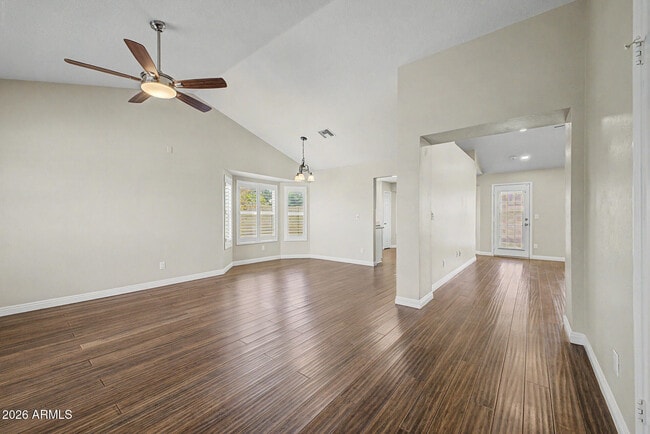
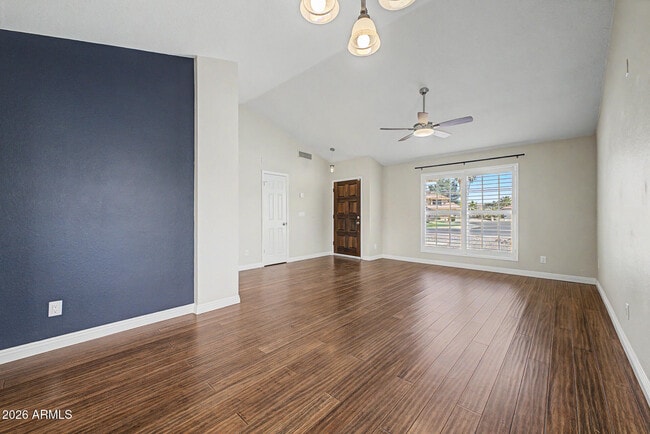
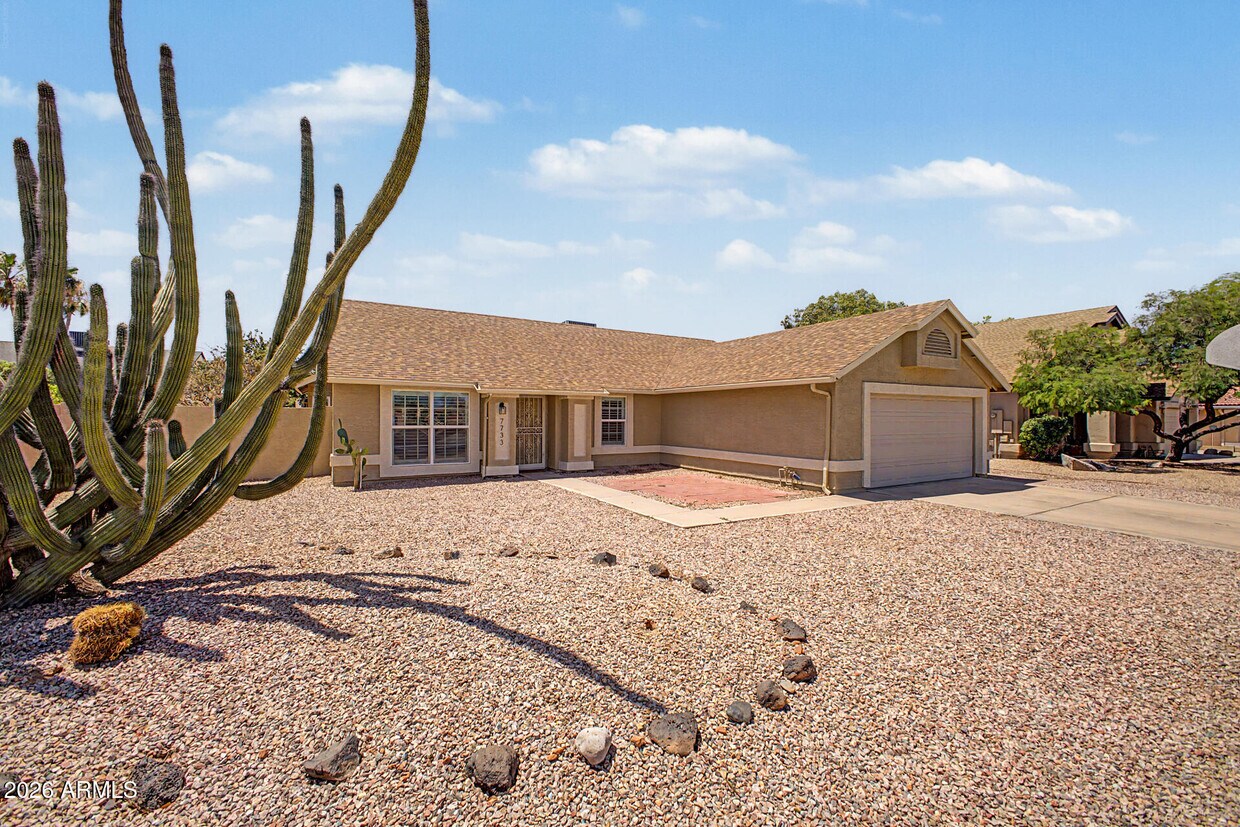
Seize this fantastic rental opportunity! This gorgeous single-story gem boasts a manicured landscape and a 2-car garage with attached storage. The interior showcases rich wood floors,vaulted ceilings promoting a feeling of openness,plantation shutters adding timeless charm,recessed lighting,and two-tone paint. The pristine kitchen boasts white shaker cabinets,spacious counters,and built-in appliances for a seamless cooking experience. Get a good night's sleep in the main retreat,offering upgraded carpet and a full bathroom with double sinks. The lush green backyard hosts a covered patio perfect for morning coffee and weekend grills,and plenty of space for outdoor fun with grass. Truly a must-see! MLS ID 7034019
7733 W Pershing Ave is a house located in Maricopa County and the 85381 ZIP Code. This area is served by the Peoria Unified School District attendance zone.
* Price shown is base rent. Excludes user-selected optional fees and variable or usage-based fees and required charges due at or prior to move-in or at move-out. Price, availability, fees, and any applicable rent special are subject to change without notice.
* Square footage definitions vary. Displayed square footage is approximate.
Home Details
Home Type
Single Family Detached Home
Year Built
Built in 1986
Accessible Home Design
No Interior Steps
Bedrooms and Bathrooms
2 Full Bathrooms
Double Vanity
4 Bedrooms
Easy To Use Faucet Levers
Eco-Friendly Details
Smoke Free Home
ENERGY STAR/CFL/LED Lights
North or South Exposure
Flooring
Wood
Tile
Carpet
Home Design
Composition Roof
Stucco
Wood Frame Construction
Interior Spaces
Vaulted Ceiling
Plantation Shutters
Double Pane Windows
Recessed Lighting
Combination Dining and Living Room
Ceiling Fan
Family Room
1,749 Sq Ft Home
1-Story Property
Vinyl Clad Windows
Blinds
Kitchen
Breakfast Area or Nook
Electric Range
Eat-In Kitchen
Microwave
Dishwasher
Disposal
Laminate Countertops
Laundry
Dryer
Laundry in unit
Washer
Listing and Financial Details
Property Available on 5/28/26
$2 Move-In Fee
12-Month Minimum Lease Term
Tax Lot 165
Assessor Parcel Number 231-10-011
Lot Details
8,124 Sq Ft Lot
Grass Covered Lot
Front and Back Yard Sprinklers
Sprinklers on Timer
Outdoor Features
Covered Patio or Porch
Parking
2 Car Direct Access Garage
Schools
Oasis Elementary School
Centennial High School
Utilities
Central Air
Water Softener
ENERGY STAR Qualified Water Heater
High Speed Internet
Multiple Phone Lines
Heating Available
Cable TV Available
Views
City Views
Community Details
Overview
No Home Owners Association
Built by Nash Phillips- Copus Builders
Finisterre West Two Subdivision
Fees and Policies
The fees listed below are community-provided and may exclude utilities or add-ons. All payments are made directly to the property and are non-refundable unless otherwise specified. Use the Cost Calculator to determine costs based on your needs.
-
One-Time Basics
-
Due at Application
-
Application Fee Per ApplicantCharged per applicant.$0
-
-
Due at Move-In
-
Security Deposit - RefundableCharged per unit.$2,100
-
-
Due at Application
Property Fee Disclaimer: Based on community-supplied data and independent market research. Subject to change without notice. May exclude fees for mandatory or optional services and usage-based utilities.
Contact
- Listed by Sharon Irish | Century 21 Northwest
- Phone Number
- Contact
-
Source
Arizona Regional MLS
Copyright 2026 Arizona Regional MLS. All rights reserved. Information is deemed reliable but not guaranteed.
Location
Get Directions
Extending south from West Peoria Avenue to West Northern Avenue, South Peoria provides easy access to Highway 101, Peoria Town Center, Sun City, Arizona State University West Campus, and Glendale Community College. Once named one of the best places to live in the US, Peoria offers a vibrant downtown with plenty to see and do. Catch a live performance at the Center for the Performing Arts or Theater Works, cheer on local sports teams at the Peoria Sports Complex, and enjoy exploring the shops along Bell Road.
Taking full advantage of the sunshine, desert landscape, and palm trees, South Peoria’s parks provide a range of outdoor activities for residents to enjoy. Thunderbird Park provides trails for walking and biking along the canal, a playground, disc golf course, and more. Those with pets will appreciate Sunnyslope Dog Park, located at the corner of West Olive Avenue and North 71st Avenue.
Learn more about living in South Peoria
Education
| Colleges & Universities | Distance | ||
|---|---|---|---|
| Colleges & Universities | Distance | ||
| Drive: | 9 min | 3.7 mi | |
| Drive: | 10 min | 4.4 mi | |
| Drive: | 10 min | 4.4 mi | |
| Drive: | 14 min | 8.2 mi |
7733 W Pershing Ave is within 9 minutes or 3.7 miles from Thunderbird, West Campus. It is also near Arizona State University, West and Glendale Community College.
Schools

Public Elementary & Middle School
Grades PK-8
723 Students
Attendance Zone
Public High School
Grades 9-12
2,021 Students
Attendance Zone
Private Elementary, Middle & High School
Grades K-12
Nearby
Private Elementary School
Grades PK-5
34 Students
Nearby
School data provided by
 The GreatSchools Rating helps parents compare schools within a state based on a variety of school quality indicators and provides a helpful picture of how effectively each school serves all of its students. Ratings are on a scale of 1 (below average) to 10 (above average) and can include test scores, college readiness, academic progress, advanced courses, equity, discipline and attendance data. We also advise parents to visit schools, consider other information on school performance and programs, and consider family needs as part of the school selection process.
View GreatSchools Rating Methodology
Data provided by GreatSchools.org © 2026. All rights reserved.
The GreatSchools Rating helps parents compare schools within a state based on a variety of school quality indicators and provides a helpful picture of how effectively each school serves all of its students. Ratings are on a scale of 1 (below average) to 10 (above average) and can include test scores, college readiness, academic progress, advanced courses, equity, discipline and attendance data. We also advise parents to visit schools, consider other information on school performance and programs, and consider family needs as part of the school selection process.
View GreatSchools Rating Methodology
Data provided by GreatSchools.org © 2026. All rights reserved.
Transportation options available in Peoria include Metro Pkwy, located 8.3 miles from 7733 W Pershing Ave. 7733 W Pershing Ave is near Phoenix Sky Harbor International, located 20.9 miles or 36 minutes away.
| Transit / Subway | Distance | ||
|---|---|---|---|
| Transit / Subway | Distance | ||
|
|
Drive: | 16 min | 8.3 mi |
|
|
Drive: | 18 min | 8.8 mi |
|
|
Drive: | 18 min | 9.6 mi |
|
|
Drive: | 19 min | 10.1 mi |
|
|
Drive: | 21 min | 11.1 mi |
| Airports | Distance | ||
|---|---|---|---|
| Airports | Distance | ||
|
Phoenix Sky Harbor International
|
Drive: | 36 min | 20.9 mi |
Getting Around
 What do Walkability, Transit, Drivability, and Bikeability mean?
Walkability measures the walking distance to day-to-day needs.
Transit measures access to public transportation.
Drivability measures congestion, parking availability, and access to major roads.
Bikeability measures the suitability for cycling.
How It Works
What do Walkability, Transit, Drivability, and Bikeability mean?
Walkability measures the walking distance to day-to-day needs.
Transit measures access to public transportation.
Drivability measures congestion, parking availability, and access to major roads.
Bikeability measures the suitability for cycling.
How It Works
Fairly Walkable
Walkability
50
/ 100
Minimal Public Transit
Transit
10
/ 100
Exceptionally Drivable
Drivability
90
/ 100
Fairly Bikeable
Bikeability
50
/ 100
Scores provided by
What do Walkability, Transit, Drivability, and Bikeability mean?
Walkability measures the walking distance to day-to-day needs.
Transit measures access to public transportation.
Drivability measures congestion, parking availability, and access to major roads.
Bikeability measures the suitability for cycling.
How It Works
-
Soundscore™
-
/ 100
Traffic
-Airport
-Businesses
-Scores provided by
HowLoud What is a Sound Score Rating? A Sound Score Rating aggregates noise caused by vehicle traffic, airplane traffic and local sources. How It WorksTime and distance from 7733 W Pershing Ave.
| Shopping Centers | Distance | ||
|---|---|---|---|
| Shopping Centers | Distance | ||
| Walk: | 14 min | 0.8 mi | |
| Walk: | 16 min | 0.9 mi | |
| Walk: | 17 min | 0.9 mi |
7733 W Pershing Ave has 3 shopping centers within 0.9 mile, which is about a 17-minute walk. The miles and minutes will be for the farthest away property.
| Parks and Recreation | Distance | ||
|---|---|---|---|
| Parks and Recreation | Distance | ||
|
Acoma Park
|
Drive: | 12 min | 5.9 mi |
|
Challenger Space Center
|
Drive: | 11 min | 6.4 mi |
|
Conocido Park
|
Drive: | 16 min | 8.4 mi |
|
Maryvale Park
|
Drive: | 19 min | 9.6 mi |
|
Adobe Dam Regional Park
|
Drive: | 19 min | 11.6 mi |
7733 W Pershing Ave has 5 parks within 11.6 miles, including Acoma Park, Challenger Space Center, and Conocido Park.
| Hospitals | Distance | ||
|---|---|---|---|
| Hospitals | Distance | ||
| Drive: | 6 min | 3.2 mi | |
| Drive: | 8 min | 3.8 mi | |
| Drive: | 9 min | 4.0 mi |
7733 W Pershing Ave has 3 hospitals within 4.0 miles, the nearest is Banner Thunderbird Medical Center which is 3.2 miles away and a 6 minute drive.
| Military Bases | Distance | ||
|---|---|---|---|
| Military Bases | Distance | ||
| Drive: | 18 min | 11.6 mi | |
| Drive: | 37 min | 20.7 mi | |
| Drive: | 99 min | 74.7 mi |
7733 W Pershing Ave has 3 military bases within 74.7 miles, the nearest is Luke Air Force Base which is 11.6 miles away and a 18 minute drive.
You May Also Like
Similar Rentals Nearby
-
-
4 Beds$2,883+Total Monthly PriceTotal Monthly Price NewPrices include base rent and required monthly fees of $170. Variable costs based on usage may apply.Base Rent:4 Beds$2,712+2 Months Free
-
-
-
-
-
-
-
-
What Are Walk Score®, Transit Score®, and Bike Score® Ratings?
Walk Score® measures the walkability of any address. Transit Score® measures access to public transit. Bike Score® measures the bikeability of any address.
What is a Sound Score Rating?
A Sound Score Rating aggregates noise caused by vehicle traffic, airplane traffic and local sources.
7733 W Pershing Ave
Peoria, AZ 85381