

$2,300 Total Monthly Price

7705 Lexton Pl Unit E

,

West Springfield, VA 22152

Share Listing
Favorites
703-625-5688
  • Bedrooms

    2

  • Bathrooms

    2

  • Square Feet

    --

  • Available

    Available Now

Highlights

  • Open Floorplan
  • Deck
  • Contemporary Architecture
  • Vaulted Ceiling
  • Community Pool
  • Tennis Courts
7705 Lexton Pl Unit E
Share Listing
Favorites

About This Home

Available Now

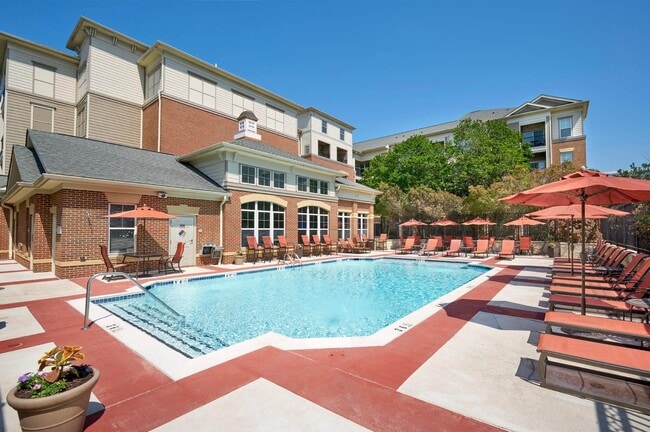
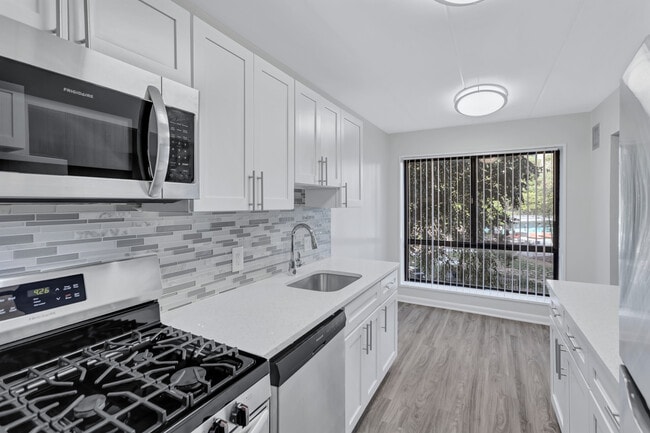
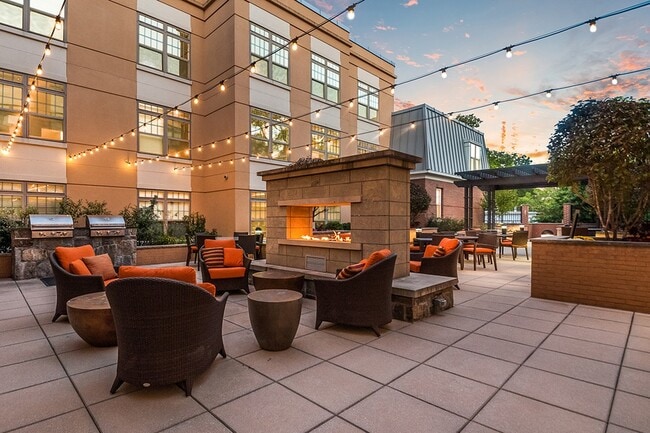

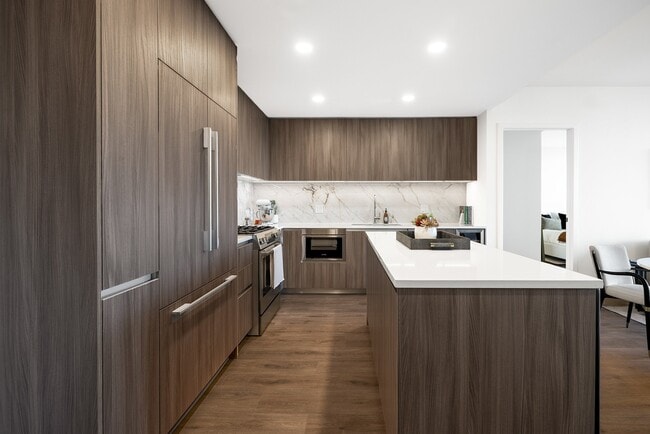
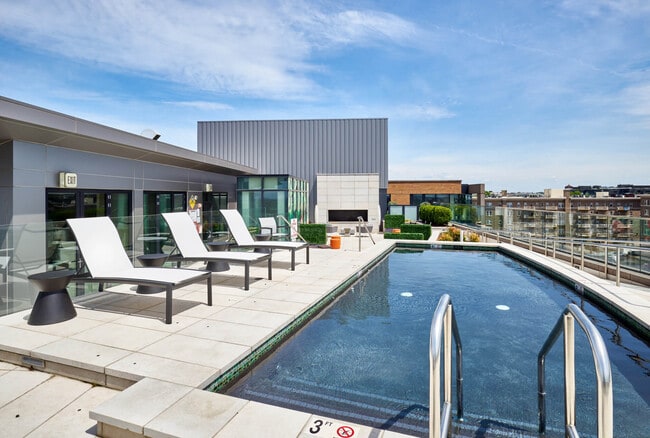

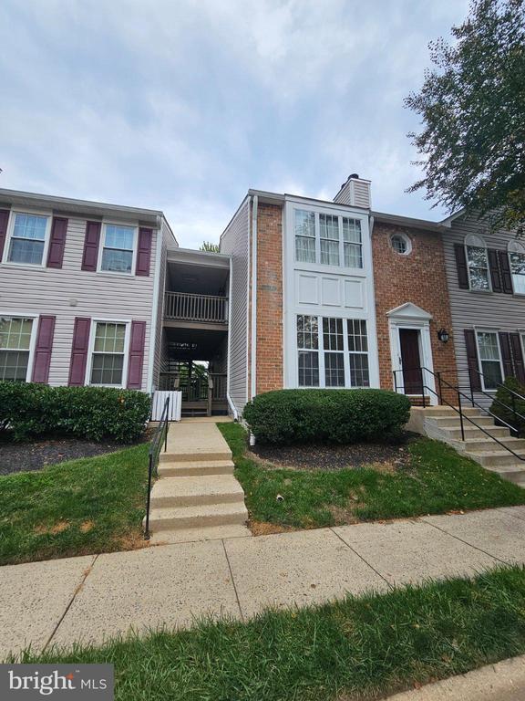
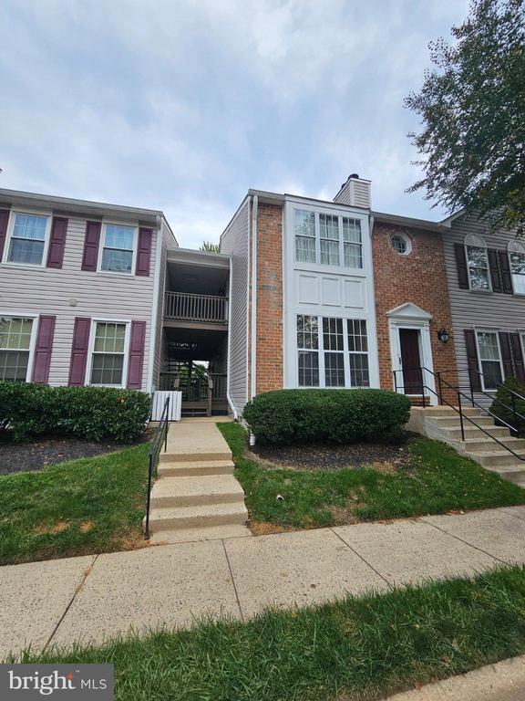
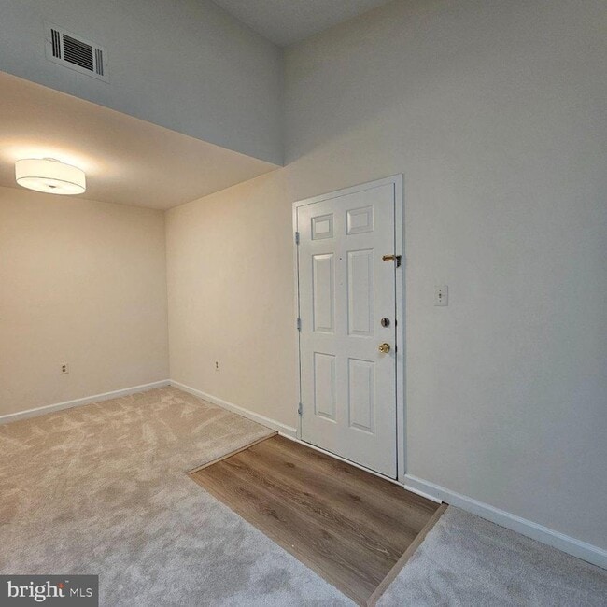
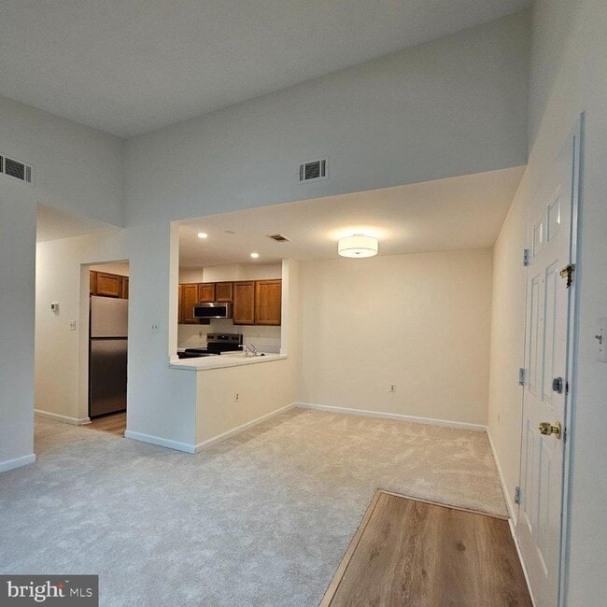
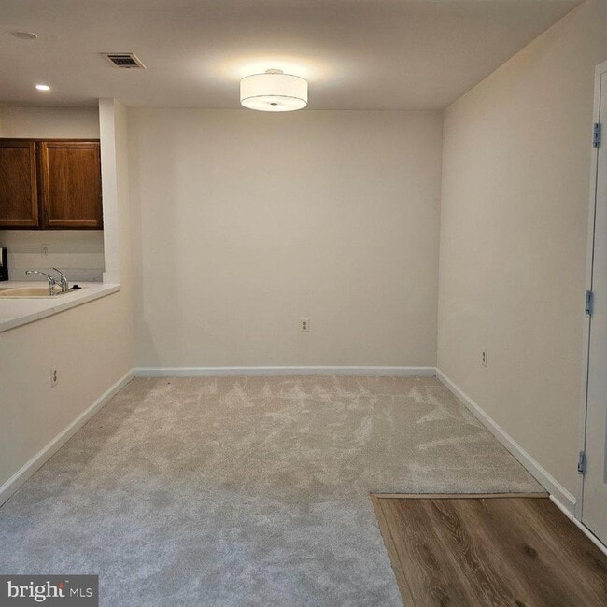
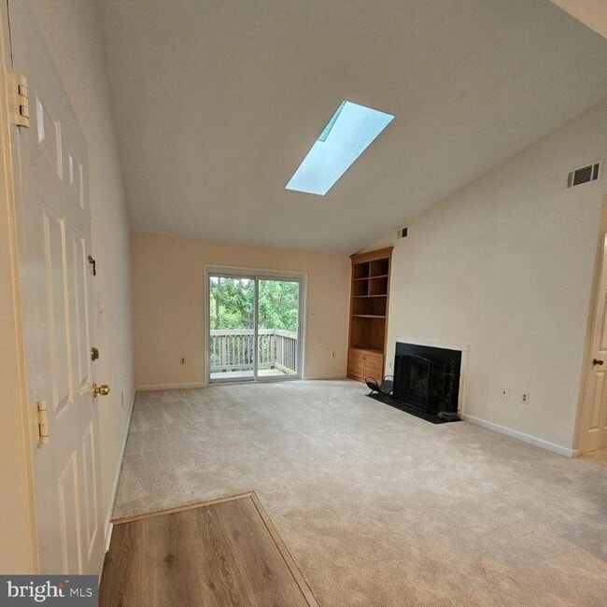

Discover a luxurious lifestyle in this stunning 2-bedroom, 2-bathroom apartment nestled in the desirable Ramblewood at Daventry community. This contemporary gem boasts an open floor plan, perfect for entertaining, with built-ins. Enjoy culinary delights in the well-appointed kitchen featuring New Stainless Steel appliances, including a dishwasher, electric oven, and refrigerator. Step outside to your private balcony or deck, ideal for morning coffee or evening relaxation. The community offers amenities, including an outdoor pool, tennis courts, and a welcoming community center. With assigned parking and convenient in-unit laundry, every detail has been considered for your ease and enjoyment. Available for lease starting September 17, 2026, with flexible terms from 12 to 24 months, this residence is a perfect blend of luxury and convenience. Experience the lifestyle you deserve in this beautifully maintained home. Managed by Promax Management, a professional property management company- No smoking- No Pets- Maximum 2 unrelated adults -Application fee of $70 and earnest money deposit check(s) made payable to Promax Management Inc- The Landlord prefers a credit score of 675 or higher however, all scores will be considered and minimum rent-to-income ratio of at least 33%-


7705 Lexton Pl is an apartment community located in Fairfax County and the 22152 ZIP Code.

* Price shown is total price based on community-supplied monthly required fees. Excludes user-selected optional fees and variable or usage-based fees and required charges due at or prior to move-in or at move-out. Price, availability, fees, and any applicable rent special are subject to change without notice.
* Square footage definitions vary. Displayed square footage is approximate.

Home Details

Home Type

Condominium

Year Built

Built in 1985

Bedrooms and Bathrooms

2 Main Level Bedrooms 2 Full Bathrooms En-Suite Bathroom

Flooring

Luxury Vinyl Plank Tile Carpet

Home Design

Contemporary Architecture Aluminum Siding Entry on the 3rd floor

Interior Spaces

Open Floorplan Vaulted Ceiling Built-In Features Sliding Doors Dining Area 1,075 Sq Ft Home Property has 1 Level Window Treatments Screen For Fireplace Includes Fireplace Accessories

Kitchen

Electric Oven or Range Dishwasher Disposal

Laundry

Dryer Laundry in unit Washer

Listing and Financial Details

Security Deposit $2,300 12-Month Min and 24-Month Max Lease Term Available 9/17/26 $70 Application Fee Assessor Parcel Number 89-4-16- -39 Tenant pays for all utilities The owner pays for association fees Rent includes hoa/condo fee, trash removal No Smoking Allowed Residential Lease

Lot Details

Property is in very good condition

Outdoor Features

Deck Balcony

Parking

1 Assigned Parking Space Parking Lot Assigned parking located at #133

Schools

West Springfield Elementary School Irving Middle School West Springfield High School

Utilities

Cooling Available Heat Pump System Electric Water Heater Vented Exhaust Fan

Community Details

Amenities

Community Center

Overview

Property has a Home Owners Association Low-Rise Community Ramblewood At Da Community Property Manager Ramblewood At Daventry Subdivision Association fees include lawn maintenance, pool(s), snow removal, trash

Pet Policy

No Pets Allowed

Recreation

Community Pool Tennis Courts

Contact

  • Listed by Gerald A Hodges Sr. | Promax Management, Inc.
  • Phone Number
  • Contact
  • Source
    Bright MLS, Inc.
Copyright © 2026 Bright MLS, Inc.
| Edit

Under 30 minutes

Commute Time is calculated at rush hour.
Neighborhood

Located just 10 minutes outside of the city center, West Springfield bustles with opportunities for relaxation, fun, eclectic dining, and more. This delightfully diverse city enjoys its high appeal. Thrill seekers head to Camden Park, the neighborhood's go-to place for amusement park fun, or they head to the water for rafting and kayaking. A bevy of small businesses such as local breweries and restaurants make it easy to spend a day or night out of the house.

Residents of West Springfield delight in a variety of housing options. Apartments in this action-packed neighborhood appeal to locals looking for low- to mid-rise units that remain relatively affordable, and the homes here range from beautiful to modest, appealing to people at many different stages of life.

Learn more about living in West Springfield 
Amenities
  • Fireplace
  • Dishwasher
Education
Colleges & Universities Distance
Drive: 11 min 4.6 mi
Drive: 16 min 6.9 mi
Drive: 19 min 8.7 mi
Drive: 18 min 9.6 mi
7705 Lexton Pl Unit E is within 11 minutes or 4.6 miles from NOVA, Medical Edu. Campus. It is also near NOVA, Annandale Campus and George Mason Univ., Fairfax.
Transportation

Transportation options available in West Springfield include Franconia-Springfield, located 4.1 miles from 7705 Lexton Pl Unit E. 7705 Lexton Pl Unit E is near Ronald Reagan Washington Ntl, located 13.6 miles or 24 minutes away, and Washington Dulles International, located 27.3 miles or 48 minutes away.

Transit / Subway Distance
Drive: 9 min 4.1 mi
Drive: 14 min 7.0 mi
Drive: 18 min 9.8 mi
Drive: 18 min 10.1 mi
Drive: 25 min 12.7 mi
Commuter Rail Distance
Drive: 10 min 4.1 mi
Drive: 9 min 4.1 mi
1
Drive: 10 min 4.1 mi
Drive: 10 min 4.6 mi
Drive: 12 min 6.8 mi
Airports Distance
Airports Distance
Ronald Reagan Washington Ntl
Drive: 24 min 13.6 mi
Washington Dulles International
Drive: 48 min 27.3 mi
Getting Around
Somewhat Walkable
Walkability
30 / 100
Minimal Public Transit
Transit
10 / 100
Exceptionally Drivable
Drivability
90 / 100
Very Bikeable
Bikeability
80 / 100

Scores provided by

What do Walkability, Transit, Drivability, and Bikeability mean? Walkability measures the walking distance to day-to-day needs. Transit measures access to public transportation. Drivability measures congestion, parking availability, and access to major roads. Bikeability measures the suitability for cycling. How It Works
Active
Soundscore
68 / 100

Traffic

Busy

Airport

Calm

Businesses

Calm

Scores provided by

HowLoud What is a Sound Score Rating? A Sound Score Rating aggregates noise caused by vehicle traffic, airplane traffic and local sources. How It Works
Points of Interest

Time and distance from 7705 Lexton Pl Unit E.

Shopping Centers Distance
Drive: 6 min 2.3 mi
Drive: 8 min 3.2 mi
Drive: 8 min 3.2 mi
7705 Lexton Pl Unit E has 3 shopping centers within 3.2 miles, which is about a 8-minute drive. The miles and minutes will be for the farthest away property.
Parks and Recreation Distance
Hidden Pond Nature Center
Drive: 8 min 2.9 mi
Lake Accotink Park
Drive: 12 min 5.0 mi
Burke Lake Park
Drive: 15 min 6.7 mi
Green Spring Gardens
Drive: 15 min 7.6 mi
Hidden Oaks Nature Center
Drive: 17 min 9.4 mi
7705 Lexton Pl Unit E has 5 parks within 9.4 miles, including Hidden Pond Nature Center, Lake Accotink Park, and Burke Lake Park.
Hospitals Distance
Hospitals Distance
Drive: 14 min 7.7 mi
Drive: 18 min 10.4 mi
7705 Lexton Pl Unit E has 3 hospitals within 10.4 miles, the nearest is Fort Belvoir Community Hospital which is 7.7 miles away and a 14 minute drive.
Military Bases Distance
Drive: 14 min 6.9 mi
Drive: 18 min 11.3 mi
Drive: 23 min 13.6 mi
7705 Lexton Pl Unit E has 3 military bases within 13.6 miles, the nearest is US Coast Guard which is 6.9 miles away and a 14 minute drive.

You May Also Like

Similar Rentals Nearby