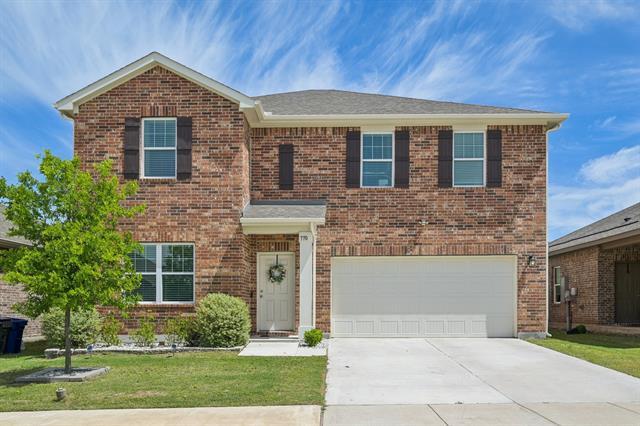
770 Yorkshire Dr
Lavon, TX 75166
-
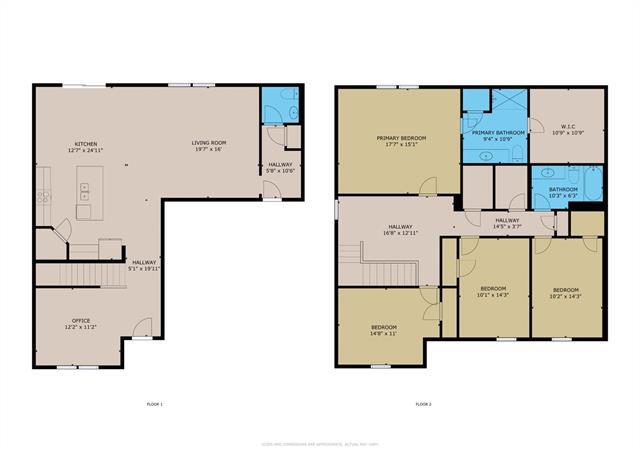
Bedrooms
4
-
Bathrooms
2.5
-
Square Feet
2,542 sq ft
-
Available
Available Now
Highlights
- Open Floorplan
- Traditional Architecture
- Loft
- Granite Countertops
- Private Yard
- 2 Car Attached Garage
About This Home
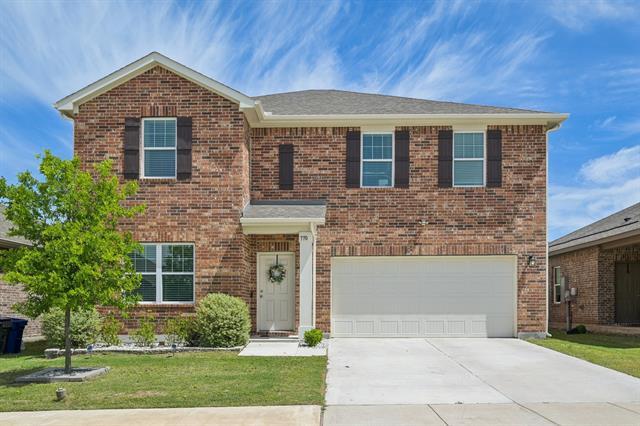
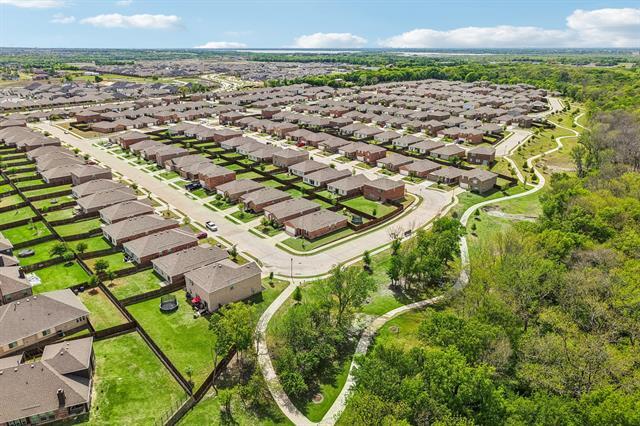
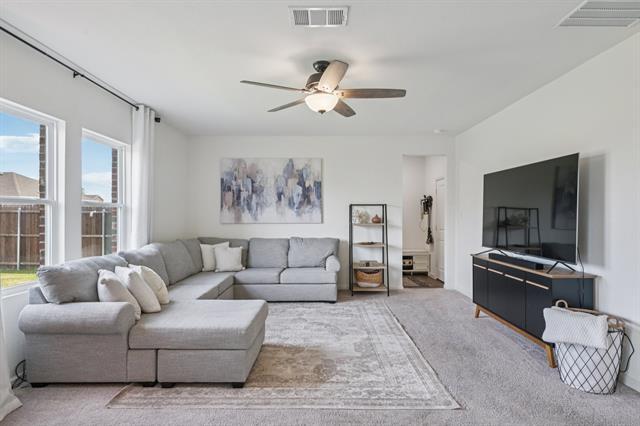
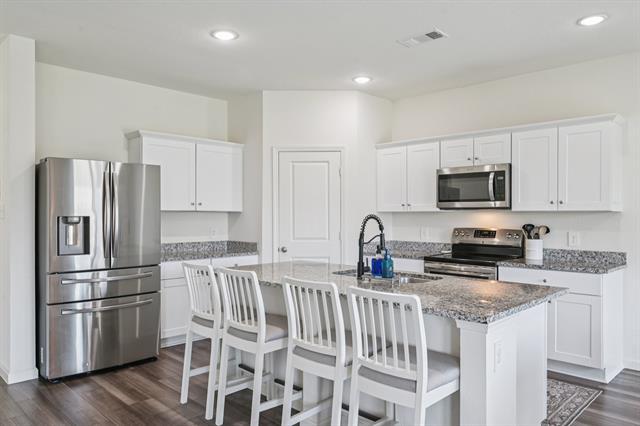
**Move-In Ready Rental Near Lake Lavon!** 50% OFF FIRST MONTH if lease starts on or before August 1st. Looking for a home with room to spread out? This like-new 4-bedroom, 2.5-bath home, built in 2022, offers the perfect combination of modern finishes, functional space, and an unbeatable location. Step inside to luxury vinyl plank flooring, a light and neutral color palette, and an open-concept layout that makes everyday living easy. The kitchen is the heart of the home with granite countertops, a large island, stainless steel appliances, a spacious pantry, and a brand-new slide-in electric range. Whether you're cooking dinner or hosting friends, you'll have plenty of space to enjoy. The first floor features the main living areas plus a dedicated office or flex space, while upstairs offers a versatile second living area, four spacious bedrooms, and the convenience of an upstairs laundry room. The private primary suite is tucked away from the secondary bedrooms and includes an oversized walk-in shower and a generous walk-in closet. Outside, enjoy a large backyard with an open patio—perfect for relaxing evenings, grilling, or entertaining. Located in a welcoming neighborhood with walking trails, a playground, and easy access to the Bear Creek greenbelt, you'll also love being close enough for kids to walk or bike to both the elementary and middle schools. Just minutes from Lake Lavon, you'll have quick access to boating, fishing, parks, and outdoor recreation. Plus, you're less than 10 minutes from Wylie, 15 minutes from Rockwall, and have convenient access to SH-78 and Hwy 205 for an easy commute. This beautifully maintained home is ready for its next tenants to move in and enjoy!
770 Yorkshire Dr is a house located in Collin County and the 75166 ZIP Code.
Home Details
Home Type
Year Built
Bedrooms and Bathrooms
Flooring
Home Design
Home Security
Interior Spaces
Kitchen
Laundry
Listing and Financial Details
Lot Details
Outdoor Features
Parking
Schools
Utilities
Community Details
Amenities
Overview
Pet Policy
Fees and Policies
The fees listed below are community-provided and may exclude utilities or add-ons. All payments are made directly to the property and are non-refundable unless otherwise specified. Use the Cost Calculator to determine costs based on your needs.
-
One-Time Basics
-
Due at Application
-
Application Fee Per ApplicantCharged per applicant.$59
-
-
Due at Move-In
-
Security Deposit - RefundableCharged per unit.$2,750
-
-
Due at Application
-
Covered
-
Garage Lot
Property Fee Disclaimer: Based on community-supplied data and independent market research. Subject to change without notice. May exclude fees for mandatory or optional services and usage-based utilities.
Contact
- Listed by Katy Druce | Acquisto Real Estate
- Phone Number
- Contact
-
Source
North Texas Real Estate Information System, Inc.
The high-energy, fast-paced city of Dallas provides a bounty of activities for residents, though some people may be more inclined to settle in one of the suburban enclaves in neighboring Rowlett and Wylie. Rowlett and Wylie give locals a cozy place to live just outside the city limits. Located a few miles northeast of the city center, Rowlett and Wylie can be defined as their own small cities. Lake Hubbard borders Rowlett, bringing a relaxed feeling along its shoreline. Lavon Lake defines the northeastern tip of the Wylie neighborhood. Residents of these areas enjoy easy access to Downtown Dallas via a short commute. The nexus of interstates and highways that surround Rowlett and Wylie make exploring this suburban community simple.
Learn more about living in Rowlett/Wylie- High Speed Internet Access
- Air Conditioning
- Heating
- Ceiling Fans
- Cable Ready
- Dishwasher
- Disposal
- Granite Countertops
- Pantry
- Island Kitchen
- Eat-in Kitchen
- Microwave
- Range
- Carpet
- Tile Floors
- Vinyl Flooring
- Walk-In Closets
- Loft Layout
- Fenced Lot
- Yard
| Colleges & Universities | Distance | ||
|---|---|---|---|
| Colleges & Universities | Distance | ||
| Drive: | 15 min | 7.3 mi | |
| Drive: | 34 min | 17.6 mi | |
| Drive: | 38 min | 20.0 mi | |
| Drive: | 39 min | 22.0 mi |
You May Also Like
Similar Rentals Nearby
-
-
-
4 Beds$3,318+Total Monthly PriceTotal Monthly Price NewPrices include required monthly fees of $30.Base Rent:4 Beds$3,288+2 Months Free
Pets Allowed Pool Kitchen Clubhouse Maintenance on site Ceiling Fans
-
4 Beds$2,955+Total Monthly PriceTotal Monthly Price NewPrices include required monthly fees of $30.Base Rent:4 Beds$2,925+2 Months Free
Pets Allowed Pool Clubhouse Hardwood Floors Washer & Dryer Hookups Yard
-
4 Beds$3,335+Total Monthly PriceTotal Monthly Price NewPrices include required monthly fees of $30.Base Rent:4 Beds$3,305+2 Months Free
Pets Allowed Pool Walk-In Closets Maintenance on site Stainless Steel Appliances Hardwood Floors
-
-
-
4 Beds$3,476+Total Monthly PriceTotal Monthly Price NewPrices include required monthly fees of $90.Base Rent:4 Beds$3,386+1 Month Free
Pets Allowed Fitness Center Pool Walk-In Closets Clubhouse Stainless Steel Appliances Business Center
-
4 Beds$3,320+Total Monthly PriceTotal Monthly Price NewPrices include base rent and required monthly fees of $134. Variable costs based on usage may apply.Base Rent:4 Beds$3,185+3 Months Free
-