This well-appointed shared laundry facility offers a generously sized, single-floor layout designed to accommodate high-volume laundry needs with efficiency and comfort. The space is outfitted with a substantial number of commercial-grade front-loading washing machines and stacked dryer units arranged methodically along the perimeter walls, maximizing usable floor space while providing an impressive laundry capacity. The interior design is clean and contemporary, featuring bright white walls and cabinetry that contribute to a fresh, hygienic atmosphere. Underfoot, speckled terrazzo flooring adds a durable and visually appealing finish that is easy to maintain. Overhead, a slatted ceiling with recessed linear LED light strips runs the length of the room, delivering consistent, even illumination throughout the facility. Along one side of the room, a row of white countertop surfaces with integrated payment or control terminals provides convenient stations for users to manage their laundry. A textured decorative wall panel serves as a subtle design accent, breaking up the otherwise uniform white palette. A solid steel entry door with porthole windows provides access to the space, reinforcing the facility's functional, utilitarian character. Overall, the facility presents a highly organized, clean, and modern environment purpose-built for efficient communal laundry use.

-
Monthly Rent
$1,630 - $3,110
-
Bedrooms
Studio - 2 bd
-
Bathrooms
1 - 2 ba
-
Square Feet
419 - 1,012 sq ft
Highlights
- Walker's Paradise
- Premier Transit Location
- Sauna
- Piscina exterior
- Comunidad cerrada
- Ascensor
- Property manager en las instalaciones
- Suelos de madera maciza
Pricing & Floor Plans
-
Unit 2012price $1,630square feet 419availibility Sep 7
-
Unit 2112price $1,655square feet 419availibility Nov 7
-
Unit 2115price $1,820square feet 427availibility Sep 7
-
Unit 2305price $1,895square feet 479availibility Sep 7
-
Unit 2715price $1,695square feet 427availibility Oct 7
-
Unit 1915price $1,645square feet 427availibility Nov 7
-
Unit 0515price $1,720square feet 427availibility Oct 7
-
Unit 0705price $1,820square feet 479availibility Oct 7
-
Unit 2805price $1,920square feet 479availibility Oct 15
-
Unit 2011price $2,395square feet 708availibility Now
-
Unit 0107price $2,145square feet 690availibility Sep 7
-
Unit 2507price $2,270square feet 690availibility Oct 7
-
Unit 2108price $1,960square feet 556availibility Oct 7
-
Unit 2506price $1,970square feet 560availibility Oct 7
-
Unit 1108price $2,060square feet 556availibility Oct 7
-
Unit 0508price $2,010square feet 556availibility Nov 7
-
Unit 2206price $2,120square feet 560availibility Oct 7
-
Unit 1611price $2,325square feet 708availibility Oct 7
-
Unit 0909price $2,675square feet 783availibility Now
-
Unit 0318price $2,975square feet 1,012availibility Now
-
Unit 0918price $3,025square feet 1,012availibility Sep 7
-
Unit 2417price $3,060square feet 976availibility Now
-
Unit 0301price $2,765square feet 994availibility Sep 7
-
Unit 2517price $3,110square feet 976availibility Sep 7
-
Unit 1018price $2,850square feet 1,012availibility Oct 7
-
Unit PH18price $2,925square feet 1,012availibility Nov 7
-
Unit 2209price $2,950square feet 783availibility Oct 7
-
Unit 2012price $1,630square feet 419availibility Sep 7
-
Unit 2112price $1,655square feet 419availibility Nov 7
-
Unit 2115price $1,820square feet 427availibility Sep 7
-
Unit 2305price $1,895square feet 479availibility Sep 7
-
Unit 2715price $1,695square feet 427availibility Oct 7
-
Unit 1915price $1,645square feet 427availibility Nov 7
-
Unit 0515price $1,720square feet 427availibility Oct 7
-
Unit 0705price $1,820square feet 479availibility Oct 7
-
Unit 2805price $1,920square feet 479availibility Oct 15
-
Unit 2011price $2,395square feet 708availibility Now
-
Unit 0107price $2,145square feet 690availibility Sep 7
-
Unit 2507price $2,270square feet 690availibility Oct 7
-
Unit 2108price $1,960square feet 556availibility Oct 7
-
Unit 2506price $1,970square feet 560availibility Oct 7
-
Unit 1108price $2,060square feet 556availibility Oct 7
-
Unit 0508price $2,010square feet 556availibility Nov 7
-
Unit 2206price $2,120square feet 560availibility Oct 7
-
Unit 1611price $2,325square feet 708availibility Oct 7
-
Unit 0909price $2,675square feet 783availibility Now
-
Unit 0318price $2,975square feet 1,012availibility Now
-
Unit 0918price $3,025square feet 1,012availibility Sep 7
-
Unit 2417price $3,060square feet 976availibility Now
-
Unit 0301price $2,765square feet 994availibility Sep 7
-
Unit 2517price $3,110square feet 976availibility Sep 7
-
Unit 1018price $2,850square feet 1,012availibility Oct 7
-
Unit PH18price $2,925square feet 1,012availibility Nov 7
-
Unit 2209price $2,950square feet 783availibility Oct 7
Fees and Policies
The fees listed below are community-provided and may exclude utilities or add-ons. All payments are made directly to the property and are non-refundable unless otherwise specified.
- Dogs Allowed
-
Fees not specified
-
Weight limit75 lb
-
Pet Limit2
-
Restrictions:The following breeds of dogs and dogs that have any of the breed lineages are not permitted as pets: Akita, American Bulldog, Cane Corso, Chow Chow, Doberman Pinscher, Dogo Argentino, German Shepherd, Husky, Malamute, Mastiff, Pit Bull (including but not limited to Staffordshire Bull Terrier and American Staffordshire Terrier), Presa Canario, Rottweiler, Wolf hybrid
- Cats Allowed
-
Fees not specified
-
Weight limit--
-
Pet Limit2
-
Restrictions:None
Details
Lease Options
-
12 mo
Property Information
-
Built in 1973
-
483 units/22 stories
Matterport 3D Tours
Select a unit to view pricing & availability
 Matterport 3D Tour

About 77 Davisville
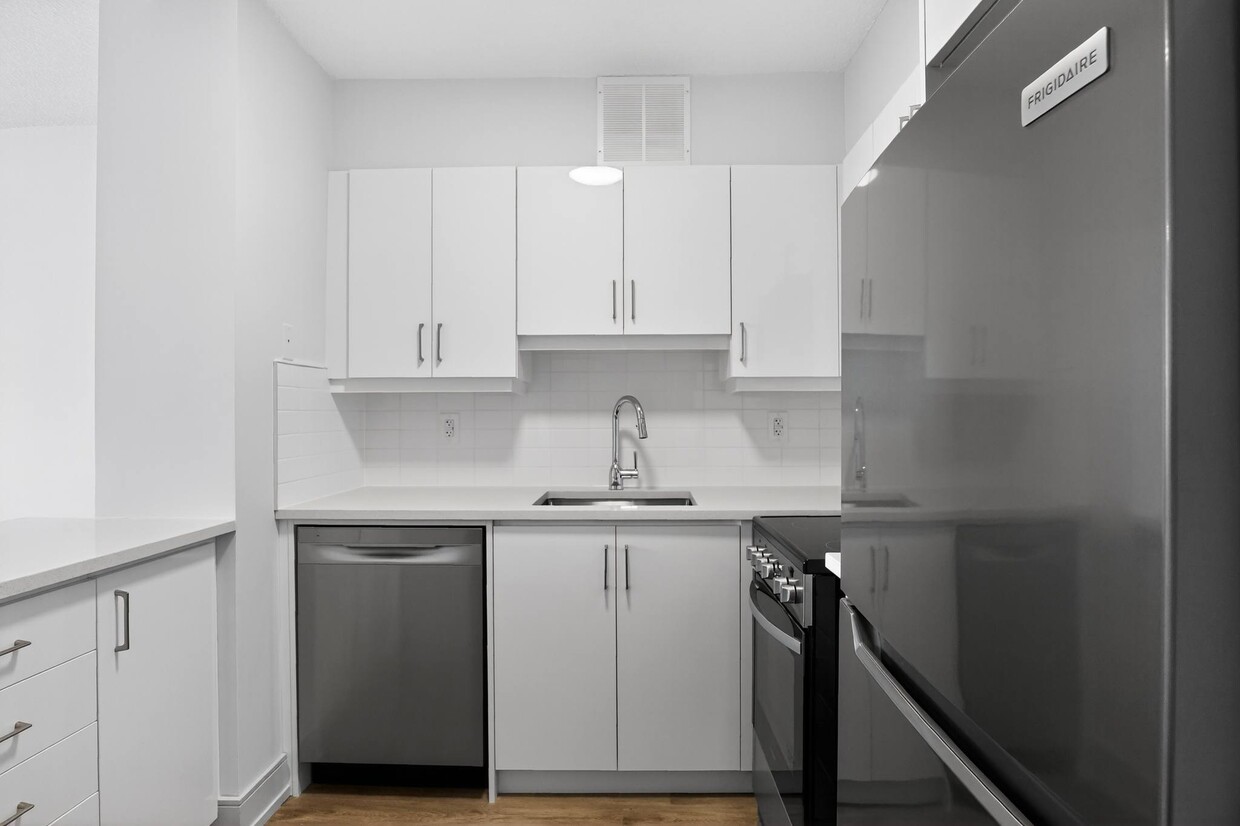
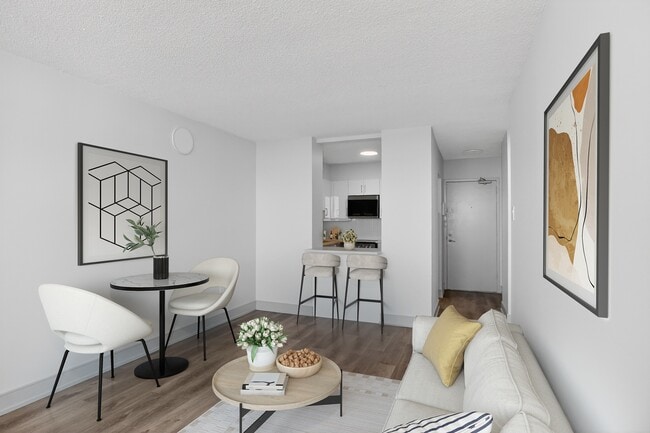
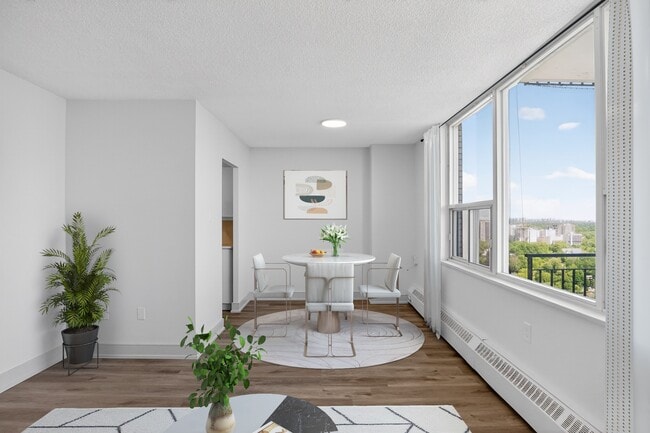
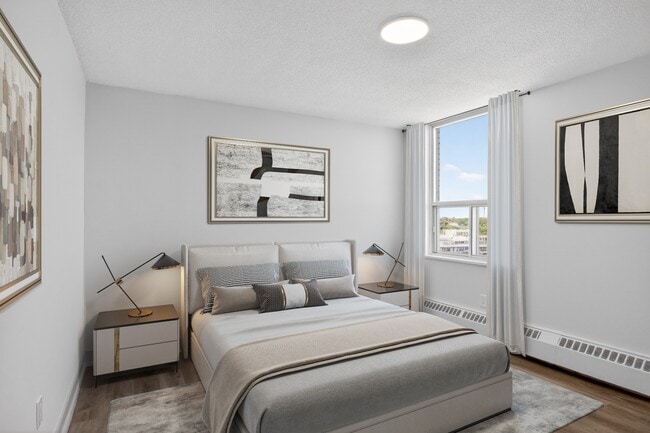
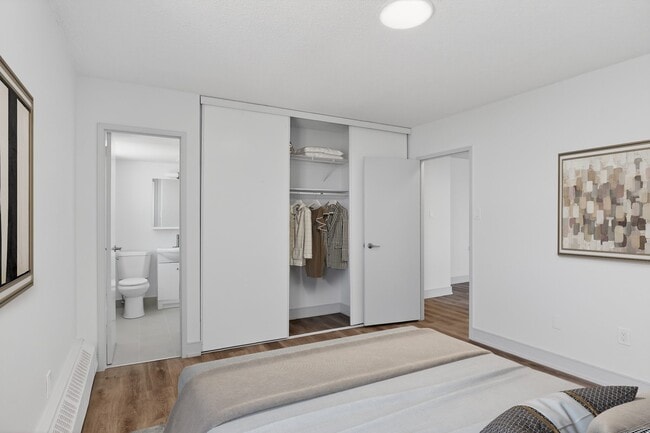
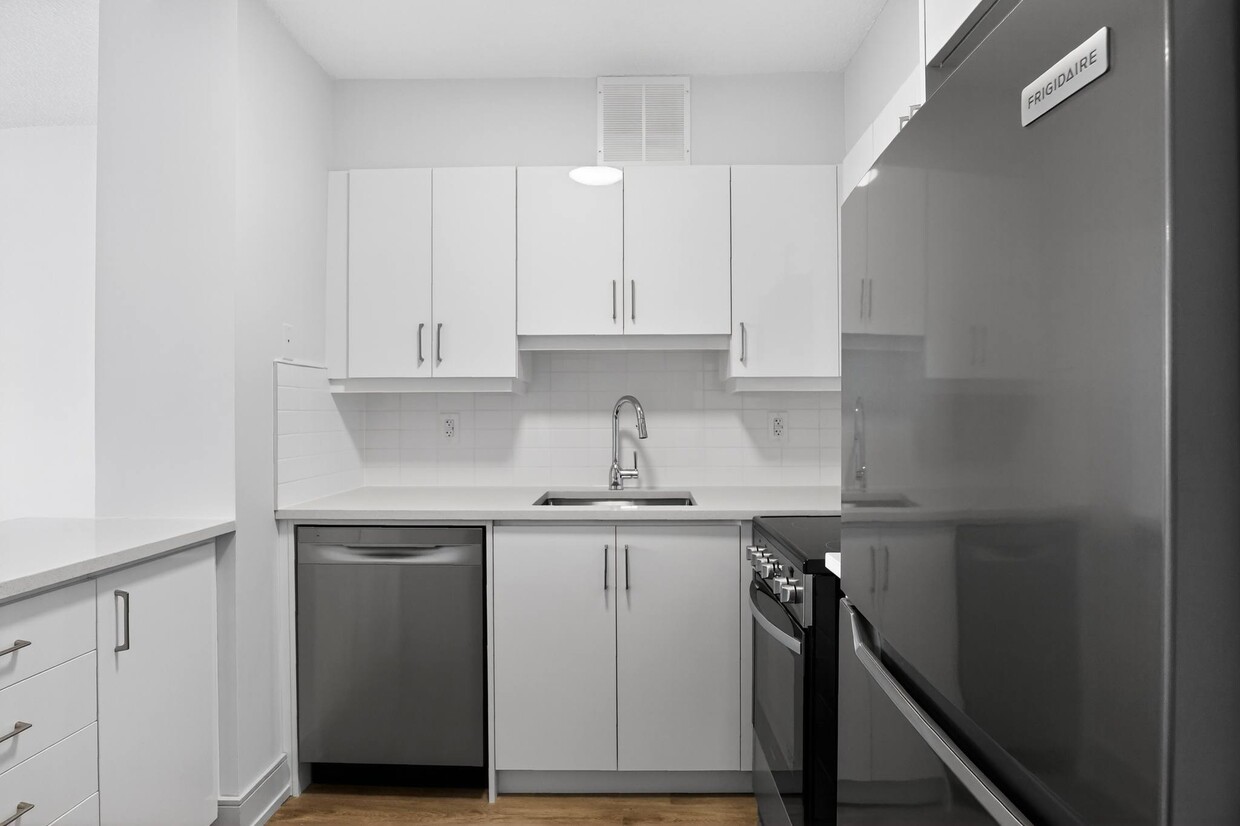
Bienvenido a 77 Davisville. Ubicados en el codiciado vecindario de Davisville Village, nuestros apartamentos están rodeados de parques y senderos, escuelas, restaurantes y tiendas para brindar la máxima comodidad. Desde impresionantes vistas del horizonte hasta comodidades tipo condominio, la vida en nuestros apartamentos de Toronto es muy agradable. Desde amplios planos de planta hasta detalles encantadores, los apartamentos de 77 Davisville ofrecen un entorno de vida increíble. Nuestras casas recientemente renovadas ofrecen elegantes electrodomésticos de acero inoxidable, opciones de balcones con hermosas vistas a la ciudad, amplios planos de planta de concepto abierto y mucho más. Con vistas panorámicas, nuestra terraza en la azotea se encuentra junto a una piscina cubierta y una sauna, lo que la convierte en el lugar perfecto para pasar el rato con amigos y disfrutar de un estilo de vida relajado. Nuestro patio está repleto de exuberantes espacios verdes, jardines escultóricos y amplios asientos, lo que brinda un ambiente idílico para relajarse, meditar y disfrutar del aire fresco. 77 Davisville también es un complejo que admite mascotas y cuenta con espacio para guardar bicicletas en el interior y una lavandería abierta las 24 horas con WiFi gratis. ¡Programe su recorrido personalizado hoy mismo y descubra su nuevo hogar en Toronto!
77 Davisville is an apartment located in Toronto, ON. This listing has rentals from $1630
Unique Features
- Alfombrado
- Almacenamiento interior seguro para bicicletas
- Amplio espacio de armario
- Armarios grandes
- Centro de llamadas fuera del horario de atención
- Covered Parking
- En los alrededores de Beltline Trail
- Estacionamiento para visitantes
- Estacionamiento subterráneo
- Hermosas vistas
- Jardín de esculturas
- Monitoreo de seguridad
- Parques, escuelas y tiendas cercanas
- Patio/Balcón
- Personal dedicado in situ
- Piscina cubierta en la azotea
- Pisos de madera
- Suites espaciosas
- Terraza en la azotea
- Ver
Community Amenities
Piscina exterior
Instalaciones de lavandería
Ascensor
Conserje
- Servicio paquetería
- Instalaciones de lavandería
- Mantenimiento en las instalaciones
- Property manager en las instalaciones
- Conserje
- Transporte público
- Ascensor
- Sauna
- Piscina exterior
- Comunidad cerrada
Apartment Features
Acceso a Internet de alta velocidad
Suelos de madera maciza
Microondas
Nevera
- Acceso a Internet de alta velocidad
- Libre de humo
- Microondas
- Nevera
- Suelos de madera maciza
Serving up equal portions of charm and sophistication, Toronto’s tree-filled neighbourhoods give way to quaint shops and restaurants in historic buildings, some of the tallest skyscrapers in Canada, and a dazzling waterfront lined with yacht clubs and sandy beaches.
During the summer, residents enjoy cycling the Waterfront Bike Trail or spending afternoons at Balmy Beach Park. Commuting in the city is a breeze thanks to Toronto’s underground walkway system known as the PATH, which spans more than 30 kilometres and connects shops, restaurants, subway stations, and major attractions.
You’ll have a wide selection of neighbourhoods to choose from when renting in Toronto, from condo-filled Liberty Village to the green spaces of High Park North and the creative energy of West Queen West. From Kensington Market to the Entertainment District and Harbourfront Centre, the city offers endless ways to explore.
Learn more about living in TorontoCompare neighborhood and city base rent averages by bedroom.
| Mount Pleasant West | Toronto, ON | |
|---|---|---|
| Studio | $1,733 | $1,578 |
| 1 Bedroom | $2,142 | $1,974 |
| 2 Bedrooms | $2,816 | $2,448 |
| 3 Bedrooms | $3,635 | $2,935 |
- Servicio paquetería
- Instalaciones de lavandería
- Mantenimiento en las instalaciones
- Property manager en las instalaciones
- Conserje
- Transporte público
- Ascensor
- Comunidad cerrada
- Sauna
- Piscina exterior
- Alfombrado
- Almacenamiento interior seguro para bicicletas
- Amplio espacio de armario
- Armarios grandes
- Centro de llamadas fuera del horario de atención
- Covered Parking
- En los alrededores de Beltline Trail
- Estacionamiento para visitantes
- Estacionamiento subterráneo
- Hermosas vistas
- Jardín de esculturas
- Monitoreo de seguridad
- Parques, escuelas y tiendas cercanas
- Patio/Balcón
- Personal dedicado in situ
- Piscina cubierta en la azotea
- Pisos de madera
- Suites espaciosas
- Terraza en la azotea
- Ver
- Acceso a Internet de alta velocidad
- Libre de humo
- Microondas
- Nevera
- Suelos de madera maciza
| Monday | 8:30am - 5:30pm |
|---|---|
| Tuesday | 8:30am - 5:30pm |
| Wednesday | 8:30am - 5:30pm |
| Thursday | 8:30am - 5:30pm |
| Friday | 8:30am - 5:30pm |
| Saturday | 10am - 5pm |
| Sunday | Closed |
| Colleges & Universities | Distance | ||
|---|---|---|---|
| Colleges & Universities | Distance | ||
| Drive: | 9 min | 4.5 km | |
| Drive: | 9 min | 4.8 km | |
| Drive: | 10 min | 5.0 km | |
| Drive: | 10 min | 5.9 km |

Transportation options available in Toronto include Davisville Station - Southbound Platform, located 0.4 kilometer from 77 Davisville. 77 Davisville is near Billy Bishop Toronto City, located 9.8 kilometers or 19 minutes away, and Toronto Pearson International, located 30.3 kilometers or 37 minutes away.
| Transit / Subway | Distance | ||
|---|---|---|---|
| Transit / Subway | Distance | ||
|
|
Walk: | 4 min | 0.4 km |
|
|
Walk: | 14 min | 1.2 km |
|
|
Walk: | 16 min | 1.4 km |
|
|
Walk: | 17 min | 1.4 km |
|
|
Walk: | 17 min | 1.5 km |
| Commuter Rail | Distance | ||
|---|---|---|---|
| Commuter Rail | Distance | ||
|
|
Drive: | 12 min | 6.5 km |
| Drive: | 12 min | 6.7 km | |
|
|
Drive: | 12 min | 7.0 km |
|
|
Drive: | 15 min | 8.8 km |
|
|
Drive: | 18 min | 13.0 km |
| Airports | Distance | ||
|---|---|---|---|
| Airports | Distance | ||
|
Billy Bishop Toronto City
|
Drive: | 19 min | 9.8 km |
|
Toronto Pearson International
|
Drive: | 37 min | 30.3 km |
Scores provided by
What do Walkability, Transit, Drivability, and Bikeability mean?
Walkability measures the walking distance to day-to-day needs.
Transit measures access to public transportation.
Drivability measures congestion, parking availability, and access to major roads.
Bikeability measures the suitability for cycling.
How It Works
Traffic
-Airport
-Businesses
-Scores provided by
HowLoud What is a Sound Score Rating? A Sound Score Rating aggregates noise caused by vehicle traffic, airplane traffic and local sources. How It WorksTime and distance from 77 Davisville.
| Shopping Centers | Distance | ||
|---|---|---|---|
| Shopping Centers | Distance | ||
| Walk: | 15 min | 1.3 km | |
| Walk: | 16 min | 1.4 km | |
| Drive: | 4 min | 1.8 km |
| Military Bases | Distance | ||
|---|---|---|---|
| Military Bases | Distance | ||
| Drive: | 96 min | 102.5 km |
77 Davisville Photos
-
-
Laundry Room
-
-
-
-
-
-
-
Models
-
Studio
-
Studio
-
Studio
-
Studio
-
Studio
-
1 Bedroom
Nearby Apartments
Within 80.47 Kilometers of 77 Davisville
While 77 Davisville does not provide in‑unit laundry, on‑site laundry facilities are available for shared resident use.
Utilities are not included in rent. Residents should plan to set up and pay for all services separately.
Contact this property for parking details.
77 Davisville has studios to two-bedrooms with rent ranges from $1,630/mo. to $3,110/mo.
Yes, 77 Davisville welcomes pets. Breed restrictions, weight limits, and additional fees may apply. View this property's pet policy.
A good rule of thumb is to spend no more than 30% of your gross income on rent. Based on the lowest available rent of $1,630 for a studio, you would need to earn about $65,200 per year to qualify. Want to double-check your budget? Calculate how much rent you can afford with our Rent Affordability Calculator.
77 Davisville is offering 2 meses gratis for eligible applicants, with rental rates starting at $1,630.
Yes! 77 Davisville offers 6 Matterport 3D Tours. Explore different floor plans and see unit level details, all without leaving home.
77 Davisville Ave
Toronto, ON M4S 1G4