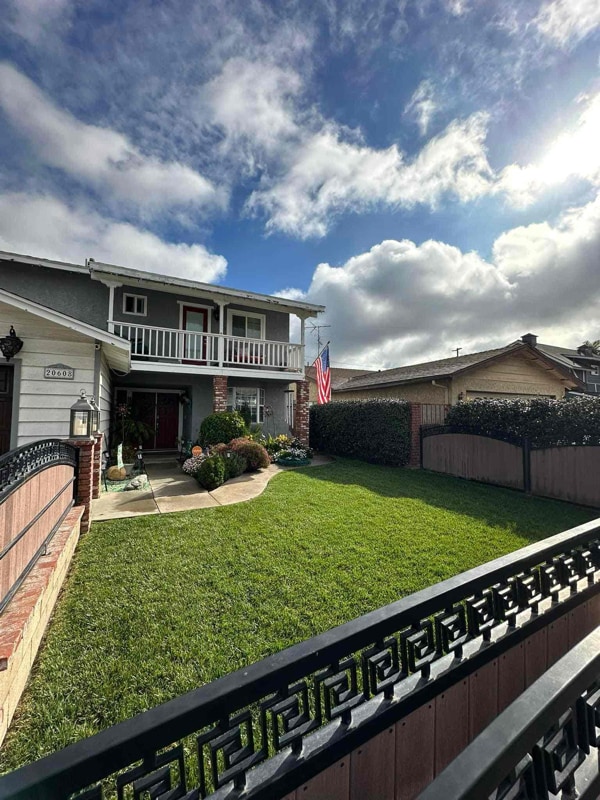
4 Beds, 3 Baths, 2,912 sq ft
761 Clark Way
Tustin, CA 92782
-
Bedrooms
4
-
Bathrooms
5
-
Square Feet
3,204 sq ft
-
Available
Available Now
Highlights
- Home Theater
- Spa
- Solar Power System
- Traditional Architecture
- Wood Flooring
- Main Floor Primary Bedroom
About This Home

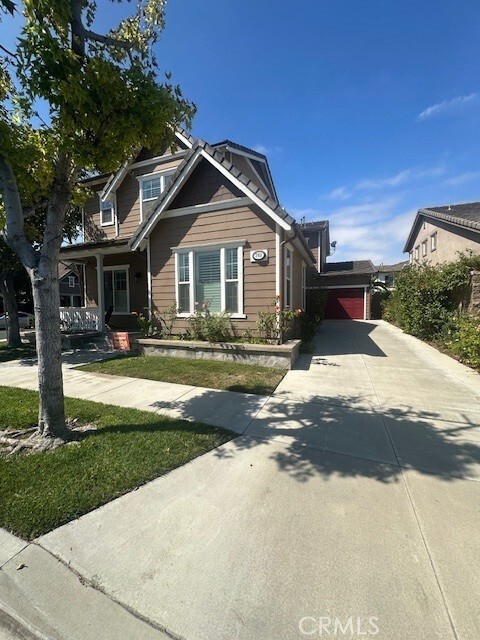
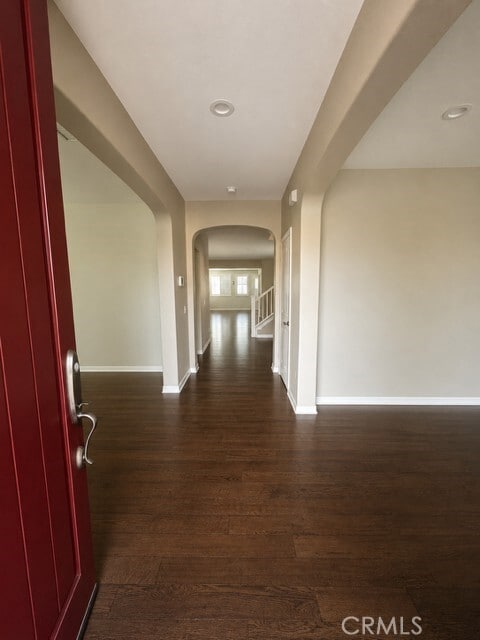
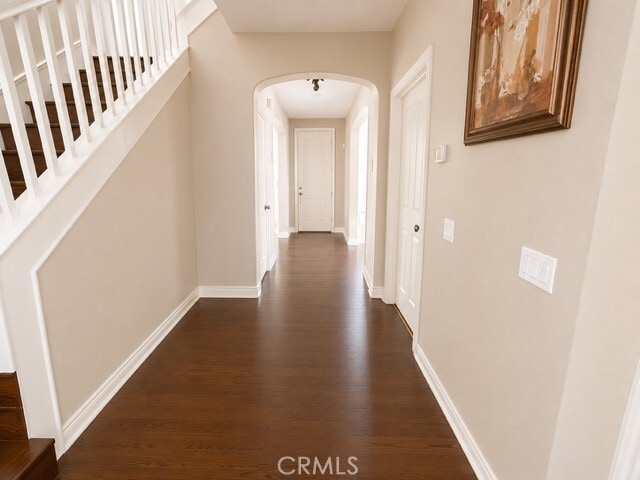
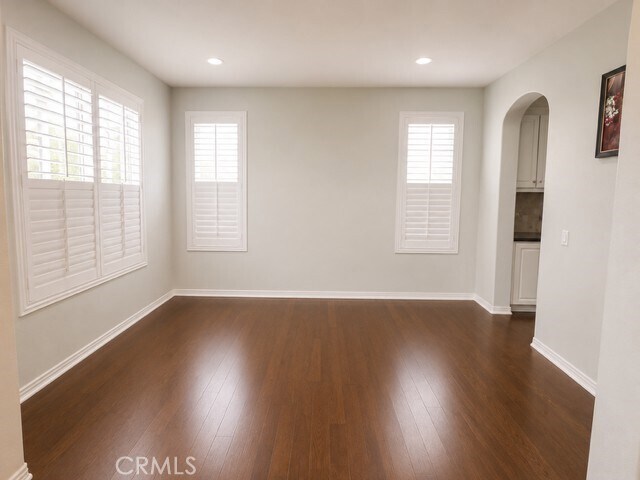
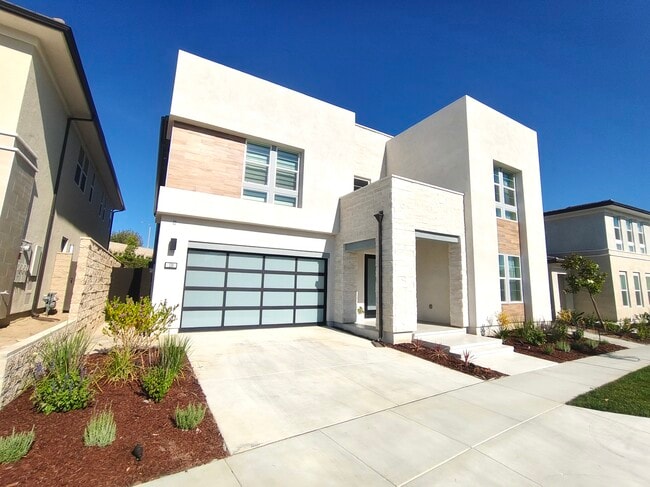
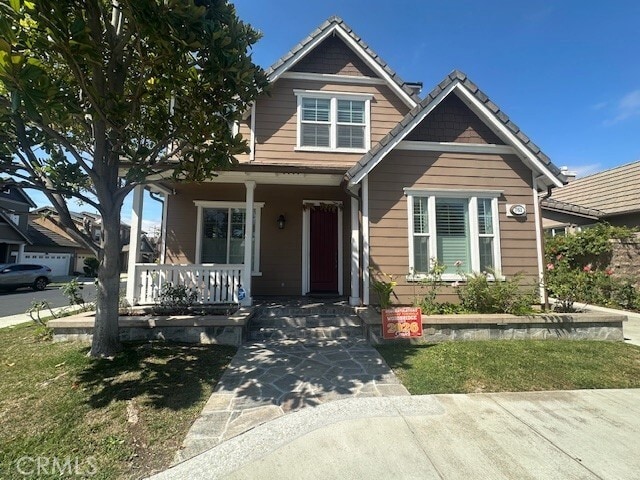
Stunning Fully Updated 4BR + Loft Home in Irvine Unified School District! Welcome to this beautiful home offering the perfect blend of luxury, function, and outdoor living. With four bedrooms, a spacious loft, an additional front room & four and a half bathrooms, this home is designed for comfortable, flexible living. Enter through a gracious foyer flanked by a front room and a separate formal dining area. A downstairs bedroom with its own ensuite bathroom offers privacy and convenience, ideal for guests or multi-generational living, along with a downstairs powder room. The open-concept kitchen flows seamlessly into the living room, complete with a gas fireplace. The kitchen itself is a chef's dream — granite countertops, a gas cooktop, double ovens, a dedicated coffee station, and extra pantry & cabinetry space. Hallway with built-in cabinetry and a sink connects directly to the down stairs bedroom. The hallway gives access to the two-car attached garage. Three additional bedrooms, including one with its own ensuite bath & the primary bedroom with a large ensuite bathroom, plus an additional full bathroom in the hallway & an oversized Loft, perfect for a second living space. Hardwood flooring & plantation shutters run throughout, with tile in all bathrooms and the laundry room. Ceiling fans are installed in every bedroom and the living room. The home also features a water softener and reverse osmosis water filtration system for added comfort. The fully hardscaped, tiled backyard is low-maintenance and beautifully finished, complemented by a thriving collection of fruit trees — jujube, orange, goji, mango, cherry, banana, and Meyer lemon — plus an herb garden with sugarcane and other fresh herbs. A WiFi-enabled irrigation system keeps everything lush with ease, and a gas line is ready for your BBQ. The home is equipped with solar panels for energy savings and an EV charging plug in the garage, offering energy efficiency and modern convenience. The two-car garage is paired with a driveway long enough to accommodate up to three additional vehicles. Included Appliances: Refrigerator, double ovens, gas cooktop, dishwasher, microwave, washer, & dryer. Located in the highly sought-after Irvine Unified School District, this home offers an exceptional floor plan, a rare find that combines luxury, efficiency, & everyday livability. ALL Applicants must have 720+ credit, no guarantors, Household income equal to 3x's monthly amount & have six+ months reserves. MLS# OC26157084
761 Clark Way is a house located in Orange County and the 92782 ZIP Code. This area is served by the Irvine Unified School District attendance zone.
Home Details
Home Type
Year Built
Bedrooms and Bathrooms
Eco-Friendly Details
Flooring
Home Design
Home Security
Interior Spaces
Kitchen
Laundry
Listing and Financial Details
Lot Details
Outdoor Features
Parking
Pool
Schools
Utilities
Views
Community Details
Amenities
Overview
Pet Policy
Recreation
Fees and Policies
The fees listed below are community-provided and may exclude utilities or add-ons. All payments are made directly to the property and are non-refundable unless otherwise specified. Use the Cost Calculator to determine costs based on your needs.
-
One-Time Basics
-
Due at Move-In
-
Security Deposit - RefundableCharged per unit.$7,800
-
-
Due at Move-In
-
Dogs
-
Allowed
-
-
Garage - Attached
-
Garage Lot
Property Fee Disclaimer: Based on community-supplied data and independent market research. Subject to change without notice. May exclude fees for mandatory or optional services and usage-based utilities.
Contact
- Listed by Stefanie Barela | Barela Investments Inc
- Phone Number
- Contact
-
Source
California Regional Multiple Listing Service
Tucked into the heart of Orange County, Tustin carries a nickname it has genuinely earned: the City of Trees. Columbus Tustin founded the town in the 1870s, planting the tree-lined streets that still shade neighborhoods today. That layered history gives the city a grounded character that newer surrounding communities often lack. Old Town Tustin preserves Victorian and Craftsman architecture from the 1880s, while areas like Tustin Ranch and Tustin Legacy offer a more contemporary feel with planned development and open space. Anchoring the city's past in a dramatic way, two massive WWII-era blimp hangars rise over the former Marine Corps Air Station site — among the largest wooden structures ever built. Tustin spans just 12 square miles but holds a population of over 80,000, creating a dense, walkable energy in its older corridors.
Learn more about living in Tustin- Washer/Dryer
- Air Conditioning
- Heating
- Fireplace
- Dishwasher
- Disposal
- Granite Countertops
- Pantry
- Microwave
- Oven
- Range
- Refrigerator
- Hardwood Floors
- Tile Floors
- Dining Room
- Crown Molding
- Double Pane Windows
- Window Coverings
- Wet Bar
- Fenced Lot
- Grill
- Patio
- Spa
- Pool
| Colleges & Universities | Distance | ||
|---|---|---|---|
| Colleges & Universities | Distance | ||
| Drive: | 5 min | 2.2 mi | |
| Drive: | 7 min | 3.2 mi | |
| Drive: | 10 min | 5.1 mi | |
| Drive: | 12 min | 5.6 mi |
The GreatSchools Rating helps parents compare schools within a state based on a variety of school quality indicators and provides a helpful picture of how effectively each school serves all of its students. Ratings are on a scale of 1 (below average) to 10 (above average) and can include test scores, college readiness, academic progress, advanced courses, equity, discipline and attendance data. We also advise parents to visit schools, consider other information on school performance and programs, and consider family needs as part of the school selection process.
View GreatSchools Rating Methodology
Data provided by GreatSchools.org © 2026. All rights reserved.
Transportation options available in Tustin include Newport Beach, located 10.3 miles from 761 Clark Way. 761 Clark Way is near John Wayne/Orange County, located 6.4 miles or 10 minutes away, and Long Beach (Daugherty Field), located 26.5 miles or 33 minutes away.
| Transit / Subway | Distance | ||
|---|---|---|---|
| Transit / Subway | Distance | ||
|
Newport Beach
|
Drive: | 21 min | 10.3 mi |
| Commuter Rail | Distance | ||
|---|---|---|---|
| Commuter Rail | Distance | ||
|
|
Walk: | 17 min | 0.9 mi |
|
|
Drive: | 10 min | 5.7 mi |
| Drive: | 11 min | 5.9 mi | |
|
|
Drive: | 11 min | 6.7 mi |
|
|
Drive: | 15 min | 9.6 mi |
| Airports | Distance | ||
|---|---|---|---|
| Airports | Distance | ||
|
John Wayne/Orange County
|
Drive: | 10 min | 6.4 mi |
|
Long Beach (Daugherty Field)
|
Drive: | 33 min | 26.5 mi |
Time and distance from 761 Clark Way.
| Shopping Centers | Distance | ||
|---|---|---|---|
| Shopping Centers | Distance | ||
| Walk: | 17 min | 0.9 mi | |
| Drive: | 4 min | 1.5 mi | |
| Drive: | 4 min | 2.0 mi |
| Parks and Recreation | Distance | ||
|---|---|---|---|
| Parks and Recreation | Distance | ||
|
Mason Regional Park
|
Drive: | 7 min | 4.2 mi |
|
UCI Arboretum
|
Drive: | 9 min | 4.9 mi |
|
Santa Ana Zoo
|
Drive: | 8 min | 5.8 mi |
|
Old Orange County Courthouse
|
Drive: | 11 min | 7.4 mi |
|
Turtle Rock Nature Center
|
Drive: | 13 min | 7.6 mi |
| Hospitals | Distance | ||
|---|---|---|---|
| Hospitals | Distance | ||
| Drive: | 6 min | 3.1 mi | |
| Drive: | 8 min | 4.4 mi | |
| Drive: | 9 min | 5.7 mi |
| Military Bases | Distance | ||
|---|---|---|---|
| Military Bases | Distance | ||
| Drive: | 27 min | 19.2 mi | |
| Drive: | 53 min | 33.5 mi | |
| Drive: | 56 min | 40.9 mi |
You May Also Like
Similar Rentals Nearby
-
$8,000Total Monthly PriceTotal Monthly Price NewPrices include all required monthly fees.12 Month LeaseHouse for Rent
-
$2,500Total Monthly PriceTotal Monthly Price NewPrices include all required monthly fees.12 Month LeaseHouse for Rent
4 Beds, 3 Baths, 2,189 sq ft
-
-
-
-
-
-
-
4 Beds, 4 Baths, 2,808 sq ft$6,000Total Monthly PriceTotal Monthly Price NewPrices include all required monthly fees.28602 Silverton Dr
-
4 Beds, 3 Baths, 2,647 sq ft$10,000Total Monthly PriceTotal Monthly Price NewPrices include all required monthly fees.28682 Breckenridge Dr