$5,000
Total Monthly Price
756 Princeton Pl NW Unit 1
Washington, DC 20010
Favorites
-
Bedrooms
3
-
Bathrooms
3.5
-
Square Feet
2,100 sq ft
-
Available
Available Now
Highlights
- Pets Allowed
- Pool
- Balcony
- Hardwood Floors
- Smoke Free
- Deck
756 Princeton Pl NW Unit 1

Favorites
About This Home
12 Month Lease,
$500 deposit,
Available Now

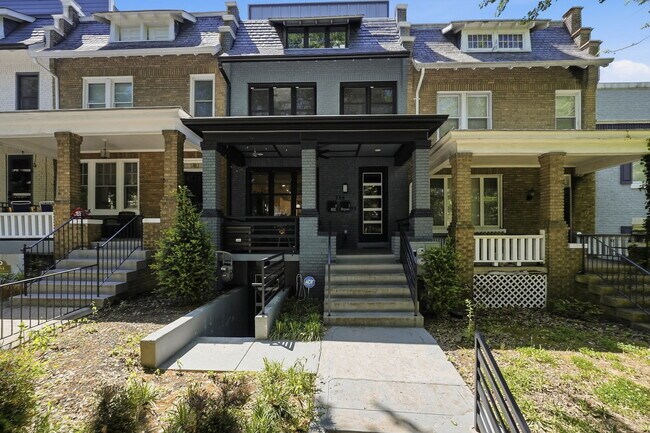



Step out of the ordinary and into this meticulously customized, two-level boutique condominium that seamlessly blends contemporary luxury with an elite smart-home ecosystem. Nestled along a picturesque, tree-lined street in the heart of Park View, this pet-friendly residence offers a level of craftsmanship and thoughtful customization rarely found in newer construction. Situated completely above grade in the rear, the remarkably bright, open-concept main level is flooded with natural light through dramatic floor-to-ceiling windows, showcasing soaring ceilings, warm hardwood floors, and sophisticated designer finishes throughout. At the center of the home is a true chef's kitchen featuring custom two-toned Avance cabinetry with built-in organizers including Lazy Susans, spice storage, and pull-out waste bins, a full-height quartz slab backsplash, oversized Bosch gas range and vent hood, Bosch dishwasher and microwave, and an app-enabled Samsung Smart Refrigerator with integrated AI, entertainment, and smart-home functionality. Designed with both luxury and convenience in mind, nearly every system in the home has been upgraded. Enjoy fingerprint and keypad entry on all exterior doors, dual-zone Nest climate control with app-based operation, Ring security, app-enabled Samsung washer and dryer, custom Hinkley designer lighting, under-cabinet illumination, child-safe sliding electrical outlets throughout, dedicated outlets for wall-mounted televisions, and premium automated Shade Store blinds on all doors and windows. Custom wood accent walls on the lower level and in the primary bedroom add warmth and architectural character rarely found in comparable homes. The flexible floor plan includes a main-level bedroom with an en-suite bath, making an ideal guest suite, home office, or multigenerational living space. Outdoor living is equally impressive with three separate entertaining areas, each enhanced with premium Trex decking, waterproofed ceiling systems, custom exterior lighting, integrated privacy blinds within the rear French doors, and ceiling fans on both upper balconies for year-round comfort. Beyond the rear outdoor spaces, a remote-controlled roll-up garage door provides direct access to your highly coveted deeded private parking space (P-2), complete with pre-installed wiring for future EV charging. The parking space conveys with a separate deed and is included in the purchase price. Adding even greater peace of mind, the sale includes an exceptional collection of documentation rarely offered with condominium resales, including the original architectural plans, architectural report, certificate of occupancy, condominium plat and floor plans, bylaws, and detailed builder change orders documenting approximately $12,000 in owner-selected upgrades beyond the developer's already upgraded finish package. With exceptionally low condo fees and an unmatched combination of luxury finishes, smart-home technology, and extensive upgrades, this residence truly leaves nothing to be desired. Located in one of Washington's most walkable neighborhoods, you'll enjoy a Walk Score of 96 and Bike Score of 88. Just 0.2 miles from the Petworth Metro, steps from the neighborhood recreation center with pool and athletic fields, and minutes from neighborhood favorites including Timber Pizza, Call Your Mother, Whole Foods, and the acclaimed dining and nightlife of the U Street and 14th Street corridors, this home offers the perfect balance of modern luxury and urban convenience.
This brand new quintessential residence was recently reimagined in a contemporary blend of modern finishes and open-concept living 3 years ago. Beautifully developed and designed with attention to every detail. You are greeted into the lustrous living space with oak hardwood throughout, recessed lighting, crown molding, and pre wired audio speakers throughout both floors of the condo. The kitchen is a chef's dream with a 12ft long peninsula island featuring Calacatta Quartz countertops with waterfall feature, matching Calacatta Quartz backsplash, high end stainless steel Bosch range/appliances, a smart fridge, and modern navy bottom/top white custom cabinets with all the frills (under cabinet lighting, spice rack, trash bin, and lazy susan). There is an expansive new trex deck located off the primary bedroom. The deck roofs are water proof with lighting and ceiling fans (100 sq ft deck). The lower level also offers an expansive 2nd living/family room (or 4th bedroom). The HVAC is designed for two levels to be an independent zone with two Nest thermostats, gas heating, and gas operated tankless water heater (you never run out of hot water). Metal garage door for security and full size parking. Condo has all smart features including dimmers, locks, Ring doorbell/camera on the front and rear of the house. 5 min walk to Georgia Ave-Petworth metro, 7 min walk to Safeway, CVS and other dining and shopping options. *Walkers paradise with a 97 walk score*
756 Princeton Pl Nw is a condo located in District of Columbia County and the 20010 ZIP Code. This area is served by the District Of Columbia Public Schools attendance zone.
* Price shown is total price based on community-supplied monthly required fees. Excludes user-selected optional fees and variable or usage-based fees and required charges due at or prior to move-in or at move-out. Price, availability, fees, and any applicable rent special are subject to change without notice.
* Square footage definitions vary. Displayed square footage is approximate.
Condo Features
Washer/Dryer
Air Conditioning
Dishwasher
High Speed Internet Access
Hardwood Floors
Microwave
Refrigerator
Crown Molding
Indoor Features
- High Speed Internet Access
- Washer/Dryer
- Air Conditioning
- Heating
- Ceiling Fans
- Smoke Free
- Cable Ready
- Double Vanities
- Surround Sound
- Sprinkler System
- Framed Mirrors
- Wheelchair Accessible (Rooms)
Kitchen Features & Appliances
- Dishwasher
- Stainless Steel Appliances
- Eat-in Kitchen
- Kitchen
- Microwave
- Oven
- Range
- Refrigerator
- Instant Hot Water
- Quartz Countertops
Model Details
- Hardwood Floors
- Tile Floors
- High Ceilings
- Office
- Recreation Room
- Crown Molding
- Linen Closet
- Double Pane Windows
- Window Coverings
- Floor to Ceiling Windows
Fees and Policies
The fees listed below are community-provided and may exclude utilities or add-ons. All payments are made directly to the property and are non-refundable unless otherwise specified.
- Dogs Allowed
-
Fees not specified
- Cats Allowed
-
Fees not specified
- Parking
-
Garage--
Details
Utilities Included
-
Water
-
Trash Removal
-
Sewer
Property Information
-
Built in 2022
Contact
- Contact
Location
Get Directions
With places like Union Drinkery and the NuVegan Café, Park View has everything you could want in a hip, trendy neighborhood. Georgia Avenue runs through the neighborhood and serves as a lively commercial district, lined with delis, cafes, restaurants, yoga studios, and curious businesses like Kraken Axes -- an ax-throwing venue. Park View is a small neighborhood often thought to be part of its nearby neighbors: Columbia Heights is on the west side, Petworth is to the north, and Soldiers Home is on the east side.
Howard University is located on the south end of the neighborhood, making Park View a popular choice for college students. While there are a few parks in Park View, the neighborhood is actually named for its view of the nearby Armed Forces Retirement Home-Washington, a US Historic District that contains Lincoln's Cottage. Residents of Park View enjoy fast access to the nearby Petworth Metro Station, just north of the neighborhood.
Learn more about living in Park View
Education
| Colleges & Universities | Distance | ||
|---|---|---|---|
| Colleges & Universities | Distance | ||
| Walk: | 23 min | 1.2 mi | |
| Drive: | 4 min | 1.6 mi | |
| Drive: | 5 min | 1.8 mi | |
| Drive: | 7 min | 2.7 mi |
756 Princeton Pl NW Unit 1 is within 23 minutes or 1.2 miles from Howard University. It is also near Trinity Washington University and Catholic University.
Schools


Public Elementary School
Grades PK-5
448 Students
Attendance Zone
Public Middle School
Grades 6-8
329 Students
Nearby
Public High School
Grades 9-12
943 Students
Attendance Zone
Private Elementary & Middle School
Grades K-8
25 Students
Nearby
Private Elementary & Middle School
Grades PK-8
24 Students
Nearby
School data provided by
 The GreatSchools Rating helps parents compare schools within a state based on a variety of school quality indicators and provides a helpful picture of how effectively each school serves all of its students. Ratings are on a scale of 1 (below average) to 10 (above average) and can include test scores, college readiness, academic progress, advanced courses, equity, discipline and attendance data. We also advise parents to visit schools, consider other information on school performance and programs, and consider family needs as part of the school selection process.
View GreatSchools Rating Methodology
Data provided by GreatSchools.org © 2026. All rights reserved.
The GreatSchools Rating helps parents compare schools within a state based on a variety of school quality indicators and provides a helpful picture of how effectively each school serves all of its students. Ratings are on a scale of 1 (below average) to 10 (above average) and can include test scores, college readiness, academic progress, advanced courses, equity, discipline and attendance data. We also advise parents to visit schools, consider other information on school performance and programs, and consider family needs as part of the school selection process.
View GreatSchools Rating Methodology
Data provided by GreatSchools.org © 2026. All rights reserved.
Transportation options available in Washington include Georgia Ave-Petworth, located 0.2 mile from 756 Princeton Pl NW Unit 1. 756 Princeton Pl NW Unit 1 is near Ronald Reagan Washington Ntl, located 7.7 miles or 16 minutes away, and Washington Dulles International, located 29.0 miles or 49 minutes away.
| Transit / Subway | Distance | ||
|---|---|---|---|
| Transit / Subway | Distance | ||
|
|
Walk: | 3 min | 0.2 mi |
|
|
Walk: | 15 min | 0.8 mi |
|
|
Drive: | 4 min | 1.5 mi |
|
|
Drive: | 5 min | 1.6 mi |
|
|
Drive: | 4 min | 2.0 mi |
| Commuter Rail | Distance | ||
|---|---|---|---|
| Commuter Rail | Distance | ||
| Drive: | 7 min | 3.4 mi | |
|
|
Drive: | 7 min | 3.4 mi |
|
|
Drive: | 8 min | 3.7 mi |
| Drive: | 7 min | 4.2 mi | |
|
|
Drive: | 9 min | 4.6 mi |
| Airports | Distance | ||
|---|---|---|---|
| Airports | Distance | ||
|
Ronald Reagan Washington Ntl
|
Drive: | 16 min | 7.7 mi |
|
Washington Dulles International
|
Drive: | 49 min | 29.0 mi |
Getting Around
 What do Walkability, Transit, Drivability, and Bikeability mean?
Walkability measures the walking distance to day-to-day needs.
Transit measures access to public transportation.
Drivability measures congestion, parking availability, and access to major roads.
Bikeability measures the suitability for cycling.
How It Works
What do Walkability, Transit, Drivability, and Bikeability mean?
Walkability measures the walking distance to day-to-day needs.
Transit measures access to public transportation.
Drivability measures congestion, parking availability, and access to major roads.
Bikeability measures the suitability for cycling.
How It Works
Exceptionally Walkable
Walkability
90
/ 100
Strong Public Transit
Transit
80
/ 100
Somewhat Drivable
Drivability
30
/ 100
Moderately Bikeable
Bikeability
70
/ 100
Scores provided by
What do Walkability, Transit, Drivability, and Bikeability mean?
Walkability measures the walking distance to day-to-day needs.
Transit measures access to public transportation.
Drivability measures congestion, parking availability, and access to major roads.
Bikeability measures the suitability for cycling.
How It Works
Active
Soundscore™
70
/ 100
Traffic
BusyAirport
CalmBusinesses
BusyScores provided by
HowLoud What is a Sound Score Rating? A Sound Score Rating aggregates noise caused by vehicle traffic, airplane traffic and local sources. How It WorksTime and distance from 756 Princeton Pl NW Unit 1.
| Shopping Centers | Distance | ||
|---|---|---|---|
| Shopping Centers | Distance | ||
| Walk: | 1 min | 0.1 mi | |
| Walk: | 14 min | 0.7 mi | |
| Walk: | 20 min | 1.1 mi |
756 Princeton Pl NW Unit 1 has 3 shopping centers within 1.1 miles, which is about a 20-minute walk. The miles and minutes will be for the farthest away property.
| Parks and Recreation | Distance | ||
|---|---|---|---|
| Parks and Recreation | Distance | ||
|
Meridian Hill Park
|
Drive: | 3 min | 1.6 mi |
|
Carter G. Woodson Home National Historic Site
|
Drive: | 5 min | 1.9 mi |
|
National Zoo
|
Drive: | 5 min | 2.1 mi |
|
Mary McLeod Bethune Council House NHS
|
Drive: | 7 min | 2.3 mi |
|
Hillwood Estate, Museum & Gardens
|
Drive: | 7 min | 3.0 mi |
756 Princeton Pl NW Unit 1 has 5 parks within 3.0 miles, including Meridian Hill Park, Carter G. Woodson Home National Historic Site, and National Zoo.
| Hospitals | Distance | ||
|---|---|---|---|
| Hospitals | Distance | ||
| Walk: | 18 min | 0.9 mi | |
| Drive: | 3 min | 1.1 mi | |
| Drive: | 4 min | 1.3 mi |
756 Princeton Pl NW Unit 1 has 3 hospitals within 1.3 miles, the nearest is Children's Hospital National Medical Center which is 0.9 mile away and a 18 minute walk.
| Military Bases | Distance | ||
|---|---|---|---|
| Military Bases | Distance | ||
| Walk: | 40 min | 2.1 mi | |
| Drive: | 12 min | 4.3 mi | |
| Drive: | 11 min | 5.7 mi |
756 Princeton Pl NW Unit 1 has 3 military bases within 5.7 miles, the nearest is US Soldiers & Airmens Home which is 2.1 miles away and a 40 minute walk.
Amenities
- High Speed Internet Access
- Washer/Dryer
- Air Conditioning
- Heating
- Ceiling Fans
- Smoke Free
- Cable Ready
- Double Vanities
- Surround Sound
- Sprinkler System
- Framed Mirrors
- Wheelchair Accessible (Rooms)
- Dishwasher
- Stainless Steel Appliances
- Eat-in Kitchen
- Kitchen
- Microwave
- Oven
- Range
- Refrigerator
- Instant Hot Water
- Quartz Countertops
- Hardwood Floors
- Tile Floors
- High Ceilings
- Office
- Recreation Room
- Crown Molding
- Linen Closet
- Double Pane Windows
- Window Coverings
- Floor to Ceiling Windows
- EV Charging
- Storage Space
- Balcony
- Porch
- Deck
- Pool
756 Princeton Pl NW Unit 1 Photos
-
living room
-
-
kitchen
-
bathroom
-
bathroom
-
family room
-
guest bedroom
-
children's bedroom/spare bedroom/office/gym flex
-
primary bedroom
756 Princeton Pl NW
Washington, DC 20010