4 Beds, 2 Baths, 1,700 sq ft
755 Luton Dr
Glendale, CA 91206
-
Bedrooms
4
-
Bathrooms
3
-
Square Feet
2,275 sq ft
-
Available
Available Now
Highlights
- Pets Allowed
- Hardwood Floors
About This Home
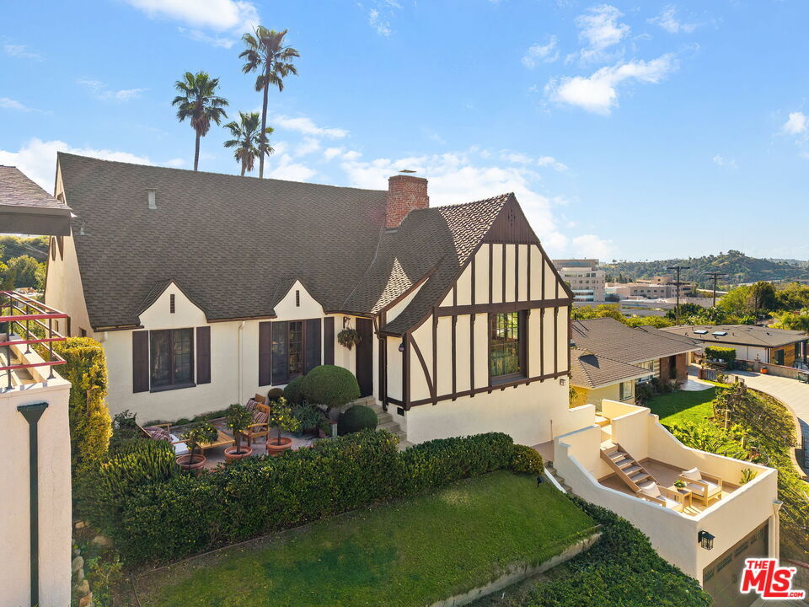
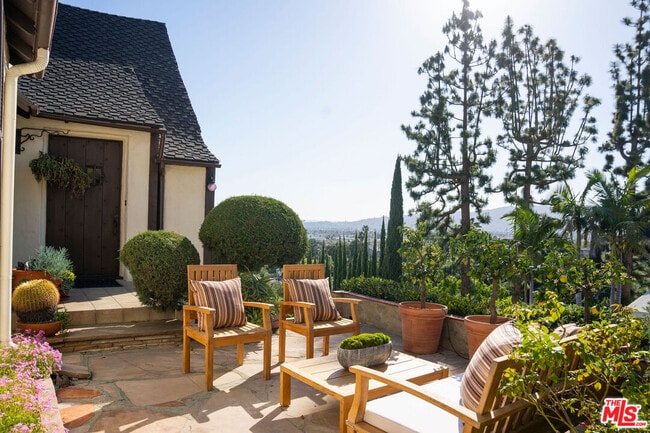
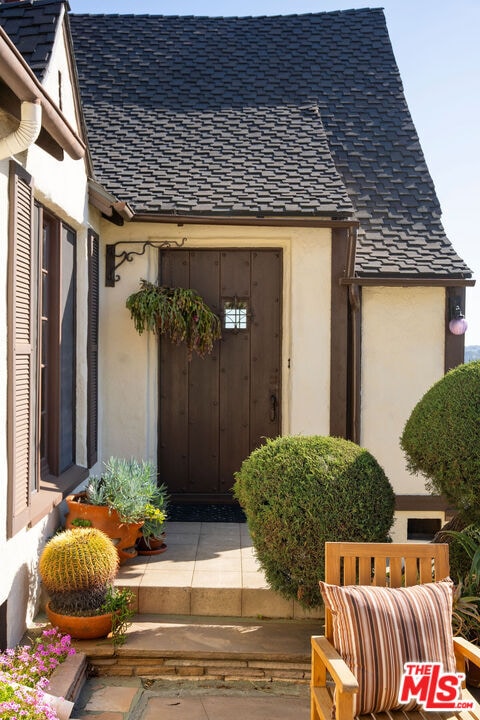
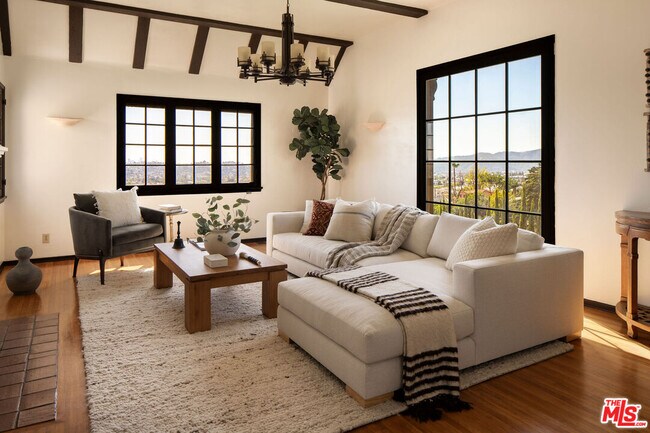
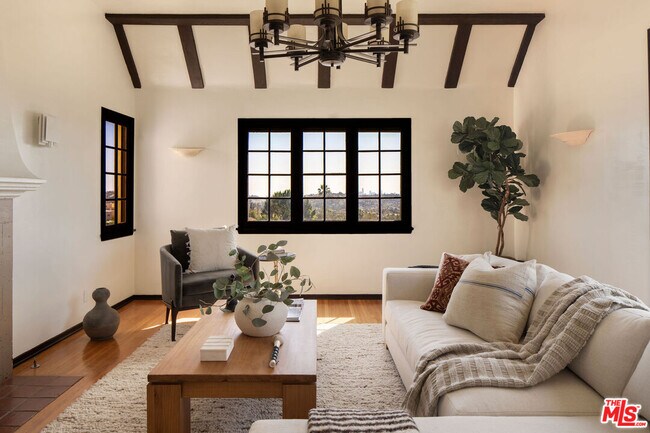
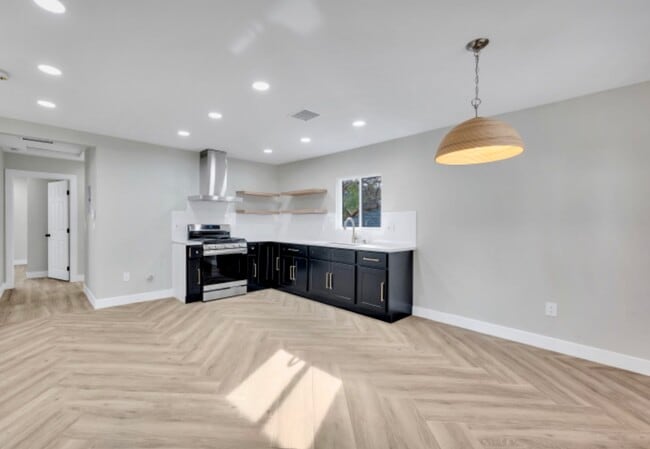
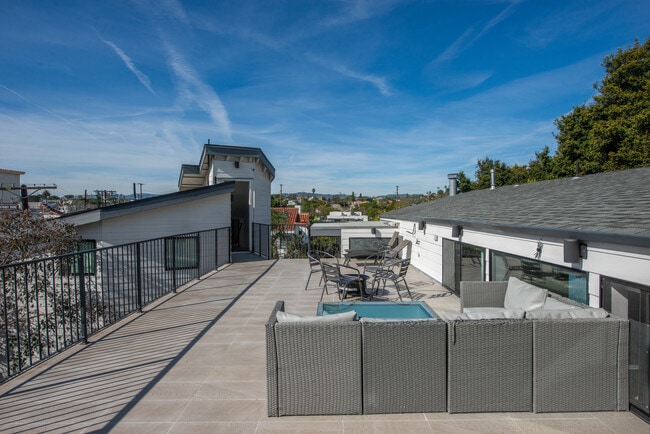
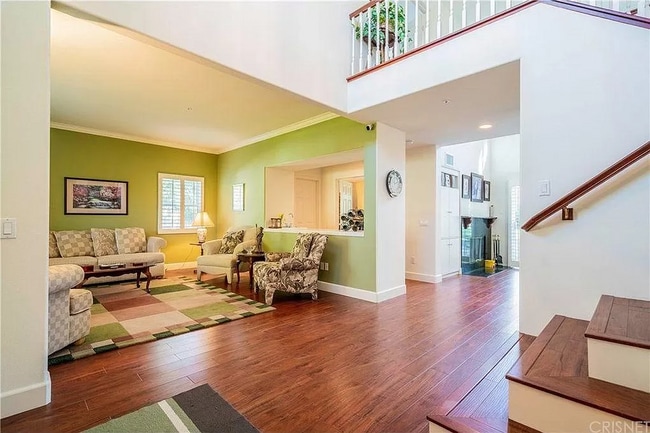
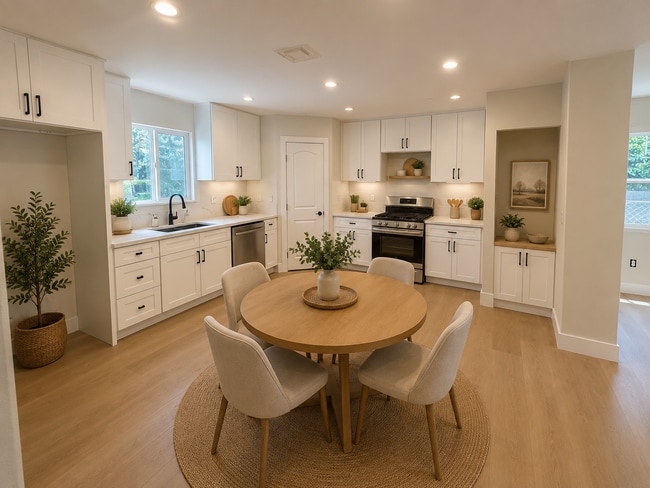
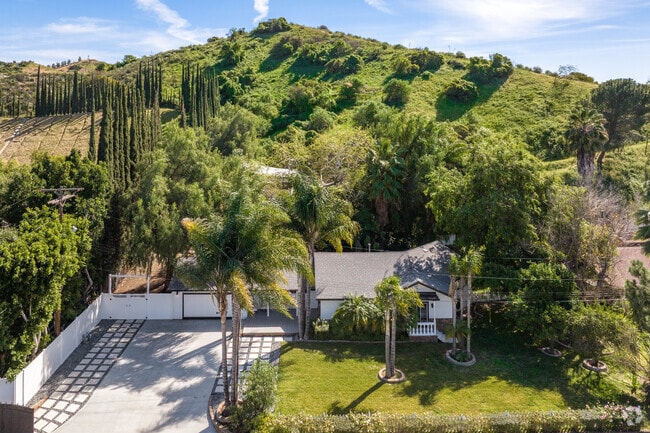
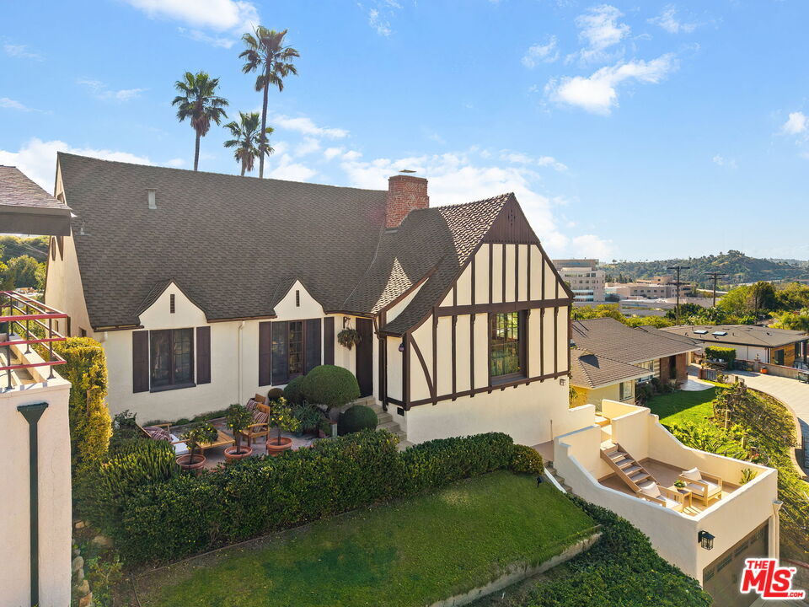
Perched on nearly a quarter of an acre in Glendale's coveted Chevy Chase Canyon, this timeless Tudor Revival occupies a rare street-to-street lot that enhances both privacy and the home's commanding hillside setting. Sweeping 270-degree views extend from the canyon below to the Downtown Los Angeles skyline and all the way to the Pacific Ocean, creating a breathtaking panorama of rolling hills, sparkling city lights, and distant coastal horizons. Rich in architectural character and enduring craftsmanship, the residence offers four bedrooms and three bathrooms across a gracious floor plan defined by traditional Tudor details. Warm hardwood floors, arched passageways, and original detailing create an atmosphere of timeless elegance throughout. At the heart of the home, the living room is both dramatic and inviting, with exposed ceiling beams, a statement fireplace, and expansive picture windows framing the surrounding hills and Downtown LA skyline. Flooded with natural light by day and glowing with city lights at night, it provides a beautiful setting for both quiet evenings and entertaining. Through graceful arched openings, the formal dining room sits between the living room and kitchen, creating a natural flow for gatherings. The kitchen blends warmth and functionality with custom wood cabinetry, stone countertops, stainless steel appliances, and generous storage, while a sunlit breakfast area provides a welcoming spot for casual meals or morning coffee. The home's bedrooms are thoughtfully arranged for comfort and privacy. The primary suite occupies the entire second floor, creating a true retreat with vaulted ceilings and a dramatic arched window framing DTLA skyline views. Generous in scale, the suite offers space for both sleeping and sitting areas, while the adjoining bath features a Japanese-style soaking tub, a brand-new walk-in shower, and distinctive geometric windows that bring in soft natural light. Additional bedrooms on the main level are well-proportioned and versatile, served by two bathrooms including a charming hallway bath with vibrant vintage turquoise tile and an additional en-suite bath. Outdoor spaces further enhance the home's sense of retreat. At the front of the home, a flagstone patio offers a picturesque setting for al fresco dining beneath mature trees and cafe lights. Above the garage, a private terrace provides another inviting seating area and a perfect perch for canyon and city views. Behind the home, terraced hillside gardens unfold with winding paths and multiple seating areas overlooking the surrounding landscape. The street-to-street lot means there are no homes directly behind the property, further enhancing the sense of privacy and seclusion. Set within one of Glendale's most picturesque hillside neighborhoods, this exceptional property offers a rare combination of architectural character, breathtaking views, and tranquil outdoor living. MLS ID 26861305
755 Luton Dr is a house located in Los Angeles County and the 91206 ZIP Code. This area is served by the Glendale Unified School District attendance zone.
Fees and Policies
The fees listed below are community-provided and may exclude utilities or add-ons. All payments are made directly to the property and are non-refundable unless otherwise specified. Use the Cost Calculator to determine costs based on your needs.
-
One-Time Basics
-
Security Deposit - Refundable$6,300
-
-
Dogs
-
Allowed
-
-
Cats
-
Allowed
-
Property Fee Disclaimer: Based on community-supplied data and independent market research. Subject to change without notice. May exclude fees for mandatory or optional services and usage-based utilities.
House Features
Washer/Dryer
Dishwasher
Washer/Dryer Hookup
Hardwood Floors
- Washer/Dryer
- Washer/Dryer Hookup
- Ceiling Fans
- Dishwasher
- Disposal
- Microwave
- Refrigerator
- Freezer
- Hardwood Floors
- Carpet
- Tile Floors
- Dining Room
- Views
Contact
- Listed by Joshua Stein-Sapir | Keyes Real Estate
- Phone Number
- Contact
-
Source
MLS(TM)/CLAW
Between Burbank and Pasadena, nestled where the Glendale Freeway intersects the Ventura Freeway, is Glendale’s Woodbury neighborhood. Home to Glendale Adventist Medical Center and multiple schools, Woodbury is a tight-knit residential community in close proximity to a number of world-class amenities.
Major retail centers are just on the other side of the Ventura Freeway from Woodbury, including the Glendale Galleria and the Glendale Fashion Center. Entertainment of all kinds can be found at the nearby Alex Theatre and the Greek Theatre. Griffith Park, which houses the Los Angeles Zoo, Griffith Observatory, and Roosevelt Golf Course, is close to Woodbury as well. Walt Disney, Warner Bros, and Universal Studios are all just a short drive west down the Ventura Freeway.
Learn more about living in Woodbury- Washer/Dryer
- Washer/Dryer Hookup
- Ceiling Fans
- Dishwasher
- Disposal
- Microwave
- Refrigerator
- Freezer
- Hardwood Floors
- Carpet
- Tile Floors
- Dining Room
- Views
| Colleges & Universities | Distance | ||
|---|---|---|---|
| Colleges & Universities | Distance | ||
| Drive: | 4 min | 1.9 mi | |
| Drive: | 8 min | 3.0 mi | |
| Drive: | 12 min | 7.1 mi | |
| Drive: | 14 min | 7.1 mi |
The GreatSchools Rating helps parents compare schools within a state based on a variety of school quality indicators and provides a helpful picture of how effectively each school serves all of its students. Ratings are on a scale of 1 (below average) to 10 (above average) and can include test scores, college readiness, academic progress, advanced courses, equity, discipline and attendance data. We also advise parents to visit schools, consider other information on school performance and programs, and consider family needs as part of the school selection process.
View GreatSchools Rating Methodology
Data provided by GreatSchools.org © 2026. All rights reserved.
Transportation options available in Glendale include Southwest Museum Station, located 5.0 miles from 755 Luton Dr. 755 Luton Dr is near Bob Hope, located 11.5 miles or 18 minutes away, and Los Angeles International, located 23.0 miles or 37 minutes away.
| Transit / Subway | Distance | ||
|---|---|---|---|
| Transit / Subway | Distance | ||
|
|
Drive: | 11 min | 5.0 mi |
|
|
Drive: | 12 min | 5.5 mi |
|
|
Drive: | 10 min | 5.9 mi |
|
|
Drive: | 10 min | 5.9 mi |
|
|
Drive: | 13 min | 7.2 mi |
| Commuter Rail | Distance | ||
|---|---|---|---|
| Commuter Rail | Distance | ||
|
|
Drive: | 7 min | 3.4 mi |
|
|
Drive: | 10 min | 6.1 mi |
|
|
Drive: | 17 min | 8.7 mi |
|
|
Drive: | 14 min | 8.7 mi |
|
|
Drive: | 15 min | 9.0 mi |
| Airports | Distance | ||
|---|---|---|---|
| Airports | Distance | ||
|
Bob Hope
|
Drive: | 18 min | 11.5 mi |
|
Los Angeles International
|
Drive: | 37 min | 23.0 mi |
Time and distance from 755 Luton Dr.
| Shopping Centers | Distance | ||
|---|---|---|---|
| Shopping Centers | Distance | ||
| Walk: | 11 min | 0.6 mi | |
| Walk: | 19 min | 1.0 mi | |
| Walk: | 20 min | 1.1 mi |
| Parks and Recreation | Distance | ||
|---|---|---|---|
| Parks and Recreation | Distance | ||
|
Elyria Canyon Park
|
Drive: | 11 min | 4.6 mi |
|
Marsh Park
|
Drive: | 10 min | 5.0 mi |
|
Descanso Gardens
|
Drive: | 10 min | 5.6 mi |
|
Kidspace Children's Museum
|
Drive: | 10 min | 5.7 mi |
|
Los Angeles Zoo
|
Drive: | 16 min | 6.3 mi |
| Hospitals | Distance | ||
|---|---|---|---|
| Hospitals | Distance | ||
| Walk: | 11 min | 0.6 mi | |
| Drive: | 7 min | 3.2 mi | |
| Drive: | 8 min | 5.0 mi |
| Military Bases | Distance | ||
|---|---|---|---|
| Military Bases | Distance | ||
| Drive: | 34 min | 24.6 mi | |
| Drive: | 47 min | 33.0 mi | |
| Drive: | 49 min | 35.4 mi |
You May Also Like
Similar Rentals Nearby
-
$4,800Total Monthly PriceTotal Monthly Price NewPrices include all required monthly fees.12 Month LeaseHouse for Rent
-
$3,900Total Monthly PriceTotal Monthly Price NewPrices include all required monthly fees.12 Month LeaseHouse for Rent
4 Beds, 2 Baths, 1,352 sq ft
-
$5,995Total Monthly PriceTotal Monthly Price NewPrices include all required monthly fees.12 Month LeaseHouse for Rent
5 Beds, 3.5 Baths, 2,400 sq ft
-
$1,450Total Monthly PriceTotal Monthly Price NewPrices include all required monthly fees.6 Month LeaseHouse for Rent
6 Beds, 4 Baths, 3,000 sq ft
-
$4,100Total Monthly PriceTotal Monthly Price NewPrices include all required monthly fees.12 Month LeaseHouse for Rent
4 Beds, 2 Baths, 1,950 sq ft
-
$6,995Total Monthly PriceTotal Monthly Price NewPrices include all required monthly fees.12 Month LeaseHouse for Rent
4 Beds, 2 Baths, 2,200 sq ft
-
$7,500Total Monthly PriceTotal Monthly Price NewPrices include all required monthly fees.12 Month LeaseHouse for Rent
5 Beds, 4 Baths, 3,100 sq ft
-
$1,350Total Monthly PriceTotal Monthly Price NewPrices include all required monthly fees.12 Month LeaseRoom for Rent
4 Beds, 3 Baths, 1,500 sq ft
-
4 Beds$6,800Total Monthly Price12 Month LeaseTotal Monthly Price NewPrices include all required monthly fees.
Pets Allowed Refrigerator Kitchen In Unit Washer & Dryer High-Speed Internet Patio Controlled Access
-