$1,900
Total Monthly Price
7525 Adams St Unit 1E
Forest Park, IL 60130
Favorites
708-315-7351
-
Bedrooms
2
-
Bathrooms
2
-
Square Feet
850 sq ft
-
Available
Available Now
Highlights
- Pets Allowed
- Furnished
- Yard
- Smoke Free
- Wheelchair Accessible
7525 Adams St Unit 1E

Favorites
About This Home
12 Month Lease,
$1,900 deposit,
Available Now
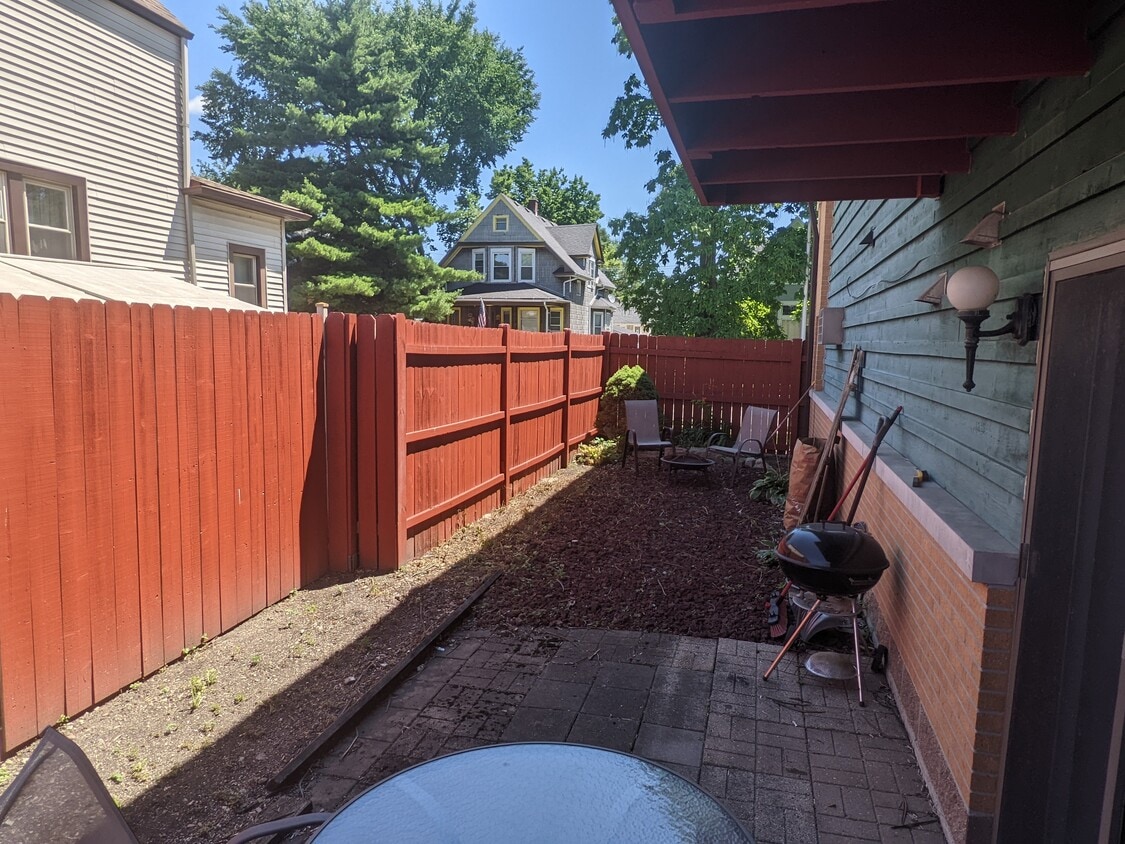
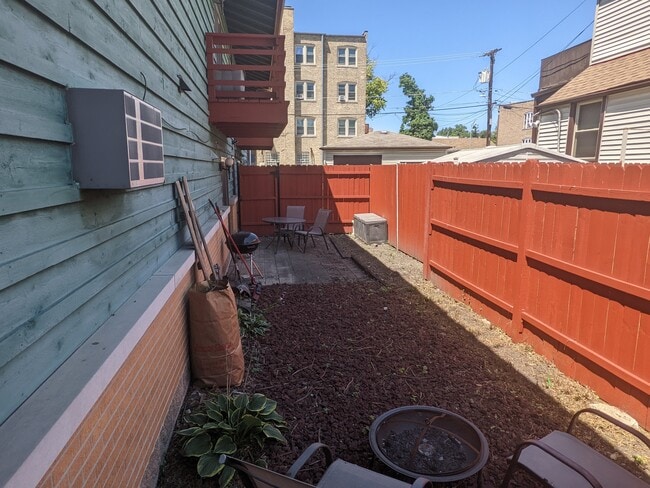
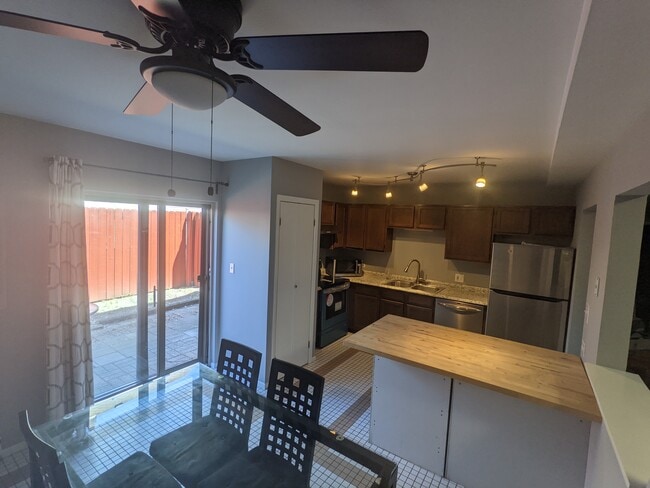
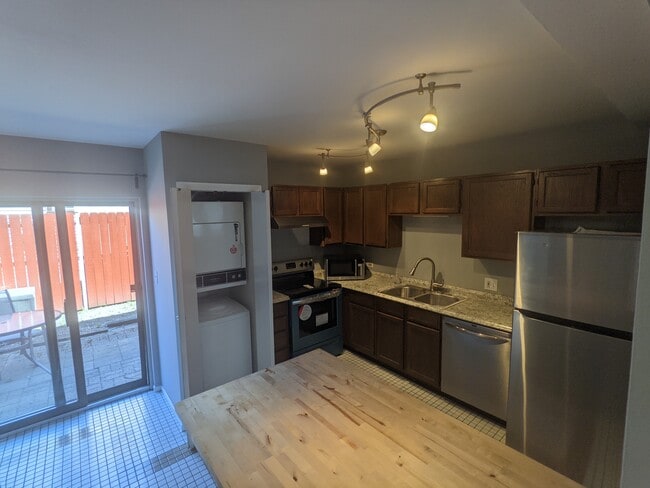
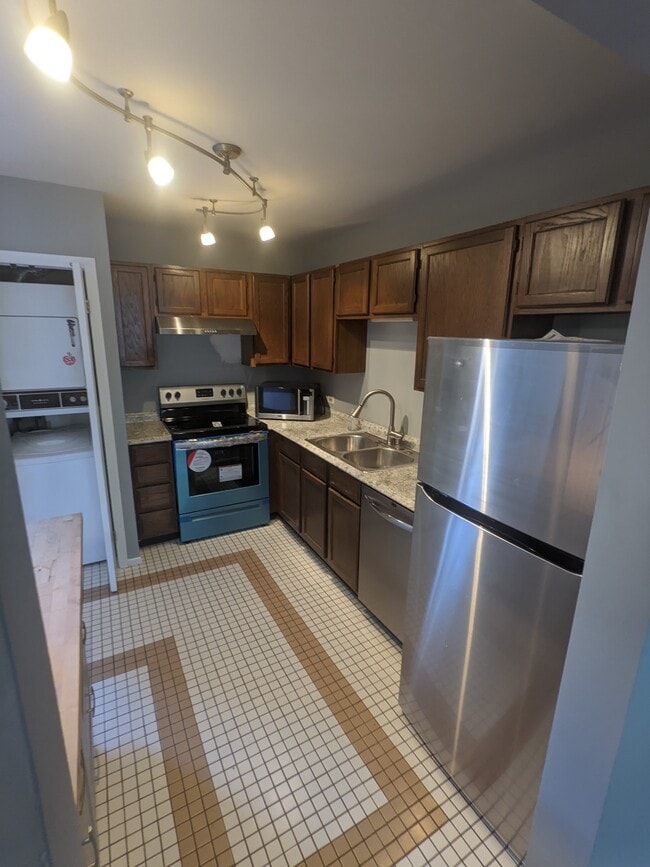
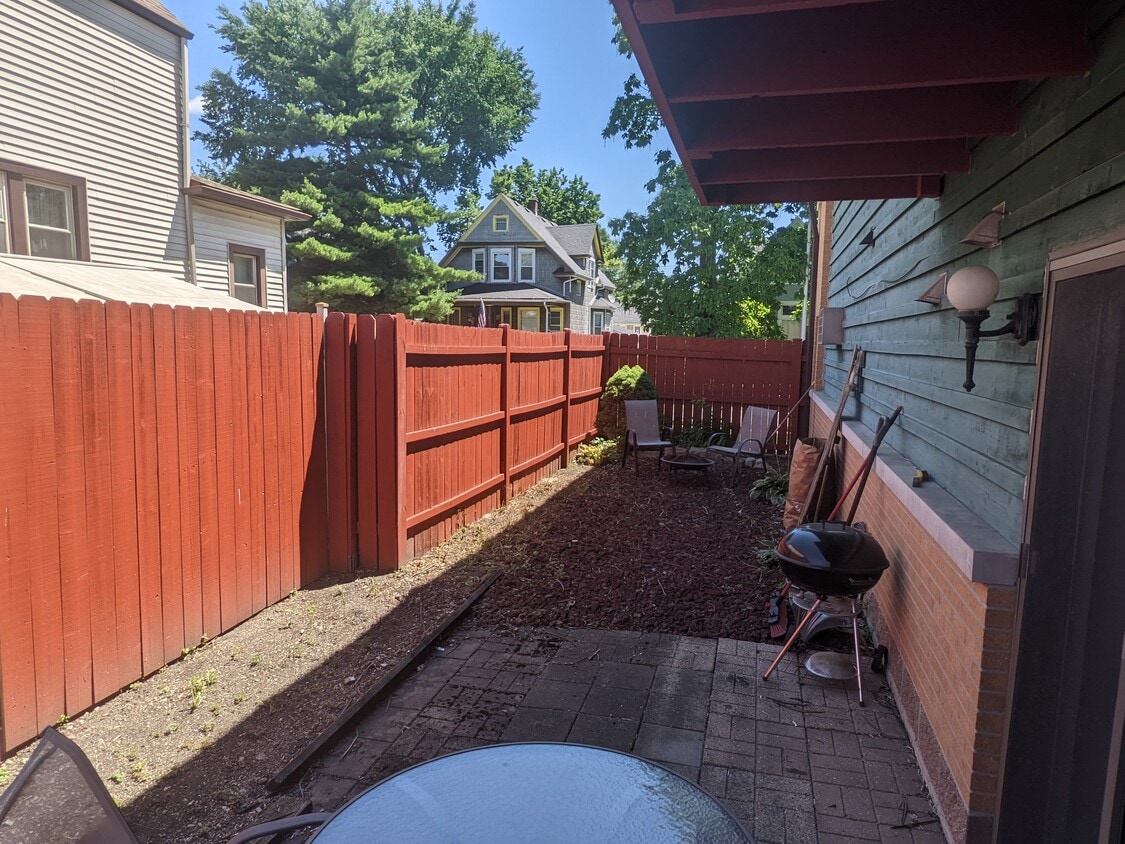
Ground Floor 2b 2b 850 Sq. ft. Condo including outdoor space with privacy fence. It's 4 unit condo complex and a quite building. Washer, Dryer, microwave and dishwasher included. Brand new 2022 refrigerator and Electric stove. New Living room AC unit and Master bed AC unit included. All electric heat service. 5 minutes walking to the blue line and 5 minutes walking to downtown forest park Madison street bars/restaurants. 1 parking space included Partially furnished, but can be removed. This includes dinning room table and 5 chairs, Coffee table, Dresser (can be seen in living room and kitchen photos) This unit is also across the street from city hall, police & fire dept.
Nice outdoor space with privacy fence. Additional shared storage closets in building. 4 unit condo complex. Very quite building. pets under 25lbs okay. Washer/dryer/dishwasher/microwave/refrigerator included. Partially furnished and can be removed if necessary. 5 minutes walking from the blue line and very close to the expressway. 30 minute commute via blue line to downtown. A couple blocks away from Madison street bars and restaurants and 1 block away from the police/fire/city hall
7525 Adams St is a condo located in Cook County and the 60130 ZIP Code. This area is served by the Forest Park School District 91 attendance zone.
* Price shown is total price based on community-supplied monthly required fees. Excludes user-selected optional fees and variable or usage-based fees and required charges due at or prior to move-in or at move-out. Price, availability, fees, and any applicable rent special are subject to change without notice.
* Square footage definitions vary. Displayed square footage is approximate.
Condo Features
Washer/Dryer
Air Conditioning
Dishwasher
Microwave
- Washer/Dryer
- Air Conditioning
- Smoke Free
- Dishwasher
- Kitchen
- Microwave
- Refrigerator
- Furnished
- Furnished Units Available
- Wheelchair Accessible
- Yard
- Grill
Fees and Policies
The fees listed below are community-provided and may exclude utilities or add-ons. All payments are made directly to the property and are non-refundable unless otherwise specified.
- Dogs Allowed
-
Fees not specified
- Cats Allowed
-
Fees not specified
- Parking
-
Surface Lot--
Details
Utilities Included
-
Water
-
Trash Removal
-
Sewer
-
Air Conditioning
Lease Options
-
12 Months
Property Information
-
Furnished Units Available
Contact
- Listed by Robert Canapary
- Phone Number
- Contact
Location
Get Directions
West Cook is a multicultural neighborhood south of O’Hare International Airport. Golfers in the community enjoy its numerous golf greens, including Oak Park Country Club and Edgewood Valley Country Club.
Public transit abounds in West Cook, attracting renters who wish to live outside the cities in which they work. Residents appreciate the shopping opportunities at Fashion Outlets of Chicago and North Riverside Park Mall.
The Brookfield Zoo is a fun-filled attraction in West Cook which houses hundreds of animals. Locals adore the neighborhood’s lush green spaces – many of which are in walking distance of affordable West Cook apartments. Direct access to Interstate 55 and Interstate 294 makes commuting easy, whether you’re traveling into Chicago or a neighboring state.
Learn more about living in West Cook
Education
| Colleges & Universities | Distance | ||
|---|---|---|---|
| Colleges & Universities | Distance | ||
| Drive: | 6 min | 2.0 mi | |
| Drive: | 6 min | 2.3 mi | |
| Drive: | 6 min | 2.4 mi | |
| Drive: | 9 min | 4.0 mi |
7525 Adams St Unit 1E is within 6 minutes or 2.4 miles from Concordia University-Chicago. It is also near Dominican University and Dominican University, Priory.
Schools


Public Elementary School
Grades PK-5
185 Students
Nearby
Public Elementary School
Grades 3-5
103 Students
Nearby
Public Middle School
Grades 6-8
177 Students
Nearby
Public High School
Grades 9-12
1,548 Students
Attendance Zone
Private Elementary & Middle School
Grades PK-8
Nearby
Private High School
Grades 9-12
Nearby
Private High School
Grades 9-12
1,101 Students
Nearby
School data provided by
 The GreatSchools Rating helps parents compare schools within a state based on a variety of school quality indicators and provides a helpful picture of how effectively each school serves all of its students. Ratings are on a scale of 1 (below average) to 10 (above average) and can include test scores, college readiness, academic progress, advanced courses, equity, discipline and attendance data. We also advise parents to visit schools, consider other information on school performance and programs, and consider family needs as part of the school selection process.
View GreatSchools Rating Methodology
Data provided by GreatSchools.org © 2026. All rights reserved.
The GreatSchools Rating helps parents compare schools within a state based on a variety of school quality indicators and provides a helpful picture of how effectively each school serves all of its students. Ratings are on a scale of 1 (below average) to 10 (above average) and can include test scores, college readiness, academic progress, advanced courses, equity, discipline and attendance data. We also advise parents to visit schools, consider other information on school performance and programs, and consider family needs as part of the school selection process.
View GreatSchools Rating Methodology
Data provided by GreatSchools.org © 2026. All rights reserved.
Transportation options available in Forest Park include Forest Park Station, located 0.4 mile from 7525 Adams St Unit 1E. 7525 Adams St Unit 1E is near Chicago Midway International, located 9.8 miles or 17 minutes away, and Chicago O'Hare International, located 11.5 miles or 23 minutes away.
| Transit / Subway | Distance | ||
|---|---|---|---|
| Transit / Subway | Distance | ||
|
|
Walk: | 6 min | 0.4 mi |
|
|
Drive: | 2 min | 1.2 mi |
|
|
Drive: | 3 min | 1.5 mi |
|
|
Drive: | 4 min | 1.7 mi |
|
|
Drive: | 5 min | 2.8 mi |
| Commuter Rail | Distance | ||
|---|---|---|---|
| Commuter Rail | Distance | ||
|
|
Drive: | 3 min | 1.3 mi |
|
|
Drive: | 3 min | 1.4 mi |
|
|
Drive: | 5 min | 2.2 mi |
|
|
Drive: | 7 min | 3.1 mi |
|
|
Drive: | 11 min | 4.6 mi |
| Airports | Distance | ||
|---|---|---|---|
| Airports | Distance | ||
|
Chicago Midway International
|
Drive: | 17 min | 9.8 mi |
|
Chicago O'Hare International
|
Drive: | 23 min | 11.5 mi |
Getting Around
 What do Walkability, Transit, Drivability, and Bikeability mean?
Walkability measures the walking distance to day-to-day needs.
Transit measures access to public transportation.
Drivability measures congestion, parking availability, and access to major roads.
Bikeability measures the suitability for cycling.
How It Works
What do Walkability, Transit, Drivability, and Bikeability mean?
Walkability measures the walking distance to day-to-day needs.
Transit measures access to public transportation.
Drivability measures congestion, parking availability, and access to major roads.
Bikeability measures the suitability for cycling.
How It Works
Very Walkable
Walkability
80
/ 100
Good Public Transit
Transit
60
/ 100
Moderately Drivable
Drivability
70
/ 100
Fairly Bikeable
Bikeability
50
/ 100
Scores provided by
What do Walkability, Transit, Drivability, and Bikeability mean?
Walkability measures the walking distance to day-to-day needs.
Transit measures access to public transportation.
Drivability measures congestion, parking availability, and access to major roads.
Bikeability measures the suitability for cycling.
How It Works
Active
Soundscore™
76
/ 100
Traffic
BusyAirport
CalmBusinesses
ActiveScores provided by
HowLoud What is a Sound Score Rating? A Sound Score Rating aggregates noise caused by vehicle traffic, airplane traffic and local sources. How It WorksTime and distance from 7525 Adams St Unit 1E.
| Shopping Centers | Distance | ||
|---|---|---|---|
| Shopping Centers | Distance | ||
| Walk: | 6 min | 0.3 mi | |
| Walk: | 7 min | 0.4 mi | |
| Walk: | 7 min | 0.4 mi |
7525 Adams St Unit 1E has 3 shopping centers within 0.4 mile, which is about a 7-minute walk. The miles and minutes will be for the farthest away property.
| Parks and Recreation | Distance | ||
|---|---|---|---|
| Parks and Recreation | Distance | ||
|
Tyrell Trailside Museum / Thatcher Woods
|
Drive: | 4 min | 1.8 mi |
|
Oak Park Conservatory
|
Drive: | 4 min | 1.9 mi |
|
Schuth's Grove / Callahan Grove
|
Drive: | 6 min | 2.1 mi |
|
Columbus Park and Field House
|
Drive: | 6 min | 3.1 mi |
|
Wonder Works Children's Museum
|
Drive: | 8 min | 3.6 mi |
7525 Adams St Unit 1E has 5 parks within 3.6 miles, including Oak Park Conservatory, Tyrell Trailside Museum / Thatcher Woods, and Schuth's Grove / Callahan Grove.
| Hospitals | Distance | ||
|---|---|---|---|
| Hospitals | Distance | ||
| Walk: | 11 min | 0.6 mi | |
| Drive: | 3 min | 1.3 mi | |
| Drive: | 3 min | 1.5 mi |
7525 Adams St Unit 1E has 3 hospitals within 1.5 miles, the nearest is Rush Oak Park Hospital which is 0.6 mile away and a 11 minute walk.
| Military Bases | Distance | ||
|---|---|---|---|
| Military Bases | Distance | ||
| Drive: | 29 min | 20.3 mi | |
| Drive: | 32 min | 23.7 mi | |
| Drive: | 40 min | 25.3 mi |
7525 Adams St Unit 1E has 3 military bases within 25.3 miles, the nearest is US Military Reservation Naperville which is 20.3 miles away and a 29 minute drive.
Amenities
- Washer/Dryer
- Air Conditioning
- Smoke Free
- Dishwasher
- Kitchen
- Microwave
- Refrigerator
- Furnished
- Furnished Units Available
- Wheelchair Accessible
- Yard
- Grill
7525 Adams St Unit 1E Photos
-
Private Outdoor Space
-
Private Outdoor Space 2
-
Kitchen 1
-
Kitchen 2 Washer/Dryer
-
Kitchen 3
-
Main Bath
-
Main Bath 1
-
Guest Room Outside
-
Guest Room Inside
7525 Adams St
Forest Park, IL 60130