


$3,600 Total Monthly Price

7507 Lamoyne Ct

,

Alexandria, VA 22315

Share Listing
Favorites
888-838-9044
  • Bedrooms

    4

  • Bathrooms

    3.5

  • Square Feet

    2,194 sq ft

  • Available

    Available Now

Highlights

  • Tennis Courts
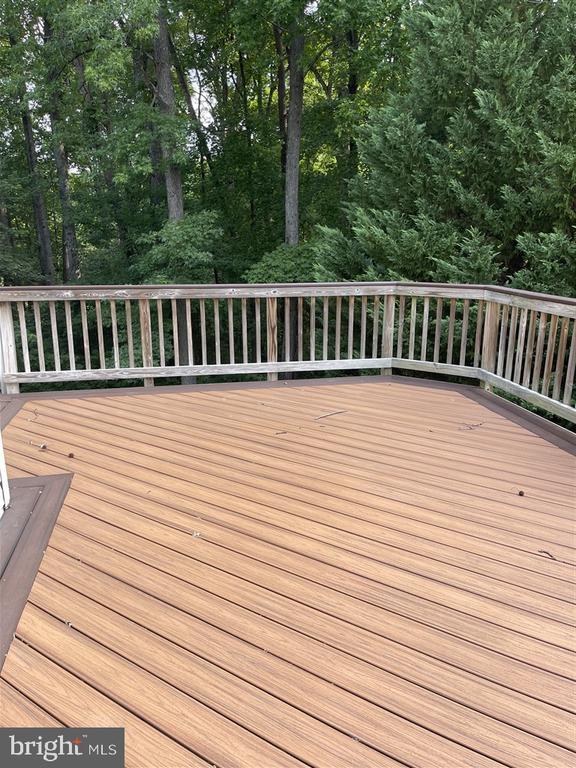
  • View of Trees or Woods
  • Open Floorplan
  • Deck
  • Property is near park
  • Partially Wooded Lot
7507 Lamoyne Ct
Share Listing
Favorites

About This Home

Available Now

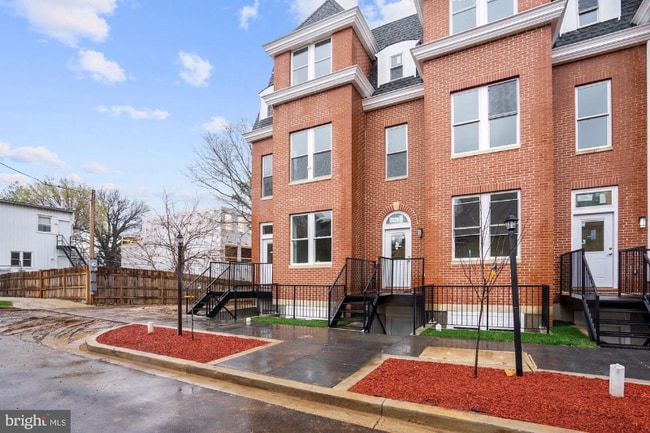
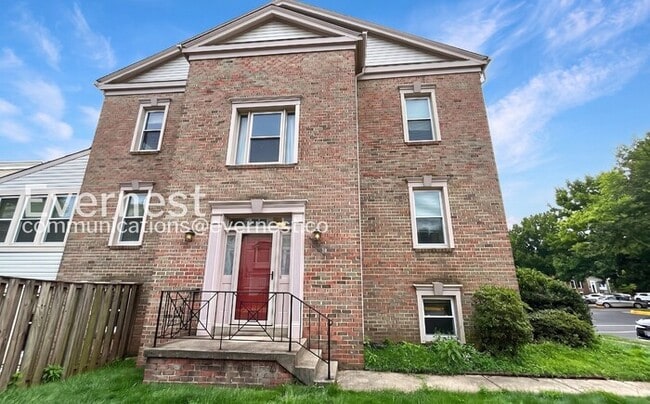
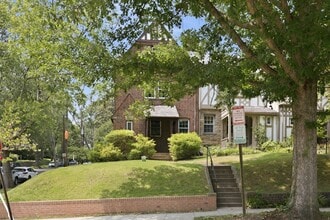
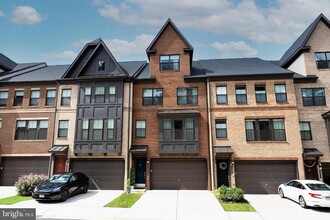
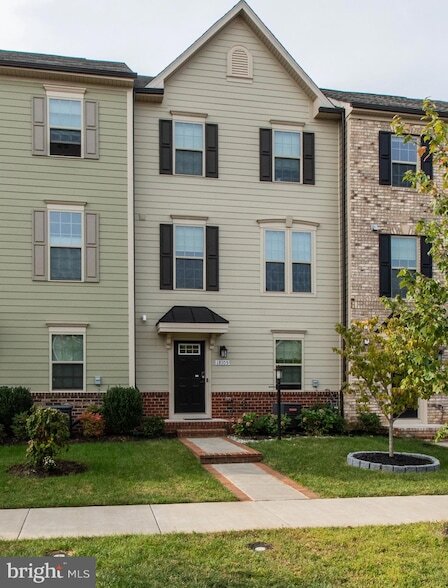
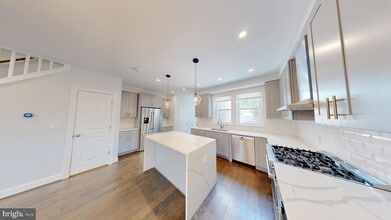
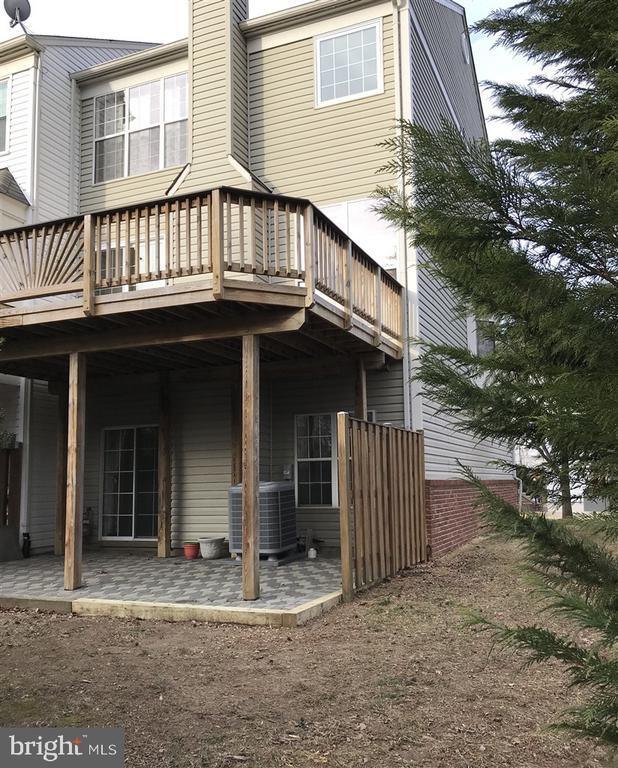
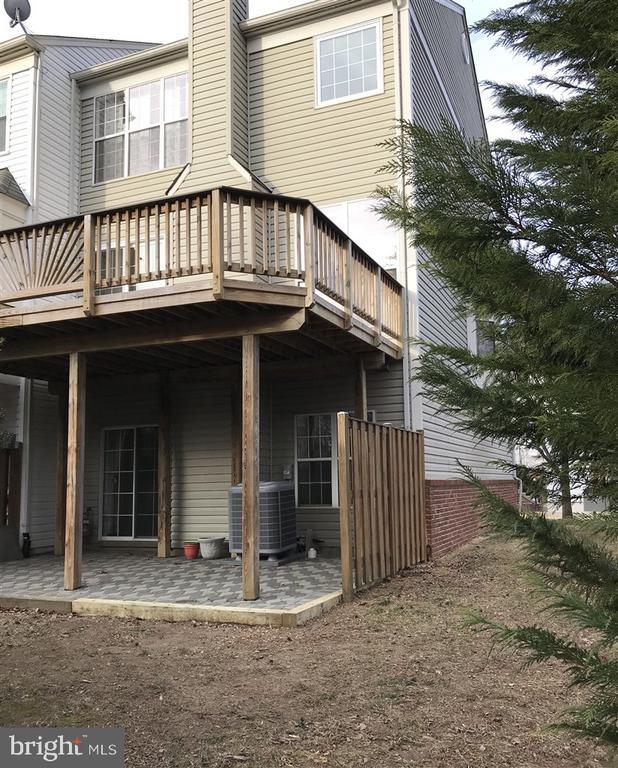
Description Updated 8/27/2026 (photos not reflective of upgrades). This home features nearly $40,000 in brand-new upgrades, including freshly sanded and cherry-stained hardwoods across the entire main level, plush almond-colored carpets upstairs and downstairs, a newly finished full bath on first floor, professionally cleaned air ducts, a refreshed kitchen boasting stunning new granite countertops and backsplash, and more.*** Welcome to your dream home in the exquisite Island Creek community—a stunning, elegant, light-filled 4BR/3.5BA end-unit townhome sitting perfectly at the end of a quiet cul-de-sac, surrounded by peaceful Fairfax County parkland. Enjoy three spacious levels featuring a cozy lower-level fireplace, soaring 9+ ft ceilings, elegant crown molding, and a bright kitchen with stainless steel appliances. The main floor flows seamlessly onto an enormous 280 sq. ft. deck—perfect for effortless entertaining. Upstairs, relax in your luxurious master suite with vaulted ceilings and a walk-in closet, alongside beautifully remodeled custom baths and a convenient upper-level laundry room. Take advantage of an attached garage alongside resort-style community perks like a pool, tennis courts, clubhouse, and scenic walking paths just around the corner. Near Kingstowne, Fort Belvoir, Wegmans, Metro and Beltway. $50 application/processing fee. Security deposit and 1st month rent due at lease signing.

7507 Lamoyne Ct is a townhome located in Fairfax County and the 22315 ZIP Code. This area is served by the Fairfax County Public Schools attendance zone.

* Price shown is total price based on community-supplied monthly required fees. Excludes user-selected optional fees and variable or usage-based fees and required charges due at or prior to move-in or at move-out. Price, availability, fees, and any applicable rent special are subject to change without notice.
* Square footage definitions vary. Displayed square footage is approximate.

Home Details

Home Type

End Unit Townhome

Year Built

Built in 1995

Bedrooms and Bathrooms

Walk-In Closet 3.5 Bathrooms En-Suite Bathroom 4 Bedrooms

Finished Basement

Walk-Out Basement Natural lighting in basement Basement Fills Entire Space Under The House Front Basement Entry

Flooring

Wood Carpet

Home Design

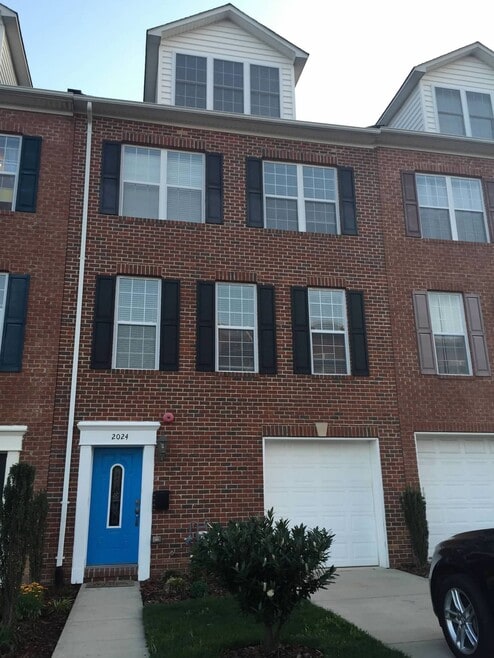
Architectural Shingle Roof Brick Front Vinyl Siding Concrete Perimeter Foundation Entry on the 1st floor

Home Security

Storm Windows

Interior Spaces

Open Floorplan Vaulted Ceiling Family Room Off Kitchen Bay Window Chair Railings Crown Molding Wainscoting Recessed Lighting Combination Dining and Living Room Ceiling Fan Marble Fireplace Wood Burning Fireplace Window Screens 2,194 Sq Ft Home Fireplace With Glass Doors Fireplace Mantel Brick Fireplace Property has 3.5 Levels Includes Fireplace Accessories

Kitchen

Upgraded Countertops Breakfast Area or Nook Stainless Steel Appliances Eat-In Kitchen ENERGY STAR Qualified Dishwasher Kitchen Island Gas Oven or Range Stove Freezer Microwave Range Hood Disposal

Laundry

Laundry on upper level Electric Dryer Washer

Listing and Financial Details

Security Deposit $3,600 Requires 1 Month of Rent Paid Up Front 1-Month Lease Term Available 8/21/26 $50 Application Fee Assessor Parcel Number 0904 11010126 Tenant pays for cable TV, electricity, fireplace/flue cleaning, frozen waterpipe damage, gas, heat, hot water, insurance, lawn/tree/shrub care, light bulbs/filters/fuses/alarm care, minor interior maintenance, pest control, snow removal, trash removal, all utilities, water The owner pays for association fees, common area maintenance, real estate taxes, heater maintenance contract, trash collection Rent includes common area maintenance, community center, hoa/condo fee, HVAC maint, parking, trash removal Residential Lease

Location

Property is near park

Lot Details

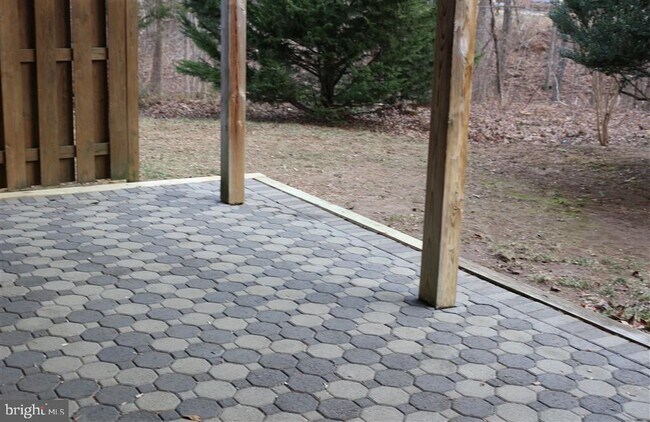
2,720 Sq Ft Lot Partially Wooded Lot Backs to Trees or Woods Corner Lot Cul-De-Sac Back and Side Yard West Facing Home Partially Fenced Property Wood Fence Open Lot No Through Street Backs To Open Common Area

Outdoor Features

Tennis Courts Deck Patio Playground Exterior Lighting

Parking

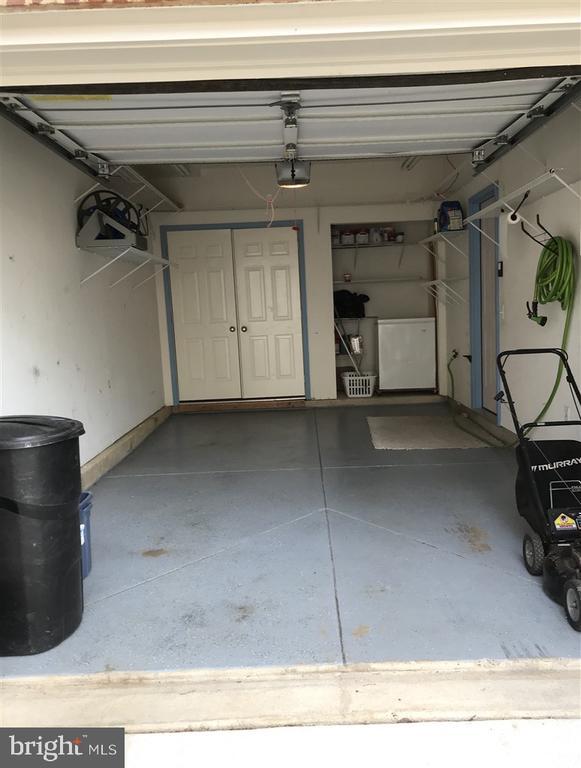
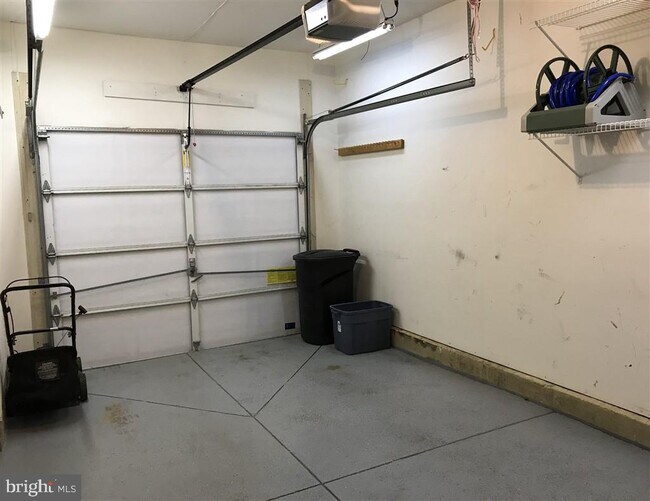
1 Car Attached Garage Front Facing Garage Rear-Facing Garage On-Street Parking Driveway

Schools

Island Creek Elementary School Hayfield Secondary Middle School Hayfield Secondary High School

Utilities

Window Unit Cooling System Central Heating and Cooling System Heating System Uses Natural Gas Cable TV Available Phone Available Natural Gas Water Heater 110 Volts Vented Exhaust Fan

Views

Woods Garden

Community Details

Overview

$160 Monthly HOA Fees Planned Unit Development Built by Pulte Island Creek Subdivision

Pet Policy

Pets allowed on a case-by-case basis Pet Deposit $350 $50 Monthly Pet Rent

Recreation

Fenced Community Pool Lap or Exercise Community Pool

Contact

  • Listed by Norman S Domingo | XRealty.NET LLC
  • Phone Number
  • Contact
  • Source
    Bright MLS, Inc.
Copyright © 2026 Bright MLS, Inc.
| Edit

Under 30 minutes

Commute Time is calculated at rush hour.
Neighborhood

Franconia is a neighborhood in southwest Alexandria just a few miles from Washington, DC. Franconia’s proximity to the Interstate 495 and 85 junction puts this city in an ideal location. The Franconia-Springfield Station, served by the WMATA (also known as the Metro), allows for easy commutes as well. Apartments, houses, condos, and townhouses make up the diverse rental market of Franconia and are priced similarly to rentals in the DC metro area.

The eastern border of Franconia partially encompasses the sprawling Huntley Meadows Park while other scenic parks dot the inside of the neighborhood. Franconia also contains a few restaurants and shopping centers, but a step west of the neighborhood will lead renters to a large cluster of shopping malls off Interstate 94, including Springfield Town Center and the Concord Shopping Center.

Learn more about living in Franconia 
Amenities
  • Fireplace
  • Dishwasher
  • Basement
Education
Colleges & Universities Distance
Drive: 9 min 3.2 mi
Drive: 19 min 8.3 mi
Drive: 19 min 9.9 mi
Drive: 26 min 13.3 mi
7507 Lamoyne Ct is within 9 minutes or 3.2 miles from NOVA, Medical Edu. Campus. It is also near NOVA, Alexandria Campus and NOVA, Annandale Campus.
Schools
Public Elementary School
Grades PK-5
694 Students
Attendance Zone
Public Middle & High School
Grades 6-12
3,267 Students
Attendance Zone
Private Elementary, Middle & High School
Grades PK-12
107 Students
Nearby
Transportation

Transportation options available in Alexandria include Franconia-Springfield, located 2.7 miles from 7507 Lamoyne Ct. 7507 Lamoyne Ct is near Ronald Reagan Washington Ntl, located 13.7 miles or 25 minutes away, and Washington Dulles International, located 30.2 miles or 49 minutes away.

Transit / Subway Distance
Drive: 7 min 2.7 mi
Drive: 11 min 4.8 mi
Drive: 16 min 7.7 mi
Drive: 17 min 8.0 mi
Drive: 18 min 8.6 mi
Commuter Rail Distance
Drive: 7 min 2.7 mi
Drive: 12 min 5.0 mi
Drive: 11 min 5.3 mi
Drive: 12 min 6.0 mi
1
Drive: 18 min 8.5 mi
Airports Distance
Airports Distance
Ronald Reagan Washington Ntl
Drive: 25 min 13.7 mi
Washington Dulles International
Drive: 49 min 30.2 mi
Getting Around
Fairly Walkable
Walkability
40 / 100
Limited Public Transit
Transit
30 / 100
Very Drivable
Drivability
80 / 100
Moderately Bikeable
Bikeability
70 / 100

Scores provided by

What do Walkability, Transit, Drivability, and Bikeability mean? Walkability measures the walking distance to day-to-day needs. Transit measures access to public transportation. Drivability measures congestion, parking availability, and access to major roads. Bikeability measures the suitability for cycling. How It Works
-
Soundscore
- / 100

Traffic

-

Airport

-

Businesses

-

Scores provided by

HowLoud What is a Sound Score Rating? A Sound Score Rating aggregates noise caused by vehicle traffic, airplane traffic and local sources. How It Works
Points of Interest

Time and distance from 7507 Lamoyne Ct.

Shopping Centers Distance
Drive: 3 min 1.1 mi
Drive: 3 min 1.2 mi
Drive: 4 min 1.6 mi
7507 Lamoyne Ct has 3 shopping centers within 1.6 miles, which is about a 4-minute drive. The miles and minutes will be for the farthest away property.
Parks and Recreation Distance
Huntley Meadows Park
Drive: 15 min 6.1 mi
Hidden Pond Nature Center
Drive: 15 min 7.3 mi
George Washington's Gristmill
Drive: 14 min 7.3 mi
Green Spring Gardens
Drive: 16 min 7.6 mi
Lake Accotink Park
Drive: 19 min 9.3 mi
7507 Lamoyne Ct has 5 parks within 9.3 miles, including Huntley Meadows Park, Hidden Pond Nature Center, and Lake Accotink Park.
Hospitals Distance
Hospitals Distance
Drive: 11 min 5.3 mi
Drive: 17 min 7.3 mi
Drive: 16 min 8.0 mi
7507 Lamoyne Ct has 3 hospitals within 8.0 miles, the nearest is Fort Belvoir Community Hospital which is 5.3 miles away and a 11 minute drive.
Military Bases Distance
Drive: 7 min 3.0 mi
Drive: 17 min 9.2 mi
Drive: 24 min 13.6 mi
7507 Lamoyne Ct has 3 military bases within 13.6 miles, the nearest is US Coast Guard which is 3.0 miles away and a 7 minute drive.

You May Also Like

Similar Rentals Nearby