


$3,550 / Month

75 Hudson Cir

,

Marlboro, NY 12542

Share Listing
Favorites
  • Bedrooms

    3

  • Bathrooms

    2.5

  • Square Feet

    1,852 sq ft

Highlights

  • Fitness Center
  • Pool House
  • Built in 2025 | New Construction
  • Open Floorplan
  • Clubhouse
  • Deck
75 Hudson Cir
Share Listing
Favorites

About This Home

$3,550 deposit

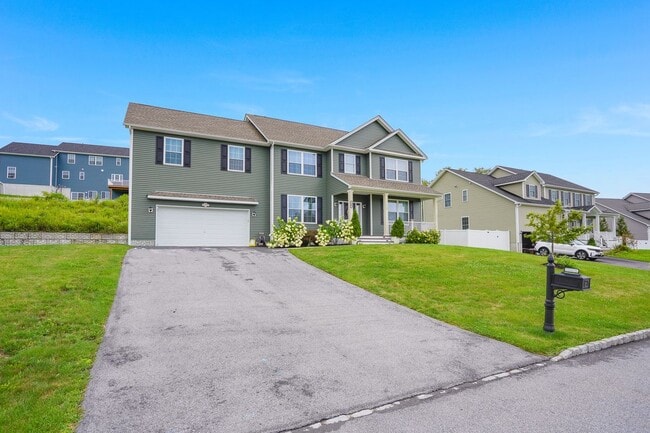
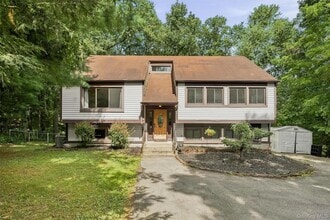
LAST UNIT LEFT,located in the Scenic Hudson Valley,discover Marlboro's newest 2025 custom-built tri-level townhomes,these 24 units are crafted to meet all your expectations. "Marlboro on Hudson Condominiums". Experience modern living at its finest in this bright and spacious 1850+ sq ft,3 bedroom,2.5 baths with central air. Enjoy all access to onsite amenities: clubhouse,fitness center,inground pool to be completed,pet friendly,grills and picnic areas. With the meticulously designed open concept on the first floor,this enables a comfortable and relaxing atmosphere for family gatherings. Enjoy an EIK to a private deck,granite countertops,large island,pantry and stainless-steel appliances,which flows into a large dining room,family room and half bath. Step upstairs to find a primary ensuite,2 walk-in closets,double vanities,walk in shower and a linen closet. There are 2 other bedrooms and another full bath with the convenience of a separate laundry room with a washer and dryer. To complete this home,there is a private driveway to a 1 car garage,an EV charging hook-up,with plenty of storage in the full unfinished walk-out basement. Delight in this charming hamlet just minutes from local wineries,hiking trails and riverfront for boating and fishing. Commuters will love this proximity to major highways and nearby metro north,approximately 75 miles from NYC. Enjoy the perfect blend of comfort,style and practicality! MLS ID KEY1052654

75 Hudson Cir is a house located in Ulster County and the 12542 ZIP Code. This area is served by the Marlboro Central School District attendance zone.

* Price shown is base rent. Excludes user-selected optional fees and variable or usage-based fees and required charges due at or prior to move-in or at move-out. Price, availability, fees, and any applicable rent special are subject to change without notice.
* Square footage definitions vary. Displayed square footage is approximate.

Home Details

Home Type

Single Family Detached Home

Home Type

Townhome

Home Type

Manufactured Home

Year Built

Built in 2025 | New Construction

Bedrooms and Bathrooms

Dual Closets Double Vanity Walk-In Closet En-Suite Primary Bedroom 2.5 Bathrooms 3 Bedrooms

Eco-Friendly Details

ENERGY STAR Qualified Equipment for Heating

Flooring

Concrete Carpet Laminate

Home Design

Traditional Architecture Attached Home Vinyl Siding Frame Construction Entry on the 1st floor

Home Security

Video Cameras Smart Thermostat Fire and Smoke Detector Security Lights

Interior Spaces

Open Floorplan Formal Dining Room Double Pane Windows Recessed Lighting Entrance Foyer Storage ENERGY STAR Qualified Windows Window Screens 1,852 Sq Ft Home 3-Story Property

Kitchen

Granite Countertops Stainless Steel Appliances Eat-In Galley Kitchen Electric Oven Kitchen Island Range ENERGY STAR Qualified Appliances Microwave Dishwasher

Laundry

Laundry Room Dryer Washer

Listing and Financial Details

12-Month Minimum Lease Term

Lot Details

No Unit Above or Below Two or More Common Walls

Outdoor Features

Deck Rain Gutters Private Mailbox Exterior Lighting

Parking

1 Car Attached Garage Electric Vehicle Home Charger On-Street Parking Garage Door Opener Driveway

Pool

Pool House In Ground Pool Pool Cover

Schools

Marlboro Elementary School Marlboro Middle School Marlboro Central High School

Unfinished Basement

Walk-Out Basement Basement Fills Entire Space Under The House

Utilities

ENERGY STAR Qualified Air Conditioning Forced Air Heating and Cooling System Heat Pump System Cable TV Available Phone Available Electric Water Heater

Views

Neighborhood Views

Community Details

Amenities

Clubhouse Door to Door Trash Pickup

Building Details

Security

Overview

Maintained Community Community Parking

Pet Policy

Breed Restrictions

Recreation

Fitness Center Community Pool Snow Removal

Fees and Policies

The fees listed below are community-provided and may exclude utilities or add-ons. All payments are made directly to the property and are non-refundable unless otherwise specified. Use the Cost Calculator to determine costs based on your needs.

  • One-Time Basics
    • Security Deposit - Refundable
      $3,550

Property Fee Disclaimer: Based on community-supplied data and independent market research. Subject to change without notice. May exclude fees for mandatory or optional services and usage-based utilities.

Contact

  • Listed by Darci Russo | KW MidHudson
  • Source
    OneKey® MLS
Information Copyright 2026, OneKey® MLS. All Rights Reserved. The source of the displayed data is either the property owner or public record provided by non-governmental third parties. It is believed to be reliable but not guaranteed. This information is provided exclusively for consumers’ personal, non-commercial use. The data relating to real estate for sale on this website comes in part from the IDX Program of OneKey® MLS.
| Edit

Under 30 minutes

Commute Time is calculated at rush hour.
Education
Colleges & Universities Distance
Drive: 12 min 7.7 mi
Drive: 18 min 11.7 mi
Drive: 22 min 12.4 mi
Drive: 23 min 12.6 mi
75 Hudson Cir is within 12 minutes or 7.7 miles from Mount Saint Mary College. It is also near Marist College and SUNY Dutchess.
Schools
Public Elementary School
Grades PK-5
375 Students
Nearby
Public Elementary School
Grades K-5
780 Students
Attendance Zone
Public Middle School
Grades 6-8
440 Students
Attendance Zone
Public High School
Grades 9-12
629 Students
Attendance Zone
Private Elementary & Middle School
Grades PK-8
175 Students
Nearby
Private High School
Grades 9-12
690 Students
Nearby
Transportation

Transportation options available in Marlboro include Newburgh, located 8.6 miles from 75 Hudson Cir. 75 Hudson Cir is near New York Stewart International, located 14.2 miles or 22 minutes away.

Transit / Subway Distance
Drive: 14 min 8.6 mi
Beacon
Drive: 16 min 10.7 mi
Commuter Rail Distance
Drive: 17 min 10.4 mi
Drive: 17 min 10.5 mi
Drive: 15 min 10.6 mi
Breakneck Ridge
Drive: 24 min 15.2 mi
Drive: 25 min 15.9 mi
Airports Distance
Airports Distance
New York Stewart International
Drive: 22 min 14.2 mi
Getting Around
Somewhat Walkable
Walkability
30 / 100
Minimal Public Transit
Transit
0 / 100
Very Drivable
Drivability
80 / 100
Somewhat Bikeable
Bikeability
20 / 100

Scores provided by

What do Walkability, Transit, Drivability, and Bikeability mean? Walkability measures the walking distance to day-to-day needs. Transit measures access to public transportation. Drivability measures congestion, parking availability, and access to major roads. Bikeability measures the suitability for cycling. How It Works
-
Soundscore
- / 100

Traffic

-

Airport

-

Businesses

-

Scores provided by

HowLoud What is a Sound Score Rating? A Sound Score Rating aggregates noise caused by vehicle traffic, airplane traffic and local sources. How It Works
Points of Interest

Time and distance from 75 Hudson Cir.

Shopping Centers Distance
Walk: 9 min 0.5 mi
Drive: 25 min 16.2 mi
Drive: 25 min 18.7 mi
75 Hudson Cir has 3 shopping centers within 18.7 miles, which is about a 25-minute drive. The miles and minutes will be for the farthest away property.
Parks and Recreation Distance
Walkway Over the Hudson State Historic Park
Drive: 12 min 8.7 mi
Stony Kill Farm Environmental Education Center
Drive: 16 min 11.4 mi
Locust Grove
Drive: 18 min 12.1 mi
Clearwater Hudson River Sloop
Drive: 19 min 12.3 mi
Cold Spring Harbor Whaling Museum
Drive: 19 min 12.3 mi
75 Hudson Cir has 5 parks within 12.3 miles, including Walkway Over the Hudson State Historic Park, Stony Kill Farm Environmental Education Center, and Clearwater Hudson River Sloop.
Hospitals Distance
Hospitals Distance
Drive: 12 min 8.2 mi
Drive: 18 min 10.6 mi
75 Hudson Cir is 8.2 miles from St. Luke's Cornwall Hospital, and is convenient to other hospitals, including Vassar Brothers Medical Center.
Military Bases Distance
Drive: 36 min 21.6 mi
Drive: 40 min 32.3 mi
Drive: 160 min 109.3 mi
75 Hudson Cir has 3 military bases within 109.3 miles, the nearest is West Point Military Reserve which is 21.6 miles away and a 36 minute drive.

You May Also Like

Similar Rentals Nearby