7492 Seabluff Dr
Huntington Beach, CA 92648
-
Bedrooms
4
-
Bathrooms
4
-
Square Feet
2,650 sq ft
-
Available
Available Jul 11
Highlights
- Pets Allowed
- Fireplace
About This Home
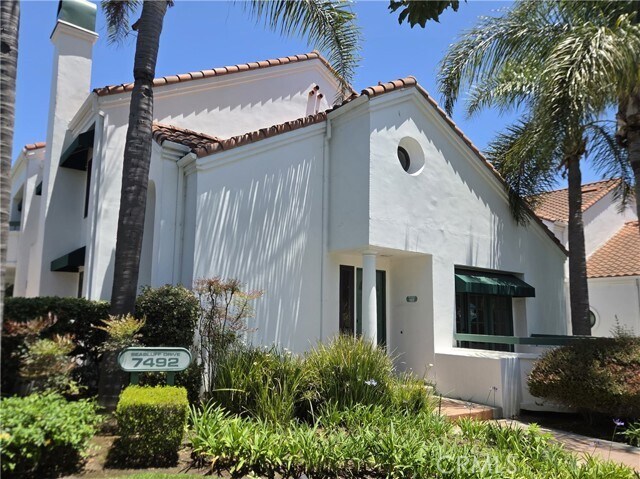
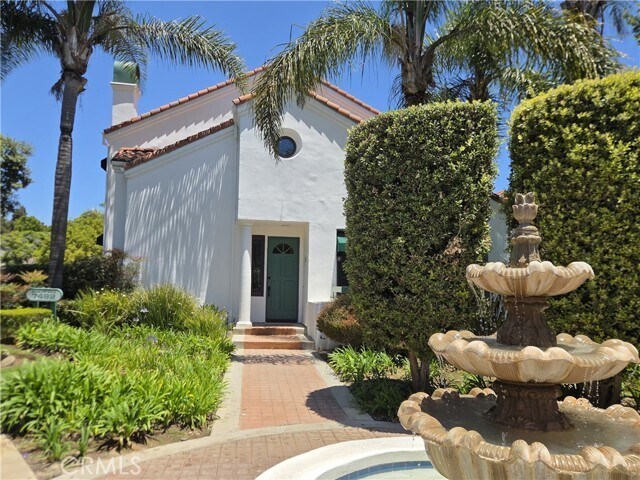
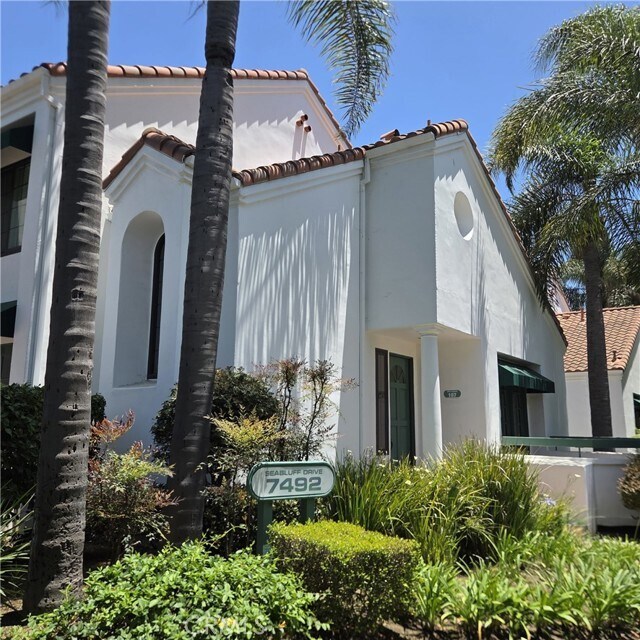
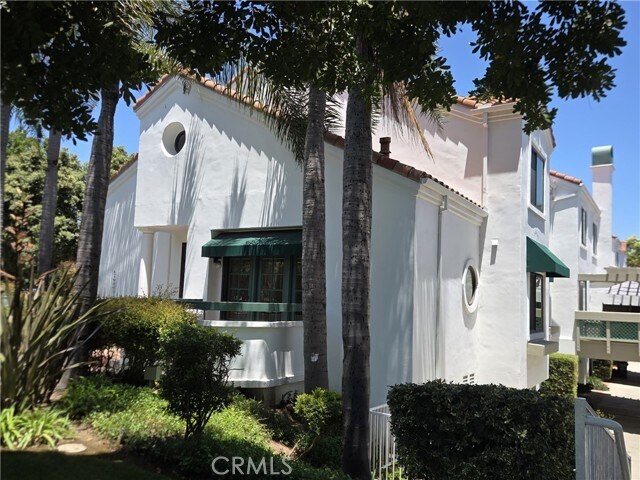
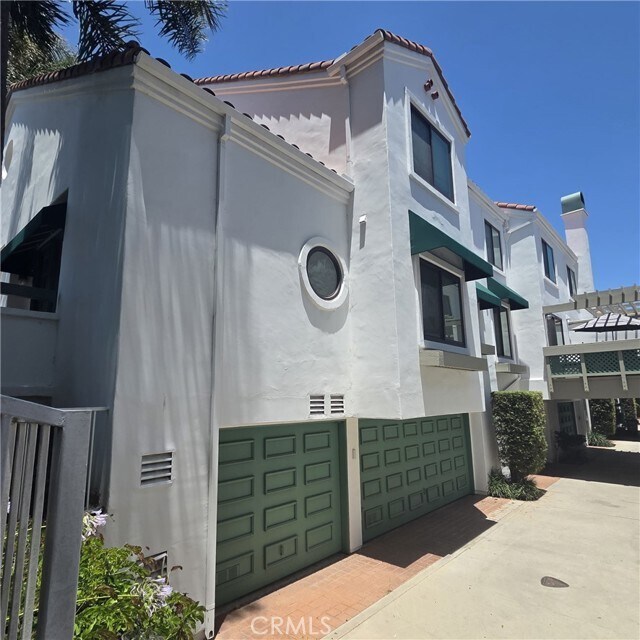
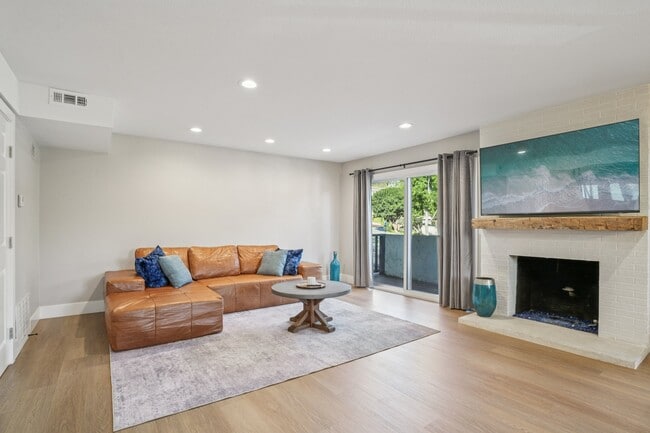
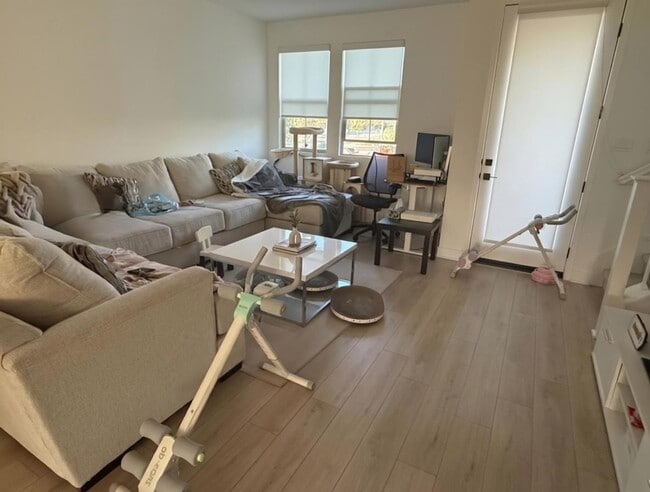
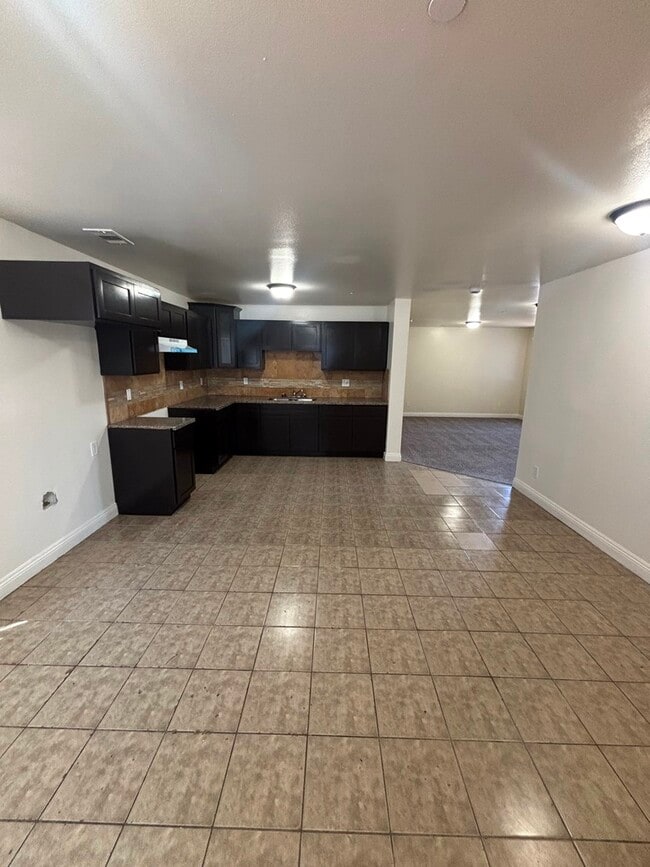
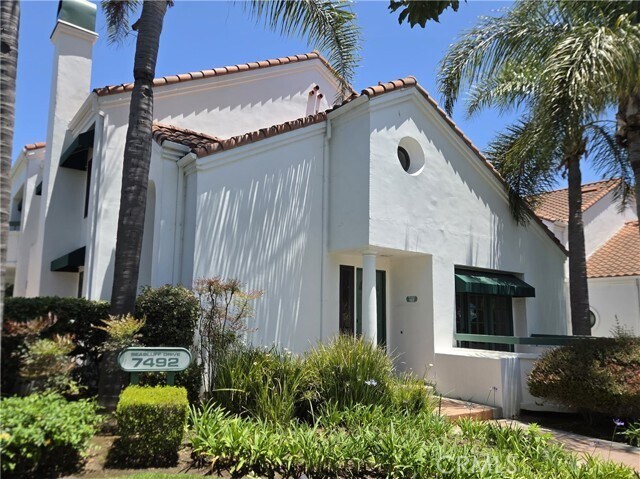
Enjoy coastal luxury in this beautiful end-unit townhome located in one of the most desirable, street-level locations within the prestigious, 24-hour guard-gated Pacific Ranch community. This expansive property boasts premium custom upgrades and layout enhancements that make it feel significantly larger than standard townhomes. The home features a bright, sun-drenched, open-concept floor plan highlighted by high-end finishes throughout. The living space features a dramatic, sunken living room greets you upon entry, complete with towering ceilings, elegant hardwood flooring, custom built-ins, and a cozy gas fireplace. Large sliding glass doors lead out to a spacious, private entertainment patio. The gourmet kitchen features polished granite countertops, a center island with a breakfast bar, custom cabinetry, a separate pantry, and a sunny breakfast nook equipped with built-in desk space. The Family Room & Den is located adjacent to the kitchen, the family room includes an integrated home office setup and opens directly onto a second, sunny side porch. The home has a versatile bedroom layout. The First Floor includes a massive fourth bedroom with its own private en-suite bathroom, serving as a perfect in-law suite, guest quarters, or secondary primary setup. The third floor with the primary suite is a private retreat showcasing grand vaulted ceilings, mirrored closets, and a spa-like master bathroom with dual vanities, a large walk-in shower, and a deep soaking tub. Two additional generously sized secondary bedrooms feature high ceilings and mirrored closets, sharing a fully upgraded hallway bath. Other conveniences include dual staircases, central air conditioning/heating, recessed lighting, ceiling fans, and a dedicated interior laundry room (washer/Dryer included without warranty) with built-in storage. MLS# OC26135170
7492 Seabluff Dr is a townhome located in Orange County and the 92648 ZIP Code.
Fees and Policies
The fees listed below are community-provided and may exclude utilities or add-ons. All payments are made directly to the property and are non-refundable unless otherwise specified. Use the Cost Calculator to determine costs based on your needs.
-
One-Time Basics
-
Due at Move-In
-
Security Deposit - RefundableCharged per unit.$7,000
-
-
Due at Move-In
-
Dogs
-
Allowed
-
-
Cats
-
Allowed
-
-
Garage - Attached
Property Fee Disclaimer: Based on community-supplied data and independent market research. Subject to change without notice. May exclude fees for mandatory or optional services and usage-based utilities.
Details
Lease Options
-
12 Months
Townhome Features
Washer/Dryer
Air Conditioning
Washer/Dryer Hookup
Fireplace
- Washer/Dryer
- Washer/Dryer Hookup
- Air Conditioning
- Fireplace
- Spa
Contact
- Listed by Kevin Wong | Primercer Real Estate
- Phone Number
- Contact
-
Source
California Regional Multiple Listing Service
Located only five minutes from Downtown Huntington Beach and the shores of Huntington State Beach, Garfield stands out as a charming neighborhood perfect for any renter. Living in the Garfield area provides a comfortable lifestyle and affordable living costs. Families flock to this area for its proximity to several schools. Garfield offers mid-range to upscale rentals in a variety of styles from colorful, sleek mid-rise apartments to cozy single-family homes. The neighborhood lies off the Beach Boulevard, where an abundance of amenities are located. This main thoroughfare houses restaurants, grocery stores, department stores, bars, and more. This laid-back community lies only minutes from the beachfront, but residents also enjoy hiking at Bartlett Park nearby. An array of activities, festivals, and events are available year-round, making entertainment opportunities nearly endless.
Learn more about living in Garfield- Washer/Dryer
- Washer/Dryer Hookup
- Air Conditioning
- Fireplace
- Spa
| Colleges & Universities | Distance | ||
|---|---|---|---|
| Colleges & Universities | Distance | ||
| Drive: | 10 min | 4.8 mi | |
| Drive: | 11 min | 5.8 mi | |
| Drive: | 12 min | 6.3 mi | |
| Drive: | 12 min | 6.4 mi |
You May Also Like
Similar Rentals Nearby
-
4 Beds, 3 Baths, 1,754 sq ft$8,900Total Monthly Price1 Month LeaseTotal Monthly Price NewPrices include all required monthly fees.835 Amigos Way
-
4 Beds, 3.5 Baths, 1,903 sq ft$5,600Total Monthly Price12 Month LeaseTotal Monthly Price NewPrices include all required monthly fees.10942 Champions Ln
-
4 Beds, 2 Baths, 1,126 sq ft$3,750Total Monthly Price12 Month LeaseTotal Monthly Price NewPrices include all required monthly fees.632 E 113th St
-
4 Beds, 3 Baths, 1,643 sq ft$3,850Total Monthly Price12 Month LeaseTotal Monthly Price NewPrices include all required monthly fees.439 E 107th St
-
4 Beds, 2 Baths, 1,275 sq ft$3,400Total Monthly Price12 Month LeaseTotal Monthly Price NewPrices include all required monthly fees.352 E 101st St
-
5 Beds, 3 Baths, 1,753 sq ft$3,800Total Monthly Price12 Month LeaseTotal Monthly Price NewPrices include all required monthly fees.130 W 102nd St
-
5 Beds, 3 Baths, 1,854 sq ft$4,000Total Monthly Price12 Month LeaseTotal Monthly Price NewPrices include all required monthly fees.638 W Colden Ave
-
4 Beds, 3 Baths, 1,700 sq ft$3,299Total Monthly Price12 Month LeaseTotal Monthly Price NewPrices include all required monthly fees.9011 South Normandie Avenue
-
6 Beds, 3 Baths, 1,700 sq ft$3,699Total Monthly Price12 Month LeaseTotal Monthly Price NewPrices include all required monthly fees.9009 South Normandie Avenue
-
4 Beds$4,919+Total Monthly PriceTotal Monthly Price NewPrices include base rent and required monthly fees of $128. Variable costs based on usage may apply.Base Rent:4 Beds$4,790+Specials