


$2,700 Total Monthly Price

7476 Riding Meadow Way

,

Manassas, VA 20111

Share Listing
Favorites
703-819-6419
  • Bedrooms

    3

  • Bathrooms

    3

  • Square Feet

    --

  • Available

    Available Now

Highlights

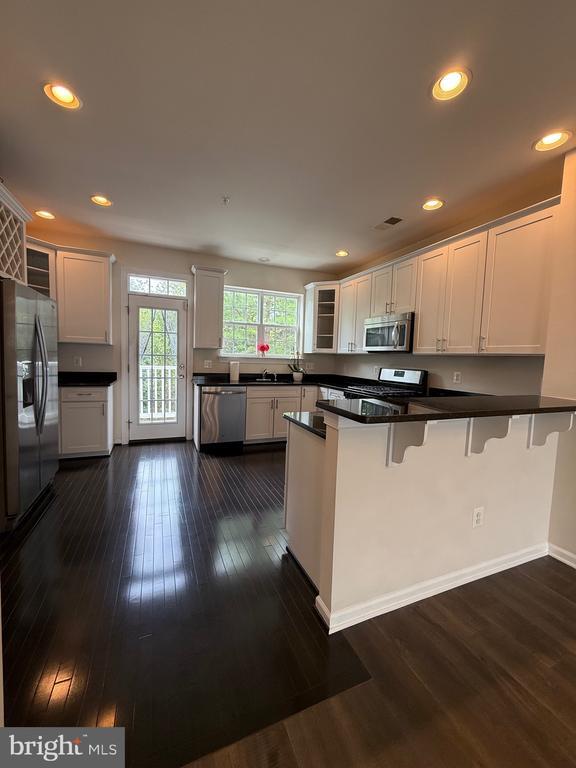
  • Eat-In Gourmet Kitchen
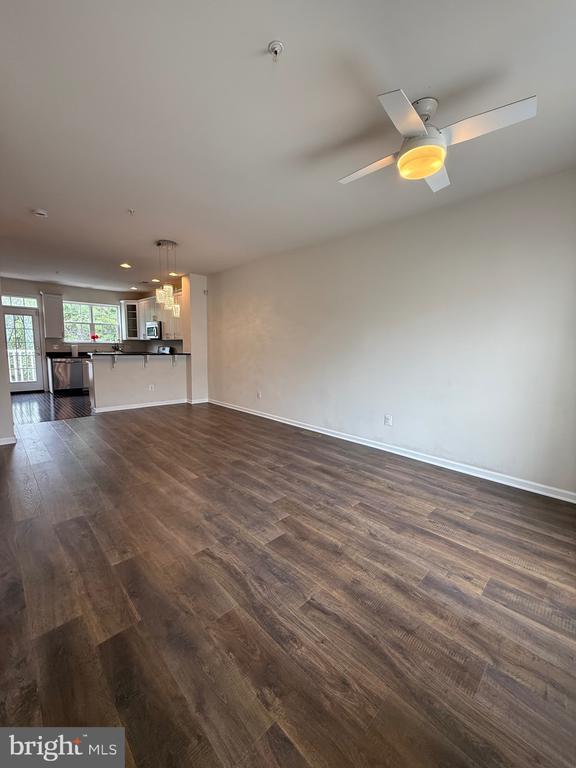
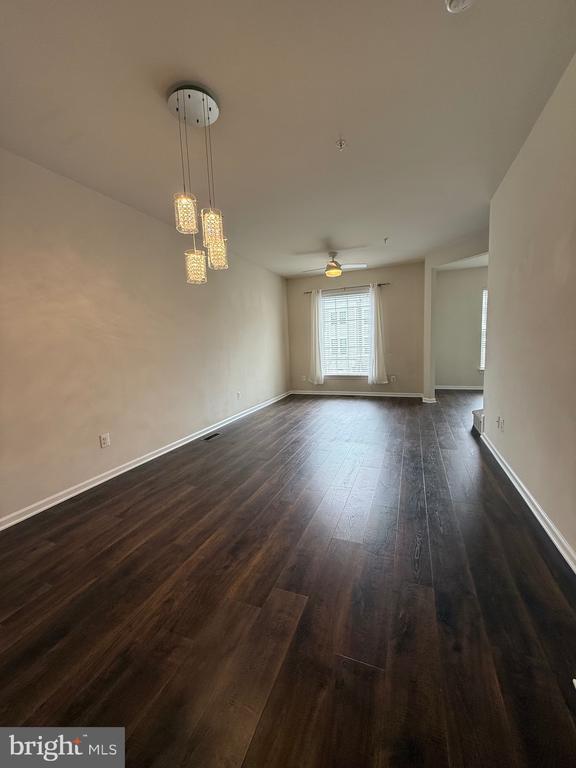
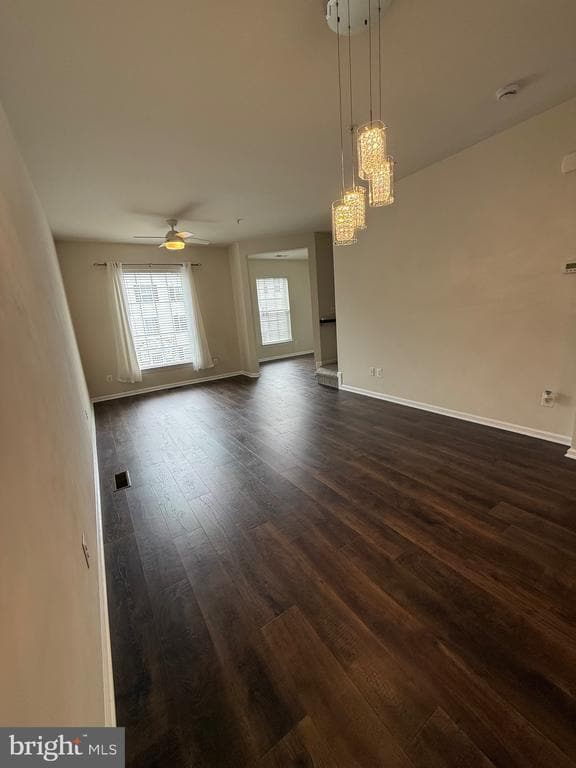
  • Open Floorplan
  • Deck
  • Contemporary Architecture
  • Wood Flooring
  • Main Floor Bedroom
7476 Riding Meadow Way
Share Listing
Favorites

About This Home

Available Now

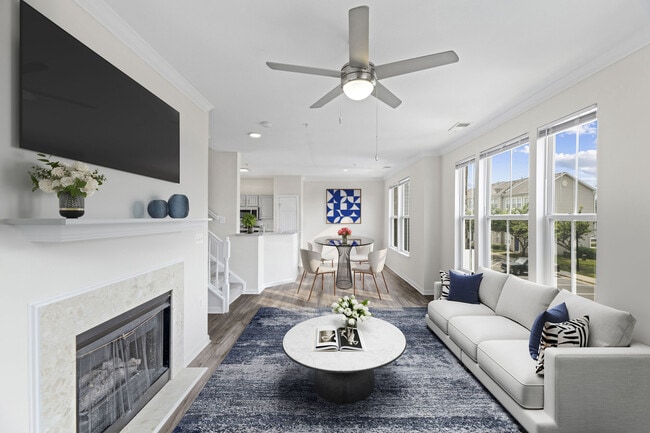
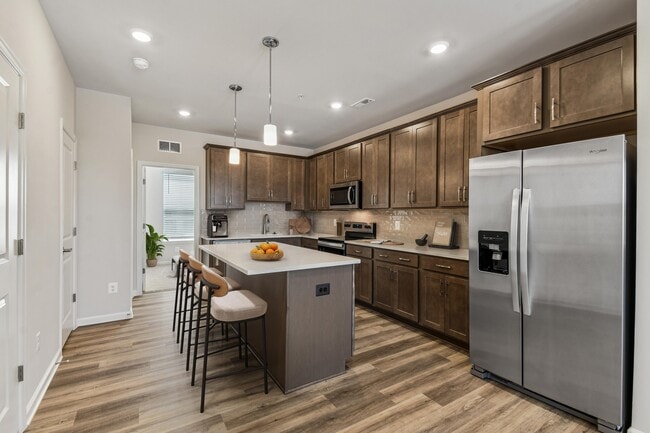
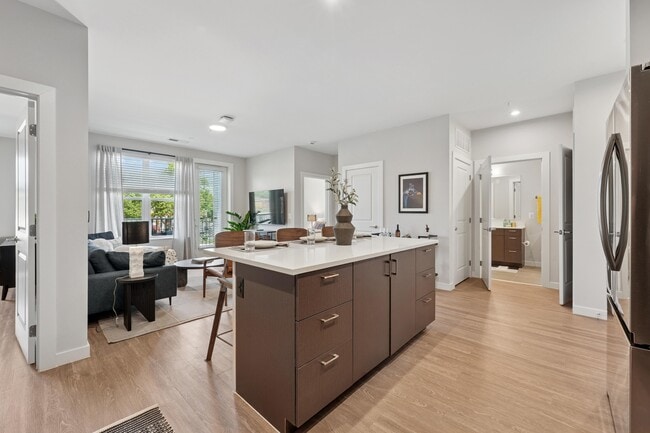
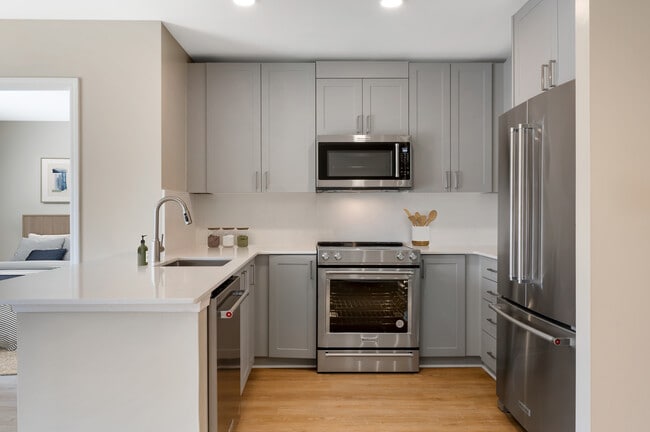
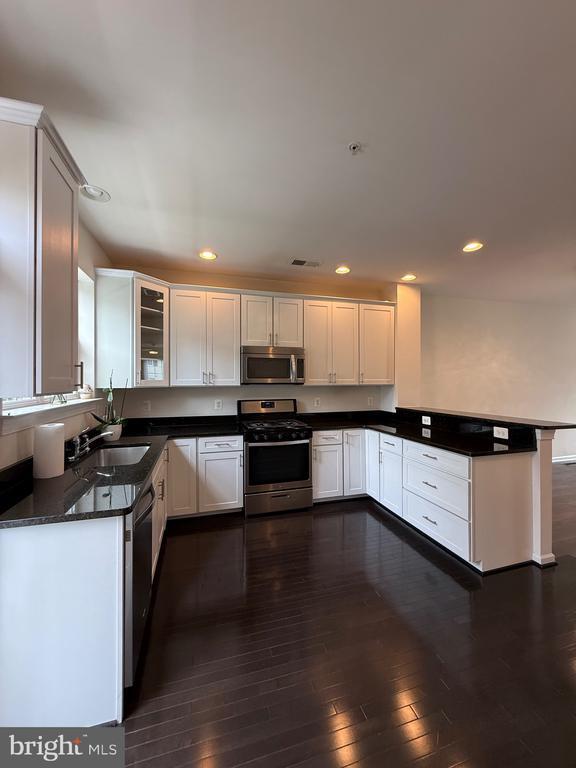
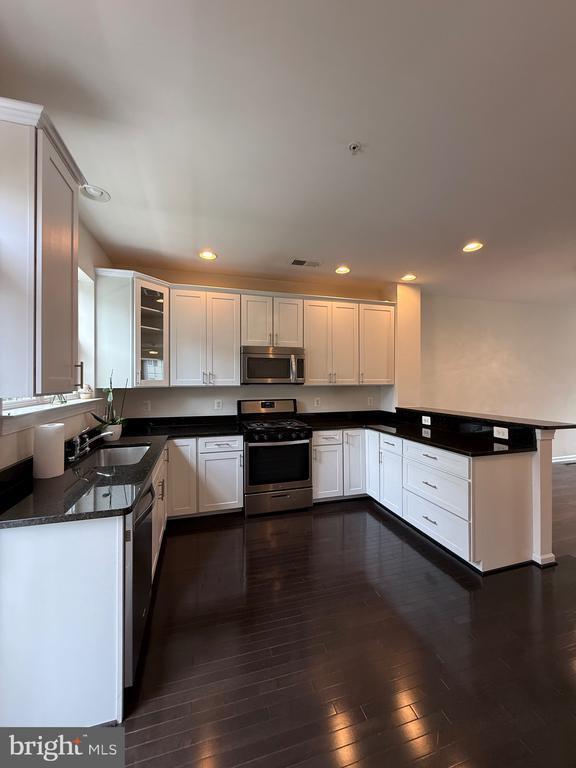
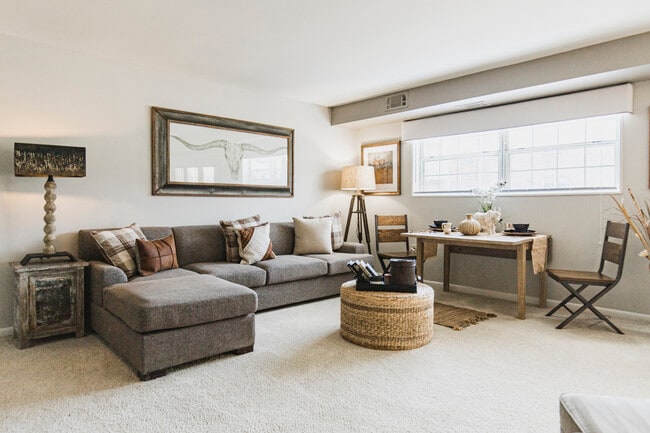
Welcome to this gorgeous townhome for lease, offering approximately 1,832 finished square feet above grade and loaded with upgrades throughout. The second level offer the spacious kitchen features upgraded 42-inch cabinets, granite countertops, stainless steel appliances, hardwood flooring, and updated lighting, hardware and lots of cabinet space. A separate dining area with a living room combination, an office space is located at this level. The upper level has a master suite with walk in closet, a master bathroom with his and hers vanity. A second bedroom with double closets and a bahtrooom. The home also offers beautifully upgraded bathrooms, ceramic tile flooring on the lower level, and an entry-level bedroom or private home office with a full bathroom. Enjoy outdoor living on the deck or patio overlooking the fully fenced backyard.Conveniently located just a short drive from the Manassas Park VRE, with easy access to Routes 28, 29, 50, I-66, shopping, dining, and commuter routes.

7476 Riding Meadow Way is a townhome located in Prince William County and the 20111 ZIP Code. This area is served by the Prince William County Public Schools attendance zone.

* Price shown is total price based on community-supplied monthly required fees. Excludes user-selected optional fees and variable or usage-based fees and required charges due at or prior to move-in or at move-out. Price, availability, fees, and any applicable rent special are subject to change without notice.
* Square footage definitions vary. Displayed square footage is approximate.

Home Details

Home Type

Interior Unit Townhome

Year Built

Built in 2014

Basement

Laundry in Basement

Bedrooms and Bathrooms

3 Bedrooms | 1 Main Level Bedroom 3 Full Bathrooms En-Suite Bathroom

Flooring

Wood Ceramic Tile Luxury Vinyl Plank Tile Carpet

Home Design

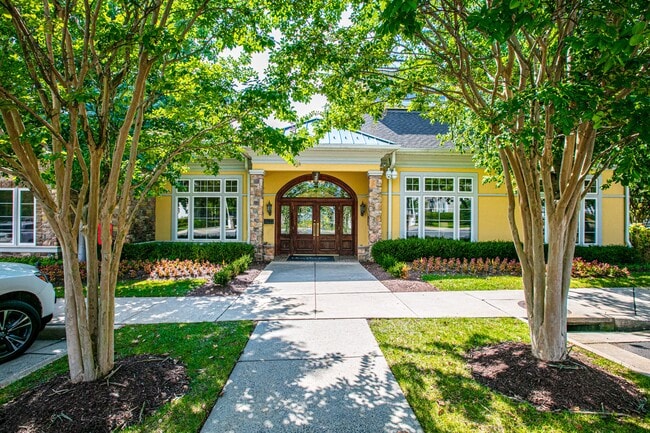
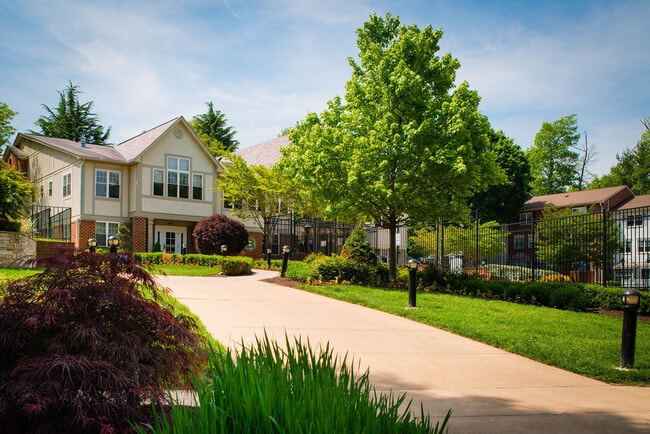
Contemporary Architecture Brick Exterior Construction Asphalt Roof Concrete Perimeter Foundation Permanent Foundation

Interior Spaces

Open Floorplan Mud Room Den Family Room Off Kitchen Double Pane Windows Crown Molding Storage Room Ceiling height of 9 feet or more Dining Room Utility Room ENERGY STAR Qualified Windows 1,832 Sq Ft Home Property has 3 Levels Window Treatments

Kitchen

Eat-In Gourmet Kitchen Upgraded Countertops Gas Oven or Range Cooktop Ice Maker Microwave Dishwasher Disposal

Laundry

Laundry Room Dryer Front Loading Washer

Listing and Financial Details

Security Deposit $2,700 12-Month Min and 24-Month Max Lease Term Available 8/3/26 Assessor Parcel Number 7897-33-2674.01 Tenant pays for cable TV, electricity, gas, heat, insurance, light bulbs/filters/fuses/alarm care, minor interior maintenance, all utilities Rent includes parking No Smoking Allowed Residential Lease

Lot Details

Property is in very good condition Back Yard Fenced

Outdoor Features

Deck Balcony

Parking

2 Assigned Parking Spaces Parking Lot 2 Open Parking Spaces 2 Parking Spaces Assigned parking located at #7476

Utilities

Forced Air Heating and Cooling System Heating System Uses Natural Gas Cable TV Available Natural Gas Water Heater Public Septic Vented Exhaust Fan

Community Details

Amenities

Common Area

Overview

Property has a Home Owners Association Falls Grove Condominium Community Falls Grove Condominium Subdivision Association fees include lawn care front, lawn care rear, lawn care side, lawn maintenance, management, insurance, road maintenance, snow removal, trash, water

Pet Policy

No Pets Allowed

Contact

  • Listed by Noemy M Conaway | Samson Properties
  • Phone Number
  • Contact
  • Source
    Bright MLS, Inc.
Copyright © 2026 Bright MLS, Inc.
| Edit

Under 30 minutes

Commute Time is calculated at rush hour.
Neighborhood

Nestled about 10 miles from Manassas National Battlefield Park, Yorkshire is a family-friendly residential community home to good schools and local businesses like the well-known Yorkshire Restaurant. Yorkshire sits along Centreville Road and features an array of affordable apartments and homes for rent. The neighborhood sits approximately 30 miles west of Washington, DC, making it simple for commuters to get to and from the city for work or leisure. Residents enjoy living so close to Bull Run Regional Park, offering wooded hiking areas, a swimming pool, and community events like the holiday Festival of Lights.

Learn more about living in Yorkshire 
Amenities
  • Dishwasher
Education
Colleges & Universities Distance
Drive: 15 min 6.3 mi
Drive: 17 min 6.8 mi
Drive: 18 min 10.0 mi
Drive: 28 min 17.9 mi
7476 Riding Meadow Way is within 15 minutes or 6.3 miles from NOVA, Manassas Campus. It is also near George Mason Univ., PWC and George Mason Univ., Fairfax.
Schools
Public Elementary School
Grades PK-5
822 Students
Attendance Zone
Public Middle School
Grades 6-8
1,421 Students
Attendance Zone
Public High School
Grades 9-12
2,669 Students
Attendance Zone
Private Elementary, Middle & High School
Grades PK-12
59 Students
Nearby
Transportation

7476 Riding Meadow Way is near Washington Dulles International, located 15.2 miles or 27 minutes away, and Ronald Reagan Washington Ntl, located 29.8 miles or 43 minutes away.

Commuter Rail Distance
Drive: 7 min 2.9 mi
Drive: 8 min 3.6 mi
Drive: 18 min 7.6 mi
Drive: 24 min 12.7 mi
1
Drive: 28 min 15.6 mi
Airports Distance
Airports Distance
Washington Dulles International
Drive: 27 min 15.2 mi
Ronald Reagan Washington Ntl
Drive: 43 min 29.8 mi
Getting Around
Somewhat Walkable
Walkability
30 / 100
Limited Public Transit
Transit
20 / 100
Very Drivable
Drivability
80 / 100
Somewhat Bikeable
Bikeability
30 / 100

Scores provided by

What do Walkability, Transit, Drivability, and Bikeability mean? Walkability measures the walking distance to day-to-day needs. Transit measures access to public transportation. Drivability measures congestion, parking availability, and access to major roads. Bikeability measures the suitability for cycling. How It Works
-
Soundscore
- / 100

Traffic

-

Airport

-

Businesses

-

Scores provided by

HowLoud What is a Sound Score Rating? A Sound Score Rating aggregates noise caused by vehicle traffic, airplane traffic and local sources. How It Works
Points of Interest

Time and distance from 7476 Riding Meadow Way.

Shopping Centers Distance
Walk: 29 min 1.5 mi
Walk: 132 min 6.9 mi
7476 Riding Meadow Way has 3 shopping centers within 6.9 miles, which is about a 132-minute walk. The miles and minutes will be for the farthest away property.
Parks and Recreation Distance
Ellanor C. Lawrence Park
Drive: 8 min 4.9 mi
Prince William Trails and Stream Coalition
Drive: 16 min 6.2 mi
Webb Sanctuary
Drive: 15 min 6.4 mi
Bull Run Regional Park
Drive: 24 min 6.9 mi
Hemlock Overlook Regional Park
Drive: 21 min 8.8 mi
7476 Riding Meadow Way has 5 parks within 8.8 miles, including Ellanor C. Lawrence Park, Prince William Trails and Stream Coalition, and Webb Sanctuary.
Hospitals Distance
Hospitals Distance
Drive: 10 min 4.3 mi
Drive: 16 min 9.2 mi
7476 Riding Meadow Way is 4.3 miles from Novant Prince William Medical Center, and is convenient to other hospitals, including Inova Fair Oaks Hospital.
Military Bases Distance
Drive: 32 min 16.0 mi
Drive: 51 min 17.6 mi
Drive: 61 min 25.2 mi
7476 Riding Meadow Way has 3 military bases within 25.2 miles, the nearest is Vint Hill Farms Station which is 16.0 miles away and a 32 minute drive.

You May Also Like

Similar Rentals Nearby