$2,795
Total Monthly Price
7474 Pebble Lake Dr
Mechanicsville, VA 23111
Favorites
804-334-7811
-
Bedrooms
4
-
Bathrooms
3.5
-
Square Feet
2,192 sq ft
-
Available
Available Now
Highlights
- Pool
- Hardwood Floors
- Fireplace
- Clubhouse
7474 Pebble Lake Dr

Favorites
About This Home
Available Now
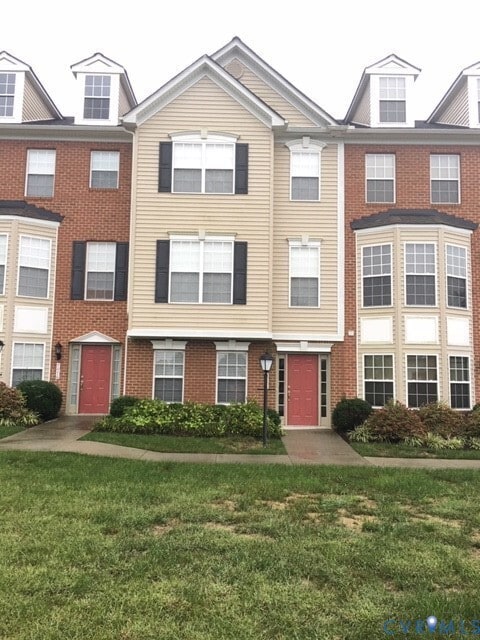
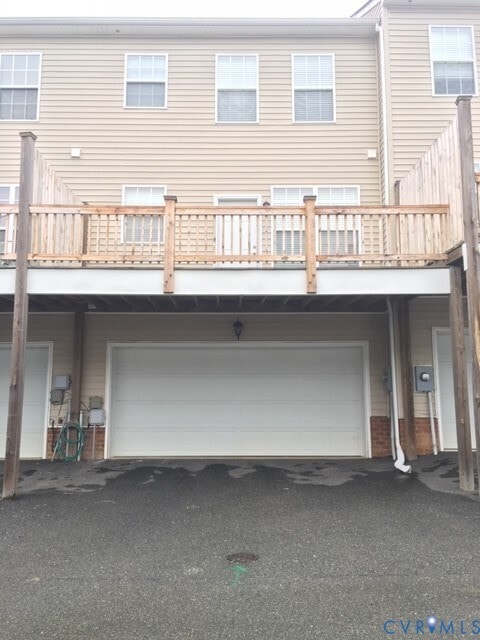
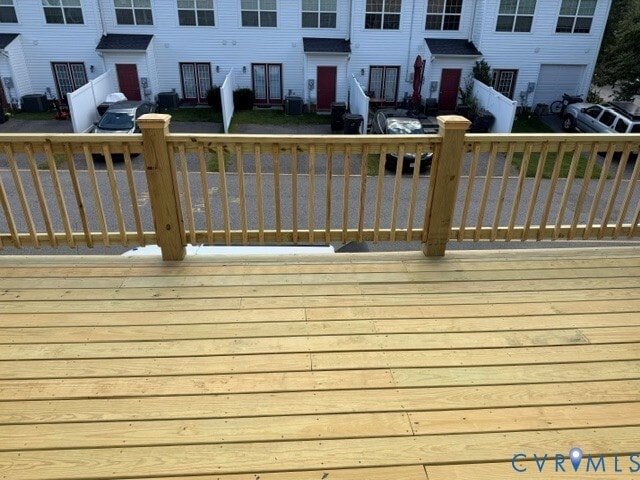
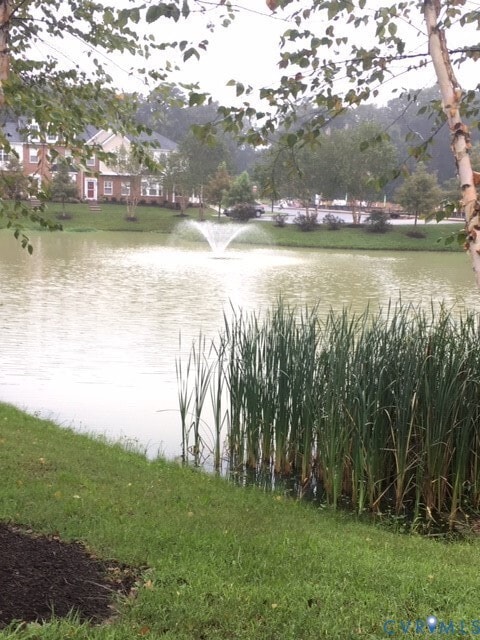
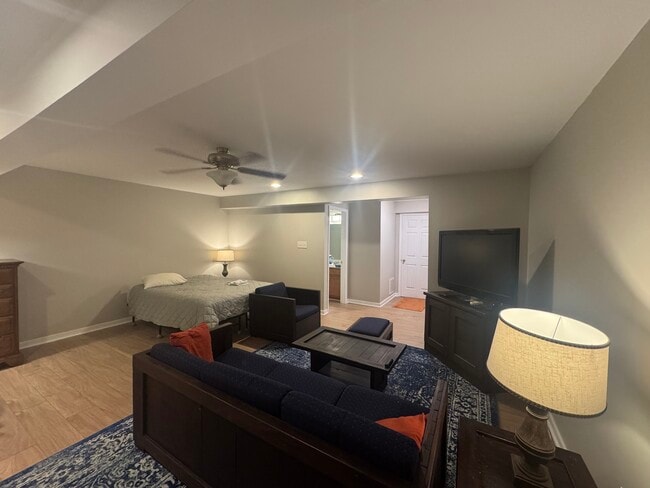

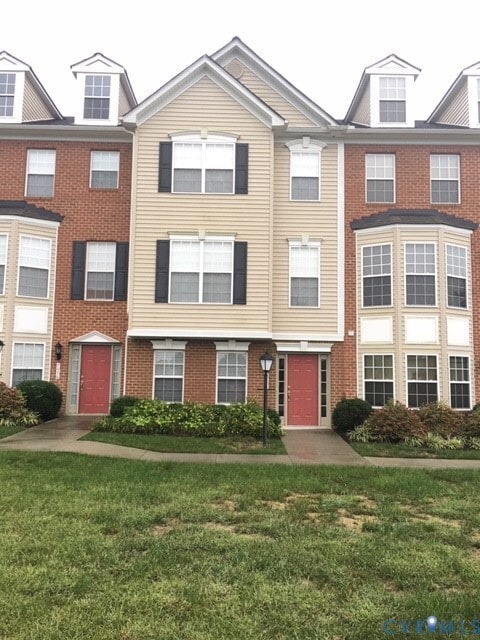
This 3 Level Townhouse Built in 2010 is in Well maintained Condition featuring a Rear Elevated Deck with NEW railings and deck boards. Rear entry 2 Car Garage. The Entry Level Boasts a 1st Floor Primary Bedroom with a Private Full Bath with Tile Flooring in the Bath and Carpet in the Bedroom with Plantation Blinds. Laundry Closet on 1st Level with Shelving with washer/dryer hookups only. Stairway leading to the Main Living Area on the 2nd Level featuring the Kitchen with Stainless Appliances,Granite Counter-tops,Hardwood Flooring and Breakfast Bar. The Dining Area and Additional Open Dining or Formal Sitting also features Beautiful Hardwood Flooring. The Family Room is Open to the Kitchen with NEW Carpeting and Plantation Blinds. The Rear Deck is Accessible off the Dining area in the Rear. A Larger Half Bath off the 2nd Level Hall features Hardwood Flooring and Pedestal Sink. The Larger Primary Bedroom is on the 3rd Level which boasts a Walk in Closet,NEW carpeting and the Primary Full Bath comes complete with Stand-Up Shower and Tub/Shower Combo,Tile Flooring and Double Sink Cabinets. The Community Amenities are included in the price of this rental to include Pool,Pond,Exterior Maintenance and Trash Collection. NO PETS ALLOWED. Tenants will need to bring their own washer and dryer.
7474 Pebble Lake Dr is a townhome located in Hanover County and the 23111 ZIP Code. This area is served by the Hanover County Public Schools attendance zone.
* Price shown is total price based on community-supplied monthly required fees. Excludes user-selected optional fees and variable or usage-based fees and required charges due at or prior to move-in or at move-out. Price, availability, fees, and any applicable rent special are subject to change without notice.
* Square footage definitions vary. Displayed square footage is approximate.
Fees and Policies
The fees listed below are community-provided and may exclude utilities or add-ons. All payments are made directly to the property and are non-refundable unless otherwise specified.
-
Garage Lot
-
Covered
-
Street Parking
Property Fee Disclaimer: Based on community-supplied data and independent market research. Subject to change without notice. May exclude fees for mandatory or optional services and usage-based utilities.
Townhome Features
Air Conditioning
Dishwasher
Washer/Dryer Hookup
Hardwood Floors
- Washer/Dryer Hookup
- Air Conditioning
- Heating
- Fireplace
- Dishwasher
- Ice Maker
- Granite Countertops
- Microwave
- Oven
- Range
- Refrigerator
- Breakfast Nook
- Hardwood Floors
- Carpet
- Tile Floors
- Dining Room
- Clubhouse
- Pool
Contact
- Listed by Teresa McDowell | Hometown Realty
- Phone Number
- Contact
-
Source
 Central Virginia Regional Multiple Listing Service (CVR MLS) – Richmond Association of REALTORS®
All or a portion of the multiple Listing information is provided by the Central Virginia Regional MLS, LLC, from a copyrighted compilation of Listings. All CVR MLS information provided is deemed reliable but is not guaranteed accurate. The compilation of Listings and each individual Listing are ©2026 Central Virginia Regional MLS, LLC. All rights reserved.
Location
Get Directions
Mechanicsville is a census-designated place in Hanover County, Virginia, sitting just northeast of Richmond along U.S. Route 360. The heart of the community is roughly six miles from downtown Richmond, which means residents have fast access to the city's arts, dining, and entertainment scenes while coming home to a quieter, more residential pace. Neighborhoods like Kings Charter and Pole Green sit within the CDP, and the Chickahominy River runs along the southern border, giving the area a mix of suburban convenience and natural surroundings. Day-to-day life in Mechanicsville involves grocery runs along the Mechanicsville Turnpike corridor, walks and drives to nearby parks, and easy weekend trips into Richmond. The dining scene covers local staples and national chains alike, and shopping centers clustered near Interstate 295 keep most errands close to home.
Learn more about living in Mechanicsville
Amenities
- Washer/Dryer Hookup
- Air Conditioning
- Heating
- Fireplace
- Dishwasher
- Ice Maker
- Granite Countertops
- Microwave
- Oven
- Range
- Refrigerator
- Breakfast Nook
- Hardwood Floors
- Carpet
- Tile Floors
- Dining Room
- Clubhouse
- Pool
Education
| Colleges & Universities | Distance | ||
|---|---|---|---|
| Colleges & Universities | Distance | ||
| Drive: | 16 min | 9.3 mi | |
| Drive: | 18 min | 10.1 mi | |
| Drive: | 19 min | 10.5 mi | |
| Drive: | 19 min | 11.3 mi |
7474 Pebble Lake Dr is within 16 minutes or 9.3 miles from Reynolds C.C., Downtown. It is also near VCU and Virginia Union University.
Schools


Public Middle School
Grades 6-8
903 Students
Attendance Zone
Public High School
Grades 9-12
1,246 Students
Attendance Zone
Private Elementary School
Grades PK-5
101 Students
Nearby
Private Middle & High School
Grades 6-12
Nearby
School data provided by
 The GreatSchools Rating helps parents compare schools within a state based on a variety of school quality indicators and provides a helpful picture of how effectively each school serves all of its students. Ratings are on a scale of 1 (below average) to 10 (above average) and can include test scores, college readiness, academic progress, advanced courses, equity, discipline and attendance data. We also advise parents to visit schools, consider other information on school performance and programs, and consider family needs as part of the school selection process.
View GreatSchools Rating Methodology
Data provided by GreatSchools.org © 2026. All rights reserved.
The GreatSchools Rating helps parents compare schools within a state based on a variety of school quality indicators and provides a helpful picture of how effectively each school serves all of its students. Ratings are on a scale of 1 (below average) to 10 (above average) and can include test scores, college readiness, academic progress, advanced courses, equity, discipline and attendance data. We also advise parents to visit schools, consider other information on school performance and programs, and consider family needs as part of the school selection process.
View GreatSchools Rating Methodology
Data provided by GreatSchools.org © 2026. All rights reserved.
Getting Around
 What do Walkability, Transit, Drivability, and Bikeability mean?
Walkability measures the walking distance to day-to-day needs.
Transit measures access to public transportation.
Drivability measures congestion, parking availability, and access to major roads.
Bikeability measures the suitability for cycling.
How It Works
What do Walkability, Transit, Drivability, and Bikeability mean?
Walkability measures the walking distance to day-to-day needs.
Transit measures access to public transportation.
Drivability measures congestion, parking availability, and access to major roads.
Bikeability measures the suitability for cycling.
How It Works
Fairly Walkable
Walkability
50
/ 100
Exceptionally Drivable
Drivability
90
/ 100
Somewhat Bikeable
Bikeability
30
/ 100
Scores provided by
What do Walkability, Transit, Drivability, and Bikeability mean?
Walkability measures the walking distance to day-to-day needs.
Transit measures access to public transportation.
Drivability measures congestion, parking availability, and access to major roads.
Bikeability measures the suitability for cycling.
How It Works
-
Soundscore™
-
/ 100
Traffic
-Airport
-Businesses
-Scores provided by
HowLoud What is a Sound Score Rating? A Sound Score Rating aggregates noise caused by vehicle traffic, airplane traffic and local sources. How It WorksYou May Also Like
Similar Rentals Nearby
-
-

-
4 Beds$700Total Monthly PriceTotal Monthly Price NewPrices include required monthly fees of $10.Base Rent:4 Beds$690
Dishwasher Refrigerator In Unit Washer & Dryer Range Maintenance on site Heat
-
Plus Fees4 Beds$1,620
-
-
-
 4 Beds, 3.5 Baths, 1,902 sq ft$2,600Total Monthly PriceTotal Monthly Price NewPrices include all required monthly fees.8040 Rutland Village Dr
 -
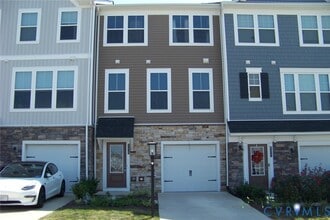 4 Beds, 3 Baths, 2,400 sq ft$2,650Total Monthly PriceTotal Monthly Price NewPrices include all required monthly fees.8829 Foxway Rdg Ln
 -
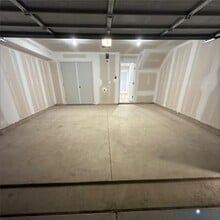 4 Beds, 3 Baths, 2,013 sq ft$2,650Total Monthly PriceTotal Monthly Price NewPrices include all required monthly fees.9452 Belladdie Wy
 -
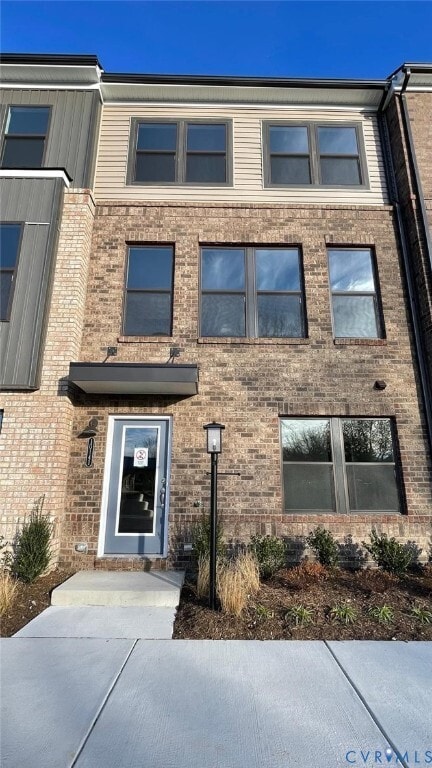 4 Beds, 3.5 Baths, 1,996 sq ft$2,695Total Monthly PriceTotal Monthly Price NewPrices include all required monthly fees.10126 All Star Blvd
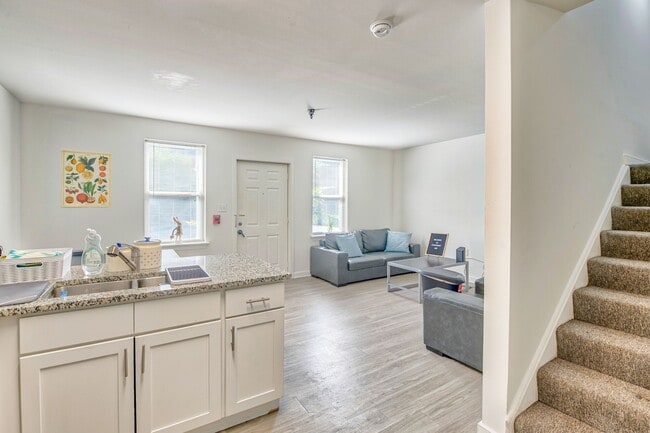
7474 Pebble Lake Dr
Mechanicsville, VA 23111