
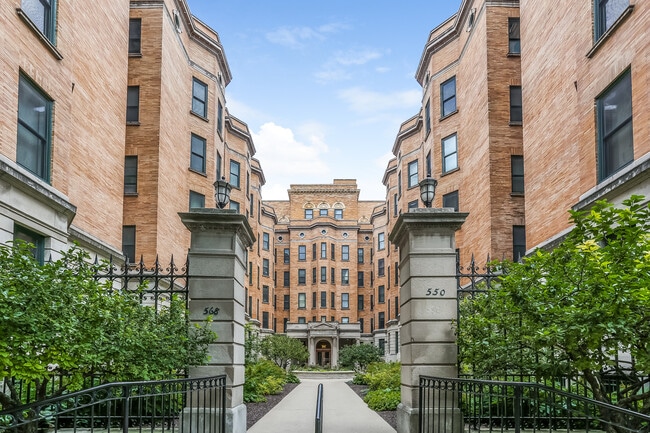
2 Beds, 1 Bath, 1,200 sq ft
744 N Clark St Unit 1004
Chicago, IL 60654
-
Bedrooms
2
-
Bathrooms
2
-
Square Feet
1,085 sq ft
-
Available
Available Now
About This Home
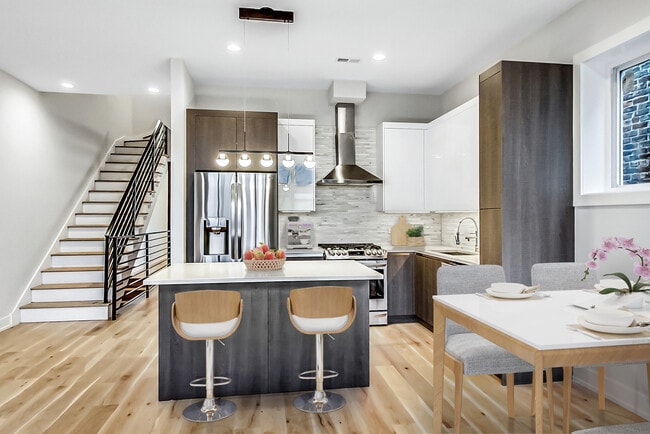
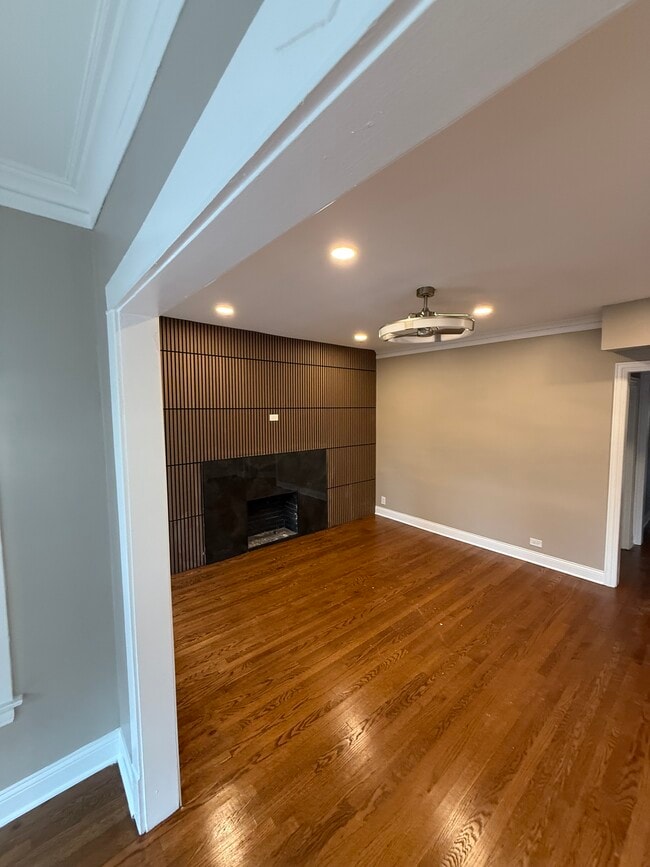
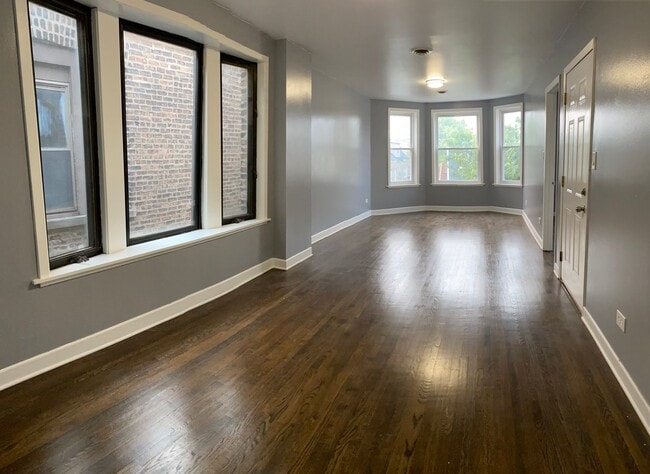
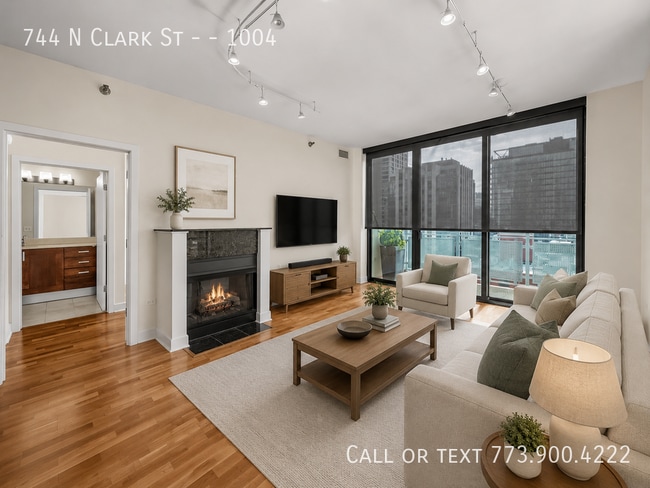
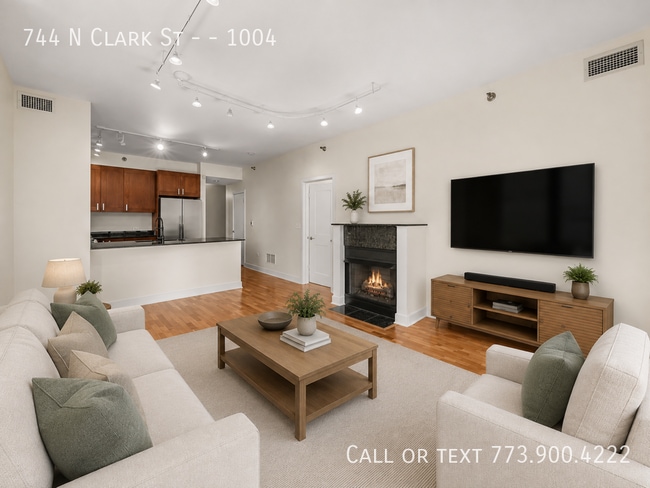
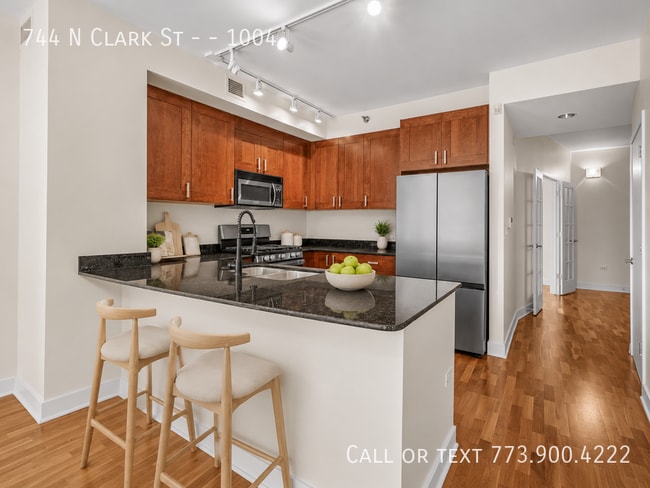
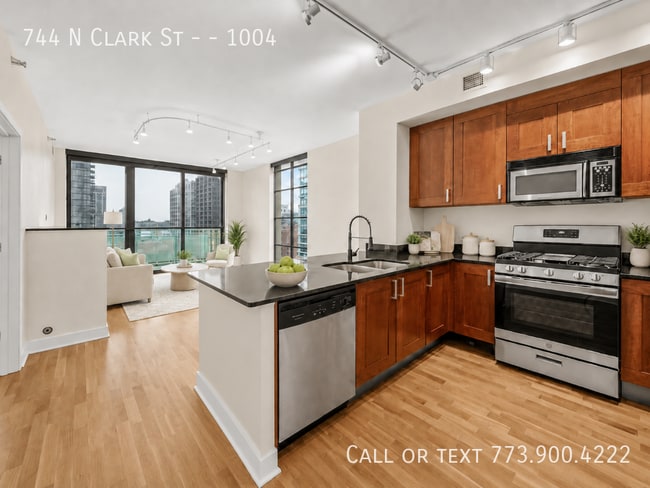
ONE MONTH FREE ON A 12-MONTH LEASE! Advertised rent of $3,438 reflects the net-effective rent with one month free. Gross monthly rent is $3,750 and the lease will reflect $3,750/month. Second full month of base rent will be free. Elevated city living in this spacious 2-bedroom, 2-bath corner penthouse in the heart of River North. Floor-to-ceiling windows bring in an abundance of natural light and showcase impressive city views, while Brazilian cherry hardwood floors add warmth throughout the home. The generous open living and dining area offers plenty of room to relax or entertain and extends out to a west facing private balcony. The kitchen is open to the main living space and features granite countertops, stainless steel appliances, ample cabinetry, and breakfast bar seating. Both bedrooms are well-sized and thoughtfully separated. The primary bedroom easily accommodates a king-size bed and includes a large walk-in closet and spacious private bath with large shower. The second bedroom with large closet, with another full bathroom conveniently located just across the hall. Rent includes cable, internet, heat, air conditioning, and water included in the rent. An indoor, heated garage parking space conveniently located near the garage entrance is available for an additional $250 per month(net effective rent w/parking $3,666.67). Ideally situated in River North, with easy access to dining, shopping, nightlife, transportation, and everything downtown Chicago has to offer. Basic Cable Condo Cooking Gas Heat Internet Lawn Care Penthouse Private Balcony Snow Removal Trash Removal Water
744 N Clark St is a condo located in Cook County and the 60654 ZIP Code.
Condo Features
- Air Conditioning
- Cable Ready
- Dishwasher
Fees and Policies
The fees listed below are community-provided and may exclude utilities or add-ons. All payments are made directly to the property and are non-refundable unless otherwise specified.
- Dogs Allowed
-
Fees not specified
- Cats Allowed
-
Fees not specified
- Parking
-
Garage--Assigned Parking
-
Other--Assigned Parking
Royalle Condominium
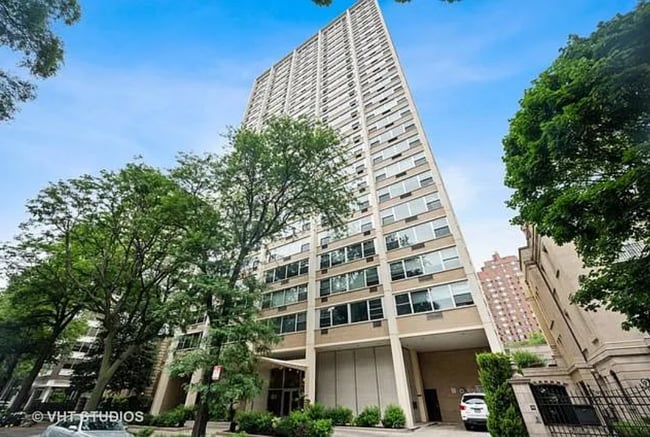
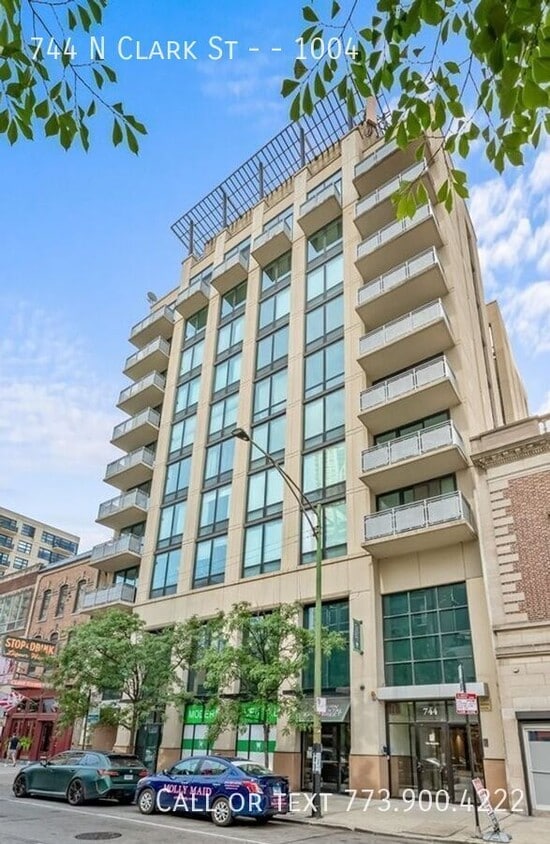
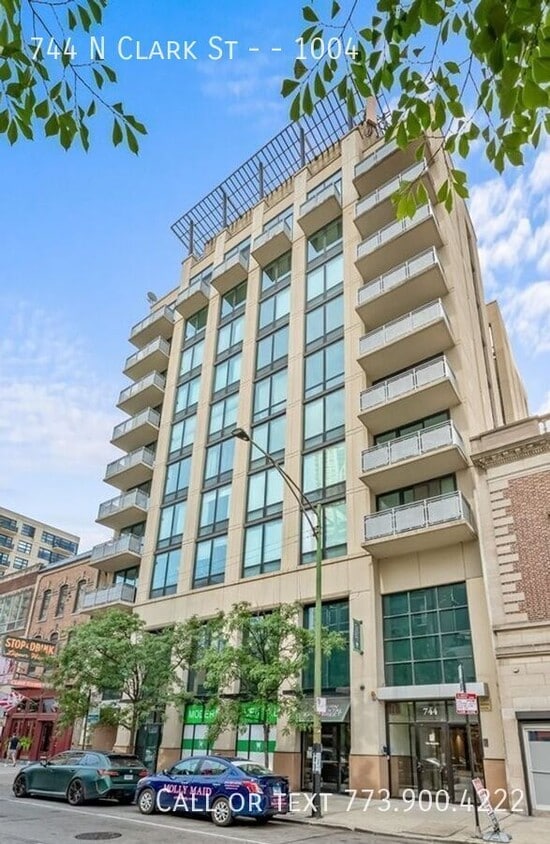
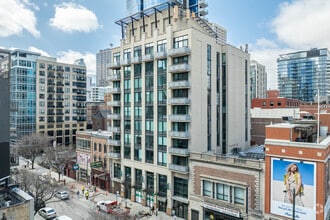
A testament to modern living, Royalle Condominium was constructed in 2001, designed by the renowned architectural firm Pappageorge Haymes Partners. This 11-story building is a prominent feature of the River North neighborhood, offering 96 units that cater to a variety of lifestyles. Its facade, characterized by clean lines and contemporary design, reflects the vibrant energy of the area while providing a tranquil residential oasis.
Learn more about Royalle CondominiumContact
- Listed by Leasing Team | Domain Property Management
- Phone Number
- Contact
River North is perhaps the most stylish section of Chicago, and that’s no small accomplishment. This neighborhood features a truly staggering array of art galleries and a cutting-edge design district, making it a magnet for locals who are passionate about the visual arts.
The dining and nightlife scenes are just as diverse and exquisite as the local arts community, with a massive assortment of restaurants, bars, and clubs catering to every taste. The tech sector is well represented here and attracts local professionals, with major companies like Google operating regional headquarters in River North.
The landscape is a treasure trove of architecture, featuring many well-preserved historic buildings well over a century old alongside midcentury masterpieces and ultra-modern skyscrapers. The Magnificent Mile runs along the east side of the neighborhood, and Downtown is right across the river. Residents pay a premium to live here, but most agree it’s well worth the price tag.
Learn more about living in River North- Air Conditioning
- Cable Ready
- Dishwasher
| Colleges & Universities | Distance | ||
|---|---|---|---|
| Colleges & Universities | Distance | ||
| Walk: | 6 min | 0.3 mi | |
| Walk: | 6 min | 0.4 mi | |
| Walk: | 12 min | 0.7 mi | |
| Walk: | 13 min | 0.7 mi |
Transportation options available in Chicago include Chicago Avenue Station (Red Line), located 0.2 mile from 744 N Clark St Unit 1004. 744 N Clark St Unit 1004 is near Chicago Midway International, located 12.0 miles or 21 minutes away, and Chicago O'Hare International, located 17.0 miles or 27 minutes away.
| Transit / Subway | Distance | ||
|---|---|---|---|
| Transit / Subway | Distance | ||
|
|
Walk: | 4 min | 0.2 mi |
|
|
Walk: | 4 min | 0.2 mi |
|
|
Walk: | 9 min | 0.5 mi |
|
|
Walk: | 10 min | 0.6 mi |
|
|
Walk: | 12 min | 0.6 mi |
| Commuter Rail | Distance | ||
|---|---|---|---|
| Commuter Rail | Distance | ||
| Drive: | 4 min | 1.3 mi | |
| Drive: | 5 min | 1.5 mi | |
| Drive: | 5 min | 1.6 mi | |
|
|
Drive: | 6 min | 1.8 mi |
| Drive: | 5 min | 2.0 mi |
| Airports | Distance | ||
|---|---|---|---|
| Airports | Distance | ||
|
Chicago Midway International
|
Drive: | 21 min | 12.0 mi |
|
Chicago O'Hare International
|
Drive: | 27 min | 17.0 mi |
Time and distance from 744 N Clark St Unit 1004.
| Shopping Centers | Distance | ||
|---|---|---|---|
| Shopping Centers | Distance | ||
| Walk: | 9 min | 0.5 mi |
| Parks and Recreation | Distance | ||
|---|---|---|---|
| Parks and Recreation | Distance | ||
|
Lake Shore Park
|
Walk: | 13 min | 0.7 mi |
|
Alliance for the Great Lakes
|
Drive: | 3 min | 1.2 mi |
|
Openlands
|
Drive: | 3 min | 1.2 mi |
|
Millennium Park
|
Drive: | 4 min | 1.3 mi |
|
Chicago Children's Museum
|
Drive: | 3 min | 1.5 mi |
| Hospitals | Distance | ||
|---|---|---|---|
| Hospitals | Distance | ||
| Walk: | 10 min | 0.5 mi | |
| Walk: | 12 min | 0.6 mi | |
| Drive: | 6 min | 3.3 mi |
| Military Bases | Distance | ||
|---|---|---|---|
| Military Bases | Distance | ||
| Drive: | 35 min | 24.7 mi | |
| Drive: | 45 min | 30.2 mi | |
| Drive: | 48 min | 35.6 mi |
You May Also Like
Similar Rentals Nearby
-
$3,800Total Monthly PriceTotal Monthly Price NewPrices include all required monthly fees.12 Month LeaseCondo for RentMore Units at Commodore2Available Units5Stories1890Year Built
-
$3,395Total Monthly PriceTotal Monthly Price NewPrices include all required monthly fees.12 Month LeaseCondo for Rent
2 Beds, 2 Baths, 1,100 sq ft
More Units at 336 W Wellington Ave2Available Units29Stories1966Year Built -
$3,250 - $4,250Total Monthly PriceTotal Monthly Price NewPrices include all required monthly fees.12 Month LeaseCondo for Rent
2-3 Beds, 2-2.5 Baths
-
$1,890Total Monthly PriceTotal Monthly Price NewPrices include all required monthly fees.12 Month LeaseCondo for Rent
2 Beds, 1 Bath, 1,000 sq ft
-
$2,900 - $3,500Total Monthly PriceTotal Monthly Price NewPrices include all required monthly fees.12 Month LeaseCondo for Rent
3 Beds, 1-2 Baths
-
-
-
-
-