$4,250
Total Monthly Price
744 N Clark St Unit 1004
Chicago, IL 60654
Favorites
-
Bedrooms
2
-
Bathrooms
2
-
Square Feet
1,085 sq ft
-
Available
Available Now
Highlights
- Balcony
- Walk-In Closets
- Hardwood Floors
744 N Clark St Unit 1004

Favorites
About This Home
12 Month Lease
,
Available Now
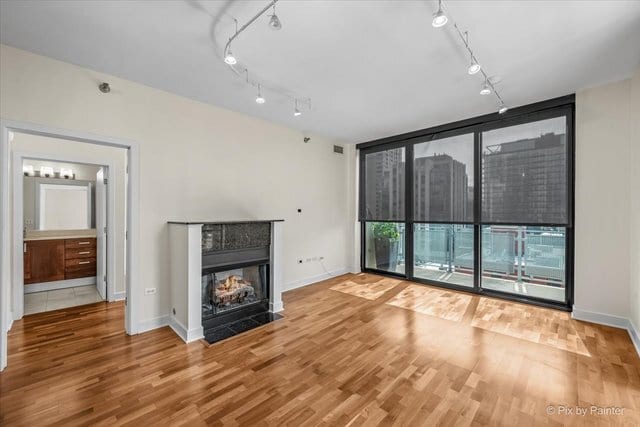
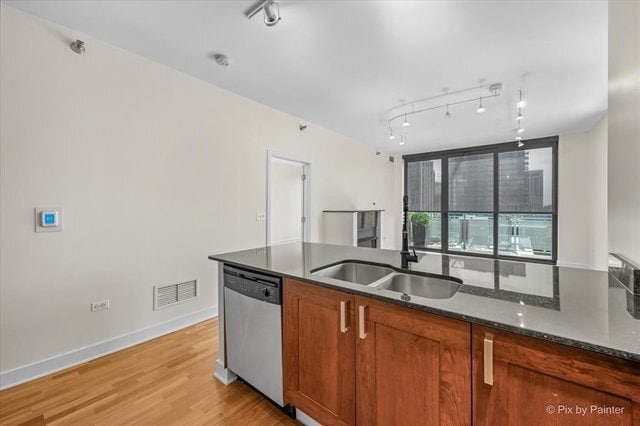
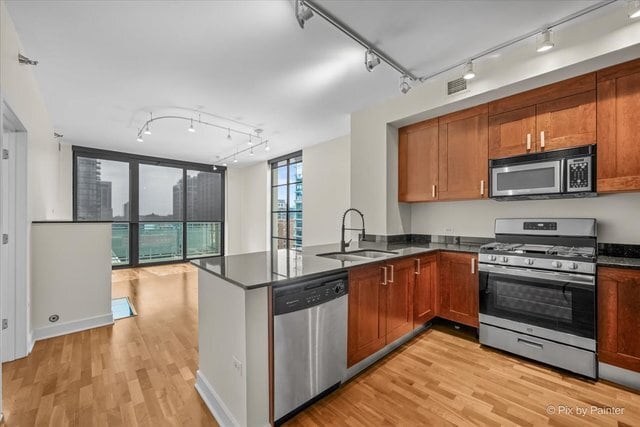
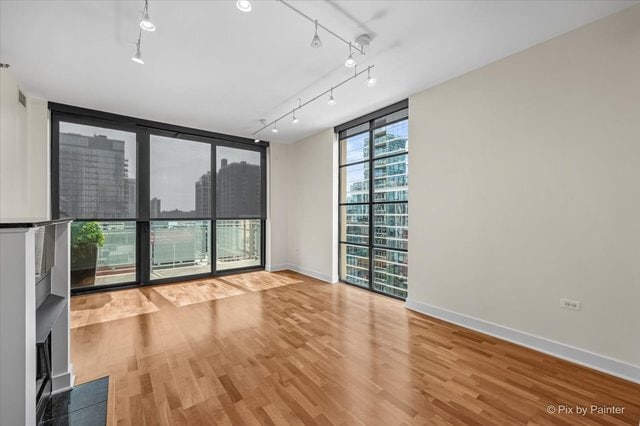
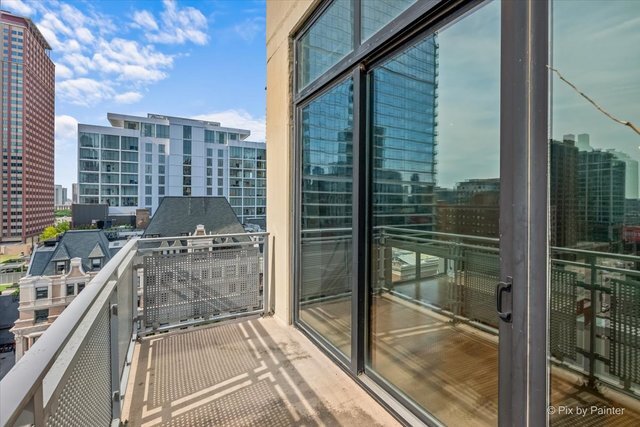
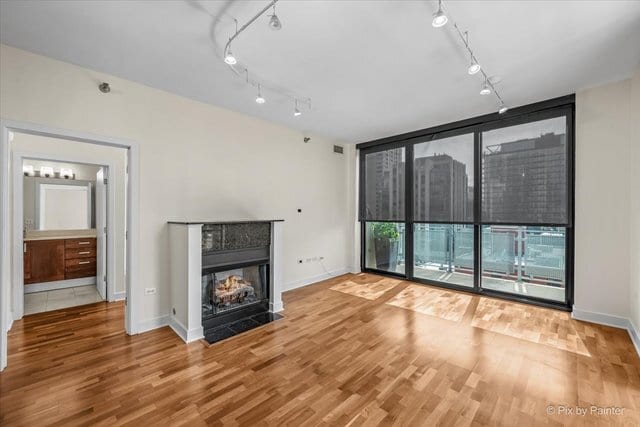
Enjoy elevated city living in this spacious 2-bedroom, 2-bath corner penthouse in the heart of River North. Floor-to-ceiling windows bring in an abundance of natural light and showcase impressive city views, while Brazilian cherry hardwood floors add warmth throughout the home. The generous open living and dining area offers plenty of room to relax or entertain and extends out to a west facing private balcony. The kitchen is open to the main living space and features granite countertops, stainless steel appliances, ample cabinetry, and breakfast bar seating. Both bedrooms are well-sized and thoughtfully separated. The primary bedroom easily accommodates a king-size bed and includes a large walk-in closet and spacious private bath with large shower. The second bedroom with large closet, with another full bathroom conveniently located just across the hall. Offered at $4,250 per month, with cable, internet, heat, air conditioning, and water included in the rent. An indoor, heated garage parking space conveniently located near the garage entrance is available for an additional $250 per month. Ideally situated in River North, with easy access to dining, shopping, nightlife, transportation, and everything downtown Chicago has to offer. All residents are enrolled in our Resident Benefits Package (RBP) for $52.00/Mo which includes insurance. If a resident provides their own insurance policy and it is approved, $10.95/Mo will be deducted from the monthly cost. Listed by: Domain Realty
744 N Clark St is a condo located in Cook County and the 60654 ZIP Code. This area is served by the Chicago Public Schools attendance zone.
* Price shown is total price based on community-supplied monthly required fees. Excludes user-selected optional fees and variable or usage-based fees and required charges due at or prior to move-in or at move-out. Price, availability, fees, and any applicable rent special are subject to change without notice.
* Square footage definitions vary. Displayed square footage is approximate.
Condo Features
Air Conditioning
Hardwood Floors
Walk-In Closets
Granite Countertops
- Air Conditioning
- Granite Countertops
- Stainless Steel Appliances
- Kitchen
- Hardwood Floors
- Dining Room
- Walk-In Closets
- Floor to Ceiling Windows
- Balcony
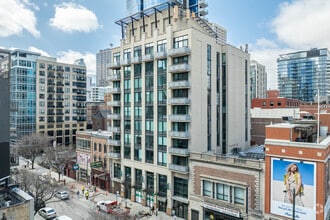
Royalle Condominium
40 Units
11 Stories
Built in 2001
83,160 Sq Ft
A testament to modern living, Royalle Condominium was constructed in 2001, designed by the renowned architectural firm Pappageorge Haymes Partners. This 11-story building is a prominent feature of the River North neighborhood, offering 96 units that cater to a variety of lifestyles. Its facade, characterized by clean lines and contemporary design, reflects the vibrant energy of the area while providing a tranquil residential oasis.
Learn more about Royalle CondominiumContact
- Contact
Location
Get Directions
River North is perhaps the most stylish section of Chicago, and that’s no small accomplishment. This neighborhood features a truly staggering array of art galleries and a cutting-edge design district, making it a magnet for locals who are passionate about the visual arts.
The dining and nightlife scenes are just as diverse and exquisite as the local arts community, with a massive assortment of restaurants, bars, and clubs catering to every taste. The tech sector is well represented here and attracts local professionals, with major companies like Google operating regional headquarters in River North.
The landscape is a treasure trove of architecture, featuring many well-preserved historic buildings well over a century old alongside midcentury masterpieces and ultra-modern skyscrapers. The Magnificent Mile runs along the east side of the neighborhood, and Downtown is right across the river. Residents pay a premium to live here, but most agree it’s well worth the price tag.
Learn more about living in River North
Education
| Colleges & Universities | Distance | ||
|---|---|---|---|
| Colleges & Universities | Distance | ||
| Walk: | 6 min | 0.3 mi | |
| Walk: | 6 min | 0.4 mi | |
| Walk: | 12 min | 0.7 mi | |
| Walk: | 13 min | 0.7 mi |
744 N Clark St Unit 1004 is within 6 minutes or 0.3 mile from Moody Bible Institute. It is also near Loyola University, Water Tower and The Chicago School.
Schools


Public Elementary & Middle School
Grades PK-8
809 Students
Attendance Zone
Public High School
Grades 9-12
359 Students
Attendance Zone
Private Elementary & Middle School
Grades PK-8
Nearby
Private Elementary, Middle & High School
Grades PK-12
Nearby
School data provided by
 The GreatSchools Rating helps parents compare schools within a state based on a variety of school quality indicators and provides a helpful picture of how effectively each school serves all of its students. Ratings are on a scale of 1 (below average) to 10 (above average) and can include test scores, college readiness, academic progress, advanced courses, equity, discipline and attendance data. We also advise parents to visit schools, consider other information on school performance and programs, and consider family needs as part of the school selection process.
View GreatSchools Rating Methodology
Data provided by GreatSchools.org © 2026. All rights reserved.
The GreatSchools Rating helps parents compare schools within a state based on a variety of school quality indicators and provides a helpful picture of how effectively each school serves all of its students. Ratings are on a scale of 1 (below average) to 10 (above average) and can include test scores, college readiness, academic progress, advanced courses, equity, discipline and attendance data. We also advise parents to visit schools, consider other information on school performance and programs, and consider family needs as part of the school selection process.
View GreatSchools Rating Methodology
Data provided by GreatSchools.org © 2026. All rights reserved.
Transportation options available in Chicago include Chicago Avenue Station (Red Line), located 0.2 mile from 744 N Clark St Unit 1004. 744 N Clark St Unit 1004 is near Chicago Midway International, located 12.0 miles or 21 minutes away, and Chicago O'Hare International, located 17.0 miles or 27 minutes away.
| Transit / Subway | Distance | ||
|---|---|---|---|
| Transit / Subway | Distance | ||
|
|
Walk: | 4 min | 0.2 mi |
|
|
Walk: | 4 min | 0.2 mi |
|
|
Walk: | 9 min | 0.5 mi |
|
|
Walk: | 10 min | 0.6 mi |
|
|
Walk: | 12 min | 0.6 mi |
| Commuter Rail | Distance | ||
|---|---|---|---|
| Commuter Rail | Distance | ||
| Drive: | 4 min | 1.3 mi | |
| Drive: | 5 min | 1.5 mi | |
| Drive: | 5 min | 1.6 mi | |
|
|
Drive: | 6 min | 1.8 mi |
| Drive: | 5 min | 2.0 mi |
| Airports | Distance | ||
|---|---|---|---|
| Airports | Distance | ||
|
Chicago Midway International
|
Drive: | 21 min | 12.0 mi |
|
Chicago O'Hare International
|
Drive: | 27 min | 17.0 mi |
Getting Around
 What do Walkability, Transit, Drivability, and Bikeability mean?
Walkability measures the walking distance to day-to-day needs.
Transit measures access to public transportation.
Drivability measures congestion, parking availability, and access to major roads.
Bikeability measures the suitability for cycling.
How It Works
What do Walkability, Transit, Drivability, and Bikeability mean?
Walkability measures the walking distance to day-to-day needs.
Transit measures access to public transportation.
Drivability measures congestion, parking availability, and access to major roads.
Bikeability measures the suitability for cycling.
How It Works
Exceptionally Walkable
Walkability
100
/ 100
Exceptional Public Transit
Transit
100
/ 100
Fairly Drivable
Drivability
40
/ 100
Very Bikeable
Bikeability
80
/ 100
Scores provided by
What do Walkability, Transit, Drivability, and Bikeability mean?
Walkability measures the walking distance to day-to-day needs.
Transit measures access to public transportation.
Drivability measures congestion, parking availability, and access to major roads.
Bikeability measures the suitability for cycling.
How It Works
Busy
Soundscore™
66
/ 100
Traffic
BusyAirport
CalmBusinesses
BusyScores provided by
HowLoud What is a Sound Score Rating? A Sound Score Rating aggregates noise caused by vehicle traffic, airplane traffic and local sources. How It WorksTime and distance from 744 N Clark St Unit 1004.
| Shopping Centers | Distance | ||
|---|---|---|---|
| Shopping Centers | Distance | ||
| Walk: | 6 min | 0.3 mi | |
| Walk: | 6 min | 0.4 mi | |
| Walk: | 9 min | 0.5 mi |
744 N Clark St Unit 1004 has 3 shopping centers within 0.5 mile, which is about a 9-minute walk. The miles and minutes will be for the farthest away property.
| Parks and Recreation | Distance | ||
|---|---|---|---|
| Parks and Recreation | Distance | ||
|
Lake Shore Park
|
Walk: | 13 min | 0.7 mi |
|
Alliance for the Great Lakes
|
Drive: | 3 min | 1.2 mi |
|
Openlands
|
Drive: | 3 min | 1.2 mi |
|
Millennium Park
|
Drive: | 4 min | 1.3 mi |
|
Chicago Children's Museum
|
Drive: | 3 min | 1.5 mi |
744 N Clark St Unit 1004 has 5 parks within 1.5 miles, including Lake Shore Park, Alliance for the Great Lakes, and Openlands.
| Hospitals | Distance | ||
|---|---|---|---|
| Hospitals | Distance | ||
| Walk: | 10 min | 0.5 mi | |
| Walk: | 12 min | 0.6 mi | |
| Drive: | 6 min | 3.3 mi |
744 N Clark St Unit 1004 has 3 hospitals within 3.3 miles, the nearest is Ann & Robert H. Lurie Childrens Hospital of Chicago which is 0.5 mile away and a 10 minute walk.
| Military Bases | Distance | ||
|---|---|---|---|
| Military Bases | Distance | ||
| Drive: | 35 min | 24.7 mi | |
| Drive: | 45 min | 30.2 mi | |
| Drive: | 48 min | 35.6 mi |
744 N Clark St Unit 1004 has 3 military bases within 35.6 miles, the nearest is US Military Reservation Elk Grove which is 24.7 miles away and a 35 minute drive.
Amenities
- Air Conditioning
- Granite Countertops
- Stainless Steel Appliances
- Kitchen
- Hardwood Floors
- Dining Room
- Walk-In Closets
- Floor to Ceiling Windows
- Balcony
744 N Clark St Unit 1004 Photos
744 N Clark St
Chicago, IL 60654