$4,150 / Month

7424 Jaborandi Dr

,

Austin, TX 78739

Share Listing
Favorites
512-660-3343
  • Bedrooms

    4

  • Bathrooms

    3

  • Square Feet

    3,343 sq ft

  • Available

    Available Aug 1

Highlights

  • Wooded Lot
  • Vaulted Ceiling
  • Wood Flooring
  • Planned Social Activities
  • Private Yard
  • Wine Refrigerator
7424 Jaborandi Dr
Share Listing
Favorites

About This Home

Available Aug 1

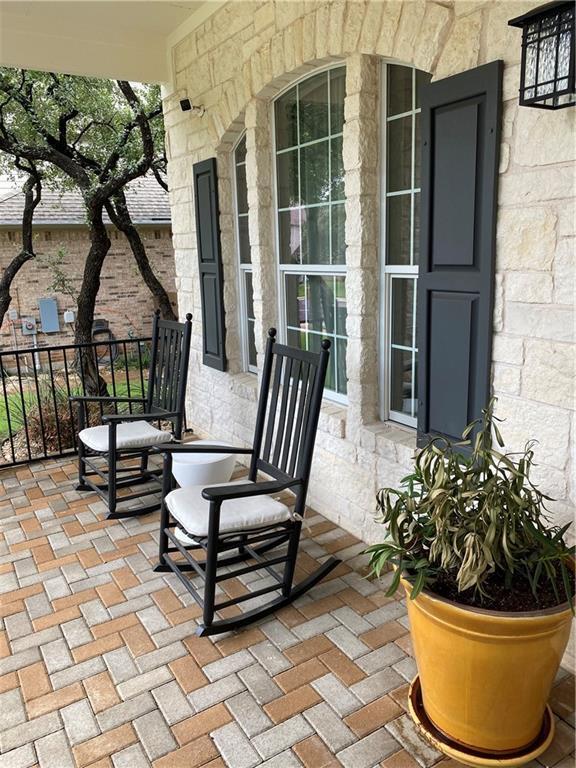
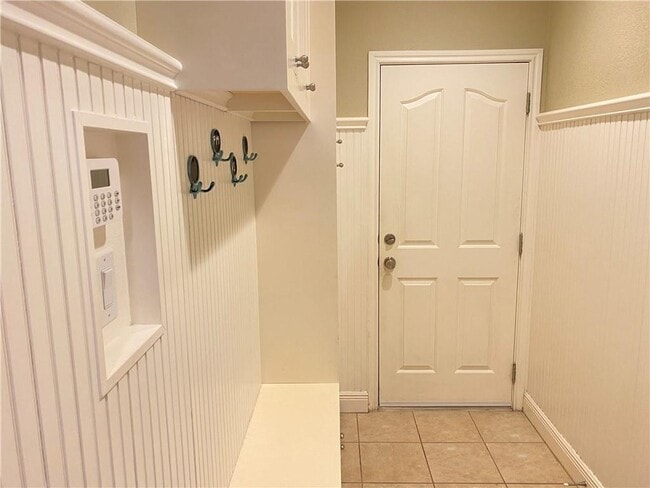
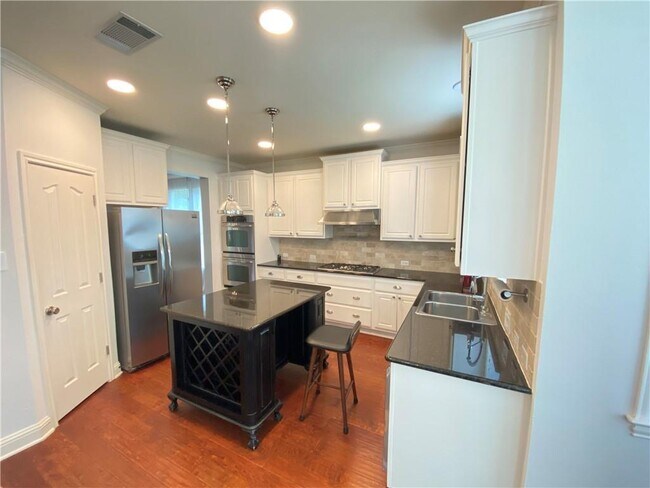
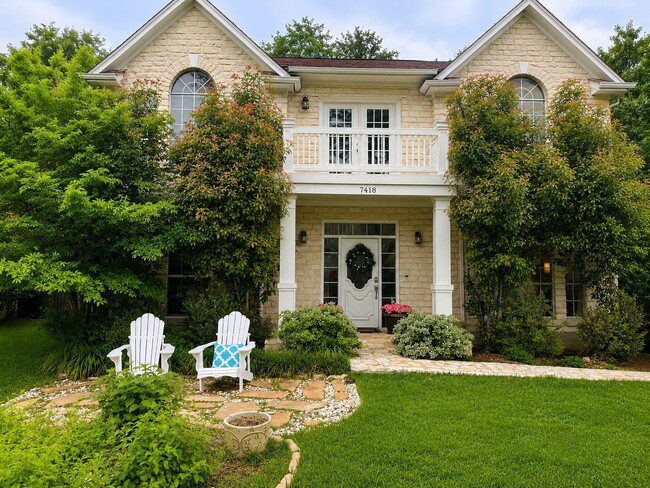
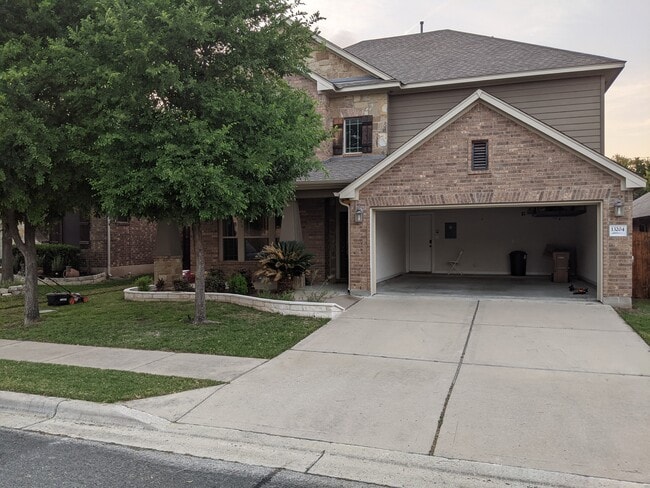
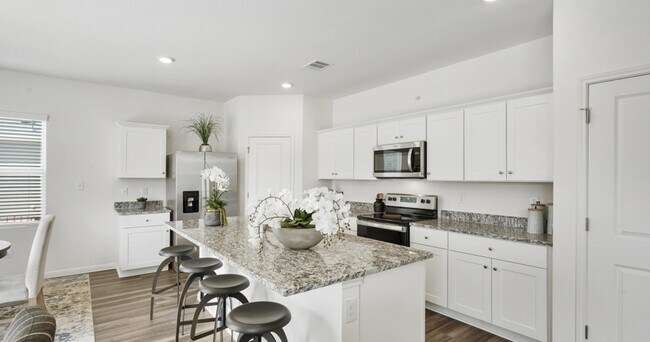
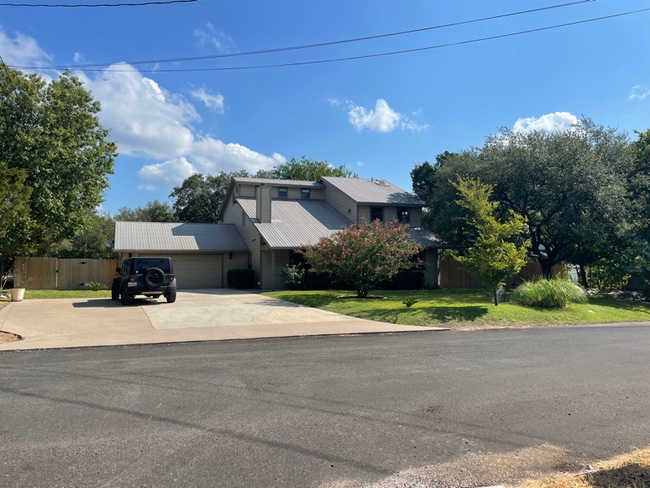
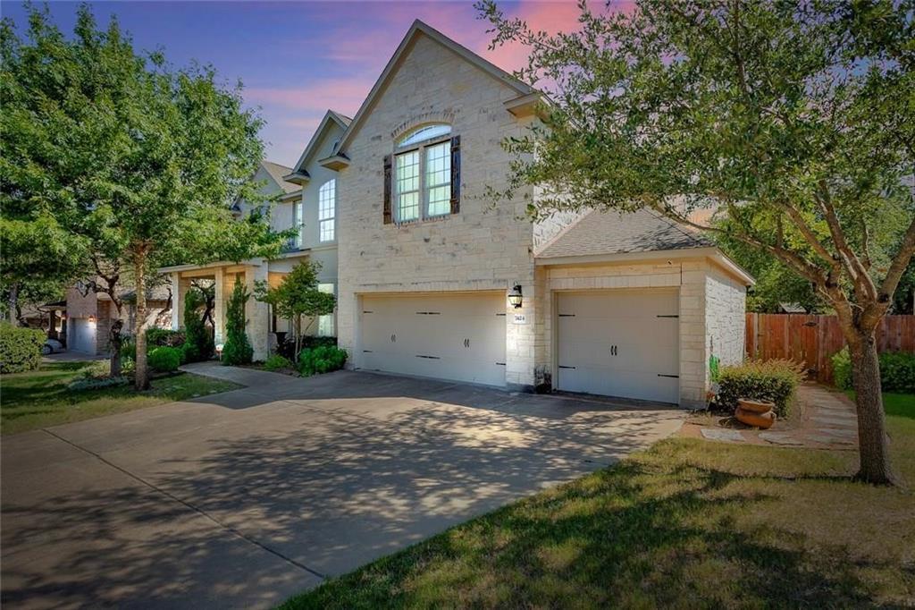
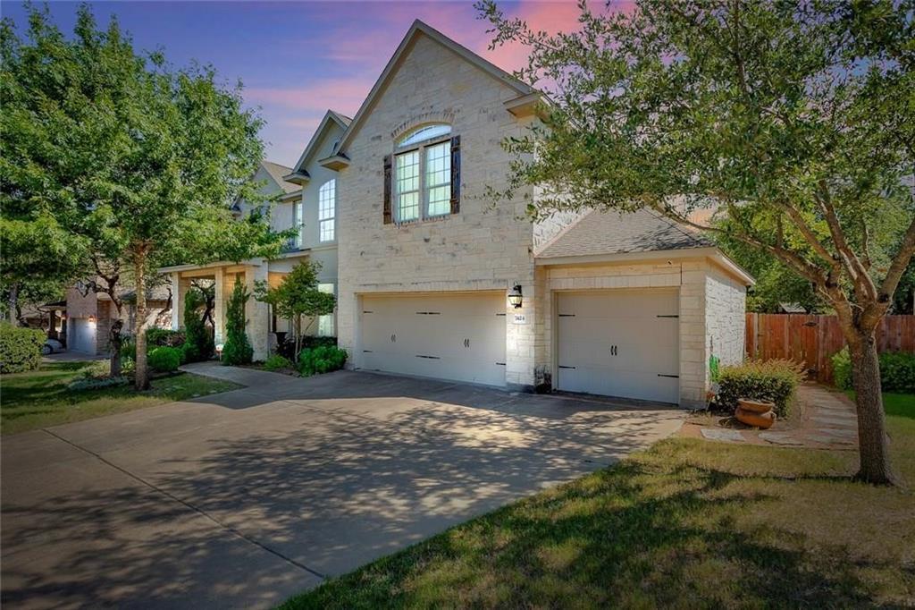
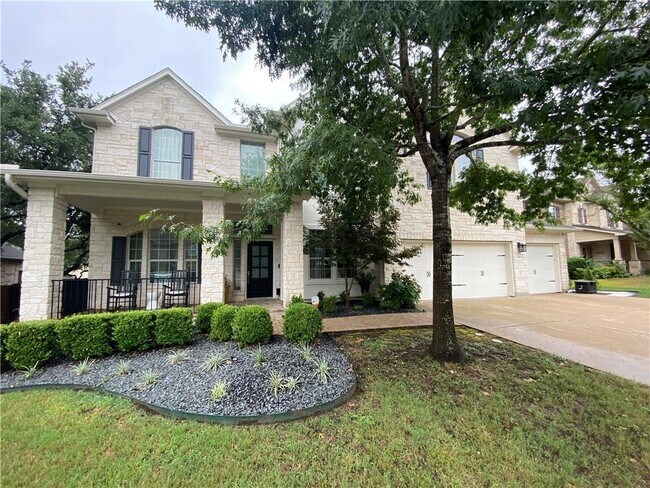
Available for lease on August 1st, this well-maintained home is located in the highly sought-after Meridian neighborhood of Southwest Austin. With 3,343 square feet, the home offers 4 bedrooms, 2.5 bathrooms, & a flexible bonus room on the first floor that can be used as a home office, playroom, gym, or second living area. The open-concept layout connects the living, dining, & kitchen areas, creating a functional space for everyday living & entertaining. Large windows bring in plenty of natural light, & the floor plan provides room for both gathering & privacy. The oversized 3-car garage offers substantial storage space for vehicles, tools, outdoor gear, & other household items. The front & backyard landscaping has been meticulously maintained & provides a private outdoor oasis for relaxing, entertaining, or spending time with family & friends. Meridian is one of Southwest Austin's most established communities, known for its tree-lined streets, neighborhood feel, & convenient access to shopping, dining, parks, major employers, & downtown Austin. Residents have access to the Meridian HOA Community Pavilion & Pool, located next to the neighborhood elementary school. Community amenities include a large swimming pool, covered pavilion with BBQ grills & picnic tables, children's playscape, sports courts, hike-and-bike trails, & access to nearby Bear Creek amenities. MLS ID 9325651

7424 Jaborandi Dr is a house located in Travis County and the 78739 ZIP Code. This area is served by the Austin Independent School District attendance zone.

* Price shown is base rent. Excludes user-selected optional fees and variable or usage-based fees and required charges due at or prior to move-in or at move-out. Price, availability, fees, and any applicable rent special are subject to change without notice.
* Square footage definitions vary. Displayed square footage is approximate.
Home Details

Home Type

Single Family Detached Home

Year Built

Built in 2007

Bedrooms and Bathrooms

Walk-In Closet 2.5 Bathrooms 4 Bedrooms

Flooring

Wood Tile Carpet

Home Design

Masonry Siding Composition Roof Stone Veneer Slab Foundation

Interior Spaces

Family Room with Fireplace Vaulted Ceiling Multiple Living Areas Crown Molding Recessed Lighting Dining Area 3,343 Sq Ft Home 2-Story Property Drapes & Rods Blinds

Kitchen

Wine Refrigerator Double Oven Stainless Steel Appliances Breakfast Bar Gas Cooktop Dishwasher Disposal

Laundry

Laundry Room

Listing and Financial Details

Security Deposit $4,150 12 Month Lease Term $85 Application Fee Assessor Parcel Number 04265303040000 Tax Block HH Tenant pays for all utilities, cable TV, electricity, gas, internet, trash collection, water The owner pays for association fees, repairs

Lot Details

10,019 Sq Ft Lot Wooded Lot Private Yard Wood Fence Northeast Facing Home Sprinkler System

Outdoor Features

Covered Patio or Porch

Parking

3 Car Attached Garage

Schools

Baldwin Elementary School Gorzycki Middle School Bowie High School

Utilities

Central Heating and Cooling System Phone Available Natural Gas Connected

Community Details

Amenities

Planned Social Activities Community Mailbox

Overview

Property has a Home Owners Association Meridian Sec A2 & B2 Subdivision

Pet Policy

Dogs and Cats Allowed Breed Restrictions Medium pets allowed Pet Deposit $350

Recreation

Community Pool Community Playground Trails

Fees and Policies

The fees listed below are community-provided and may exclude utilities or add-ons. All payments are made directly to the property and are non-refundable unless otherwise specified.

  • Dogs
    • Allowed
  • Cats
    • Allowed

Property Fee Disclaimer: Based on community-supplied data and independent market research. Subject to change without notice. May exclude fees for mandatory or optional services and usage-based utilities.

Contact

  • Listed by Scott Pate | Compass RE Texas, LLc
  • Phone Number
  • Contact
  • Source
    Austin Board of REALTORS®
The information included in this listing is provided exclusively for consumers’ personal, non-commercial use and may not be used for any purpose other than to identify prospective properties consumers may be interested in purchasing. The information on each listing is furnished by the owner and deemed reliable to the best of his/her knowledge, but should be verified by the purchaser. ABoR, ACTRIS and Estately assume no responsibility for typographical errors, misprints or misinformation. This property listing is offered without respect to any protected classes in accordance with the law. Copyright © 2026.
| Edit

Under 30 minutes

Commute Time is calculated at rush hour.
Neighborhood

Circle C Ranch, also known as Circle C, is a peaceful master-planned community located in the scenic hill country of Southwest Austin. Circle C Ranch is a predominantly residential neighborhood, boasting an array of apartments and houses for rent in a peaceful, park-like atmosphere.

Circle C Ranch offers ample opportunities for outdoor recreation at Dick Nichols District Park, Bauerle Ranch Park, and Circle C Ranch Metropolitan Park on Slaughter Creek. The community is also just a short drive away from the immensely popular Barton Creek Greenbelt and Zilker Metropolitan Park. Among Circle C Ranch’s biggest outdoor attractions is the Lady Bird Johnson Wildflower Center, which touts expansive gardens in addition to an informative research center. Direct access to the MoPac Expressway connects Circle C Ranch to Greater Austin within minutes.

Learn more about living in Circle C Ranch 
Amenities
  • Dishwasher
  • Disposal
  • Refrigerator
  • Hardwood Floors
  • Carpet
  • Tile Floors
Education
Colleges & Universities Distance
Drive: 8 min 3.6 mi
Drive: 12 min 6.1 mi
Drive: 17 min 10.8 mi
Drive: 19 min 13.6 mi
7424 Jaborandi Dr is within 8 minutes or 3.6 miles from USAHS. It is also near Austin C.C., Pinnacle Campus and Austin C.C., South Austin.
Schools
Public Middle School
Grades 6-8
1,304 Students
Attendance Zone
Private Elementary, Middle & High School
Grades PK-12
346 Students
Nearby
Transportation

7424 Jaborandi Dr is near Austin-Bergstrom International, located 21.2 miles or 35 minutes away.

Commuter Rail Distance
Drive: 20 min 14.5 mi
Drive: 36 min 26.6 mi
Airports Distance
Airports Distance
Austin-Bergstrom International
Drive: 35 min 21.2 mi
Getting Around
Somewhat Walkable
Walkability
20 / 100
Minimal Public Transit
Transit
0 / 100
Exceptionally Drivable
Drivability
100 / 100
Fairly Bikeable
Bikeability
40 / 100

Scores provided by

What do Walkability, Transit, Drivability, and Bikeability mean? Walkability measures the walking distance to day-to-day needs. Transit measures access to public transportation. Drivability measures congestion, parking availability, and access to major roads. Bikeability measures the suitability for cycling. How It Works
-
Soundscore
- / 100

Traffic

-

Airport

-

Businesses

-

Scores provided by

HowLoud What is a Sound Score Rating? A Sound Score Rating aggregates noise caused by vehicle traffic, airplane traffic and local sources. How It Works
Points of Interest

Time and distance from 7424 Jaborandi Dr.

Shopping Centers Distance
Drive: 8 min 3.9 mi
Drive: 8 min 5.2 mi
Drive: 9 min 5.4 mi
7424 Jaborandi Dr has 3 shopping centers within 5.4 miles, which is about a 9-minute drive. The miles and minutes will be for the farthest away property.
Parks and Recreation Distance
Circle C Ranch Metropolitan Park
Drive: 8 min 4.2 mi
Lady Bird Johnson Wildflower Center
Drive: 8 min 4.7 mi
Dick Nichols Park
Drive: 10 min 6.4 mi
Slaughter Creek at Bauerle Ranch
Drive: 16 min 9.0 mi
Goat Cave Nature Preserve
Drive: 16 min 10.6 mi
7424 Jaborandi Dr has 5 parks within 10.6 miles, including Circle C Ranch Metropolitan Park, Lady Bird Johnson Wildflower Center, and Dick Nichols Park.
Hospitals Distance
Hospitals Distance
Drive: 9 min 5.2 mi
Drive: 16 min 10.0 mi
Drive: 17 min 11.0 mi
7424 Jaborandi Dr has 3 hospitals within 11.0 miles, the nearest is Ascension Seton Southwest which is 5.2 miles away and a 9 minute drive.
Military Bases Distance
Drive: 79 min 61.5 mi
Drive: 86 min 71.8 mi
Drive: 101 min 76.8 mi
7424 Jaborandi Dr has 3 military bases within 76.8 miles, the nearest is Randolph Air Force Base which is 61.5 miles away and a 79 minute drive.

You May Also Like

Similar Rentals Nearby