3 Beds, 4 Baths, 1,825 sq ft
736 Martin Dr
Central City, CO 80427
-
Bedrooms
3
-
Bathrooms
4
-
Square Feet
2,559 sq ft
-
Available
Available Jul 15
About This Home
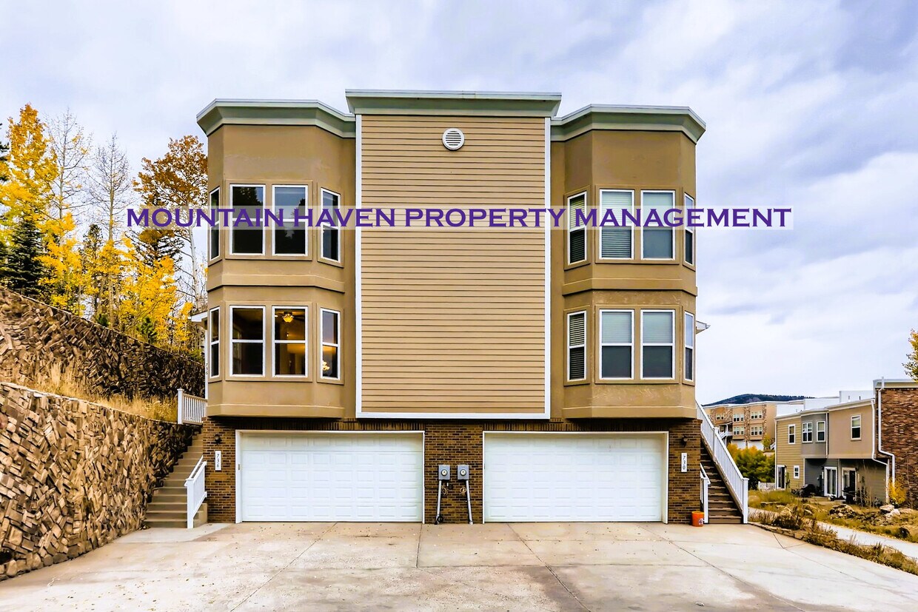
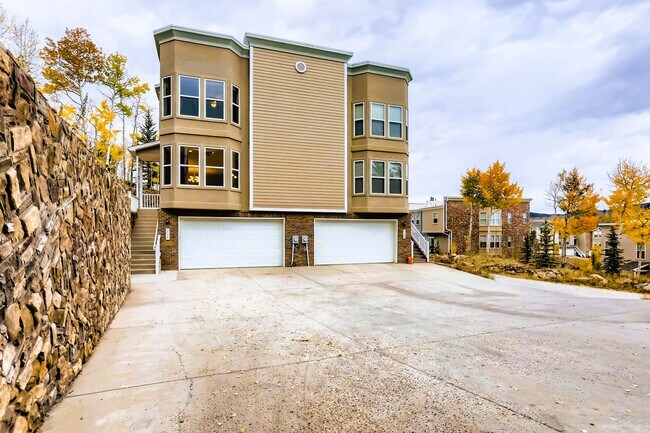
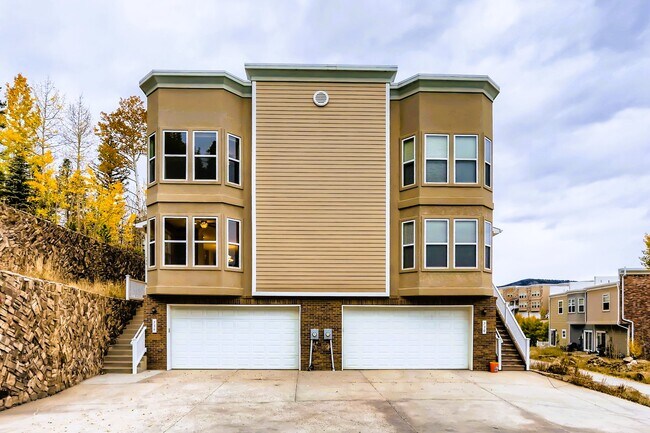
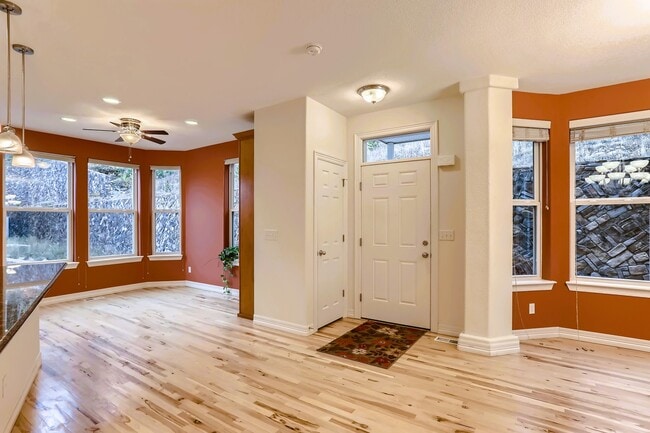
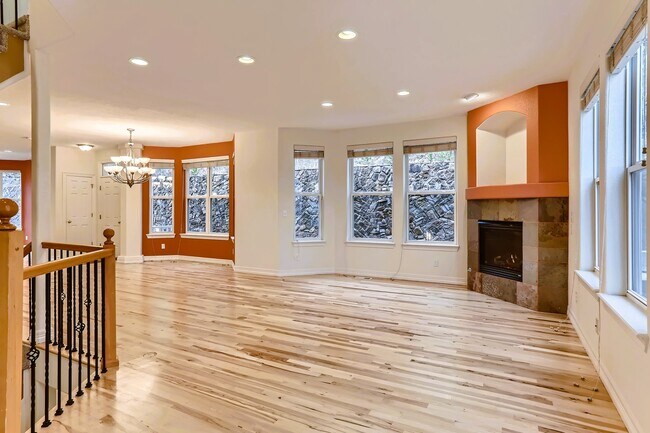
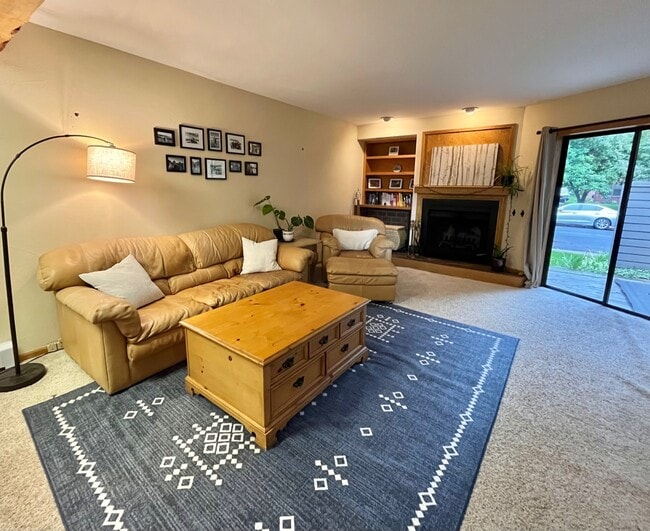
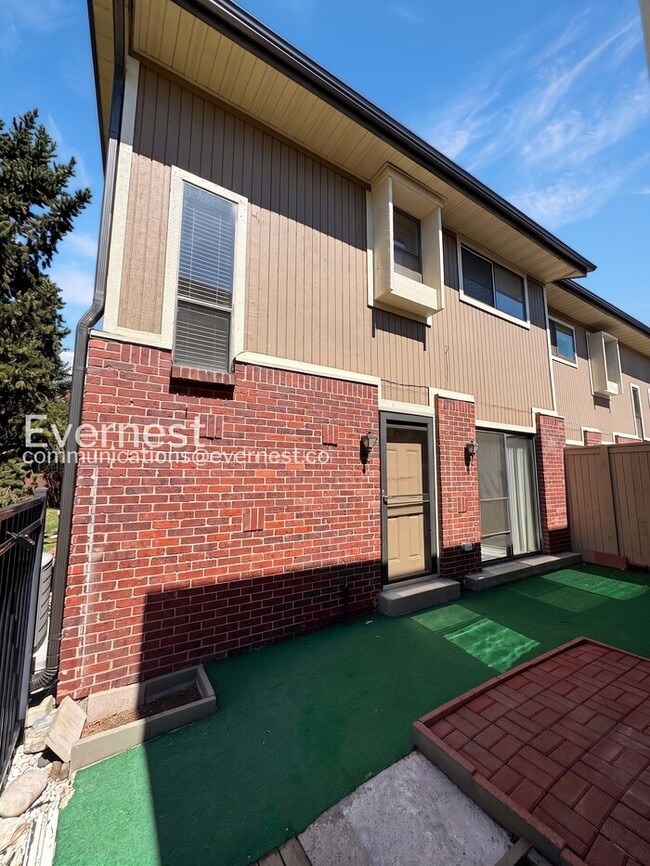
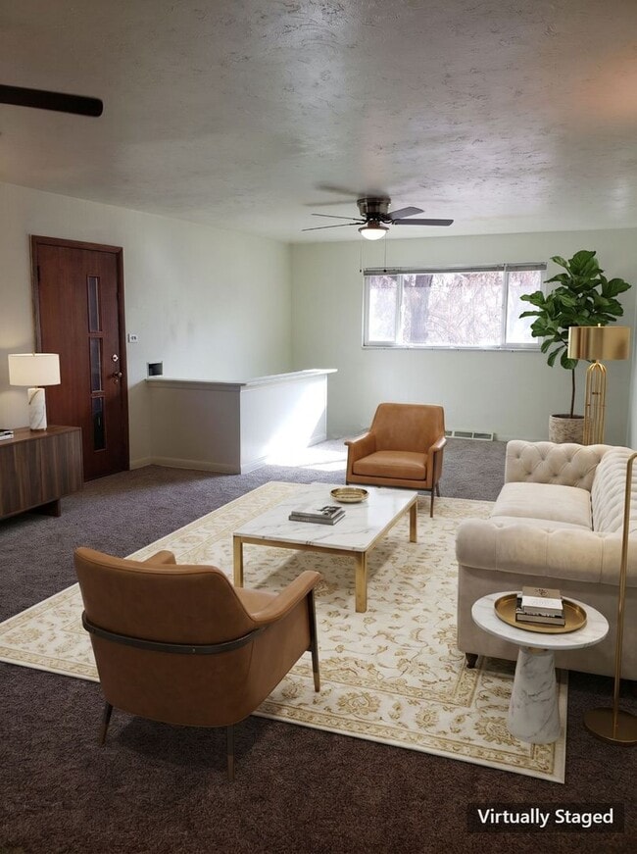
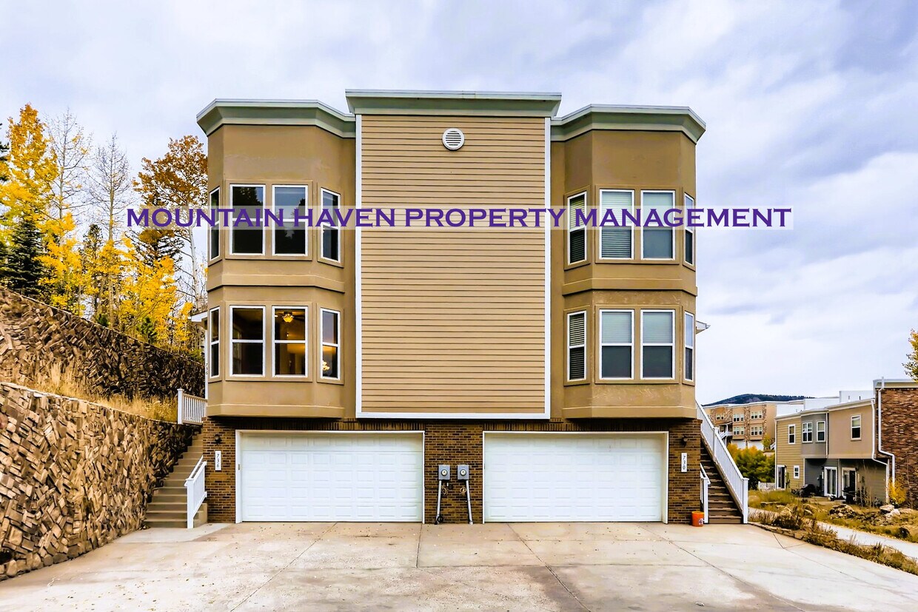
LIVE THE MOUNTAIN LIFESTYLE! Stunning end-unit luxury paired home located in the upscale Central City condo community, offering 2,559 square feet of thoughtfully designed living space and a convenient two-car garage. This beautifully appointed home features three bedrooms, four bathrooms, a cozy gas fireplace, and a walkout basement, providing the perfect balance of comfort, functionality, and style. The open-concept floor plan centers around a spacious gourmet kitchen with a gas stove, modern hardwood cabinetry, refinished hickory flooring, and generous counter space, making it ideal for entertaining family and friends. The fully finished walkout basement adds exceptional living space with a dedicated office, wet bar, and wine/beverage cooler, while the spacious stamped concrete patio and upper deck provide wonderful outdoor areas to relax and take in the surrounding scenery. A dramatic wall of windows fills the home with abundant natural light and showcases breathtaking views of the Aspen forest and surrounding mountains. Ideally situated just eight miles from I-70 via a convenient four-lane parkway, this home offers easy access to Denver, world-class ski resorts, and all that the Colorado mountains have to offer. Black Hawk and Central City are just minutes away, providing casinos, fine dining, live entertainment, and the renowned Central City Opera. Outdoor enthusiasts will love the nearby hiking and biking trails, ATV routes, rock climbing, rafting, and endless year-round recreation. A small dog may be considered. Washer and dryer are included. No smoking and no cats, please. Visit the Mountain Haven Property Management website to complete an application and schedule a showing.
736 Martin Dr is a townhome located in Gilpin County and the 80427 ZIP Code. This area is served by the Gilpin County Re-1 School District attendance zone.
Fees and Policies
The fees listed below are community-provided and may exclude utilities or add-ons. All payments are made directly to the property and are non-refundable unless otherwise specified. Use the Cost Calculator to determine costs based on your needs.
-
One-Time Basics
-
Due at Move-In
-
Security Deposit - RefundableCharged per unit.$3,250
-
-
Due at Move-In
-
Garage Lot
Property Fee Disclaimer: Based on community-supplied data and independent market research. Subject to change without notice. May exclude fees for mandatory or optional services and usage-based utilities.
Townhome Features
Washer/Dryer
Dishwasher
Hardwood Floors
Microwave
- Washer/Dryer
- Cable Ready
- Fireplace
- Dishwasher
- Disposal
- Microwave
- Range
- Refrigerator
- Hardwood Floors
- Storage Space
Contact
- Listed by Kimberly Burns
- Phone Number
- Contact
- Washer/Dryer
- Cable Ready
- Fireplace
- Dishwasher
- Disposal
- Microwave
- Range
- Refrigerator
- Hardwood Floors
- Storage Space
| Colleges & Universities | Distance | ||
|---|---|---|---|
| Colleges & Universities | Distance | ||
| Drive: | 47 min | 22.7 mi | |
| Drive: | 72 min | 37.4 mi | |
| Drive: | 73 min | 40.5 mi | |
| Drive: | 75 min | 41.0 mi |
The GreatSchools Rating helps parents compare schools within a state based on a variety of school quality indicators and provides a helpful picture of how effectively each school serves all of its students. Ratings are on a scale of 1 (below average) to 10 (above average) and can include test scores, college readiness, academic progress, advanced courses, equity, discipline and attendance data. We also advise parents to visit schools, consider other information on school performance and programs, and consider family needs as part of the school selection process.
View GreatSchools Rating Methodology
Data provided by GreatSchools.org © 2026. All rights reserved.
You May Also Like
Applicant has the right to provide the property manager or owner with a Portable Tenant Screening Report (PTSR) that is not more than 30 days old, as defined in § 38-12-902(2.5), Colorado Revised Statutes; and 2) if Applicant provides the property manager or owner with a PTSR, the property manager or owner is prohibited from: a) charging Applicant a rental application fee; or b) charging Applicant a fee for the property manager or owner to access or use the PTSR.
Similar Rentals Nearby
-
$3,395Total Monthly PriceTotal Monthly Price NewPrices include all required monthly fees.12 Month LeaseTownhome for Rent
-
3 Beds, 2.5 Baths, 1,524 sq ft$3,850Total Monthly Price12 Month LeaseTotal Monthly Price NewPrices include all required monthly fees.1110 Rendezvous Rd
-
3 Beds, 2.5 Baths, 1,328 sq ft$2,795Total Monthly Price12 Month LeaseTotal Monthly Price NewPrices include all required monthly fees.3145 Bell Dr
-
3 Beds, 3.5 Baths, 3,000 sq ft$4,000Total Monthly Price12 Month LeaseTotal Monthly Price NewPrices include all required monthly fees.805 Promenade Dr
-
3 Beds$4,835+4 Beds$5,110+Total Monthly PriceTotal Monthly Price NewPrices include base rent and required monthly fees of $65. Variable costs based on usage may apply.Base Rent:3 Beds$4,769+4 Beds$5,044+2 Months Free
Pets Allowed Fitness Center Pool In Unit Washer & Dryer High-Speed Internet Courtyard
-
-
-
$3,950Total Monthly PriceTotal Monthly Price NewPrices include all required monthly fees.Townhome for Rent3 Beds | 3 Baths | 2,530 sq ft
-
$2,750Total Monthly PriceTotal Monthly Price NewPrices include all required monthly fees.Townhome for Rent3 Beds | 2 Baths | 1,186 sq ft
-
$3,550Total Monthly PriceTotal Monthly Price NewPrices include all required monthly fees.Townhome for Rent3 Beds | 3 Baths | 2,296 sq ft